Check Availability
$1,650,000
↓ $30K (1.8%)
● House - For Sale

6101 Paper Shell Way

Fort Worth, TX 76179
bedrooms
6 Beds
bathrooms
5 Baths
square feet
5,274 Ft²
$10,037
Est. Monthly
$208
HOA / Fees

About This Property

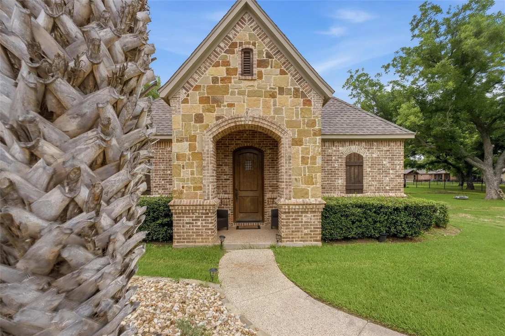
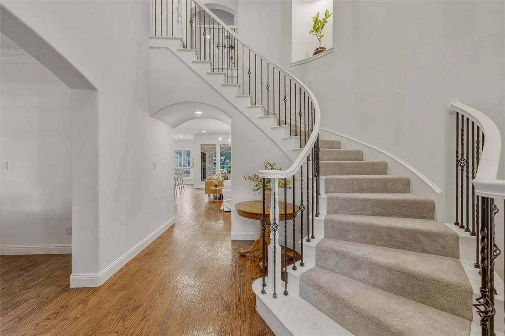
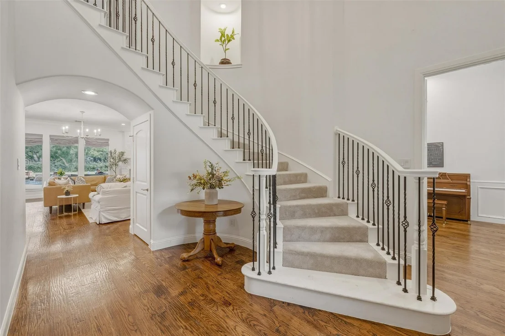
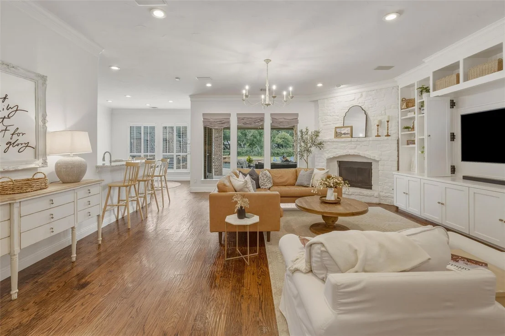
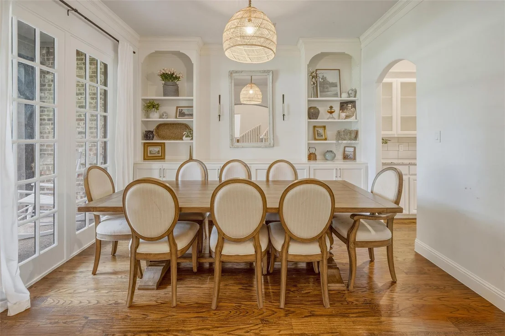
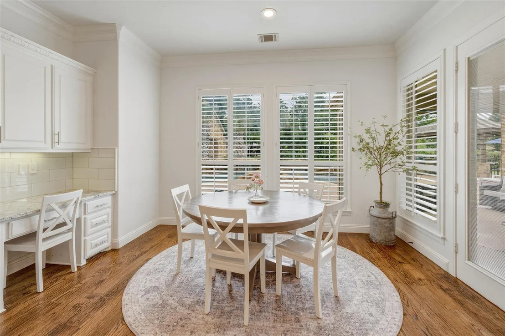
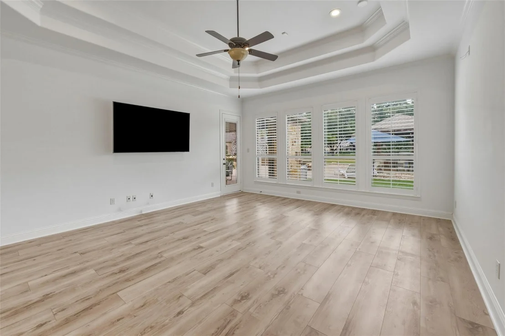
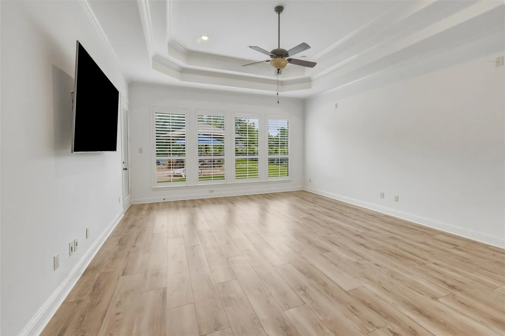
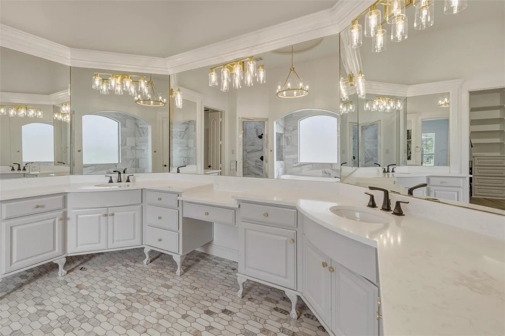
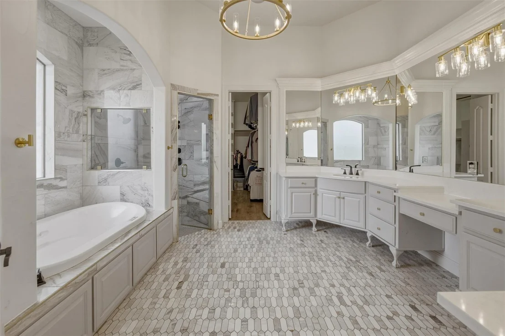
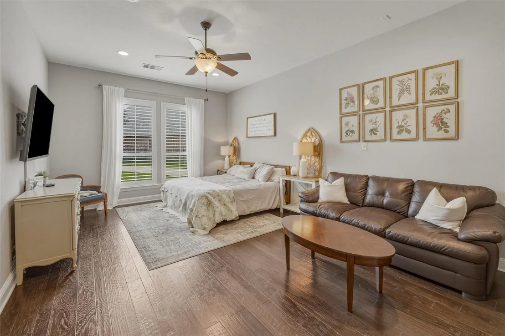
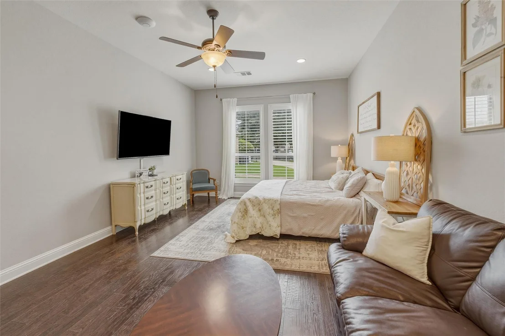
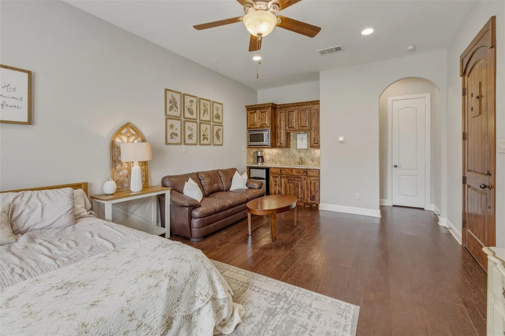
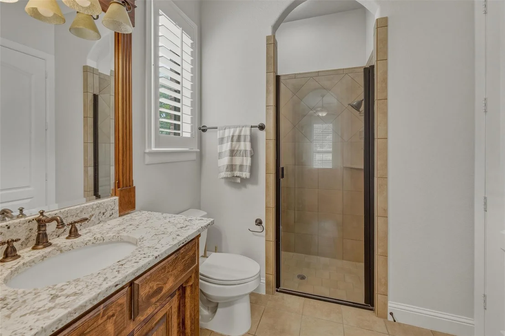
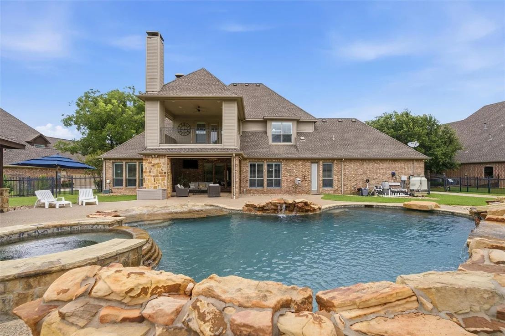
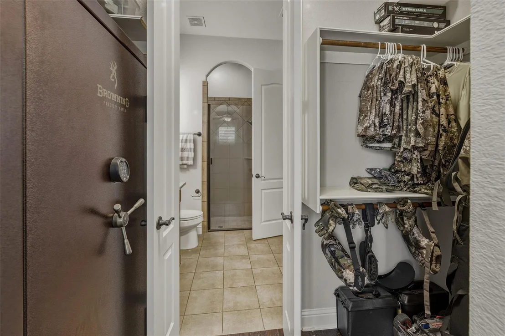
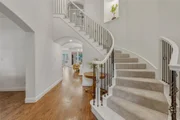
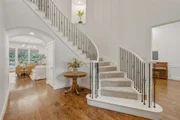
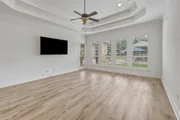
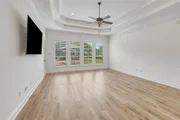
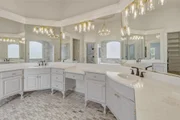
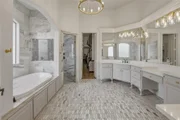
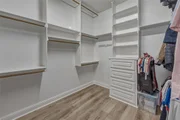
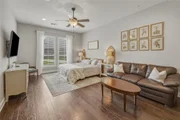
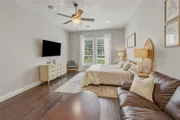
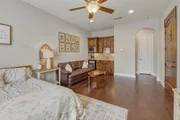
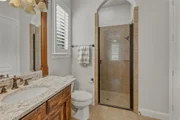
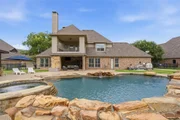
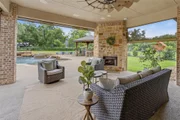
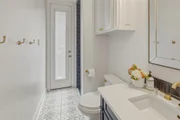
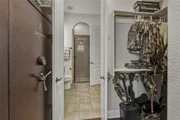
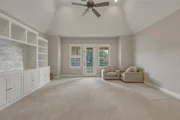
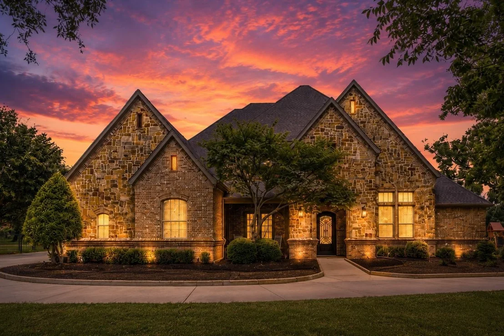
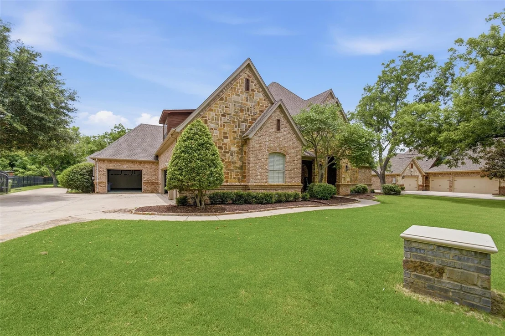
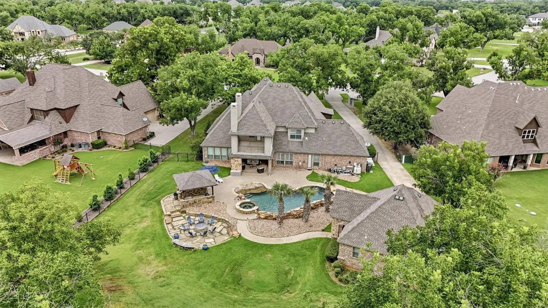
$15,000 SELLER PAID CLOSING COSTS!  Welcome home to the good life. Behind the gates of The Orchards, on over an acre of mature pecan trees, sits a 5,274 sq ft estate with 6 bedrooms, 5 baths, and a private guest house, built for effortless entertaining and everyday luxury.

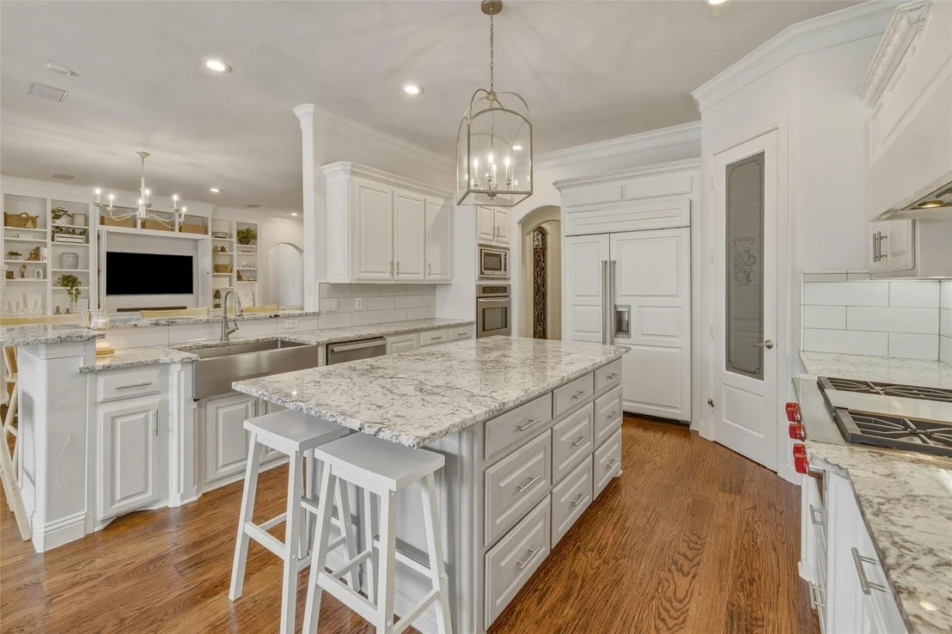
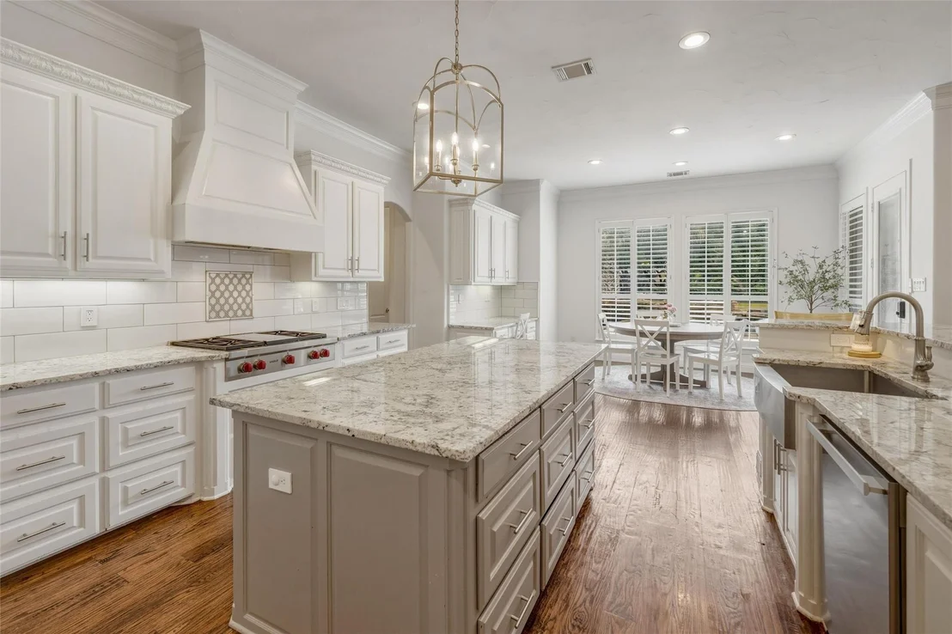
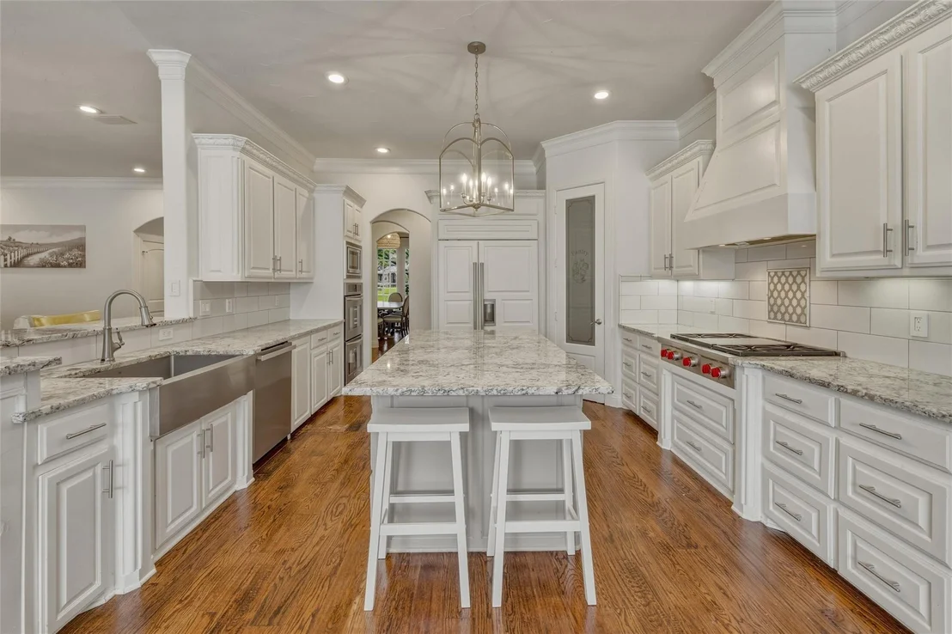
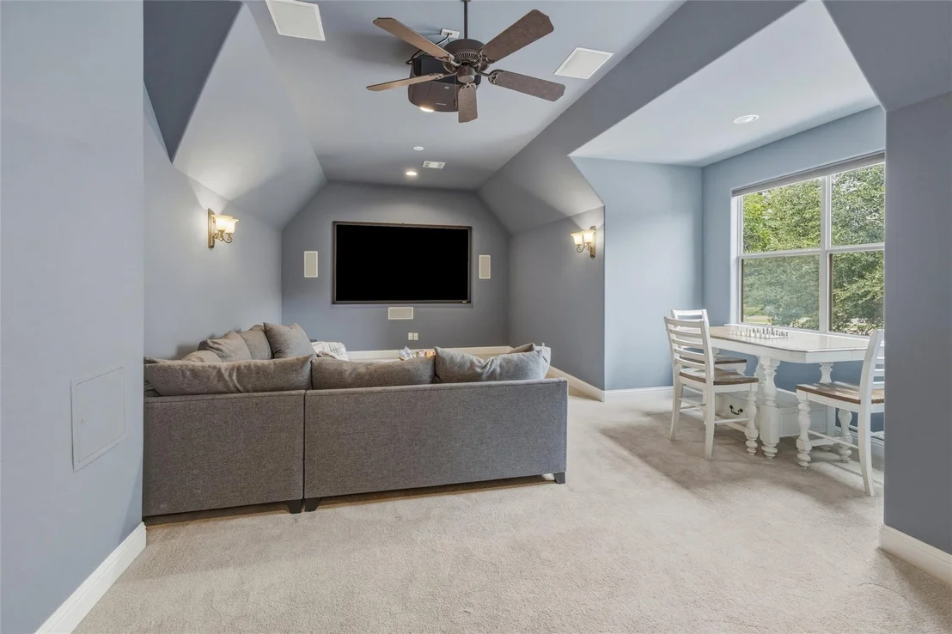
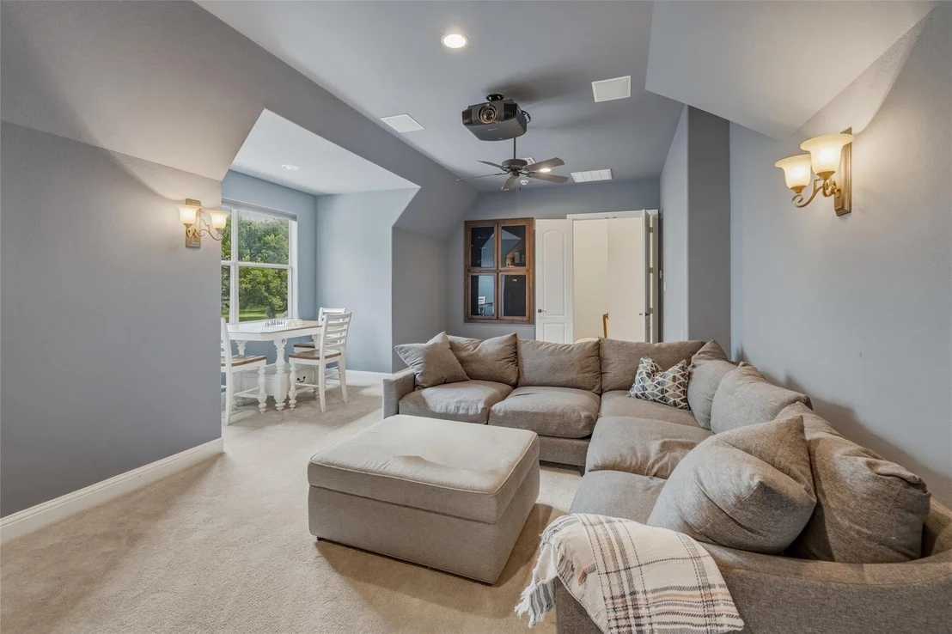
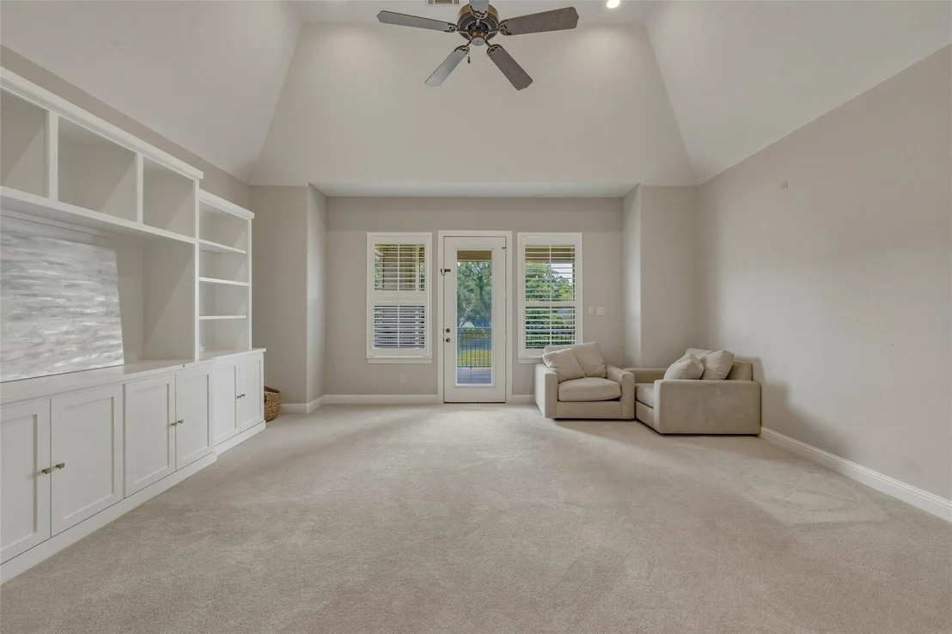
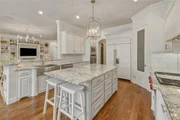
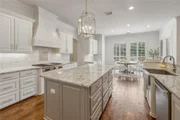
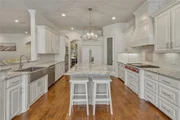
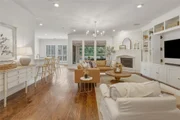
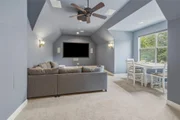
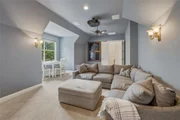
A Control4 smart system puts lighting, audio, climate, and security at your fingertips. Gather in one of three living areas, host movie night in the media room with a Sony 4K projector, or cook in the chef's kitchen with built-in appliances and a wine cooler.

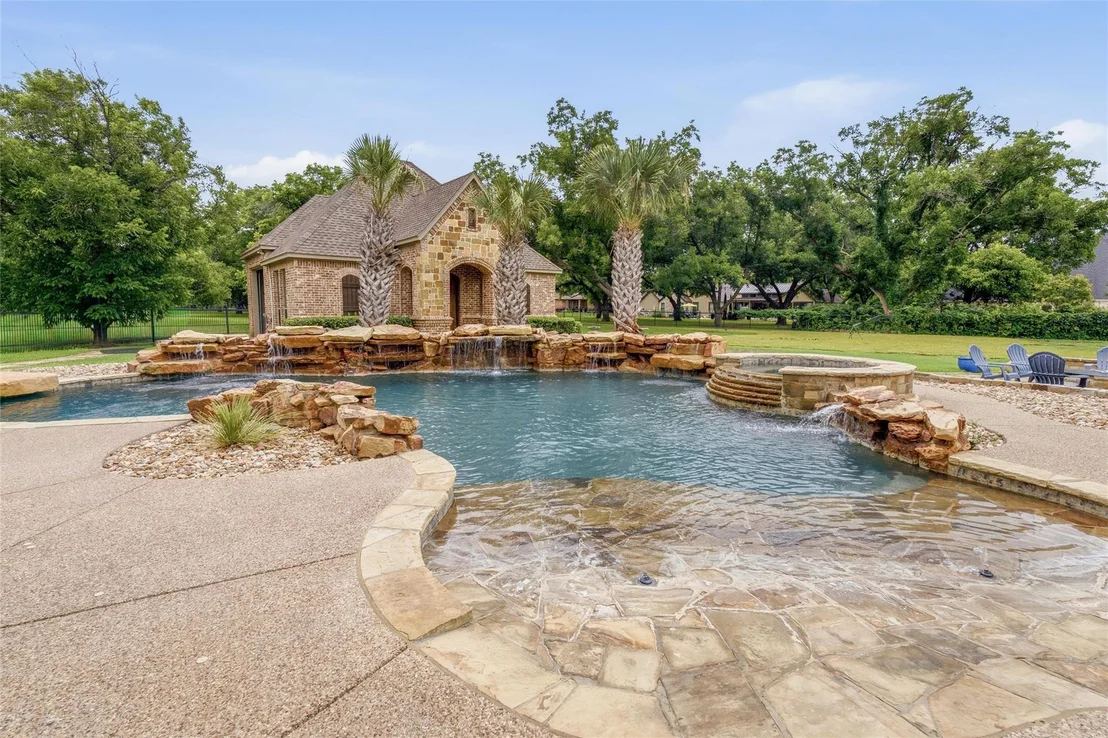
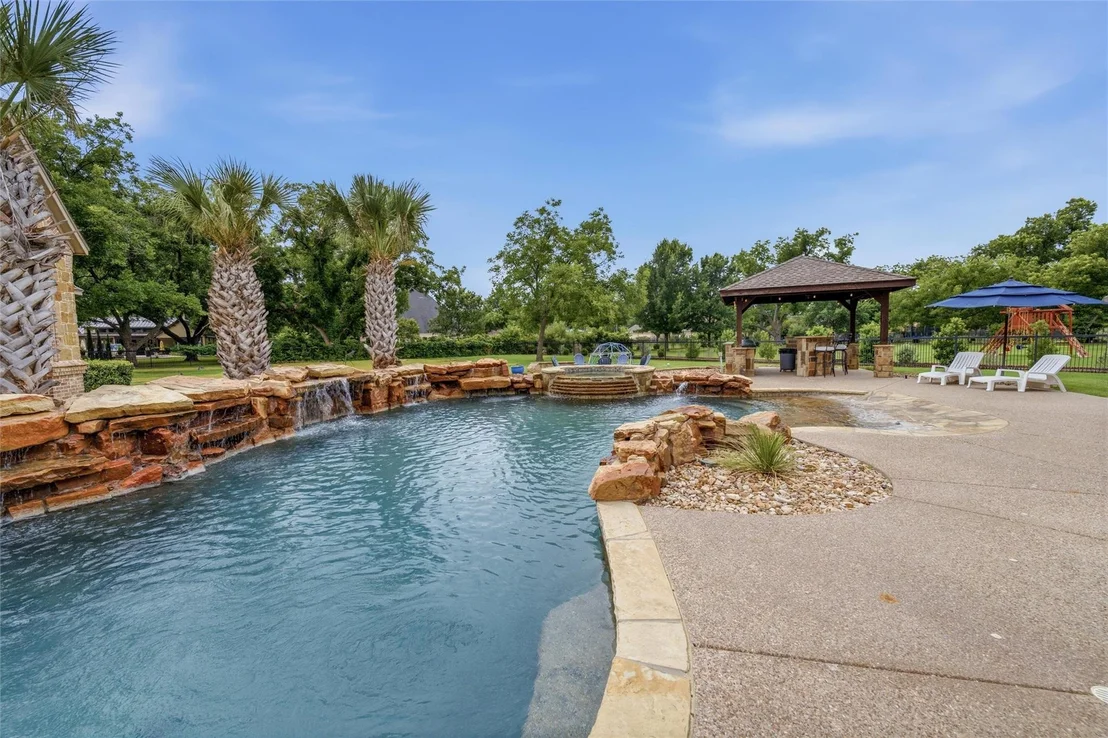
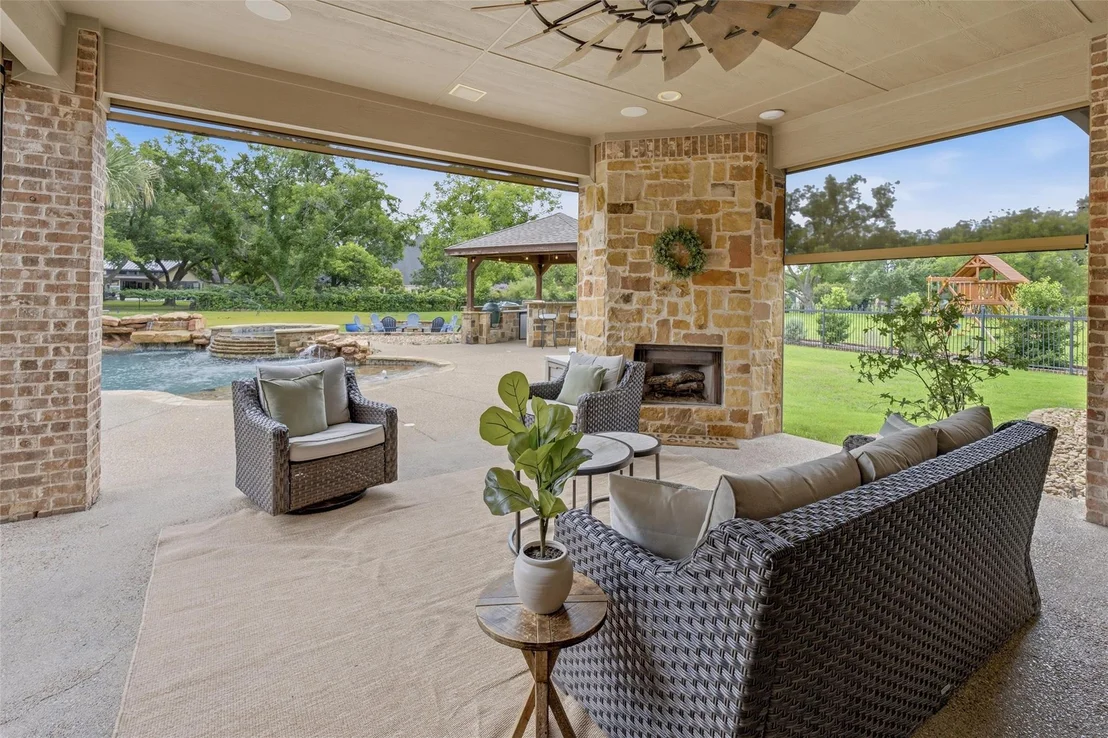
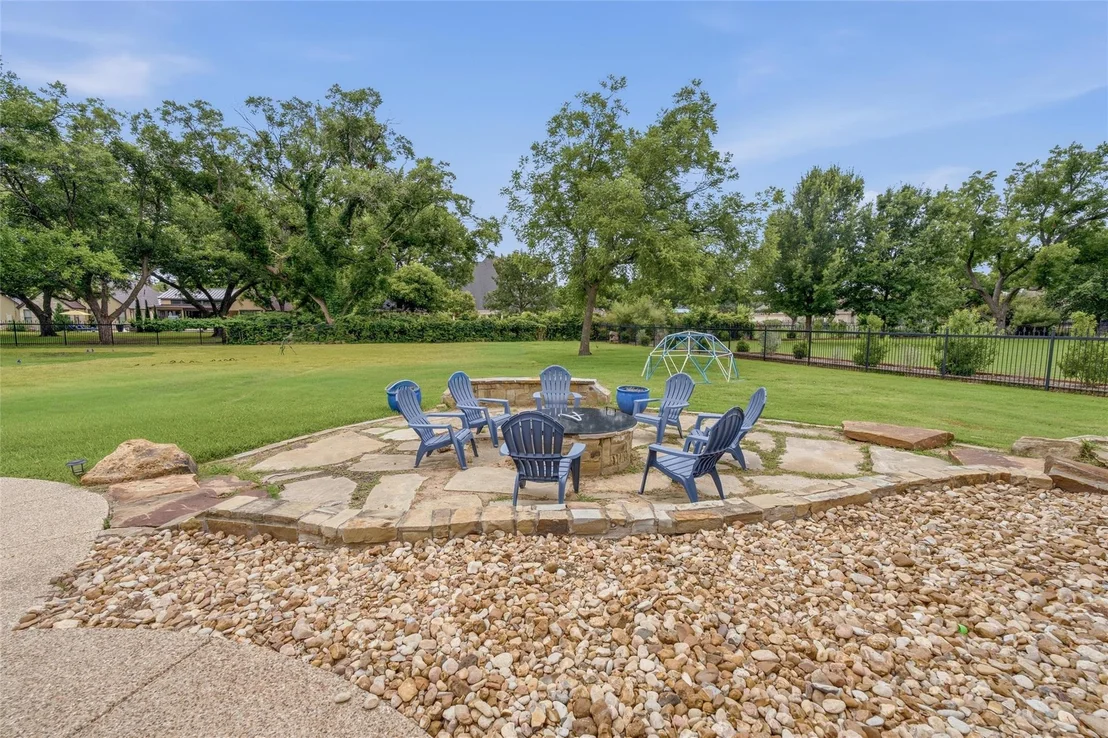
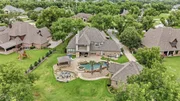
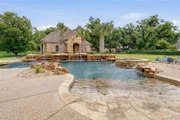
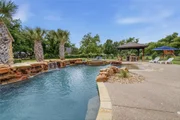
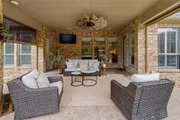
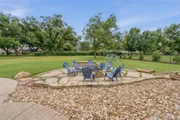
Outside, a saltwater pool and spa with a rare pool chiller keeps the water cool all summer. Fire up the Big Green Egg, gather by the fire pit, and lower the motorized shade screens as the sun sets.

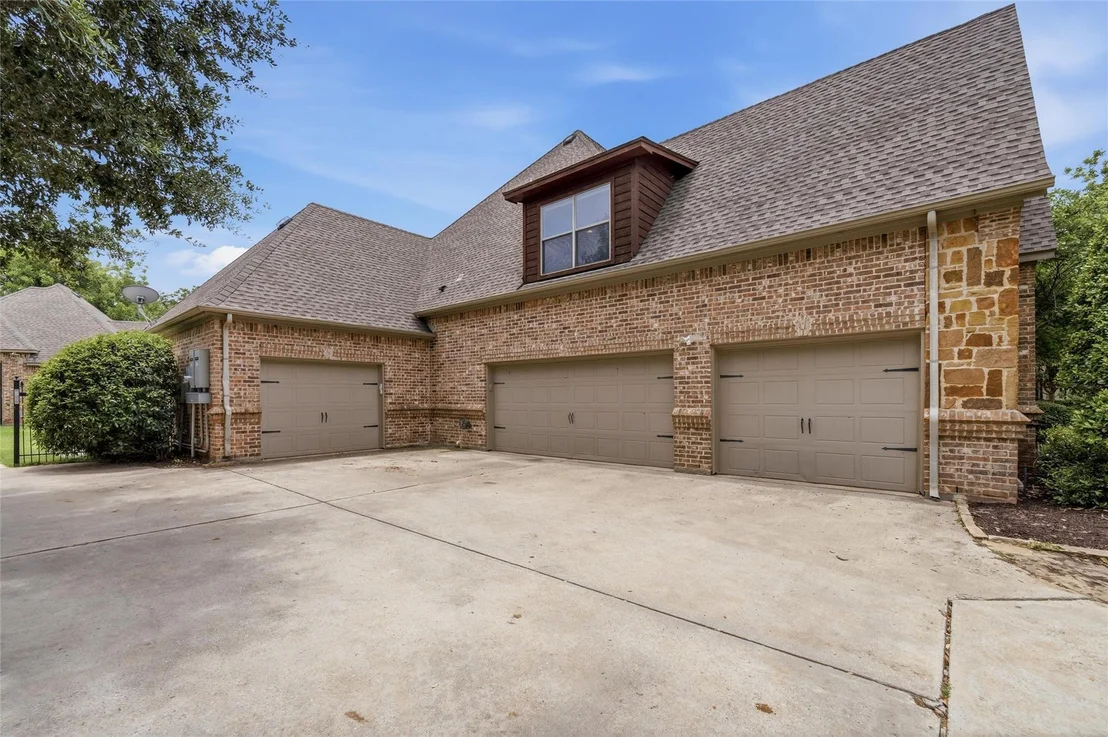
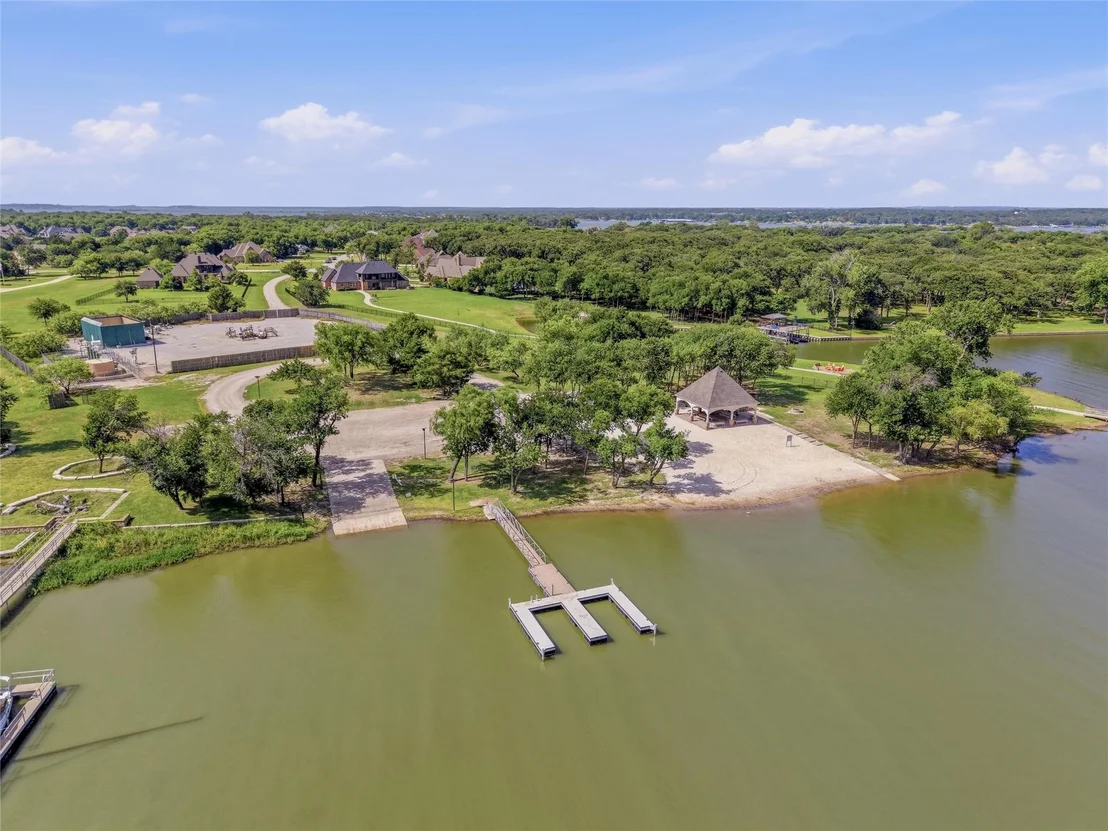
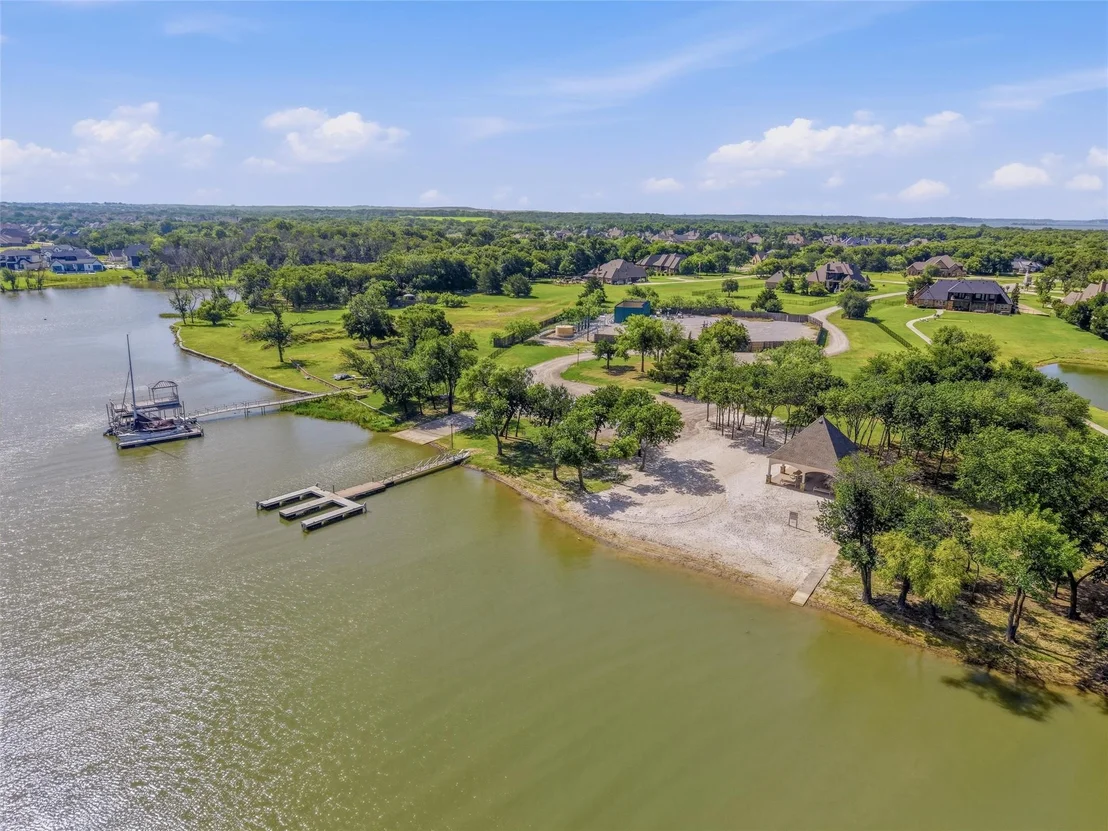
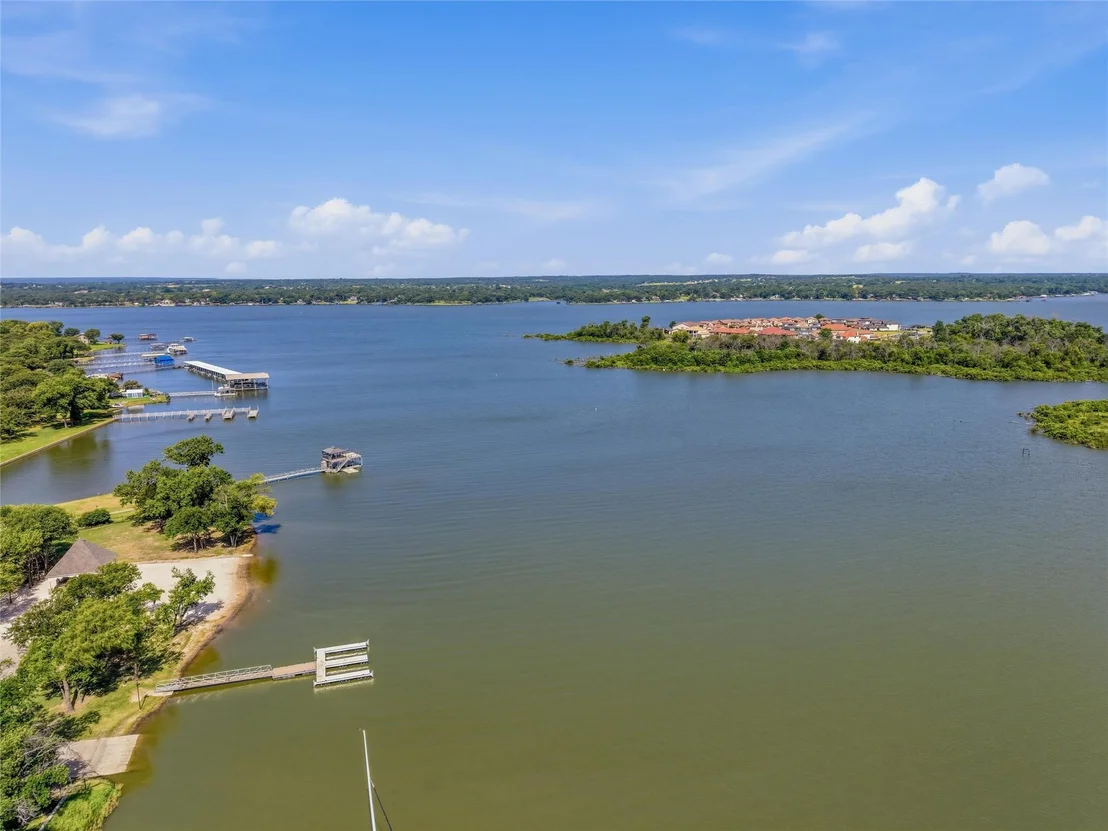
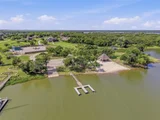
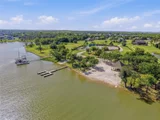
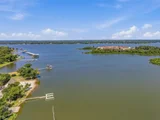
A whole-home generator and EF5 tornado shelter offer peace of mind. Store your boat in the 23-ft garage with private access to the lake and dock.

Zoned to Eagle MT-Saginaw ISD, this is luxury, security, and lifestyle under one roof.
Unit Size
5,274 Ft²
Days on Market
-
Land Size
1.04 acres
Price per sqft
$313
Property Type
House
Property Taxes
$1,726
HOA Dues
$208
Year Built
2006

Listed By

Andrew Klesken
Elite Real Estate Texas
Mariangel Guevara
Elite Real Estate Texas

Payment Calculator

Cap Rate Calculator

Last updated: 2 months ago (NTREIS #21312915)

Price History

Date / Event Date Event Price
Sep 10, 2026 Price Decreased $1,650,000
↓ $30K (1.8%)
Price Decreased
Aug 14, 2026 Price Decreased $1,680,000
↓ $20K (1.2%)
Price Decreased
Jul 28, 2026 Price Decreased $1,699,999
↓ $20K (1.2%)
Price Decreased
Jul 15, 2026 Price Decreased $1,719,990
↓ $30K (1.7%)
Price Decreased
Jun 26, 2026 Listed by Elite Real Estate Texas $1,750,000
Listed by Elite Real Estate Texas
Show More

Property Highlights

Garage
Air Conditioning
Fireplace
Parking Details
Has Garage
Attached Garage
Parking Features: Additional Parking, Boat, Driveway, Electric Gate, Garage, Garage Door Opener, Garage Faces Side, Golf Cart Garage, Guest, Kitchen Level, Oversized, Epoxy Flooring, Garage Double Door
Garage Spaces: 5
Interior Details
Full Bathrooms: 5
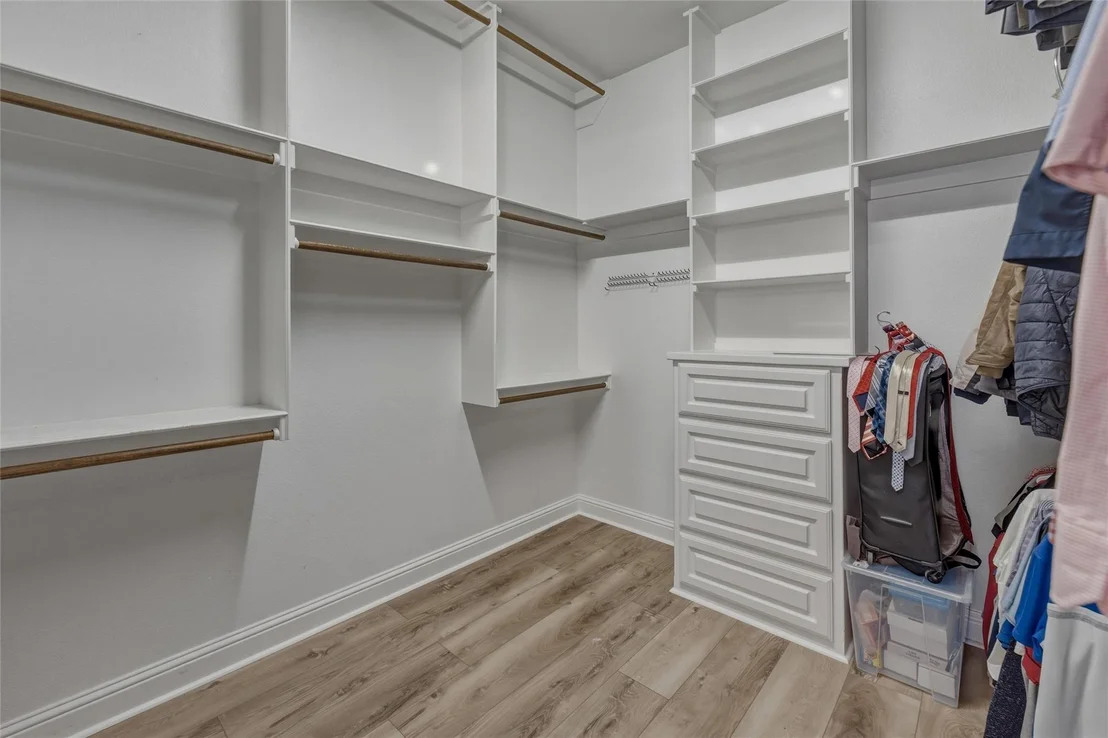
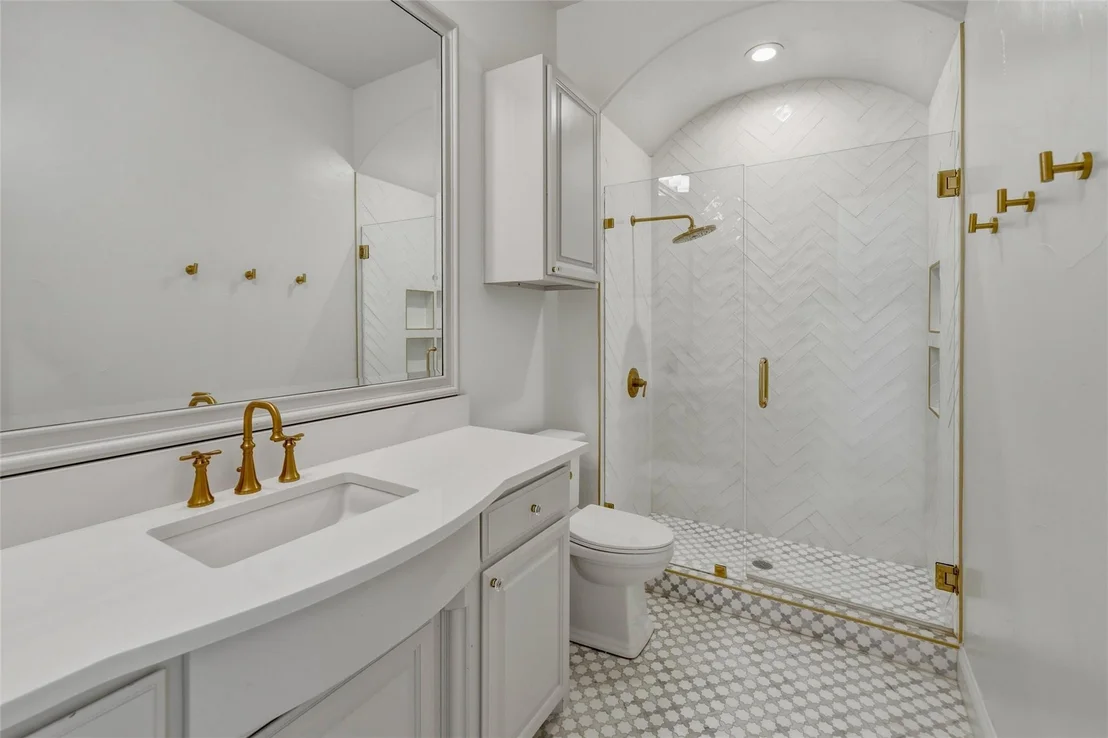
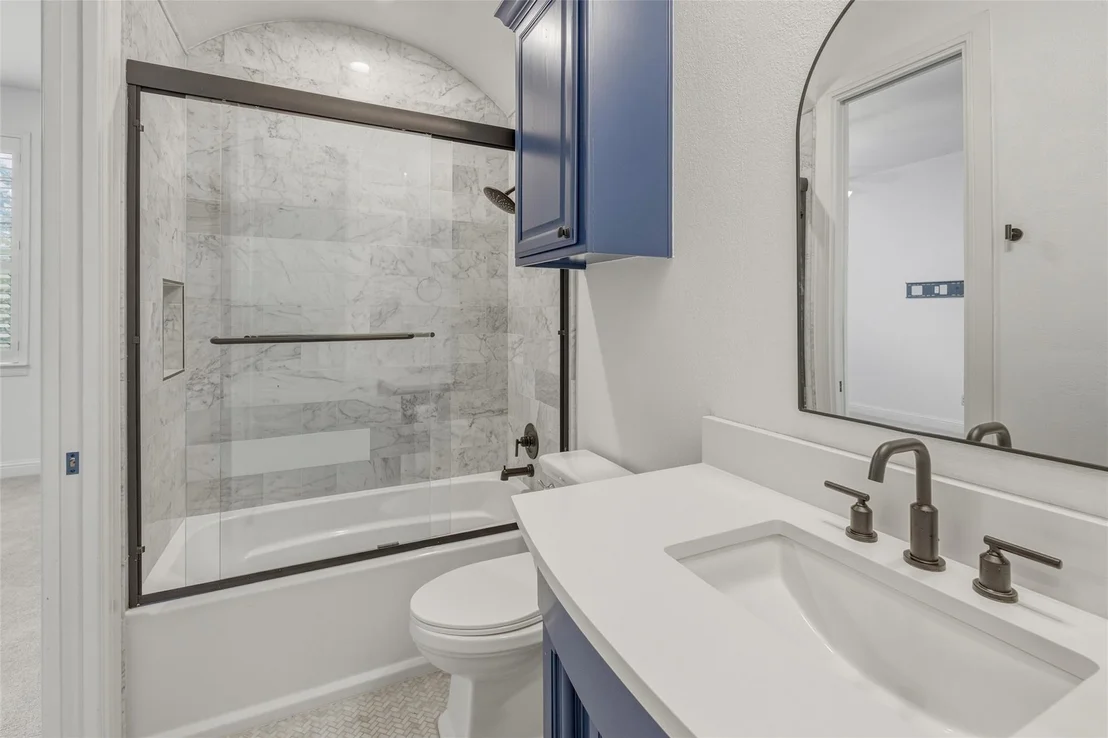
Interior Features: Built-in Features, Double Vanity, Dry Bar, Granite Counters, High Speed Internet, Kitchen Island, Natural Woodwork, Pantry, Smart Home, Sound System, Vaulted Ceiling(s), Walk-In Closet(s), Wet Bar, Built-in Wine Cooler, Decorative Lighting, Flat Screen Wiring, Multiple Staircases, Paneling
Appliances: Built-In Gas Range, Built-In Refrigerator, Dishwasher, Disposal, Electric Oven, Electric Water Heater, Gas Cooktop, Microwave, Convection Oven, Double Oven, Trash Compactor, Vented Exhaust Fan, Water Purifier, Water Softener, Plumbed For Gas in Kitchen, Water Filter
Flooring Type: Carpet, Ceramic Tile, Marble, Wood, Luxury Vinyl Plank
Laundry Features: Electric Dryer Hookup, Washer Hookup, Full Size W/D Area
Has Fireplace
Fireplace Features: Wood Burning
Fireplaces: 1
Exterior Details
Square Footage: 5274
Security Features: Security System Owned, Burglar
Architectural Style: Traditional
Year Built: 2006
Levels: Two
Window Features: Shutters, Window Coverings
Construction Materials: Brick, Stone
Patio and Porch Features: Covered
Pool Features: Diving Board, Fenced, Gunite, Heated, In Ground, Outdoor Pool, Pool Sweep, Pool/Spa Combo, Salt Water, Waterfall, Pump, Separate Spa/Hot Tub, Water Feature
Pool is Private
Lot Features: Few Trees, Interior Lot, Landscaped, Many Trees, Acreage, Lrg. Backyard Grass, Sprinkler System, Subdivision
Lot Size Area: 1.04
Lot Size Units: Acres
Lot Size Acres: 1.04
Lot Size Square Feet: 45302.4
Tax Lot: 52
Financial Details
Tax Annual Amount: $20,713
Utilities Details
Cooling Type: Ceiling Fan(s), Central Air, Electric
Heating Type: Central, Natural Gas
Location Details
HOA/Condo/Coop Fee Includes: Maintenance Grounds, Full Use of Facilities, Management Fees
HOA Fee: $2,500
HOA Fee Frequency: Annually

Building Info

Overview

    General

  • Year Built: 2006
  • Effective Year Built: 2006
  • Building Count: 1
  • Bedroom Count: 4
  • Bathroom Count: 4
  • Full Bathrooms: 4
  • Partial Bathrooms: 4
  • Building Condition: 3
  • Building Quality: 4
  • Construction Type: 2
  • Building Style: 0
  • Exterior Walls Type: 0
  • Interior Walls Type: 0
  • Roof Shape Type: 0
  • Roof Cover Type: 0
  • Floor Count: 200
  • Floor Cover: 0
  • Basement Type: 0
  • Basement Area: 0
  • Garage Type: 4
  • Garage Square Area: 872
  • Parking Space Count: 5
  • Patio Type: 59
  • Porch Type: 36
  • Pool Type: 8

    Dimensions

  • Lot Size Square Feet: 45,302
  • Total Building Area: 4,574
  • Gross Building Area: 4,574
  • Building Area: 4,574
  • Building Area Measurement: L

    Heating and Cooling
  • Air Conditioning: 1
  • Heating: 3
  • Heated Square Feet: 4,574
  • Heating Fuel Type: 0

    Utilities

  • Sewer System: 0
  • Water Service: 0

Building

  • Building Type: 0
  • Property Class: R
  • Subdivision: ORCHARDS,
  • Land Acres: 0000001040
  • Standard Land Use Code: 1001
  • County Land Use Code: A1
  • State Land Use Code: A
  • Legal Description 1: ORCHARDS, THE BLOCK A LOT 52

Neighborhood

  • School District Name: Eagle Mountain-Saginaw Independent School District
  • School Tax School District: EAGLE MNT-SAGNW
  • Census Tract: 114105

Geography

  • Assessors Map Reference: 16-G
  • Account Number: 41052919
  • District: 000
  • Parcel: 41052919
  • Block: A
  • Lot: 52
  • Municipality: TARRANT COUNTY
  • Latitude: 32.943
  • Longitude: -97.4958

    Address

  • Full Address: 6101 Paper Shell Way
  • Address - House Number: 6101
  • Address - Street Name: Paper Shell
  • Address - Suffix Type: Way
  • State: TX
  • City Name: Fort Worth
  • Carrier Code: R137
  • 4-Digit Zip Code: 9284
  • Zip Code: 76179

Valuation

    Tax

  • Tax Year: 2023
  • Tax Amount: $1,633,784
  • Tax Rate Code Area: 918

    Appraisal Valuation

  • Standard Deviation: 0.1999
  • Valuation Date: Feb 28, 2024
  • Confidence Score: 73
  • Final Value: 1,056,504
  • High Value: 1,267,790
  • Low Value: 845,218

    Market Valuation

  • Market Total Value: $1,176,602
  • Market Land Value: $135,000
  • Market Improvement Value: $1,041,602

    Assessments Valuation

  • Assessed Year: 2023
  • Assessed Total Value: $1,176,602
  • Assessed Land Value: $135,000
  • Assessed Improvements Value: $1,041,602

    Exemptions

  • Homeowner Exemption: Yes

    Sales

  • Current Sale Contract Date: Feb 24, 2017
  • Current Sale Recording Date: Feb 27, 2017
  • Current Sale Price:
  • Current Sale Document Type: 70
  • Current Sale Input Document Number: D217042723
  • Previous Sale Recording Date: May 04, 2007
  • Previous Sale Contract Date: Apr 30, 2006
  • Previous Sale Amount: $500,000
  • Previous Sale Document Type: 70
Data used for valuation calculations is provided by RealtyHop, and other third party sources

Comparables

Unit
Status
Type
Beds
Baths
ft²
Price/ft²
Asking Price
Listed On
Closing Price
Sold On
HOA + Taxes

About The Orchards


Similar Homes for Sale

Currently no similar homes around

Nearby Rentals

Unit for rent at 7335 Reed Road, Azle, TX, 76020

$2,900 /mo

  • 3 Beds
  • 2 Baths
  • 2,839 ft²
7335 Reed Road, Azle, TX, 76020 Listing by Chrissa Hartle
Unit for rent at 1408 Yachtclub Drive, Pelican Bay, TX, 76020

$2,000 /mo

  • 3 Beds
  • 2 Baths
  • 1,302 ft²
1408 Yachtclub Drive, Pelican Bay, TX, 76020 Listing by Roslyn Gauntt
Unit for rent at 104 Richard Lane, Azle, TX, 76020

$1,750 /mo

  • 3 Beds
  • 2 Baths
  • 1,248 ft²
104 Richard Lane, Azle, TX, 76020 Listing by Joshua Evans


Frequently Asked Questions

When was property at 6101 Paper Shell Way built and last sold?
The property at 6101 Paper Shell Way was built in 2006 and last sold on Feb 24, 2017 for $668,500.
How much is this home worth?
The estimated value of the home located at 6101 Paper Shell Way is $1,666,500.
What are some comparable homes to 6101 Paper Shell Way?
There are currently no comparable homes to 6101 Paper Shell Way.

Nearby Counties