Check Availability
$499,000
● House - For Sale

6101 London DR

Austin, TX 78745
bedrooms
3 Beds
bathrooms
2 Baths
square feet
1,374 Ft²
Upcoming Open House
1PM - 3PM, Sun, Sep 27 -
Book now
$2,451
Est. Monthly

About This Property

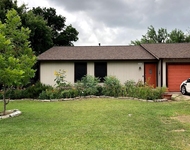
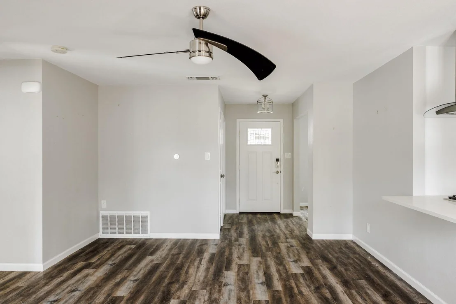
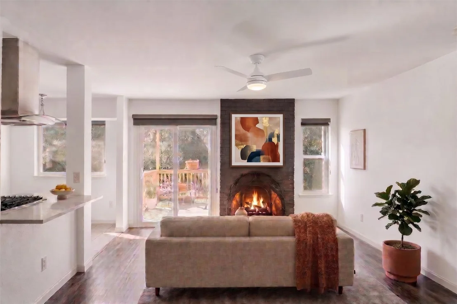
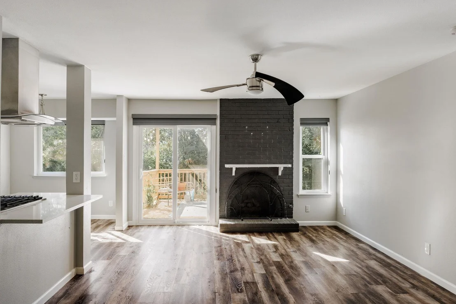
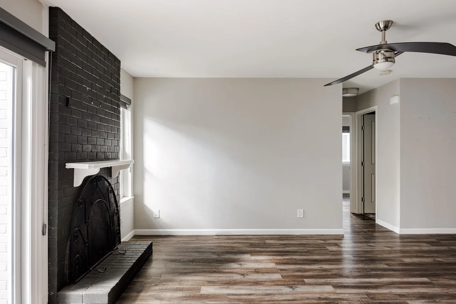
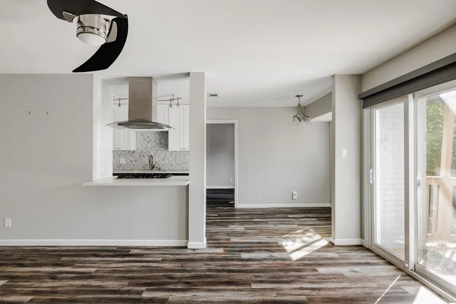
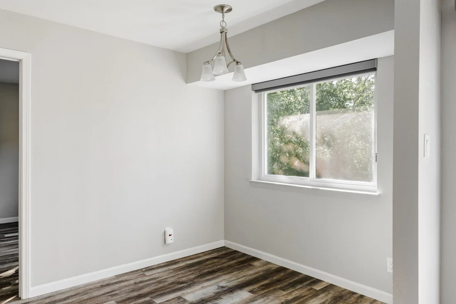
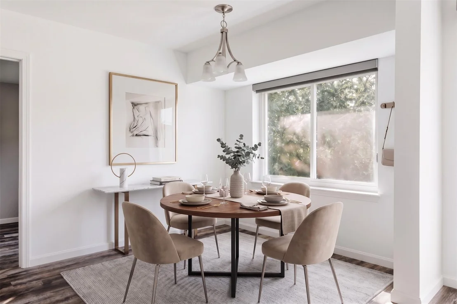
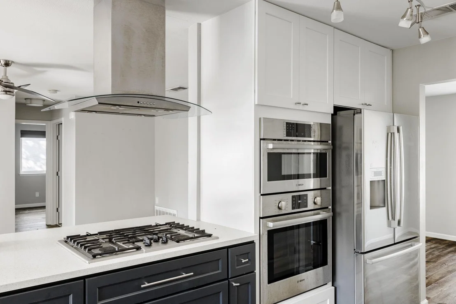
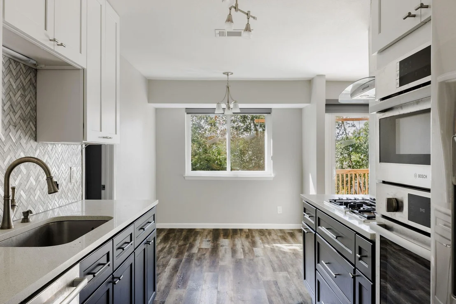
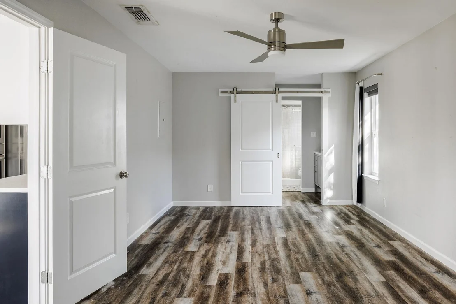
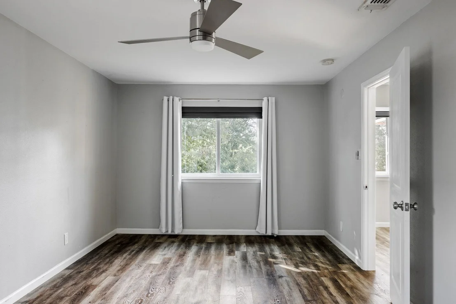
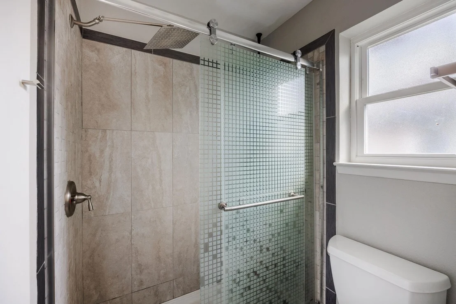
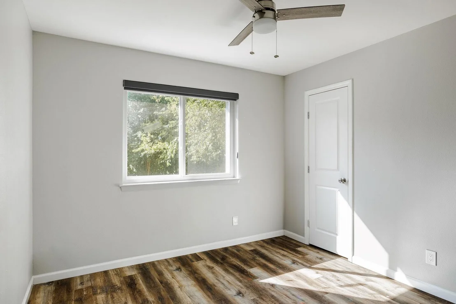
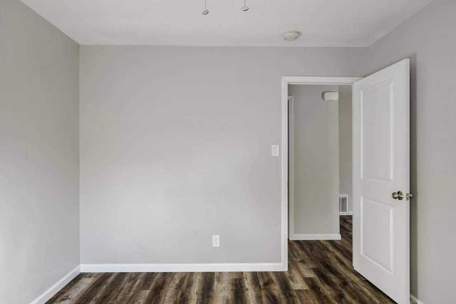
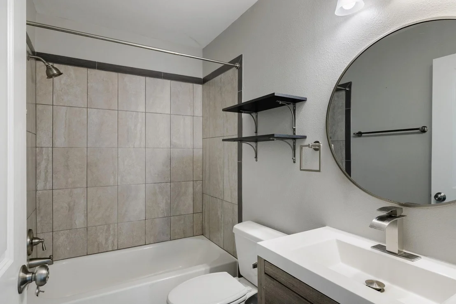
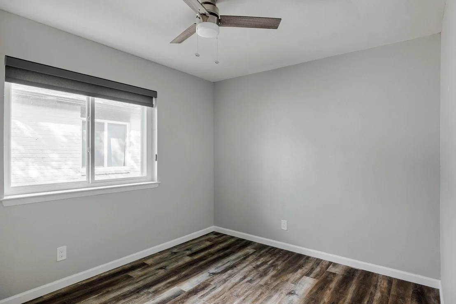
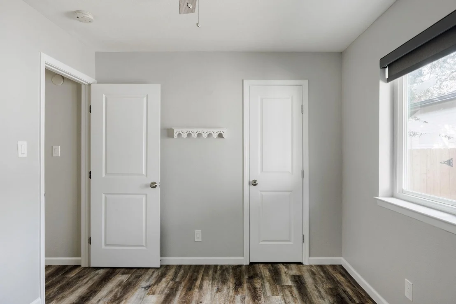
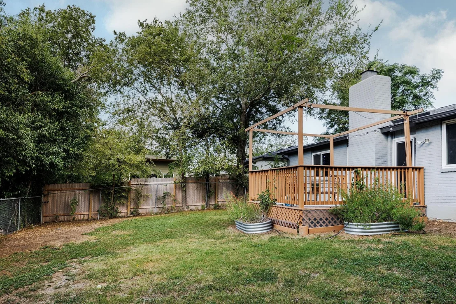
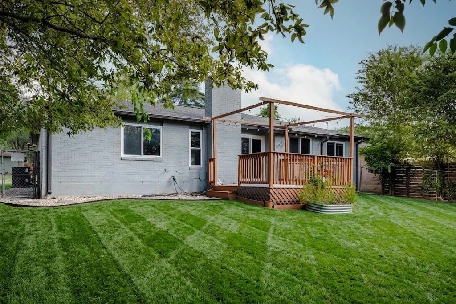
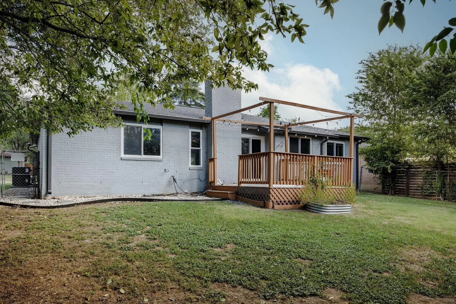
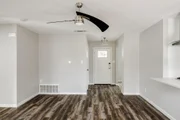
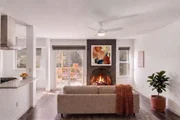
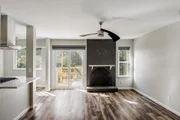
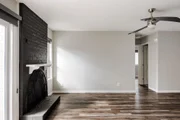
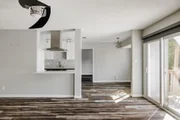
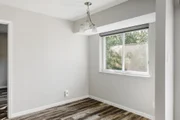
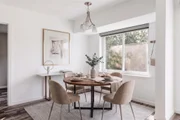
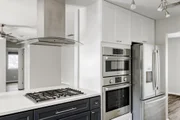
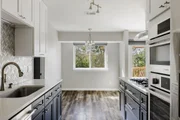
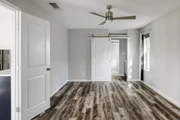
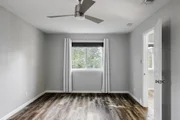
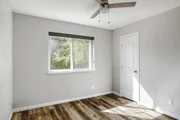
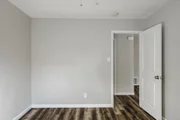
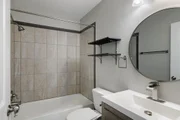
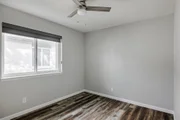
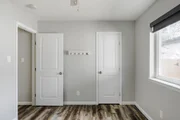
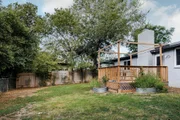
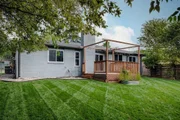
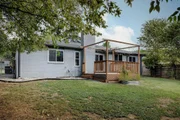
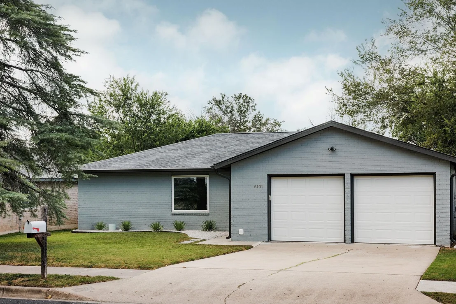
Say "cheerio!" to 6101 London Drive, a remodeled ranch in South Austin's sought-after Cherry Creek neighborhood. Don't miss this opportunity to find a move-in ready, fully upgraded Austin charmer under $500,000! Literally all systems have been upgraded or replaced within the last 10 years, including electrical, plumbing, foundation, roof, water heater, HVAC, and much of the interior! (See upgrades list) This single-story, 1,374-square-foot home offers an open concept with tons of natural light and sleek flooring (no carpet!) throughout. The living area centers around a beautiful brick fireplace and flows effortlessly into the kitchen and dining areas. Speaking of kitchens, this space is perfect for the at-home chef, complete with quartz countertops, stainless steel Bosch appliances, custom cabinetry with soft-close drawers, herringbone backsplash, and sleek modern vent hood. Boasting a mother-in-law layout, the primary suite - located on the opposite side of the home - allows for ultimate privacy. The primary includes a spacious and boasts an expansive walk-in closet. The en-suite bathroom offers a spa-like experience with designer finishes. The two additional bedrooms are also spacious, with larger closets and an upgraded full bathroom to accompany. Outside features include new landscaping and an expansive back deck overlooking a private, fully fenced backyard shaded by mature trees, great for outdoor entertaining or relaxing. Nestled in the heart of South Austin's popular 78745 zip code, this home offers prime convenience just 5 miles from downtown and 12 miles to Austin-Bergstrom airport. Outdoor enthusiasts will love proximity to Garrison Park and Stephenson Nature Preserve. Shop at nearby Central Market or H-E-B or grab some of the best tacos in the city at Radio Coffee. Plus, you're just a four minutes away from Sunset Valley shopping, which includes Home Goods, 2nd Street, Home Depot, and Nordstrom Rack!
Unit Size
1,374 Ft²
Days on Market
-
Land Size
0.15 acres
Price per sqft
$363
Property Type
House
Property Taxes
-
HOA Dues
-
Year Built
1976

Listed By

Mary Daniels
Mary Daniels
Keller Williams - Austin SW

Payment Calculator

Cap Rate Calculator

Last updated: 15 hours ago (Unlock MLS #ACT2218253)

Price History

Date / Event Date Event Price
Sep 2, 2026 Listed by Keller Williams Realty $499,000
Listed by Keller Williams Realty
Dec 11, 2020 Sold
Sold
Aug 13, 2020 Listed by Keller Williams Realty $499,900
Listed by Keller Williams Realty
LOCATION, LOCATION, LOCATION!! HOT 78745 desirable Cherry Creek neighborhood. BRING ALL OFFERS!! 3/3/2 and completely remodeled! New Roof! New A/C! New everything! This split-bedroom plan upgraded home features Quartz countertops, Bosch appliances including refrigerator, cooktop, microwave, oven, dishwasher, disposal. This kitchen also boasts lovely designer tile backsplash, soft-close cabinets and drawers, 2-tone cabinets, and a beautiful glass and chrome hood vent. Living room has gas fireplace and is overlooking a (brand-new) covered deck. 20 x 11 Primary Bedroom features include large (9-1/2 x 6) walk-in closet, remote control fan and sitting area. All bedrooms have walk-in closets. Separate formal dining room overlooks the large former "Christmas tree" planted in the front yard years ago. Fenced back yard. This home is all brick and also has new windows and doors.

Property Highlights

Garage
Parking Available
Air Conditioning
Fireplace
Parking Details
Has Garage
Parking Features: Attached, Garage, Garage Faces Front, Off Street
Garage Spaces: 2
Interior Details
Full Bathrooms: 2
Interior Features: Ceiling Fan(s), Open Floorplan, Walk-In Closet(s), Quartz Counters, Primary Bedroom on Main
Appliances: Cooktop, Dishwasher, Disposal, Dryer, Microwave, Refrigerator, Washer
Flooring Type: Vinyl
Has Fireplace
Fireplace Features: Living Room
Fireplaces: 1
Exterior Details
Square Footage: 1374
Square Footage Source: $0
Green Sustainability
Security Features: See Remarks
Property Condition: Resale
Year Built Source: Public Records
Year Built: 1976
Waterfront Features: None
Levels: One
Other Structures: None
Window Features: Drapes
Construction Materials: Brick
Patio and Porch Features: Deck
Pool Features: None
Lot Features: Back Yard, Wooded
Lot Size Area: 6486.08
Lot Size Units: Square Feet
Lot Size Acres: 0.1489
Lot Size Square Feet: 6486.08
Water Source: Public
Financial Details
Tax Map Number: 40
Tax Assessed Value: $424,848
Utilities Details
Cooling Type: Central Air
Heating Type: Central
Sewer : Public Sewer

Building Info

Overview

    General

  • Year Built: 1976
  • Effective Year Built: 1976
  • Building Count: 1
  • Bedroom Count: 0
  • Bathroom Count: 2
  • Full Bathrooms: 2
  • Partial Bathrooms: 2
  • Building Condition: 6
  • Building Quality: 7
  • Construction Type: 17
  • Building Style: 0
  • Exterior Walls Type: 0
  • Interior Walls Type: 0
  • Roof Shape Type: 8
  • Roof Cover Type: 3
  • Floor Count: 100
  • Living Units: 1
  • Floor Cover: 0
  • Basement Type: 0
  • Basement Area: 0
  • Garage Type: 1
  • Garage Square Area: 462
  • Parking Space Count: 2
  • Patio Type: 20
  • Porch Type: 7
  • Pool Type: 0

    Dimensions

  • Lot Size Square Feet: 6,487
  • Lot Size Depth Feet: 1,100
  • Lot Size Frontage Feet: 600
  • Total Building Area: 1,836
  • Gross Building Area: 1,836
  • Building Area: 1,374
  • Building Area Measurement: L

    Heating and Cooling

  • Fireplace Count: 1
  • Air Conditioning: 1
  • Heating: 3
  • Heated Square Feet: 1,374
  • Heating Fuel Type: 0

    Utilities

  • Sewer System: 0
  • Water Service: 0

Building

  • Building Type: 0
  • Property Class: R
  • Subdivision: CHERRY CREEK PHS VI SEC 2 AMENDED
  • Land Acres: 0000000149
  • Standard Land Use Code: 1001
  • County Land Use Code: A1
  • State Land Use Code: A1
  • Legal Description 1: LOT 40 BLK D CHERRY CREEK PHS VI SEC 2 AMENDED

Neighborhood

  • School District Name: Austin Independent School District
  • School Tax School District: AUSTIN ISD
  • Census Tract: 032100

Geography

  • Assessors Map Reference: 0414190340
  • Account Number: 511333
  • Parcel: 511333
  • Block: D
  • Lot: 40
  • Municipality: CITY OF AUSTIN
  • Latitude: 30.2166
  • Longitude: -97.8141

    Address

  • Full Address: 6101 London Dr
  • Address - House Number: 6101
  • Address - Street Name: London
  • Address - Suffix Type: Dr
  • State: TX
  • City Name: Austin
  • Carrier Code: C024
  • 4-Digit Zip Code: 3466
  • Zip Code: 78745

Valuation

    Tax

  • Tax Year: 2022
  • Tax Amount: $998,100
  • Tax Rate Code Area: 68

    Appraisal Valuation

  • Standard Deviation: 0.2589
  • Valuation Date: Aug 09, 2023
  • Confidence Score: 63
  • Final Value: 631,451
  • High Value: 794,961
  • Low Value: 467,942

    Market Valuation

  • Market Total Value: $546,513
  • Market Land Value: $375,000
  • Market Improvement Value: $171,513

    Assessments Valuation

  • Assessed Year: 2023
  • Assessed Total Value: $546,513
  • Assessed Land Value: $375,000
  • Assessed Improvements Value: $171,513

    Sales

  • Current Sale Contract Date: Dec 11, 2020
  • Current Sale Recording Date: Dec 11, 2020
  • Current Sale Price:
  • Current Sale Document Type: 70
  • Current Sale Input Document Number: 2020242067
  • Previous Sale Recording Date: Feb 21, 2020
  • Previous Sale Contract Date: Feb 21, 2020
  • Previous Sale Document Type: 71
Data used for valuation calculations is provided by RealtyHop, and other third party sources

Comparables

Unit
Status
Type
Beds
Baths
ft²
Price/ft²
Asking Price
Listed On
Closing Price
Sold On
HOA + Taxes

About Garrison Park


Similar Homes for Sale

Currently no similar homes around

Nearby Rentals

Unit for rent at 4806 Richmond Ave, Austin, TX, 78745

$5,800 /mo

  • 4 Beds
  • 3 Baths
  • 2,896 ft²
4806 Richmond Ave #1, Austin, TX, 78745 Listing by Vilija Levy
Unit for rent at 7412 Albert Rd, Austin, TX, 78745

$10,000 /mo

  • 6 Beds
  • 4 Baths
  • 5,356 ft²
7412 Albert Rd, Austin, TX, 78745 Listing by Shannon Owen
Unit for rent at 7907 Dunn St, Austin, TX, 78745

$2,000 /mo

  • 3 Beds
  • 2 Baths
  • 1,537 ft²
7907 Dunn St #A, Austin, TX, 78745 Listing by Beth Fitzmaurice


Frequently Asked Questions

When was property at 6101 London Drive built and last sold?
The property at 6101 London Drive was built in 1976 and last sold on Dec 11, 2020 for $584,300.
How much is this home worth?
The estimated value of the home located at 6101 London Drive is $509,228.
What are some comparable homes to 6101 London Drive?
There are currently no comparable homes to 6101 London Drive.