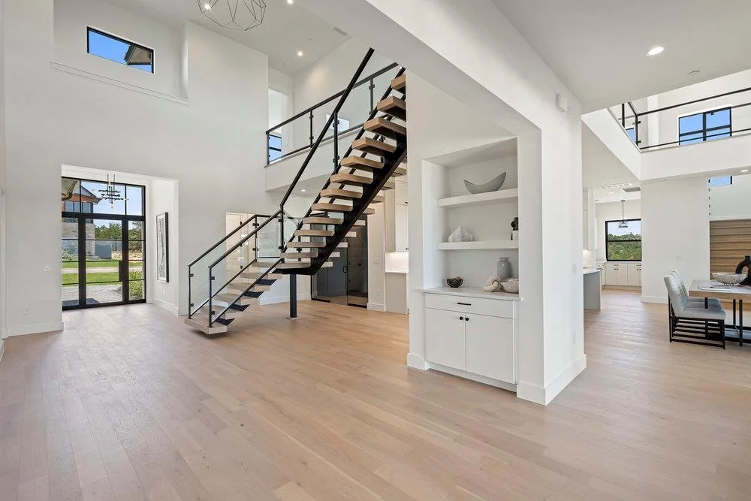
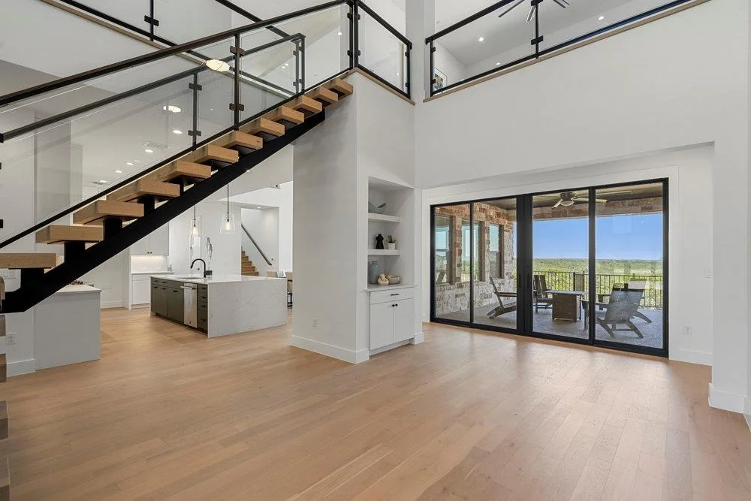
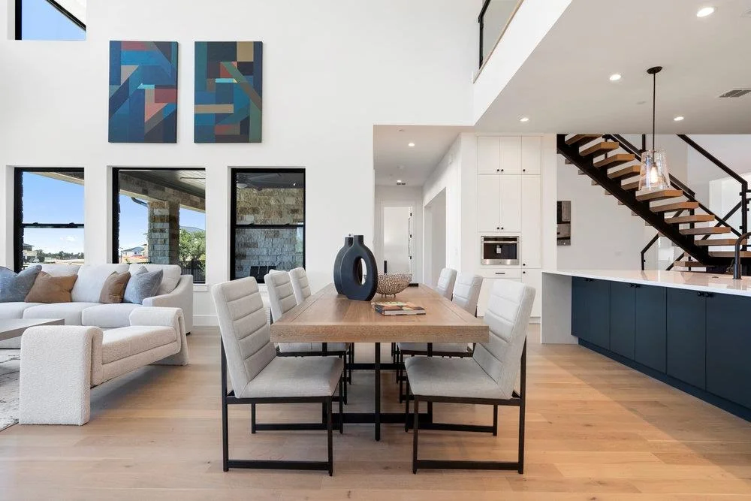
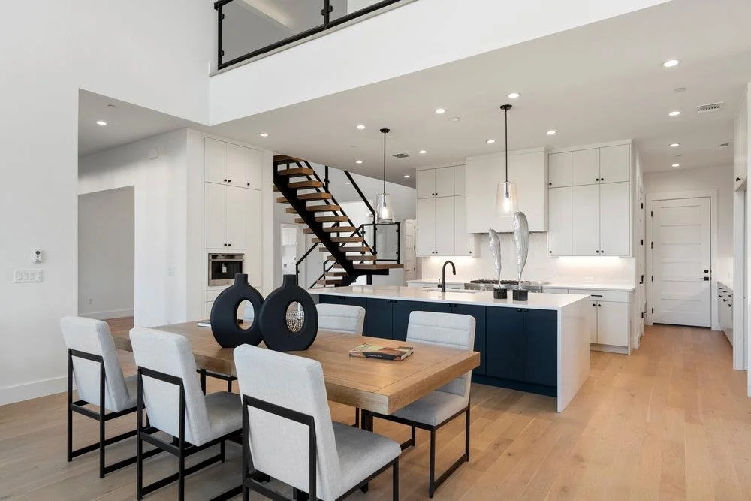
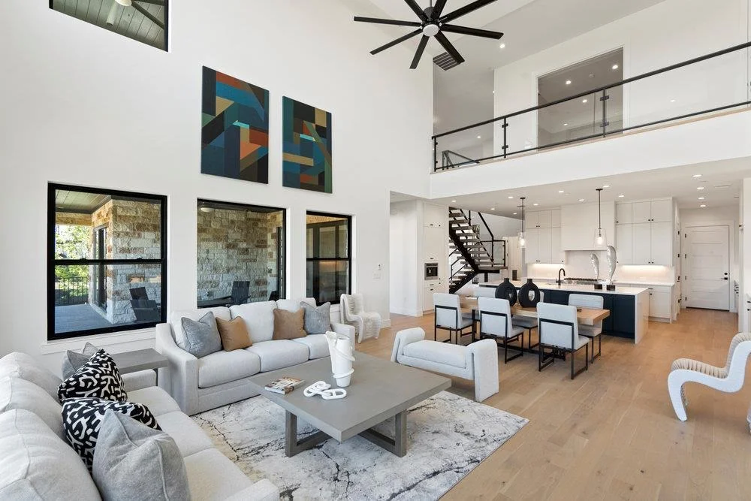
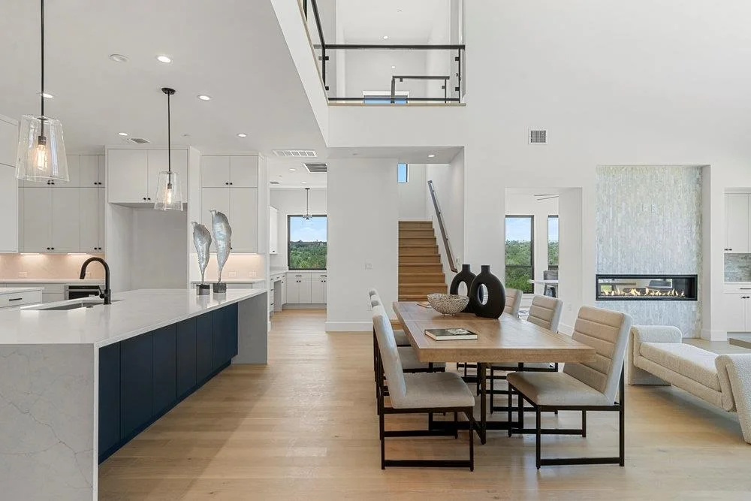
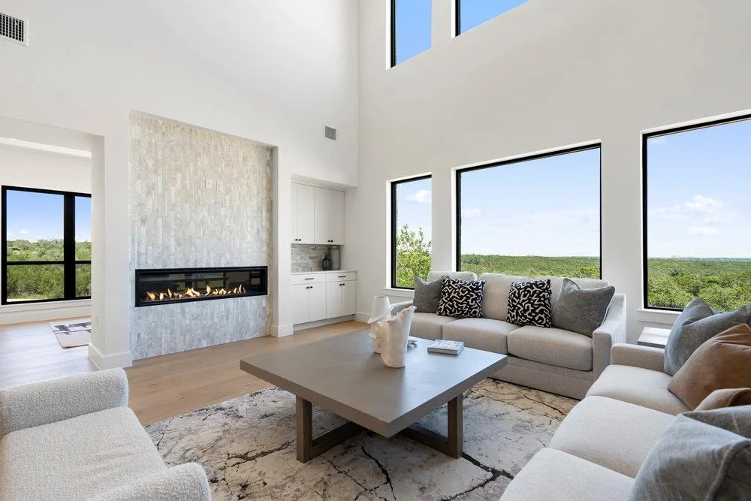
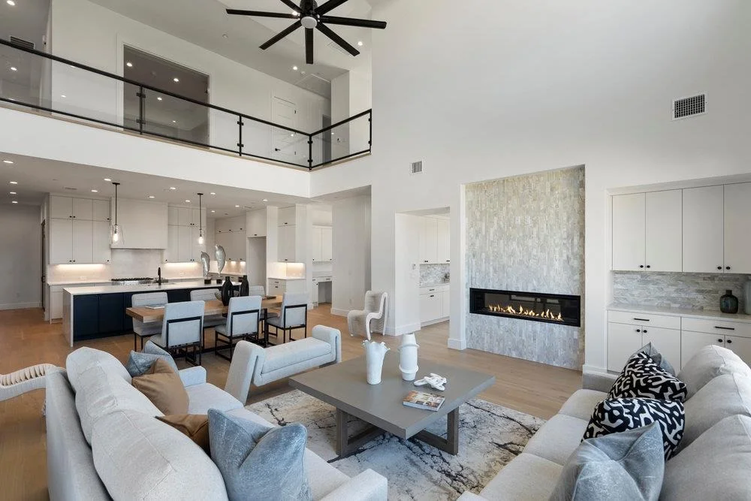
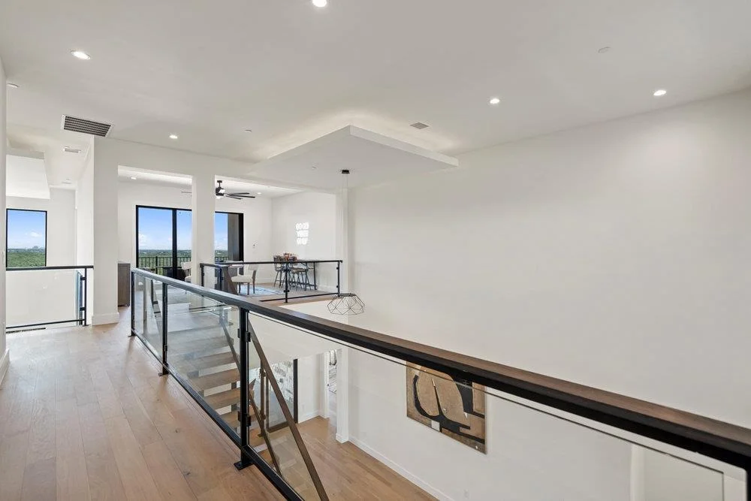
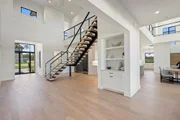
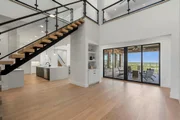
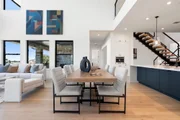
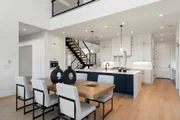
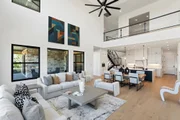
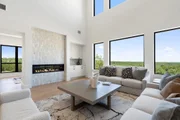
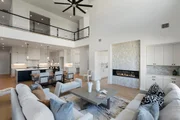
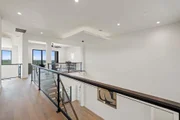
You're greeted by soaring 20-foot ceilings in both the foyer and
great room, a dramatic open staircase, and a glass-enclosed wine
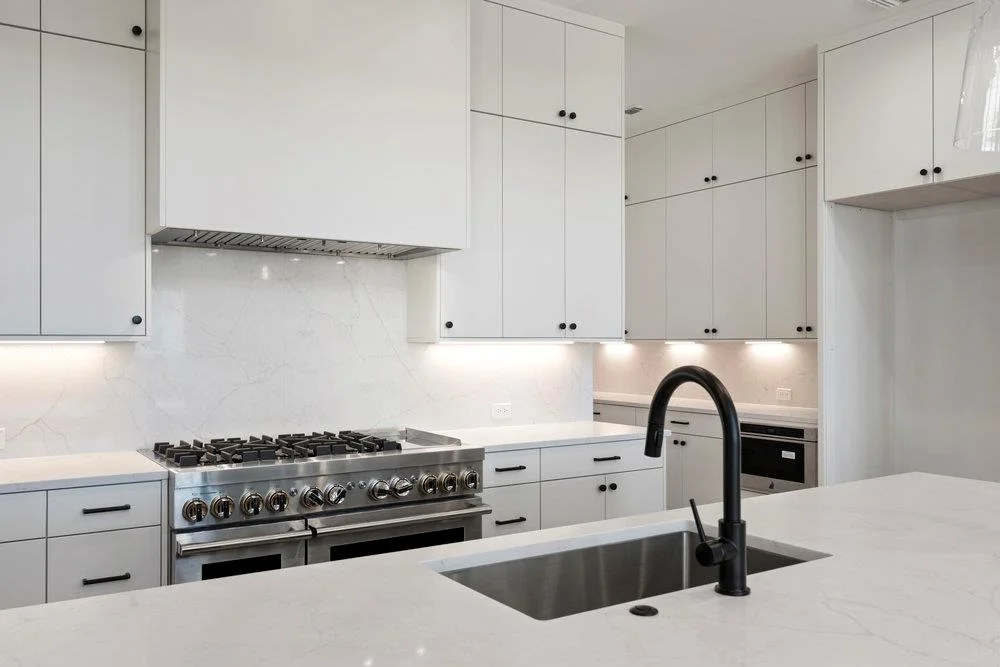
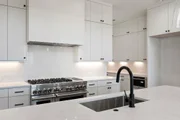
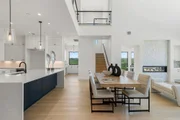
cellar that makes an unforgettable statement. The designer kitchen
is built for both style and function, featuring a waterfall center
island, custom 63-inch soft-close cabinetry, a JennAir 6-burner
dual-fuel range with griddle, and a spacious butler's pantry.
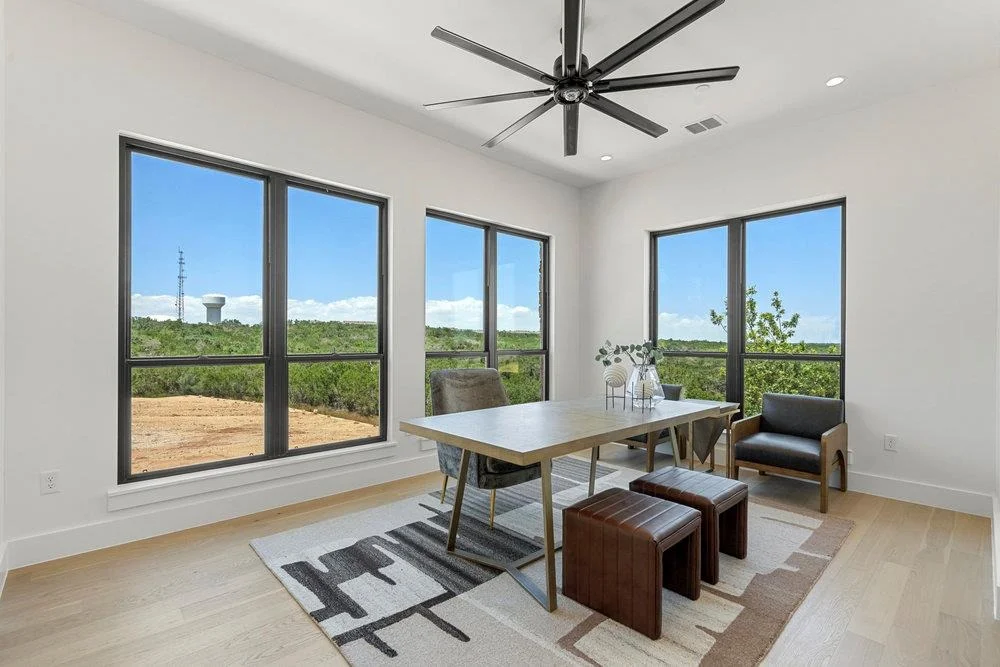
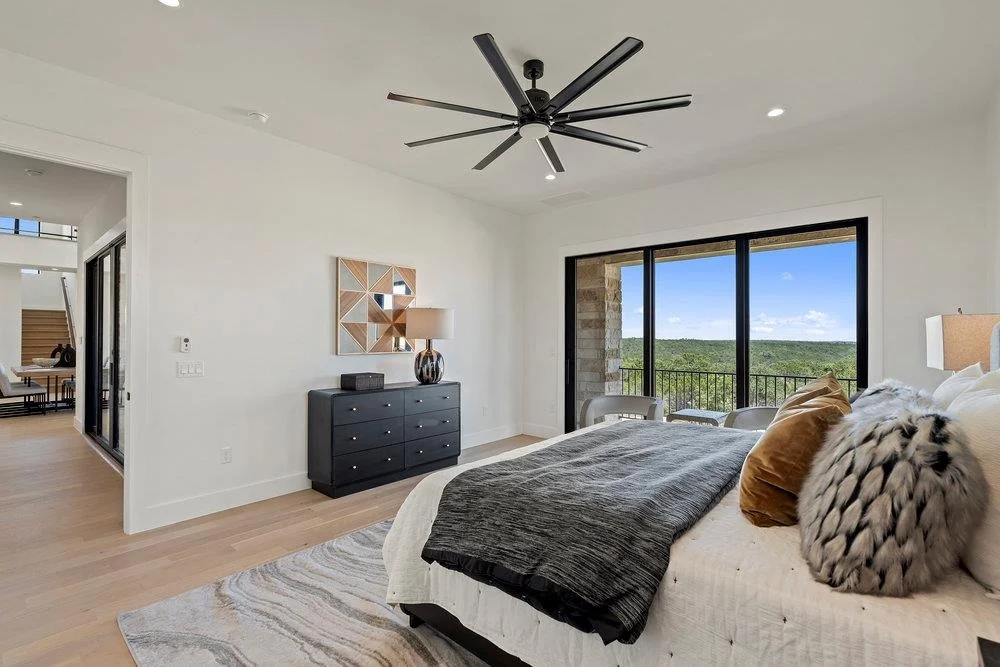
Wide-plank wood flooring extends through the main living areas,
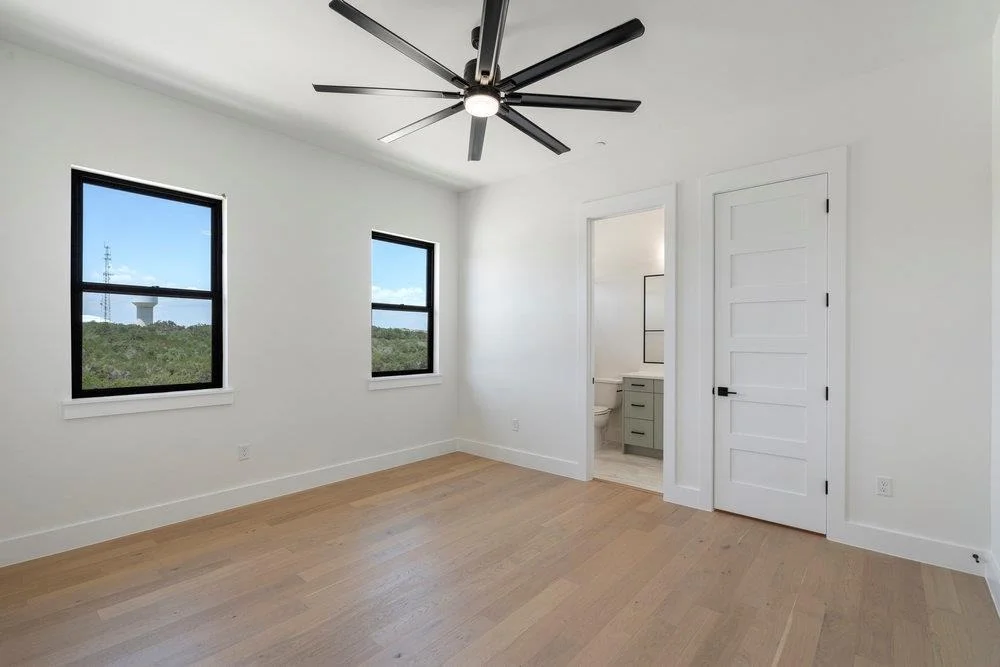
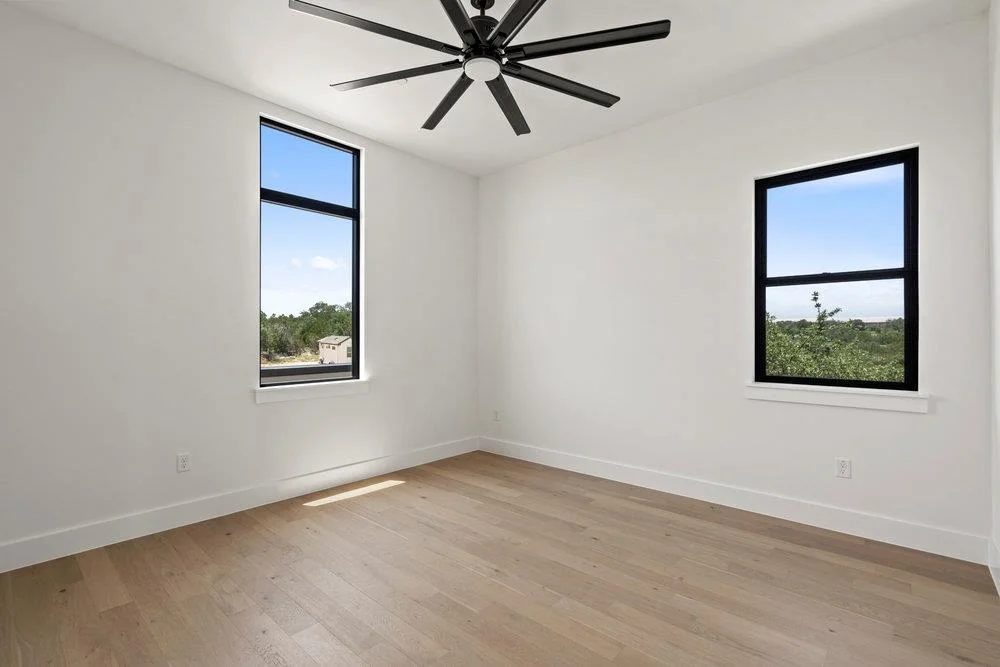
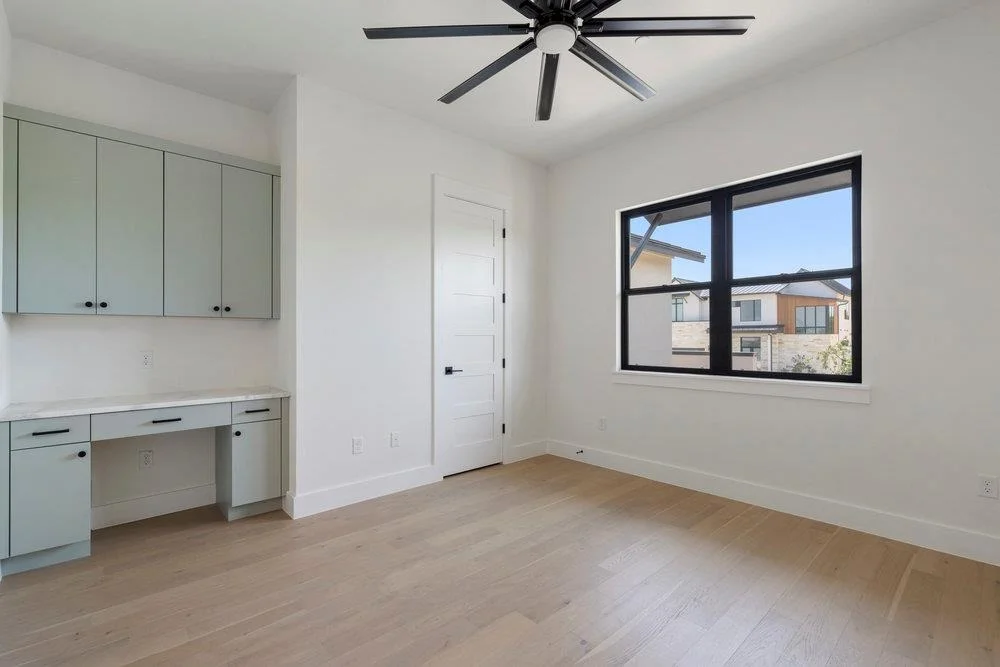
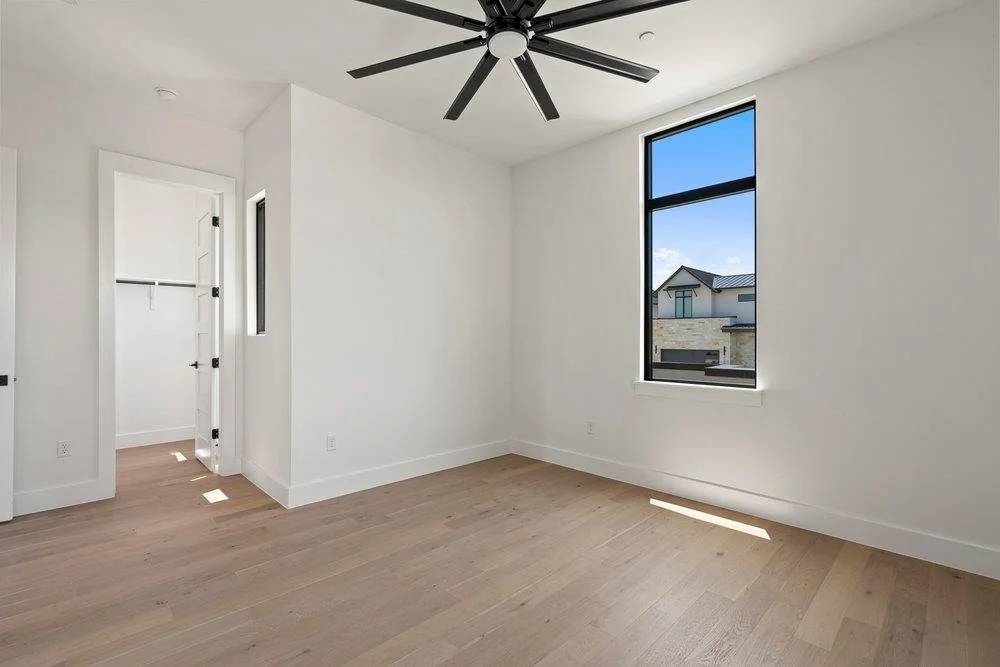
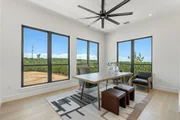
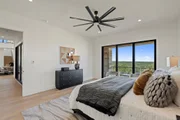
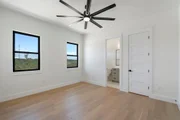
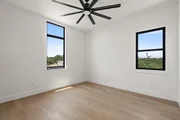
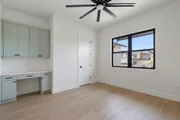
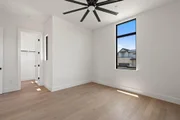
study, gameroom, media room, and primary suite. Each bedroom
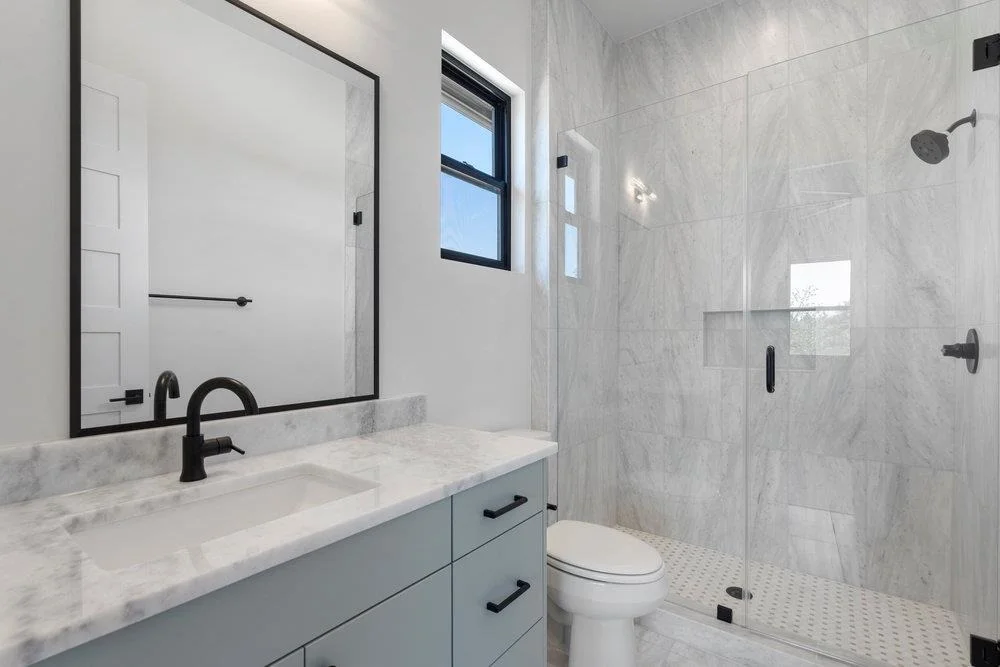
includes a private en suite bath, along with powder rooms
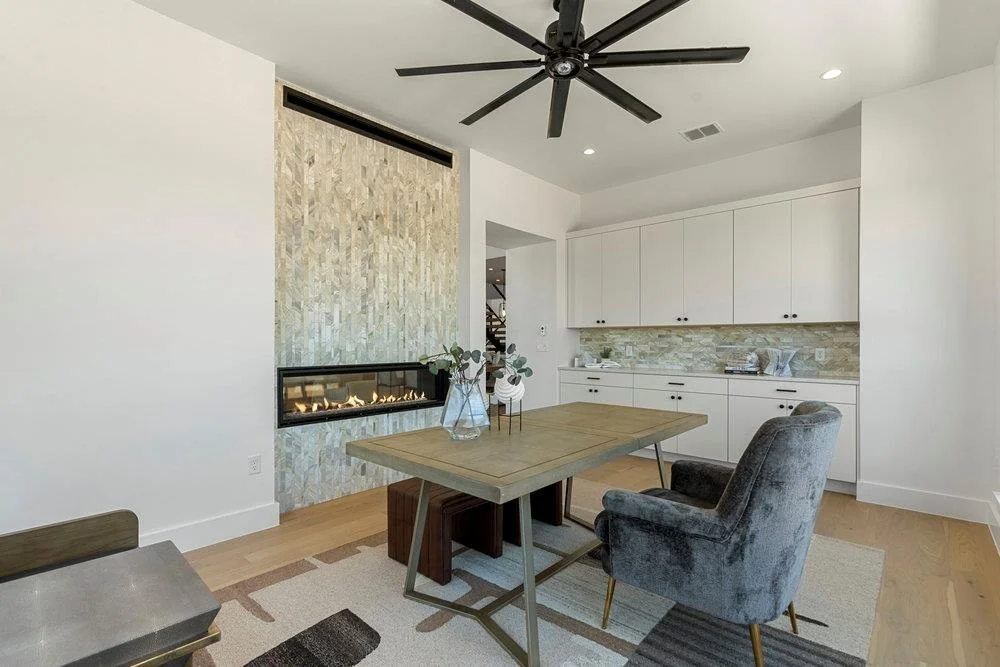
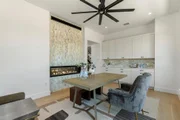
thoughtfully placed on both levels. A see-through double-sided
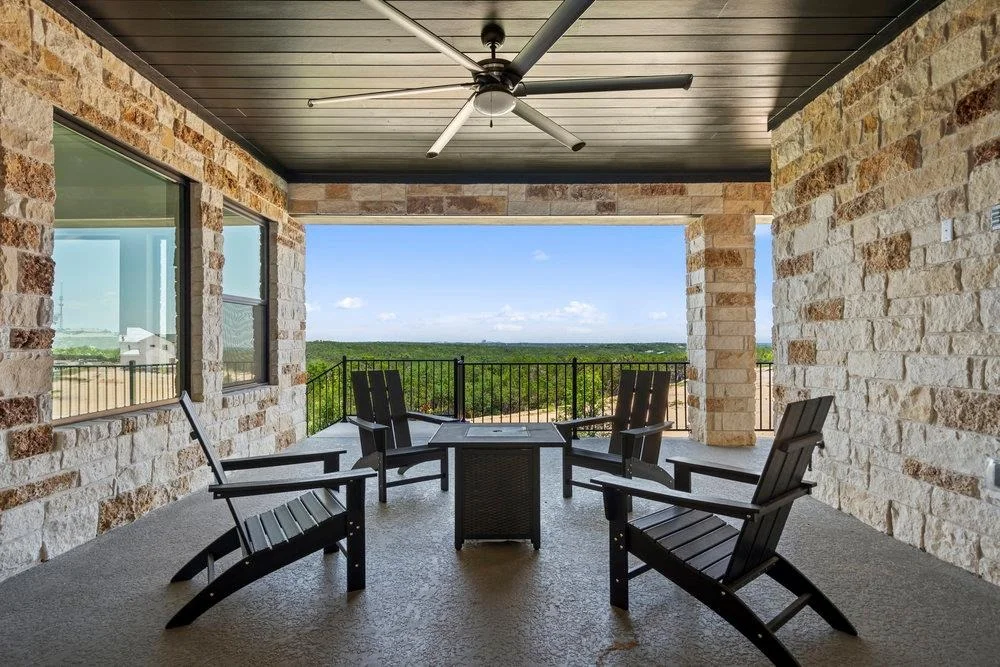
fireplace warms the great room and den, while the upstairs gameroom
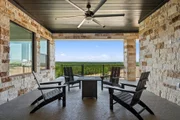
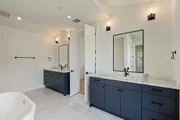
opens to a covered balcony with scenic views. The primary suite is
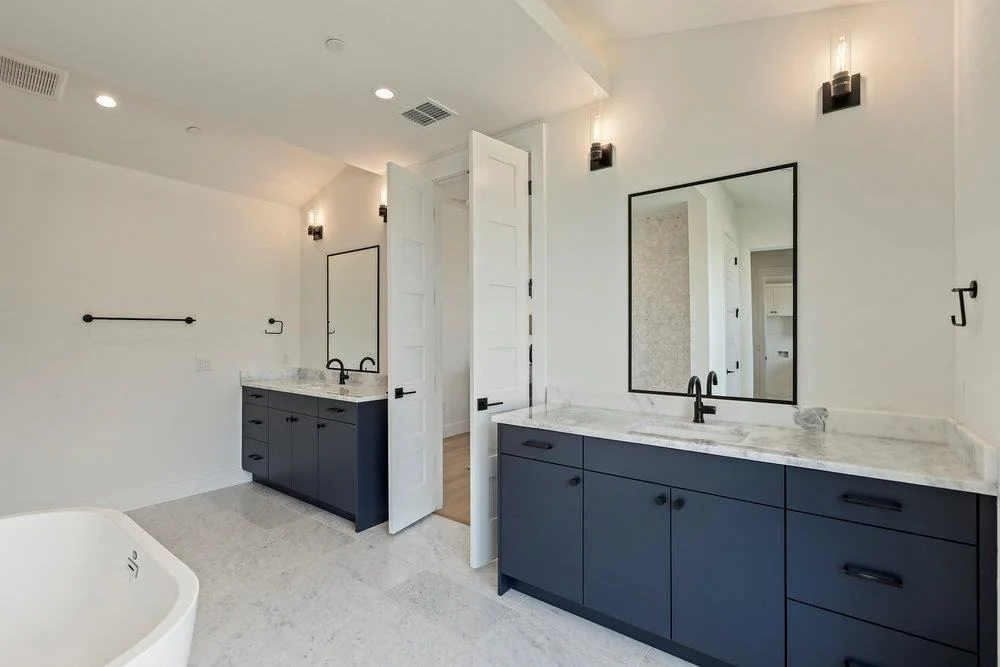
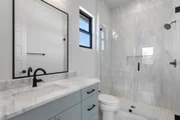
a true retreat, with a luxurious bath offering dual split vanities,
a soaking tub set against a tile accent wall, and a walk-in shower.
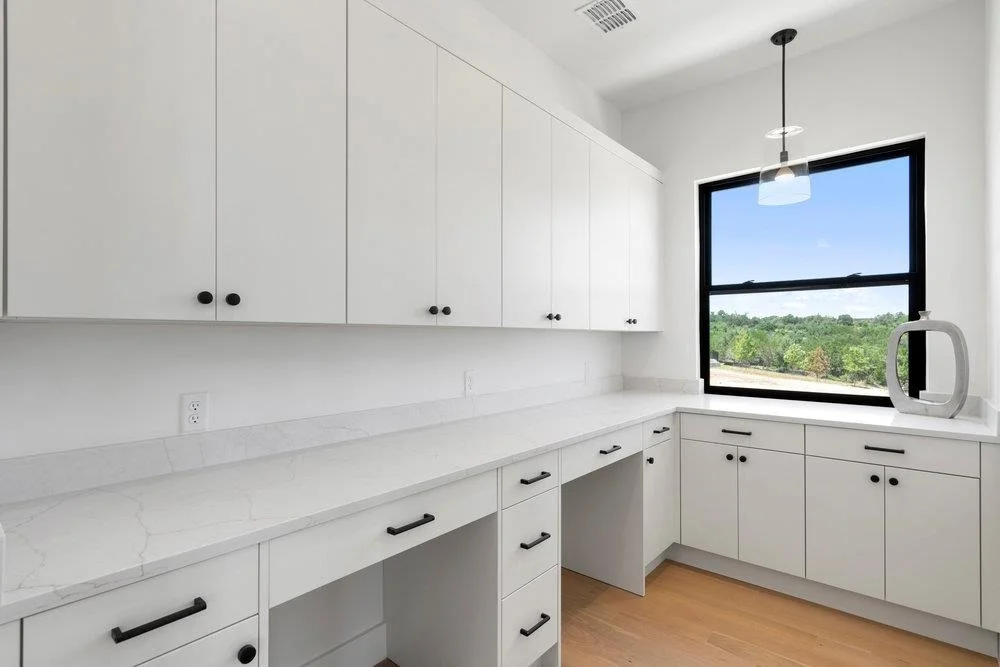
The oversized closet connects directly to a well-appointed utility
room for added convenience. Built with energy-efficient spray foam
insulation, Andersen windows, a tankless water heater, and high-end
finishes throughout, this home reflects the quality and
craftsmanship of the M Signature series. Residents enjoy access to
some of the area's top schools, including River Place Elementary
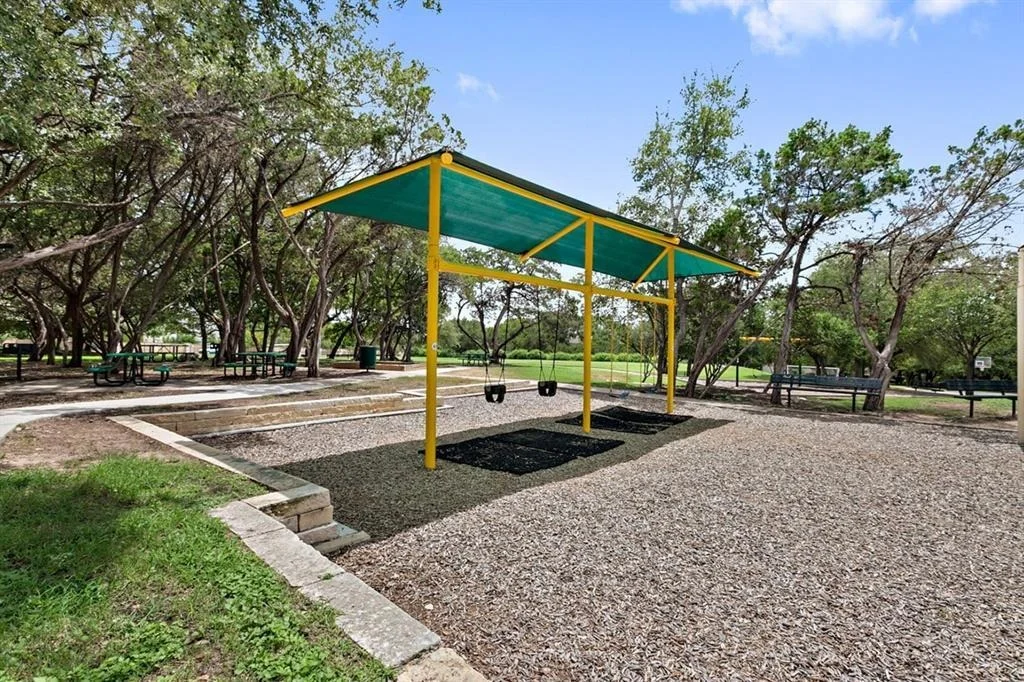
and Vandegrift High School. Nearby amenities include Sun Tree Park,
River Place Country Club, and miles of scenic greenbelt trails. The
community is also just minutes from Broadcom's Austin campus, along
with a wealth of other major tech employers in the Four Points
area. Residents have access to a private marina for swimming,
boating, waterskiing, and other activities on the lake. At the
River Place Country Club, residents can play golf or tennis, enjoy
the fitness center, massage facility, swimming pool, and dining
room. River Place Country Club 1.4 mi, River Place Nature Trail 2.3
mi, Bull Creek District Park 3.6, Quarry Lake 6.3 mi, Sun Tree Park
1.2 mi
Based on our analysis, the cap rate of this property is 1.25%. A negative cap rate indicates that the property might not be feasible as an income-producing asset. The median cap rate for a near zip code 11238 is 4.23%.
How much can I actually make?
Actual monthly rental income may vary between $4,760 and $7,140 depending on unit-specific characteristics. You can change the amount using the slider to further explore.
How is cap rate calculated?
Cap Rate = Net Operating Income (NOI) / Property Asset Value.
When calculating the cap rate, we assume 100% occupancy. Leverage (mortgage) is not considered.
Last updated: 10 days ago (Unlock MLS #ACT7950604)
Price History
Date / Event
Date
Event
Price
Aug 21, 2026
Price Increased
$2,800,000
↑ $100K
(3.7%)
Price Increased
Jun 20, 2026
Price Increased
$2,700,000
↑ $300K
(12.5%)
Price Increased
May 8, 2026
Price Decreased
$2,399,990
↓ $25K
(1%)
Price Decreased
Nov 20, 2025
Price Decreased
$2,424,990
↓ $25K
(1%)
Price Decreased
Sep 13, 2025
Price Decreased
$2,449,990
↓ $50K
(2%)
Price Decreased
Aug 1, 2025
Withdrawn
-
Withdrawn
Jul 31, 2025
Listed by Outlaw Realty
$2,499,990
Listed by Outlaw Realty
Jul 4, 2025
Price Decreased
$2,499,990
↓ $50K
(2%)
Price Decreased
May 29, 2025
Price Decreased
$2,550,000
↓ $346K
(12%)
Price Decreased
May 2, 2025
Price Increased
$2,895,990
↑ $50K
(1.8%)
Price Increased
Mar 28, 2025
Price Decreased
$2,845,990
↓ $137K
(4.6%)
Price Decreased
Feb 8, 2025
Listed by Legacy Austin Realty
$2,982,990
Listed by Legacy Austin Realty
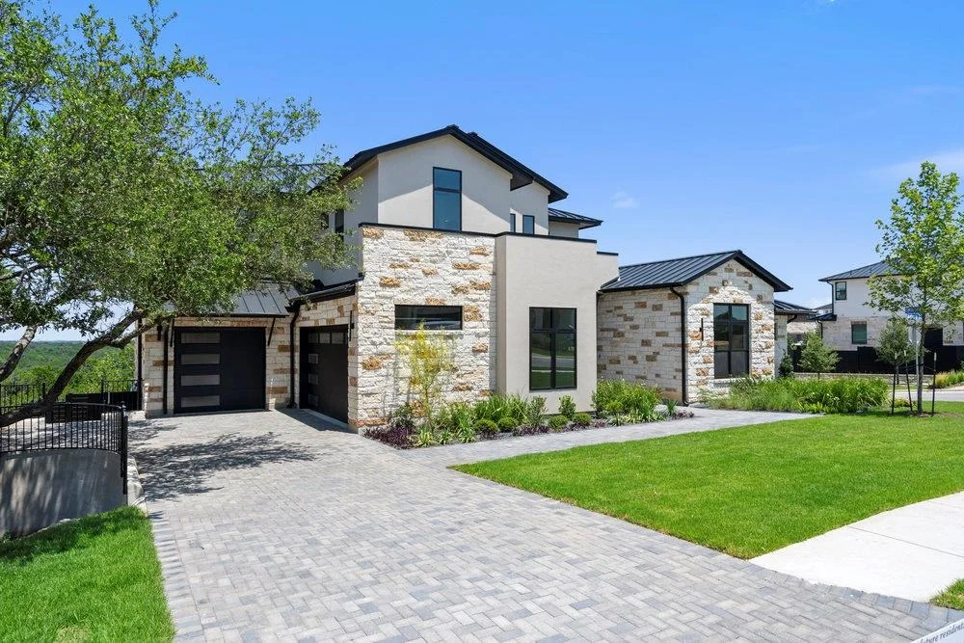
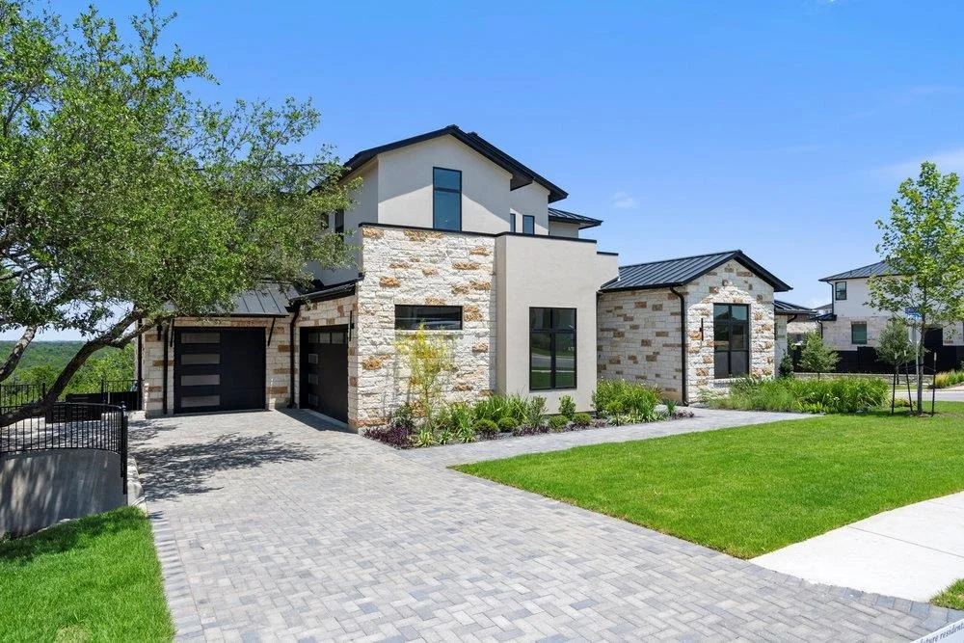
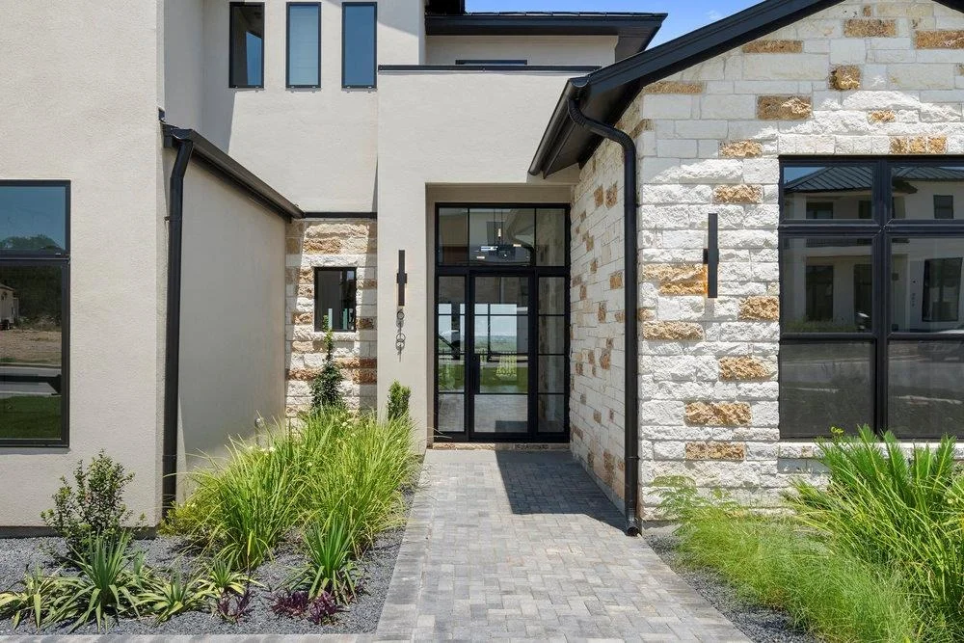
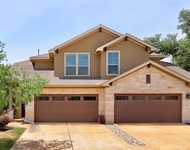
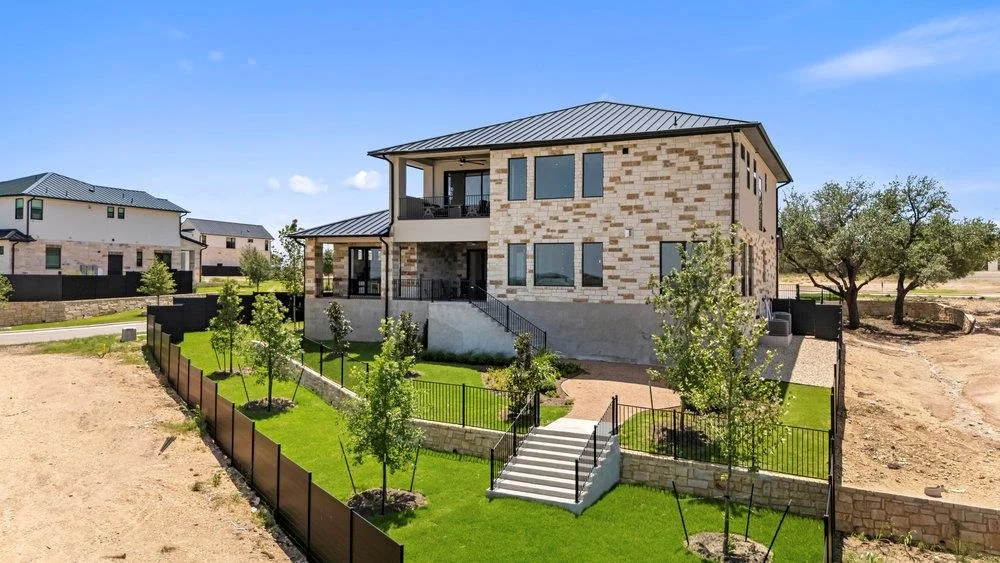
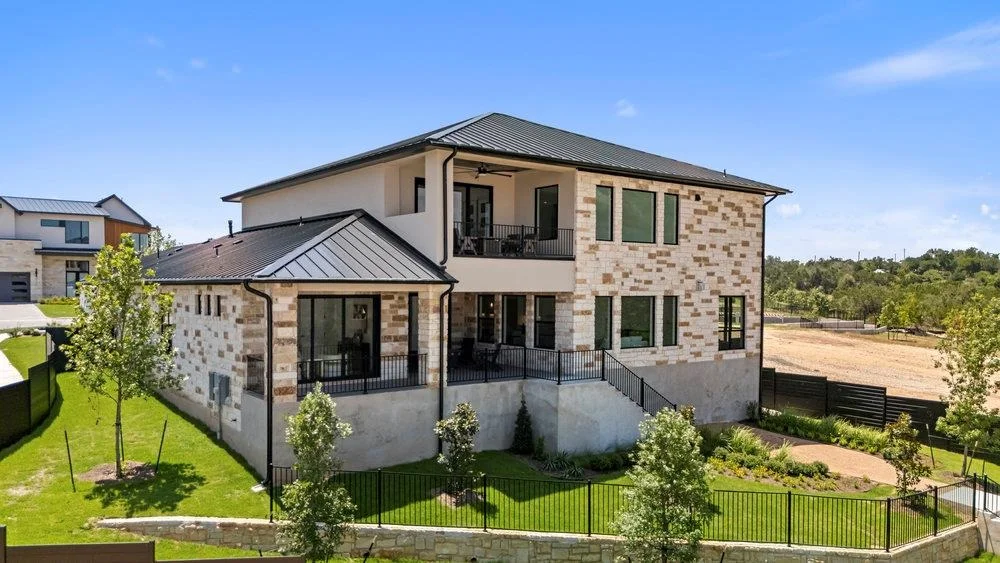
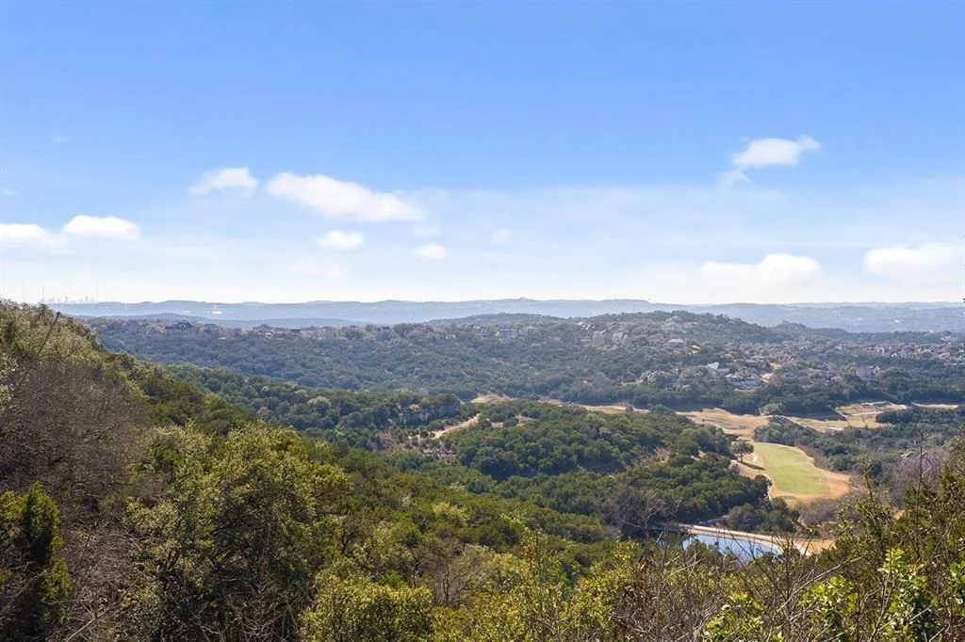
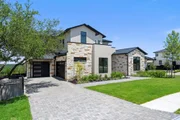
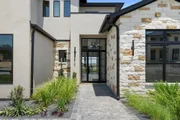
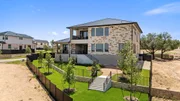
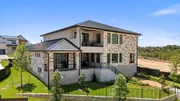
Flex Cash available through MileStone's “Red, White, and New” Sales Event. See builder for details. M Signature is proud to introduce Milky Way at RiverPlace, the first new home community in this prestigious area in over a decade. 6101 Adhara Pass offers the perfect blend of luxury and natural beauty, featuring stunning greenbelt and the Domain views and a majestic heritage tree with a Side entry 3 Car Garage.
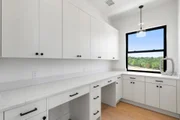
Inside, this home showcases a modern kitchen with designer upgrades, Custom Cabinets including a professional dual-fuel range, 63-inch cabinets, and exquisite wood floors throughout. Each bedroom boasts an en suite bathroom for ultimate comfort and privacy. The interior design seamlessly combines timeless elegance with unique, high-end finishes. Highlights also include an outdoor kitchen, 20 Ft Entry and Living areas, and thoughtful details throughout.
Interior Features: Breakfast Bar, Built-in Features, Ceiling Fan(s), Chandelier, Double Vanity, Dry Bar, Entrance Foyer, In-Law Floorplan, Kitchen Island, Open Floorplan, Pantry, Recessed Lighting, Soaking Tub, Storage, Walk-In Closet(s), Ceiling-High, Quartz Counters, Interior Steps, Multiple Dining Areas, Multiple Living Areas, Primary Bedroom on Main
Appliances: Cooktop, Dishwasher, Disposal, ENERGY STAR Qualified Appliances, Gas Cooktop, Gas Range, Microwave, Stainless Steel Appliance(s), Vented Exhaust Fan, Water Heater, Tankless Water Heater
Flooring Type: Tile, Wood
Has Fireplace
Fireplace Features: Double Sided, Family Room, Gas, Library, See Through
By proceeding, you consent to receive calls and texts at the number you provided, including marketing by autodialer and prerecorded and artificial voice, and email, from realtor.com and others about your inquiry and other home-related matters, but not as a condition of purchase (More...)California Privacy Notice
By submitting your information, you agree RealtyHop can share your information with its network of real estate &
mortgage professionals (or through their agents) and consent to receive marketing emails, calls, & texts related
to your inquiry (including via automatic telephone dialing system, or artificial or pre-recorded voice technology)
from Movoto or their affiliates to the email address or number you provided.
By proceeding, you agree to our Terms of Service. California Privacy Notice



































 Your Privacy Choices
Phone: 425-283-2930
Address: 335 Madison Avenue, New York, NY 10017