


71
Map

6100 Lynn Road


About This Property
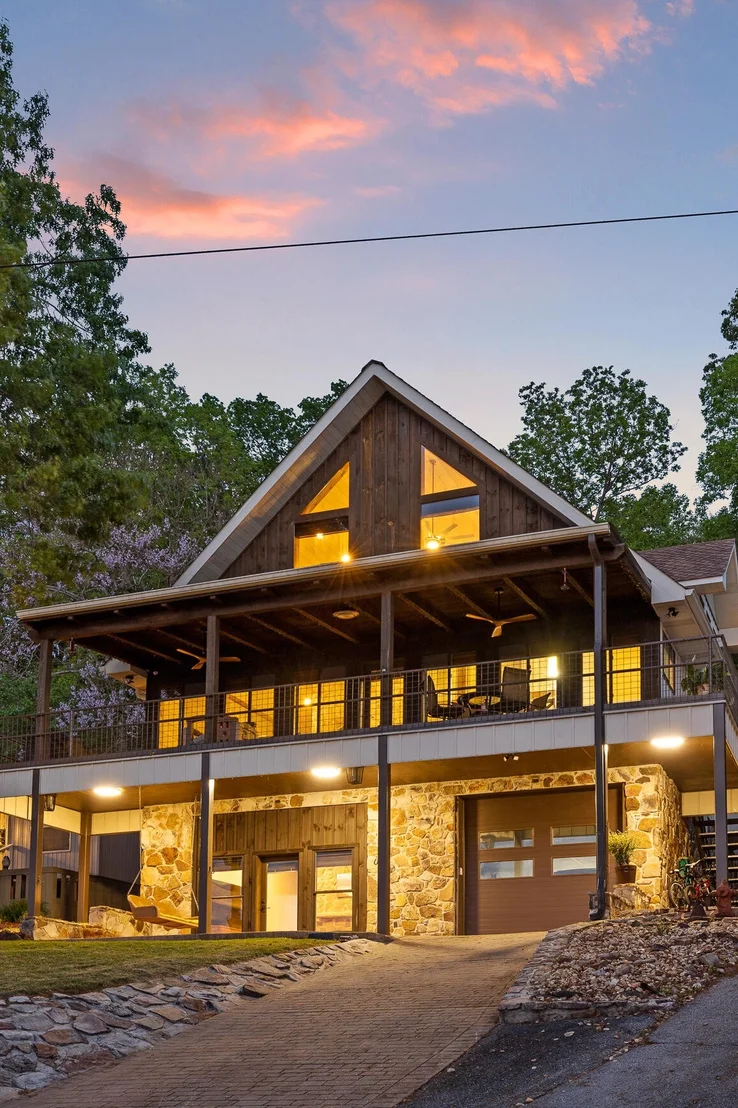
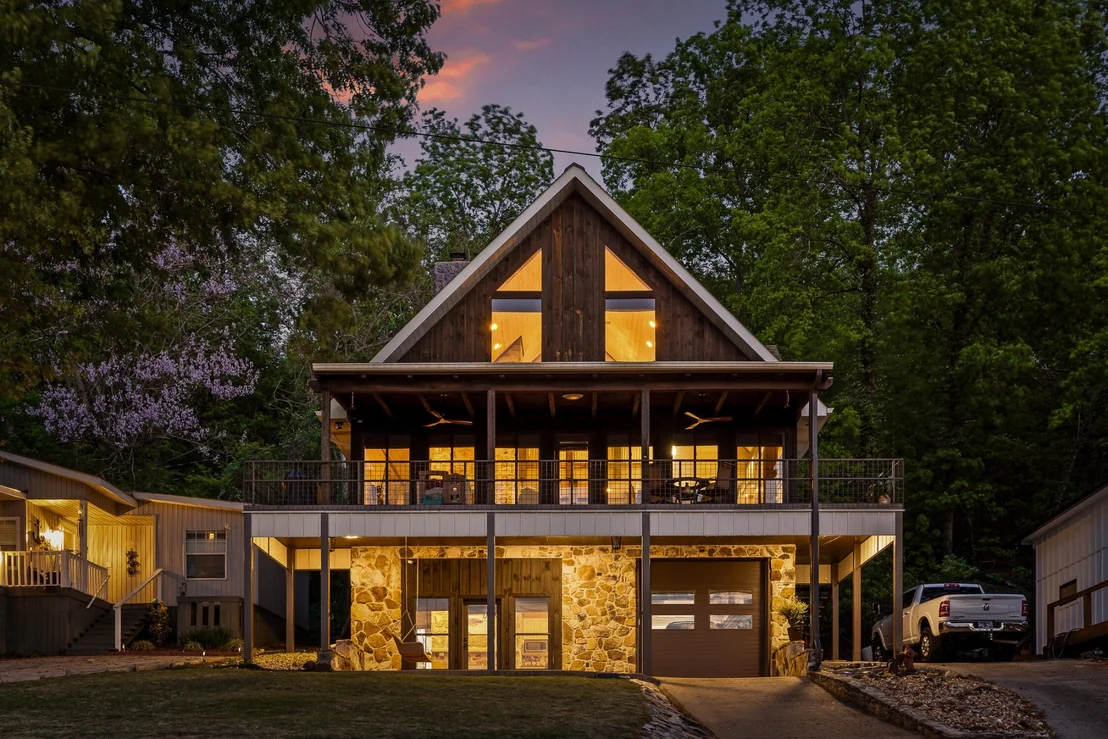
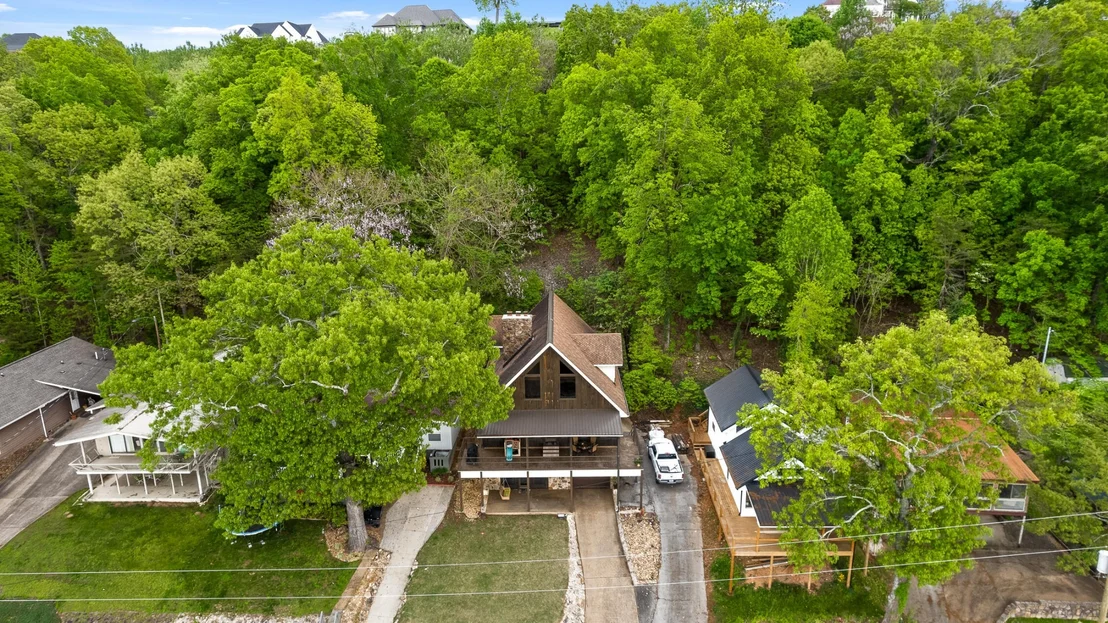
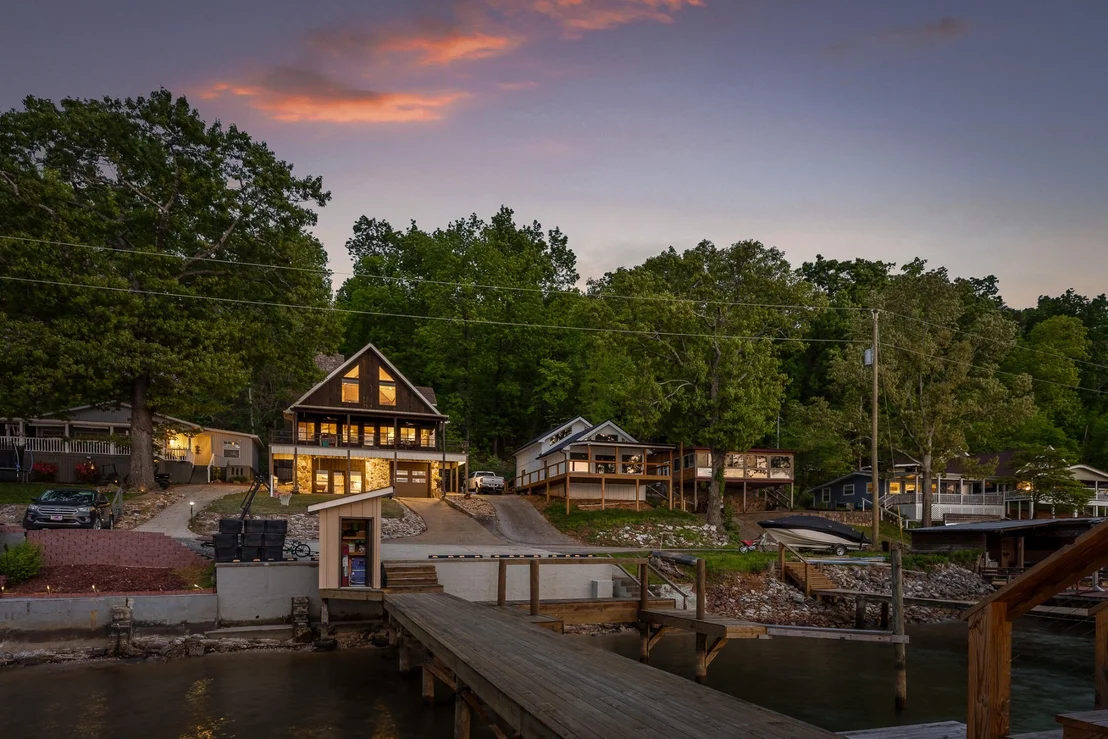
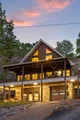
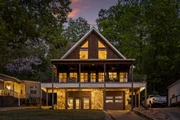
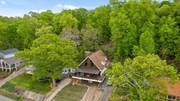
Discover the epitome of lakefront living in this stunning 3-bedroom, 3-bathroom home, boasting an impressive 2,695 square feet of sophisticated space spread across three meticulously designed levels. Each floor is easily accessible via elevator, ensuring comfort and convenience at every turn.
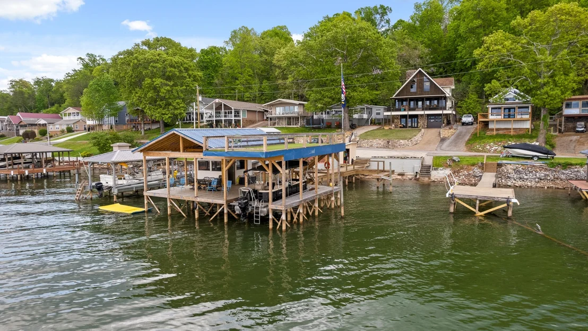
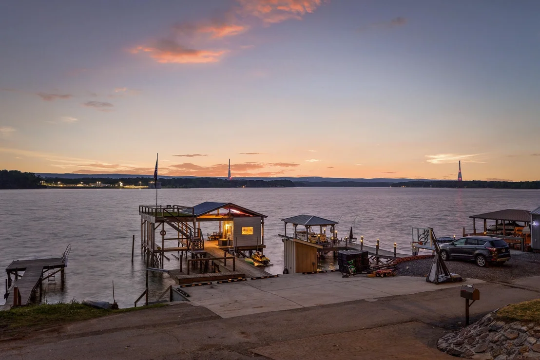
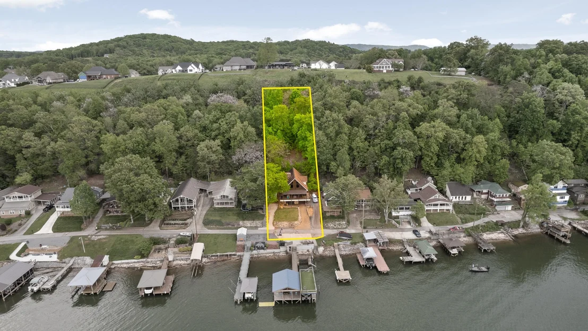
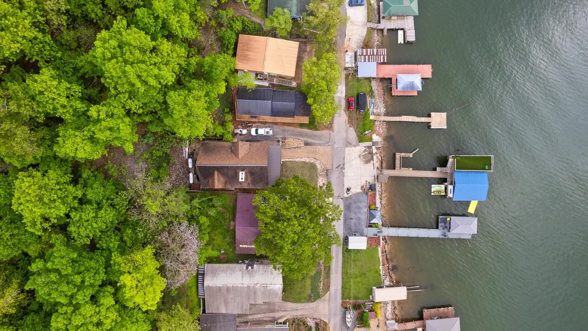
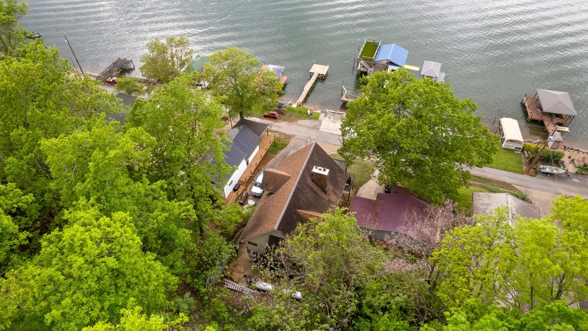
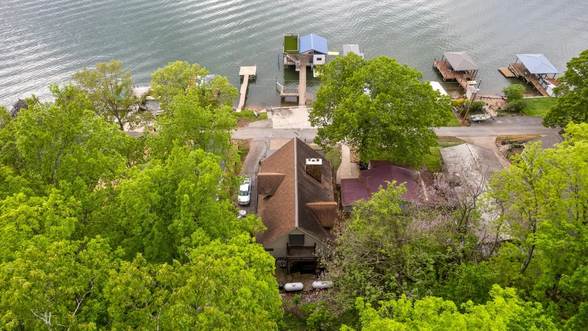
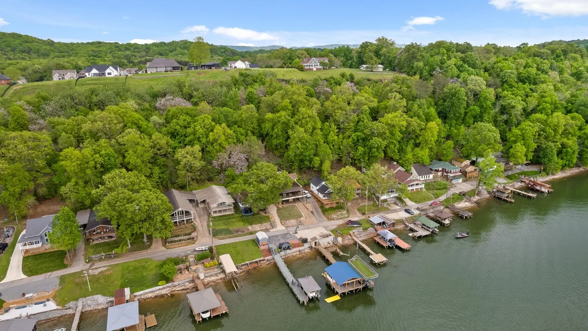
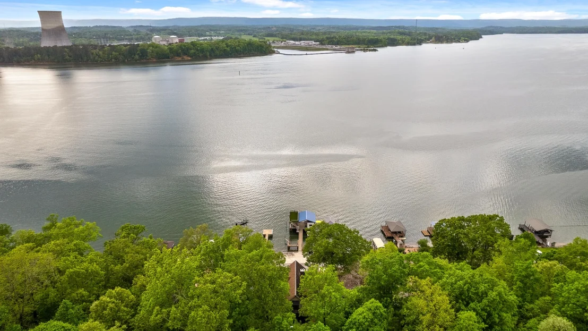
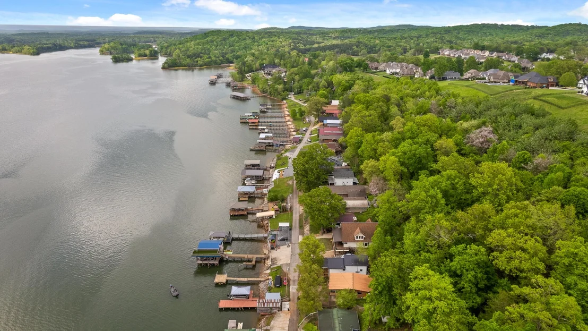
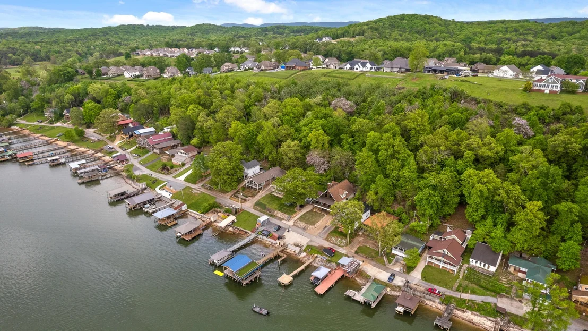
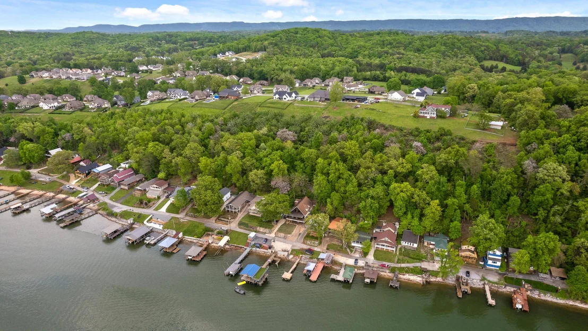
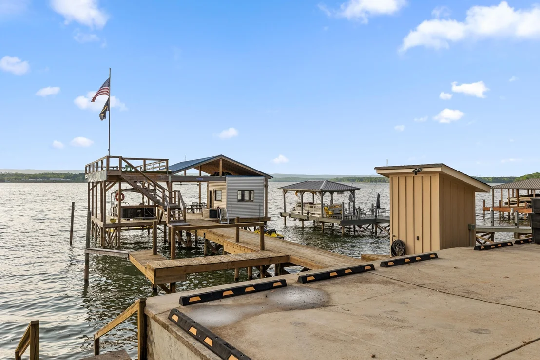
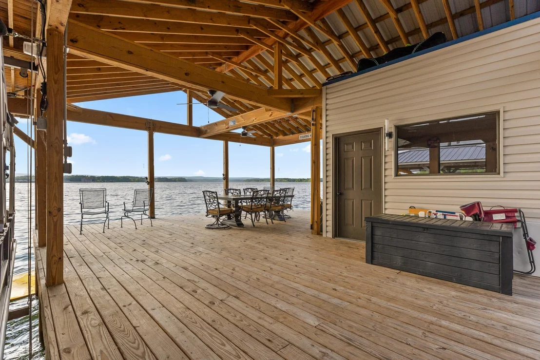
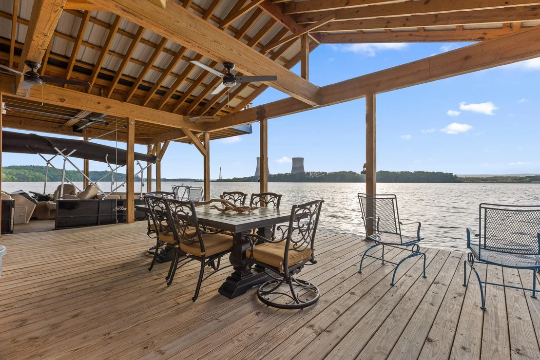
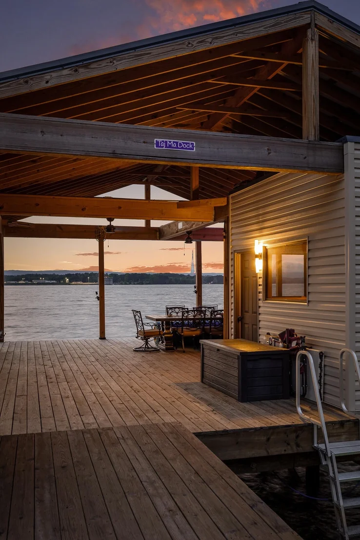
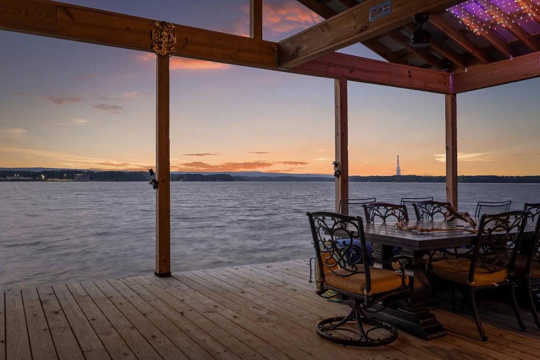
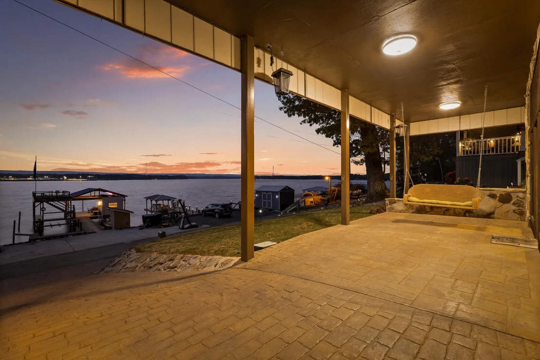
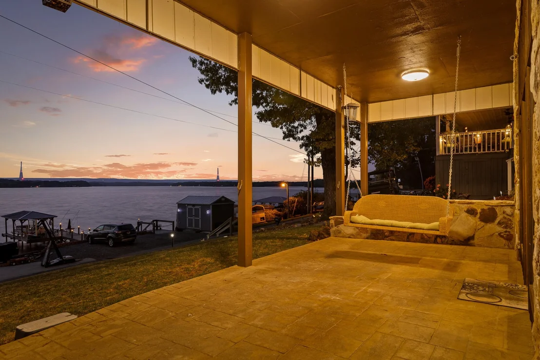
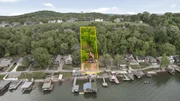
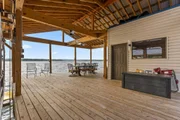
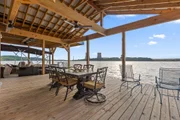
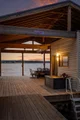
**Private Two-Story Dock**: A highlight of this property is its remarkable two-story dock. It comes fully equipped with multiple slips, a boat lift, and a dining area, all with electricity and water services. This exclusive feature promises endless outdoor enjoyment and entertainment options against the scenic backdrop of the Tennessee River.
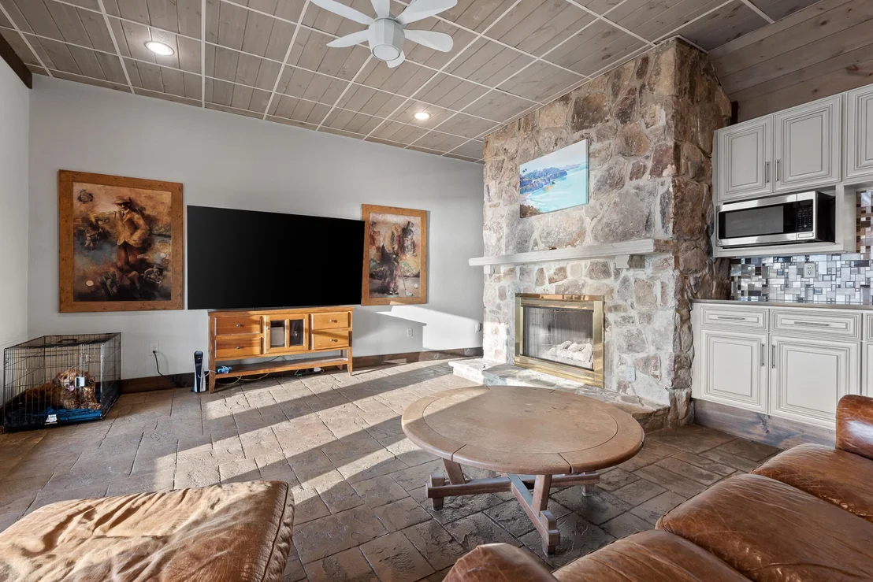
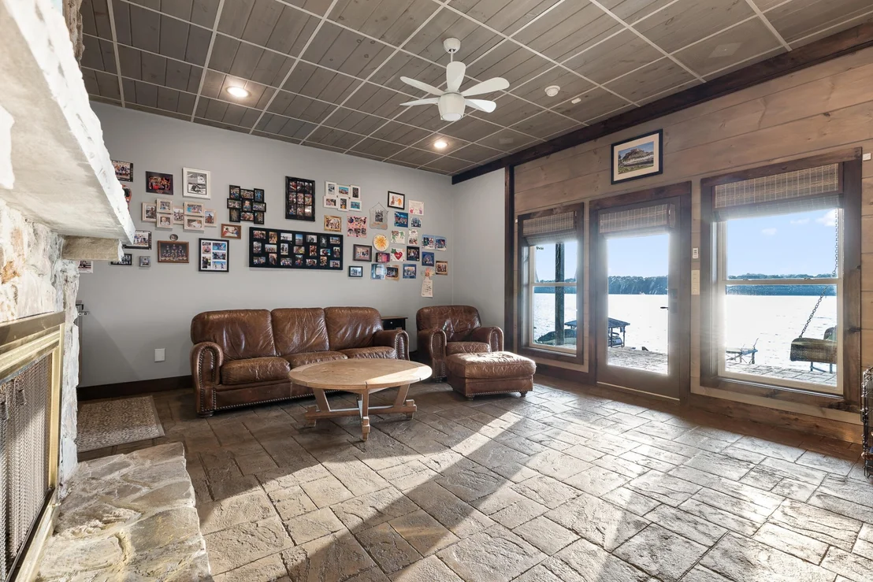
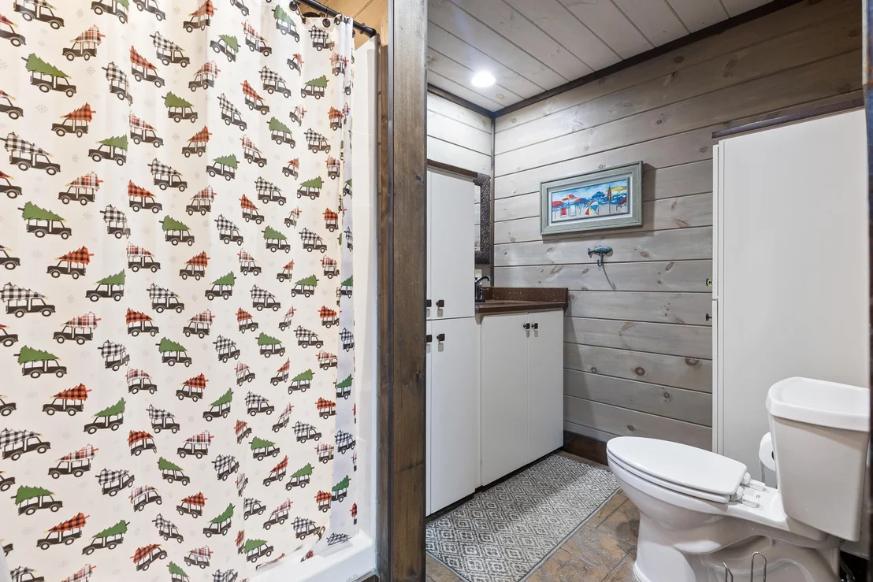
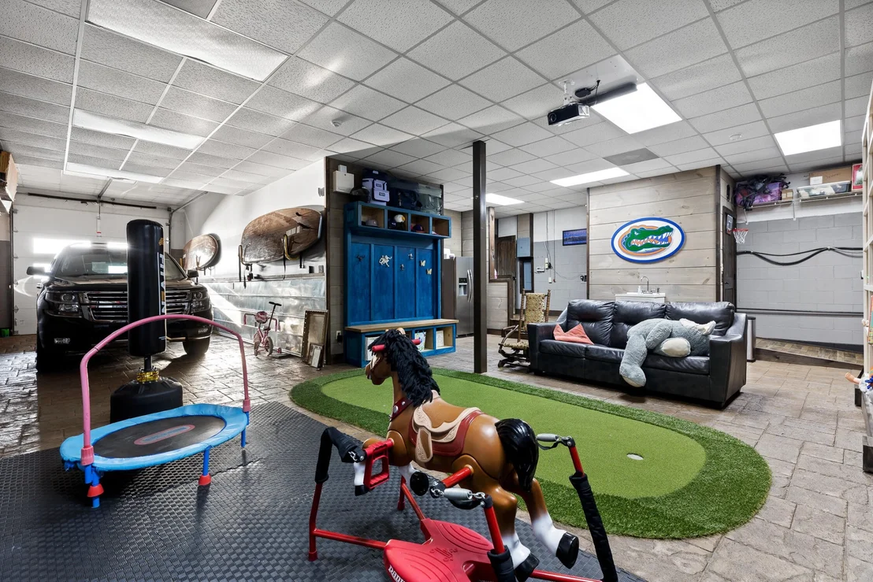
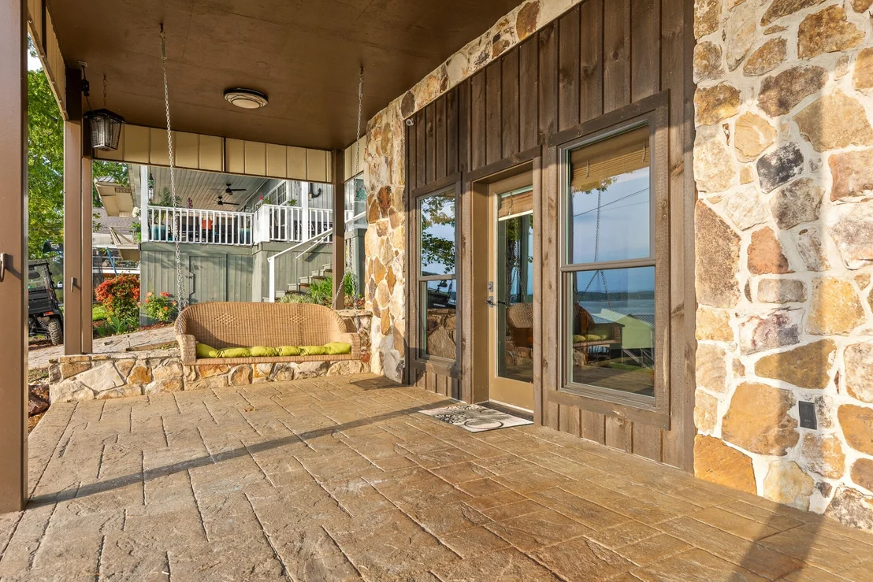
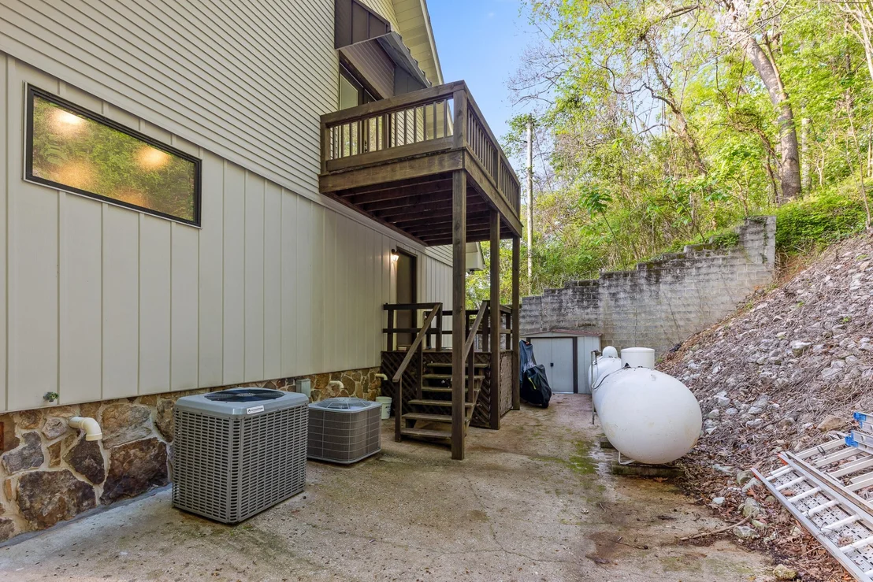
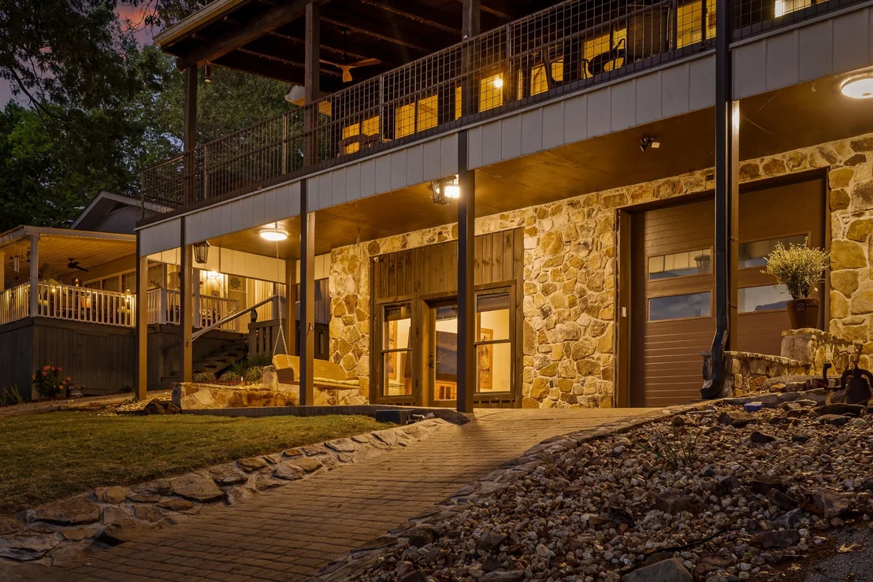
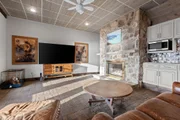
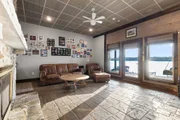
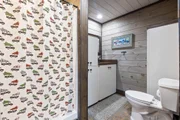
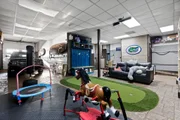
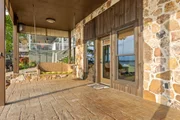
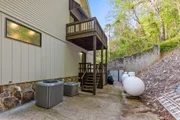
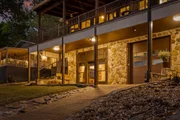
**Ground Level Features**: The ground floor is ingeniously designed to cater to both your vehicular and recreational needs. It houses an expansive garage with ample space for multiple cars or watercraft. The area is thoughtfully finished with stamped concrete and equipped with drains to effortlessly manage water runoff. For relaxation and fun, there's a full bathroom, a convenient kitchenette, and a recreation area, perfect for unwinding after a day on the water.
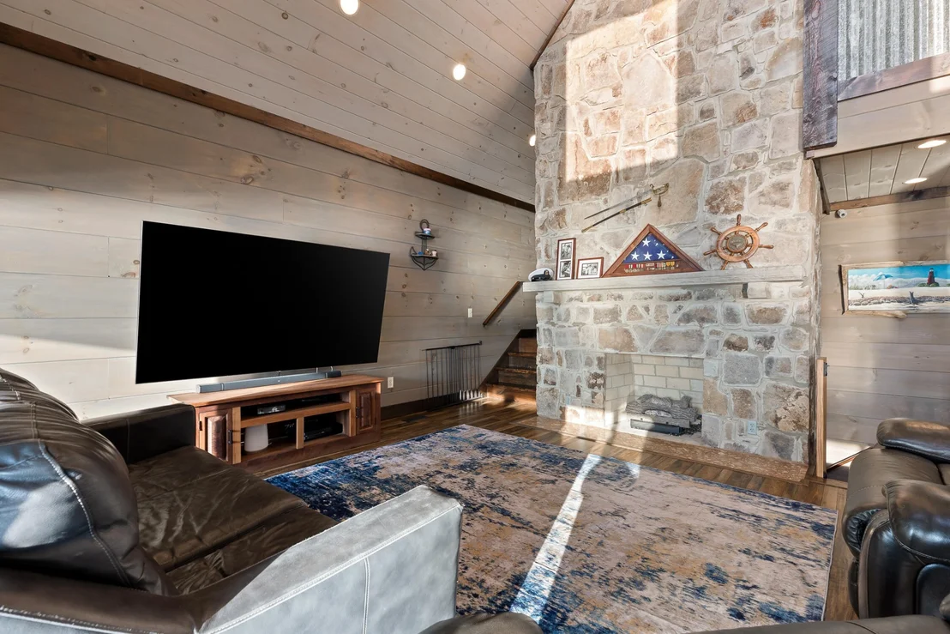
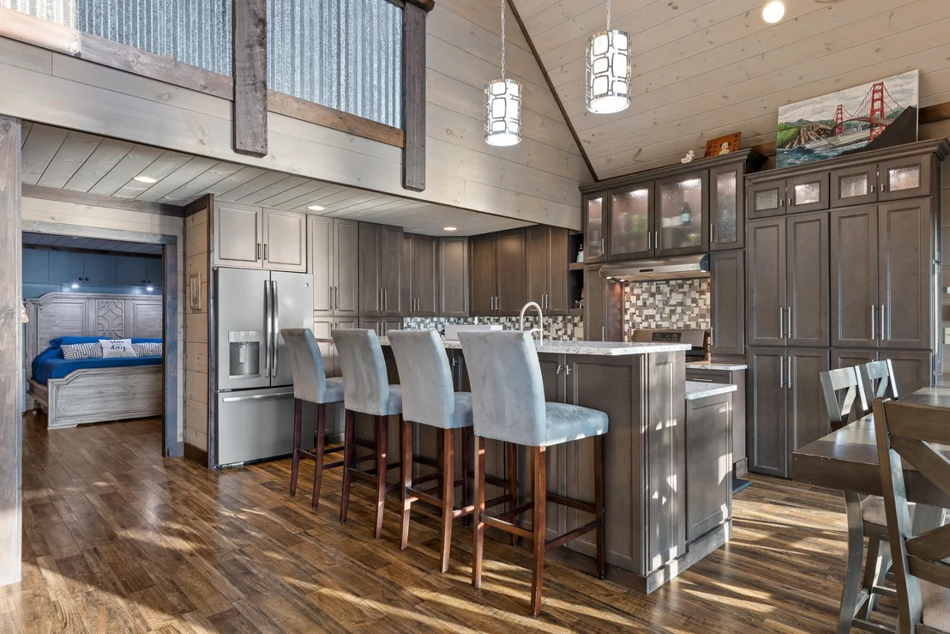
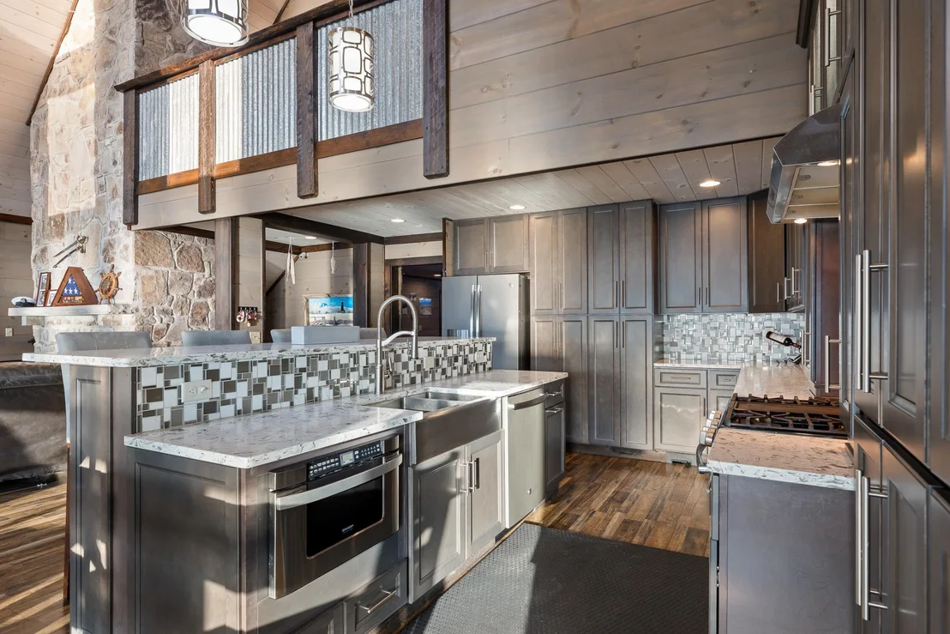
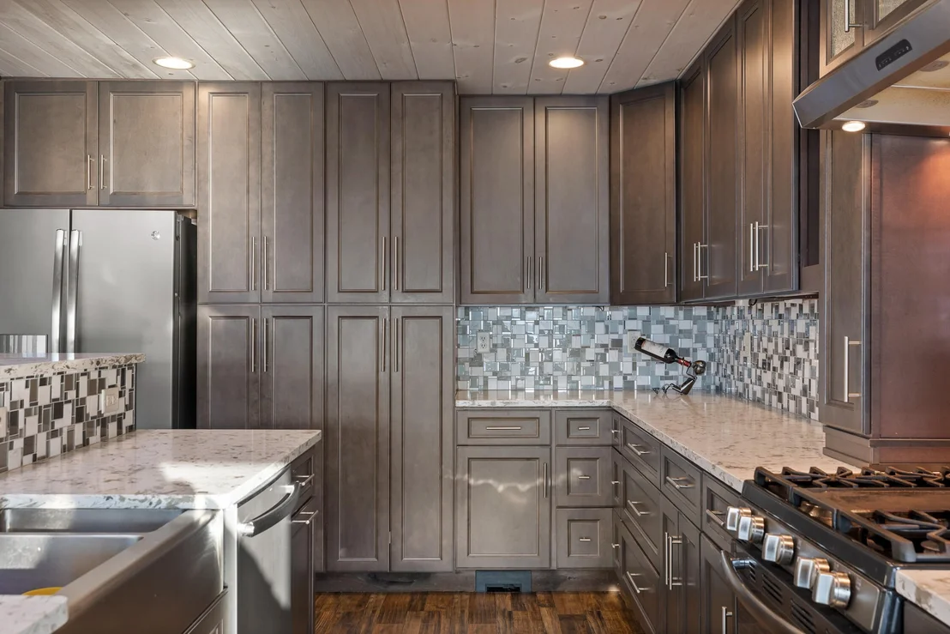
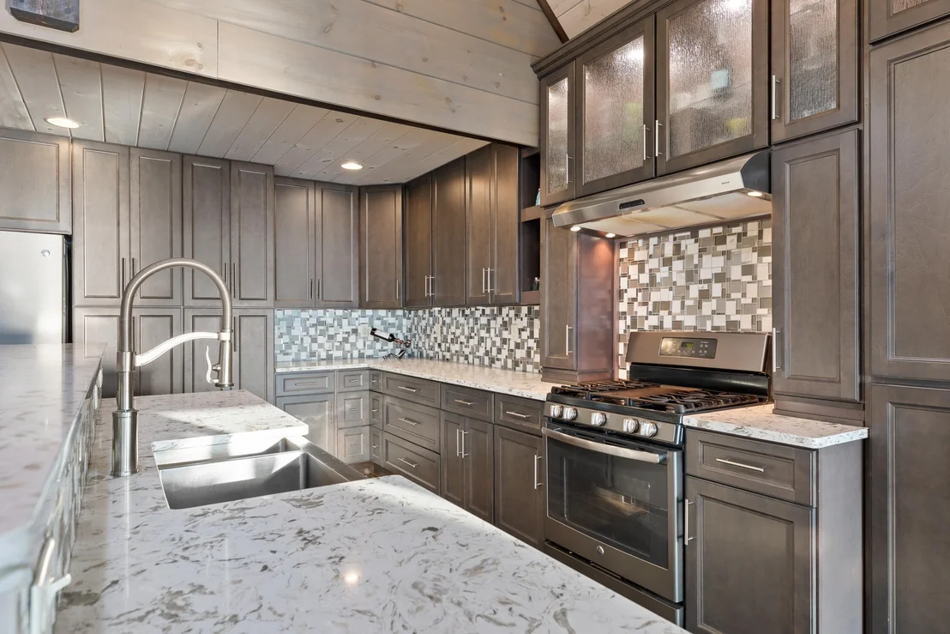
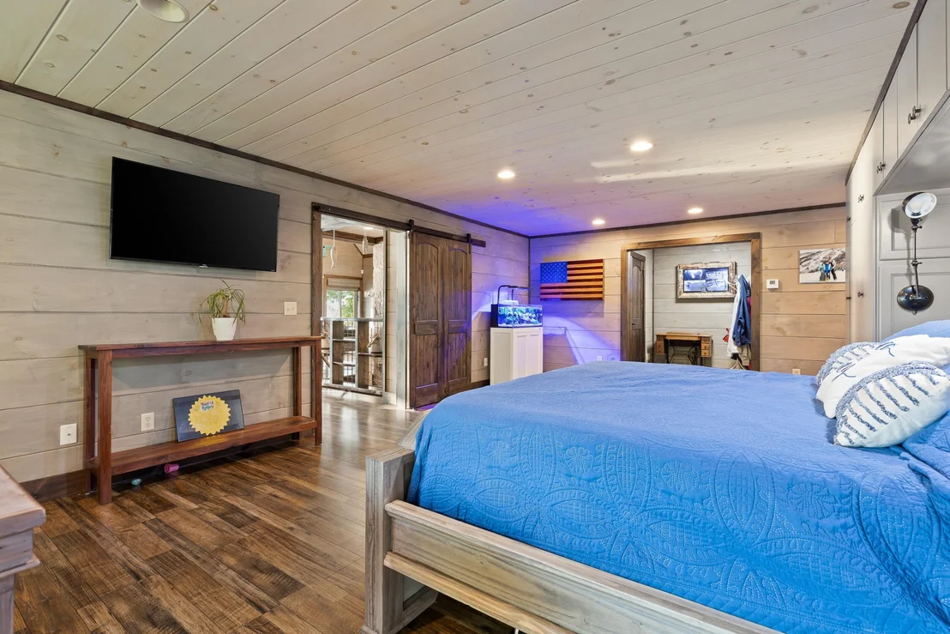
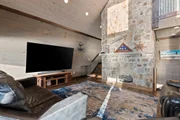
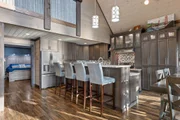
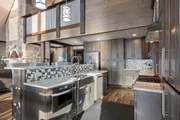
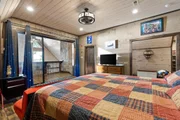
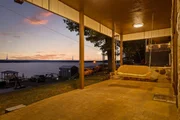
**Second Level Living**: The second level of the home is where luxury meets comfort. It features an open concept kitchen and living area, designed for both entertaining and intimate gatherings. The expansive covered porch provides the perfect vantage point to enjoy breathtaking Tennessee River sunsets. The primary bedroom, located on this floor, is a serene retreat designed with relaxation in mind.
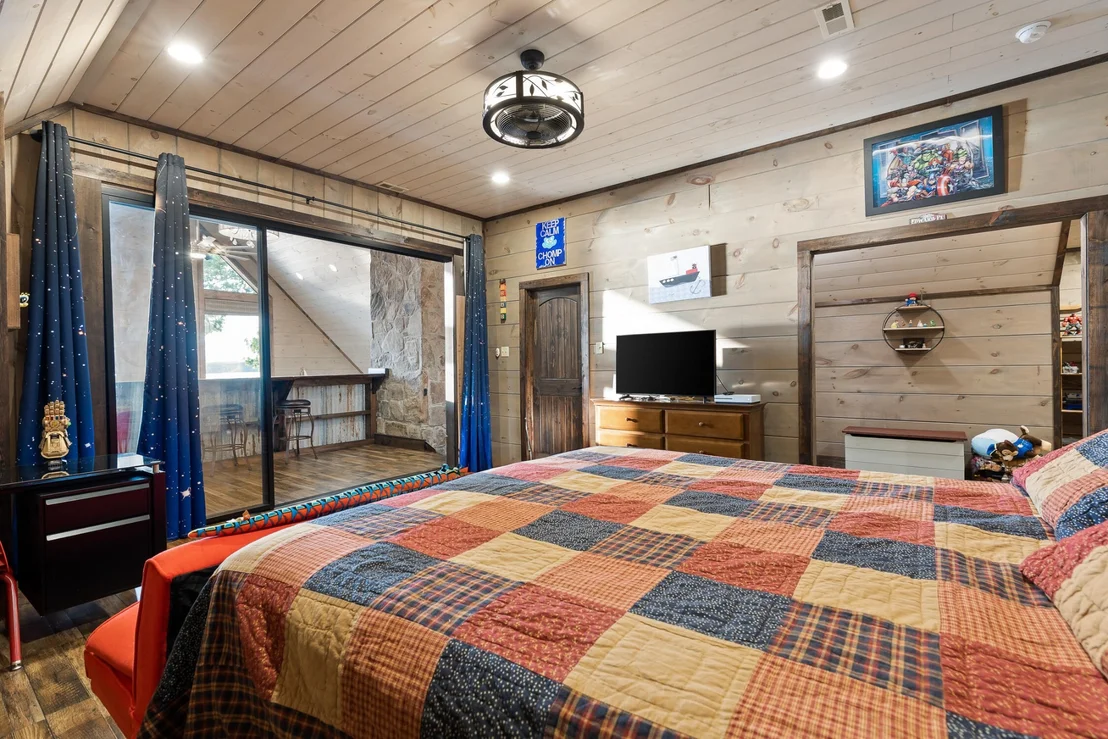
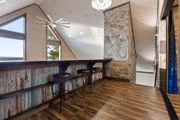
**Third Floor Retreat**: Ascend to the third floor to find additional bedrooms, offering privacy and tranquility. Each room is crafted to be a peaceful haven for family and guests alike.
This exquisite lakefront property is more than a home; it's a lifestyle. With its unique combination of luxury, convenience, and prime location, it promises a living experience that is truly unparalleled.
Payment Calculator
Your Estimated Monthly Payment
Cap Rate Calculator
What does this mean?
Based on our analysis, the cap rate of this property is 1.25%. A negative cap rate indicates that the property might not be feasible as an income-producing asset. The median cap rate for a near zip code 11238 is 4.23%.
How much can I actually make?
Actual monthly rental income may vary between $4,760 and $7,140 depending on unit-specific characteristics. You can change the amount using the slider to further explore.
How is cap rate calculated?
Cap Rate = Net Operating Income (NOI) / Property Asset Value.
When calculating the cap rate, we assume 100% occupancy. Leverage (mortgage) is not considered.
Cap Rate provided by RealtyHop and RentHop, learn more about cap rate here.
Price History
| Date / Event | Date | Event | Price |
|---|---|---|---|
| Mar 25, 2024 | Listed by EXP Realty LLC | $995,000 | |
| Listed by EXP Realty LLC | |||
| Aug 15, 2018 | Listed by Greater Chattanooga Realty, Keller Williams Realty | $575,000 | |
| Listed by Greater Chattanooga Realty, Keller Williams Realty | |||
   | |||
|
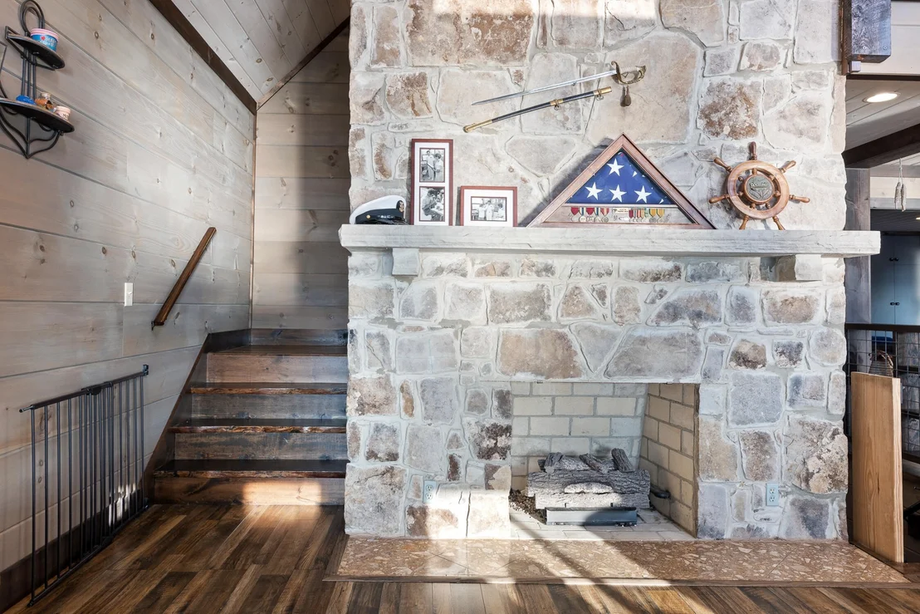
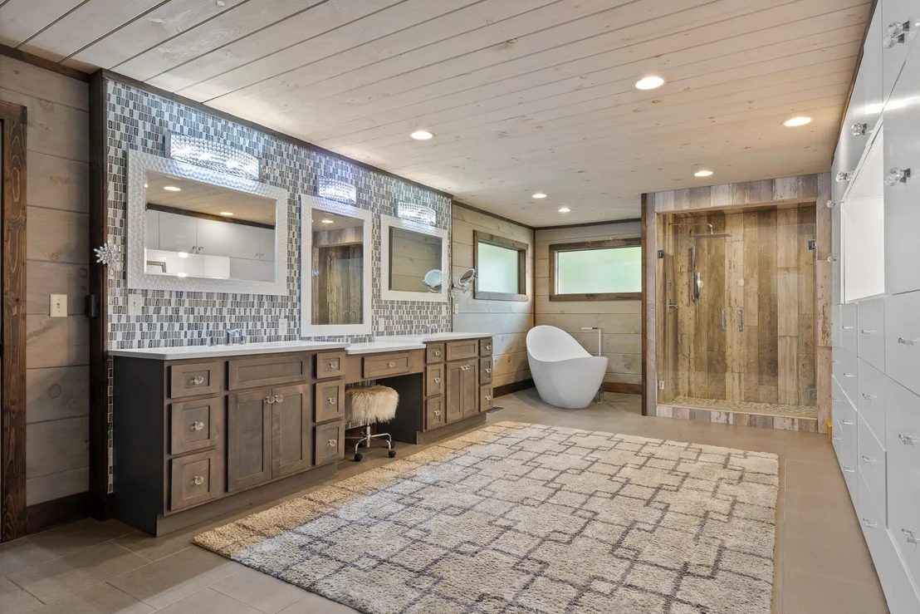
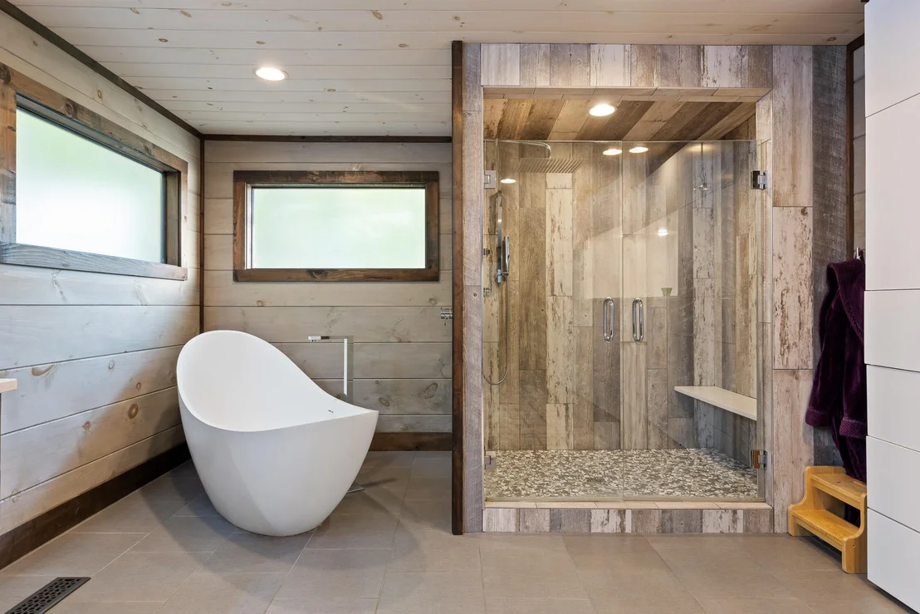
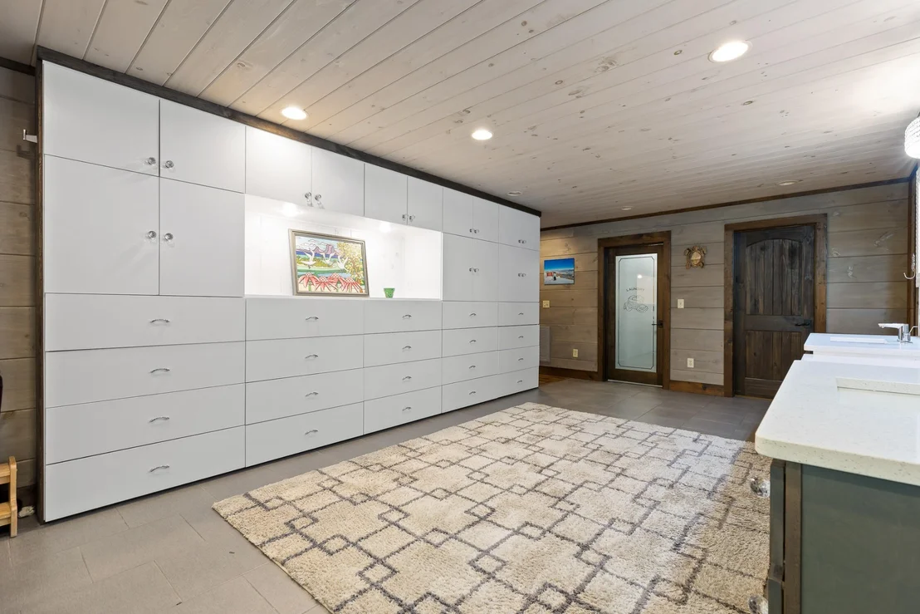
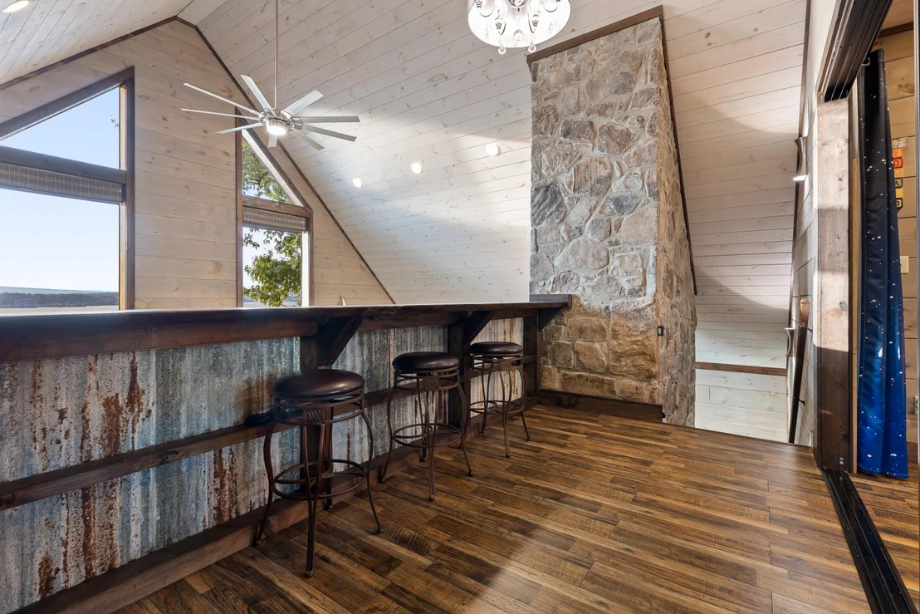
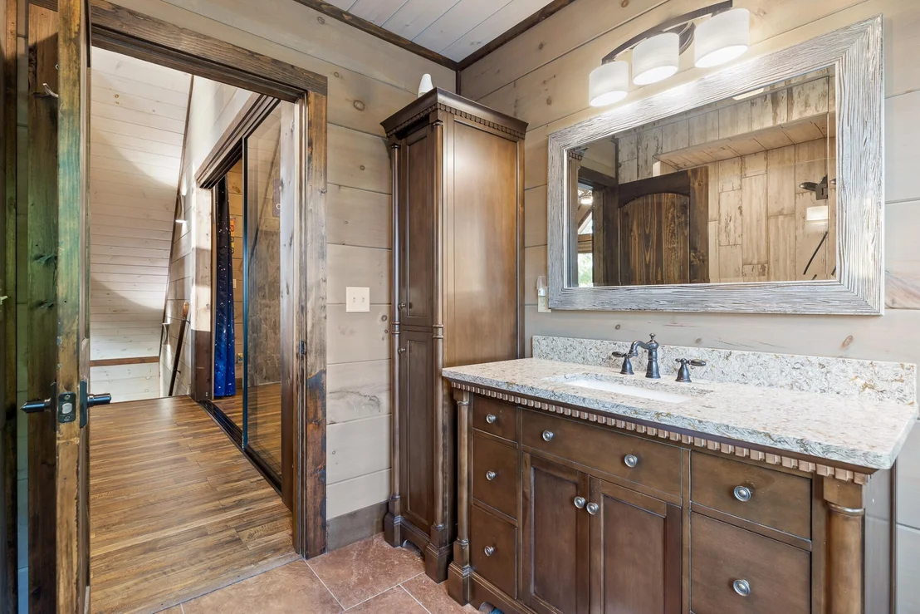
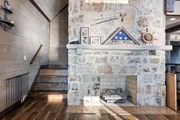
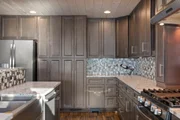
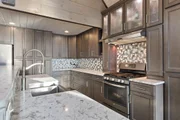
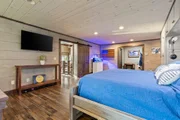
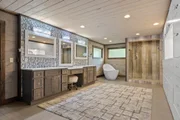
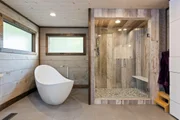
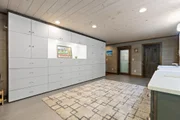
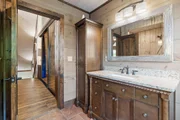
If you are looking for a home on the lake, look no further, this is the one for you! Every inch of 6100 Lynn Rd has been completely remodeled and updated. The all wood interior creates a warm and inviting living space with spectacular views of the lake. 6100 Lynn Rd is a 3 level home with an elevator to bring you to each floor. On the ground floor is a huge garage with stamped concrete flooring, a full bathroom, and extra washer and dryer hook ups. A custom built shelving unit can be moved around to change the layout of the garage space to fit all of your needs. The floor also has secondary living space with cabinets, sink, and ice maker, along with one of two real masonry wood burning fire places. Sit and enjoy the views from inside or out on the patio. Up the custom staircase to the main living room you will find the second fireplace is the center piece of the beautiful living room with a wall of windows to take in the views. Adjust the shades on every window remotely to get the perfect amount of natural light and water view. The alarm system and temperature controls can also be adjusted from your smart device. Walk outside onto the 44'x11' covered porch sit and take in the best views of the lake. In the kitchen, quartz counter tops, gas stove, custom lights in and under the cabinets, and large island are just a few of the features you will find. Inside the master bedroom is space for a sitting area, walk in closet, and plenty of storage space. Though the bedroom and past the main laundry room is the massive master bathroom with free standing tub, extra large shower, dual vanities, quartz counter tops, and a wall of storage space. Continue up the staircase to the top floor where you will have balcony seating with more views of the lake, the third full bathroom with tile shower, the second bedroom with walk in closet and its own deck off the back, lots of storage closets, and a large open space for a library, office, or rec room.
| |||
Property Highlights
Building Info
Comparables
Status
Price/ft²
Listed On
Sold On
About Harrison Bay
Similar Homes for Sale
Currently no similar homes aroundNearby Rentals

Last Updated: 6 days ago
Data Source: Realtracs, MLS# RTC2634779
Brokerage email: [email protected]


































































 Your Privacy Choices
Phone: 425-283-2930
Address: 335 Madison Avenue, New York, NY 10017