See Home Value
$480,000
● House - Off Market

610 Woodbridge Drive

Melbourne, FL 32940
bedrooms
4 Beds
bathrooms
3 Baths, 1 Half Bath
square feet
3,340 Ft²
$844,129
RealtyHop Estimate
69.16%
Since Aug 1, 2016
National-US
Primary Model

About This Property

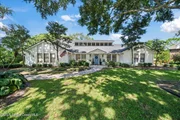
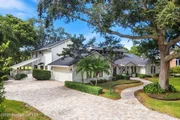
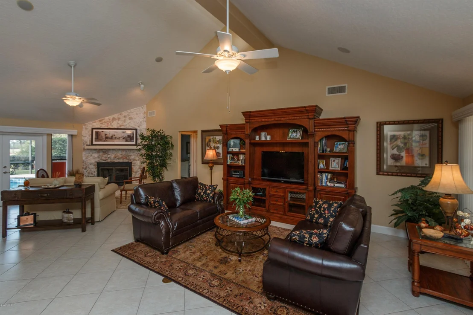
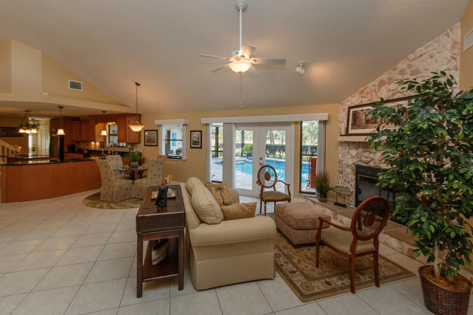
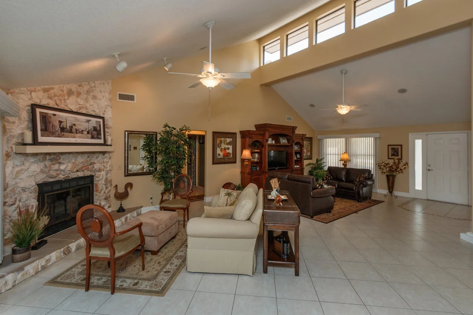
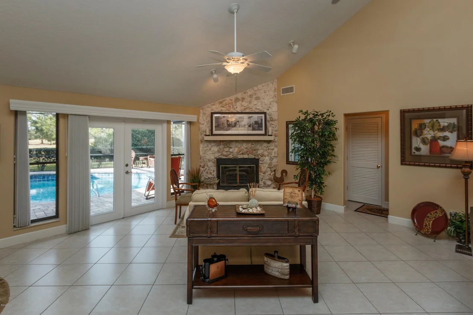
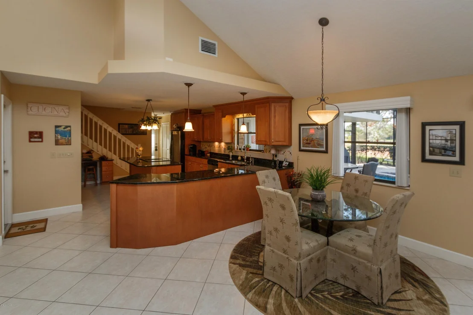
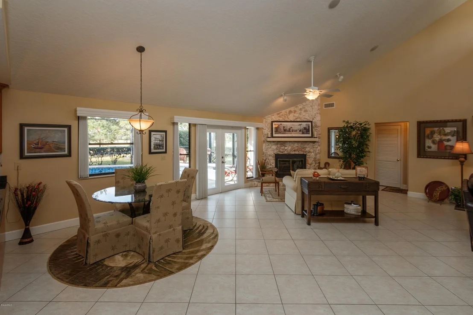
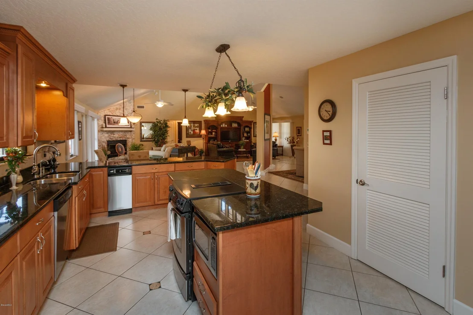
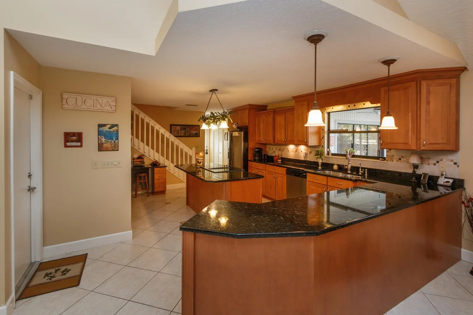
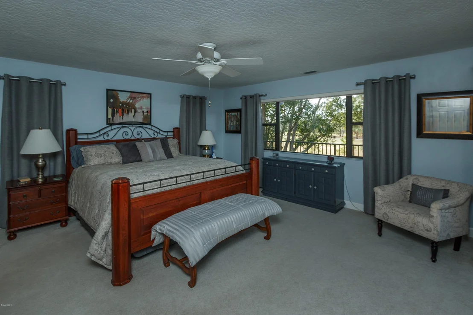
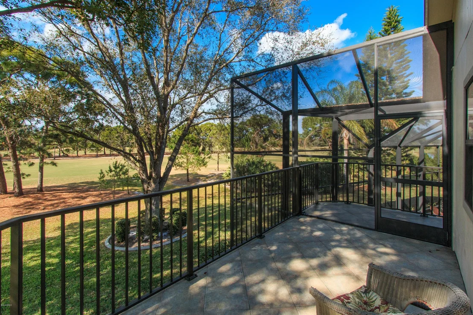
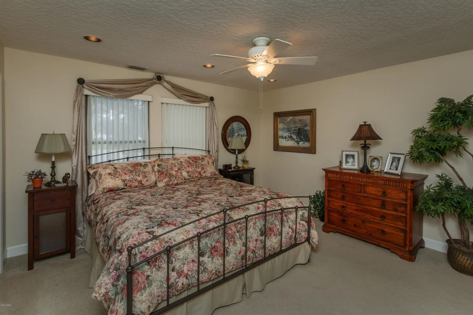
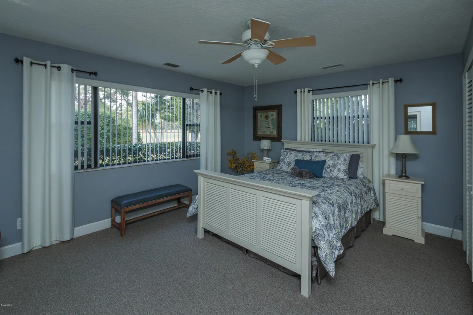
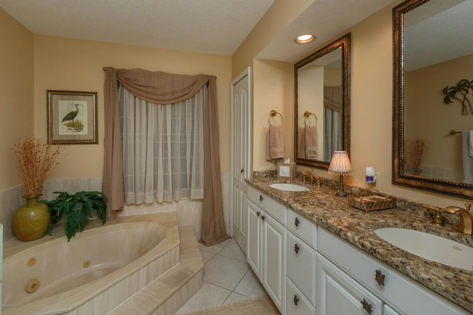
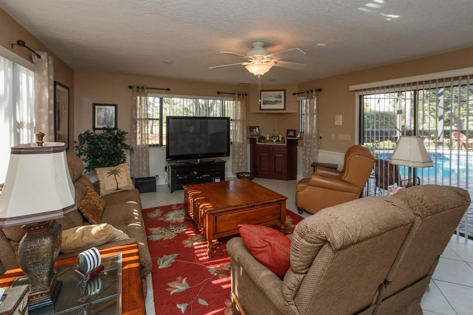
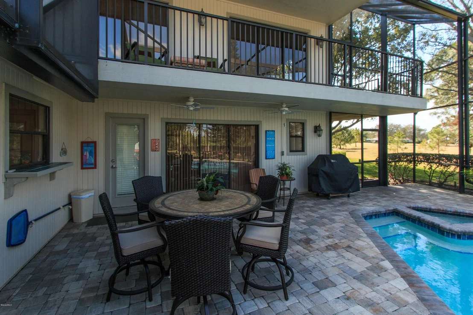
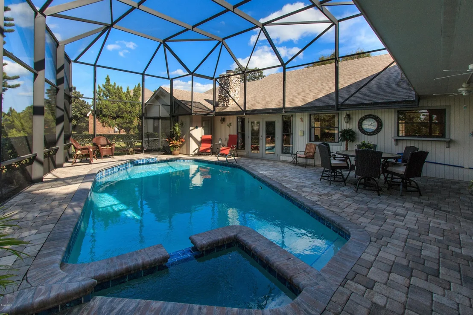
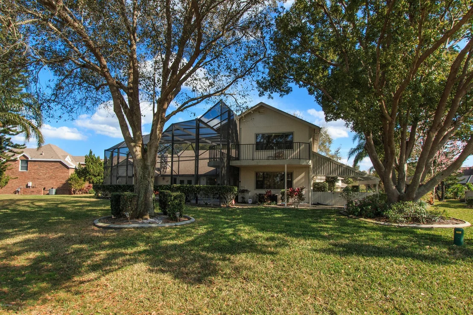
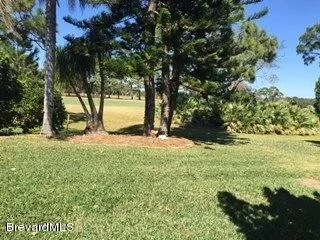
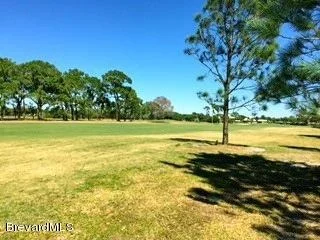
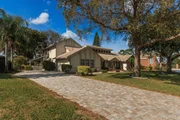
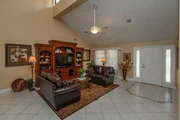
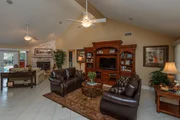
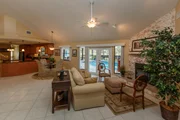
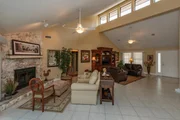
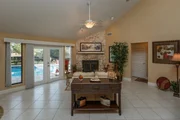
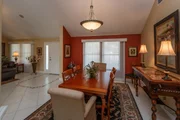
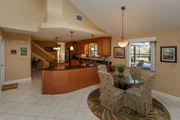
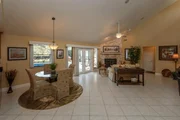
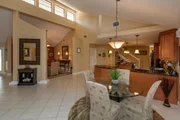
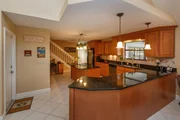
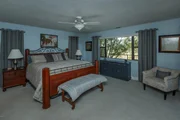
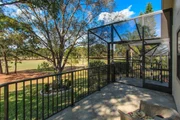
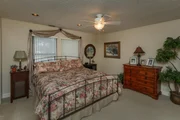
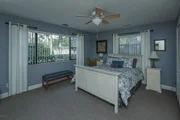
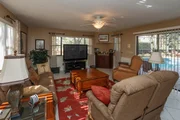
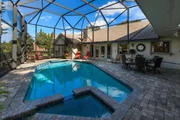
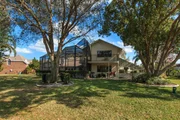
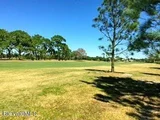
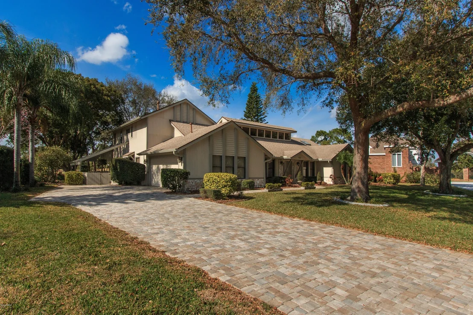
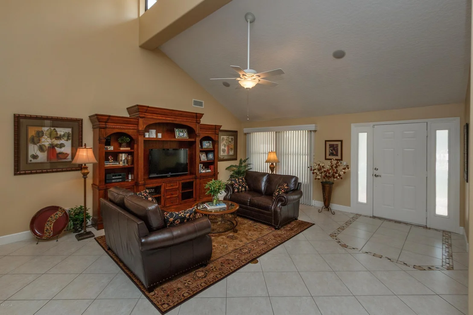
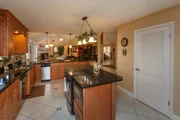
UNDER CONTRACT!  Located in the desirable Woodbridge subdivision, this beautifully updated home has been tastefully appointed and meticulously maintained.  The open plan features tile throughout the living areas, updated kitchen,  stone fireplace, 3 AC zones. pavered driveway and lanai, and extensive storage inside and out.  Choose a downstairs master or upstairs master retreat complete with office area and a wrap around deck overlooking the sparkling pool and the lush fairways of Suntree's Classic golf course. Two more spacious bedrooms occupy the 1st floor, one now serving as TV room/Den. Enjoy Country Club living in serene parklike setting, near great shopping, I-95, the beaches and top schools!  This home is move-in ready, *SELLER OFFERS A ONE YEAR SOCIAL MEMBERSHIP TO SUNTREE  CC!
Unit Size
3,340 Ft²
Days on Market
148 days
Land Size
0.29 acres
Price per sqft
$149
Property Type
House
Property Taxes
$426
HOA Dues
$24
Year Built
1984

Payment Calculator

Cap Rate Calculator

Last updated: 2 months ago (Space Coast MLS #748287)

Price History

Date / Event Date Event Price
Dec 12, 2025 Sold
Sold
Nov 12, 2025 In contract -
In contract
Sep 27, 2025 Listed by One Sotheby's International $1,250,000
Listed by One Sotheby's International
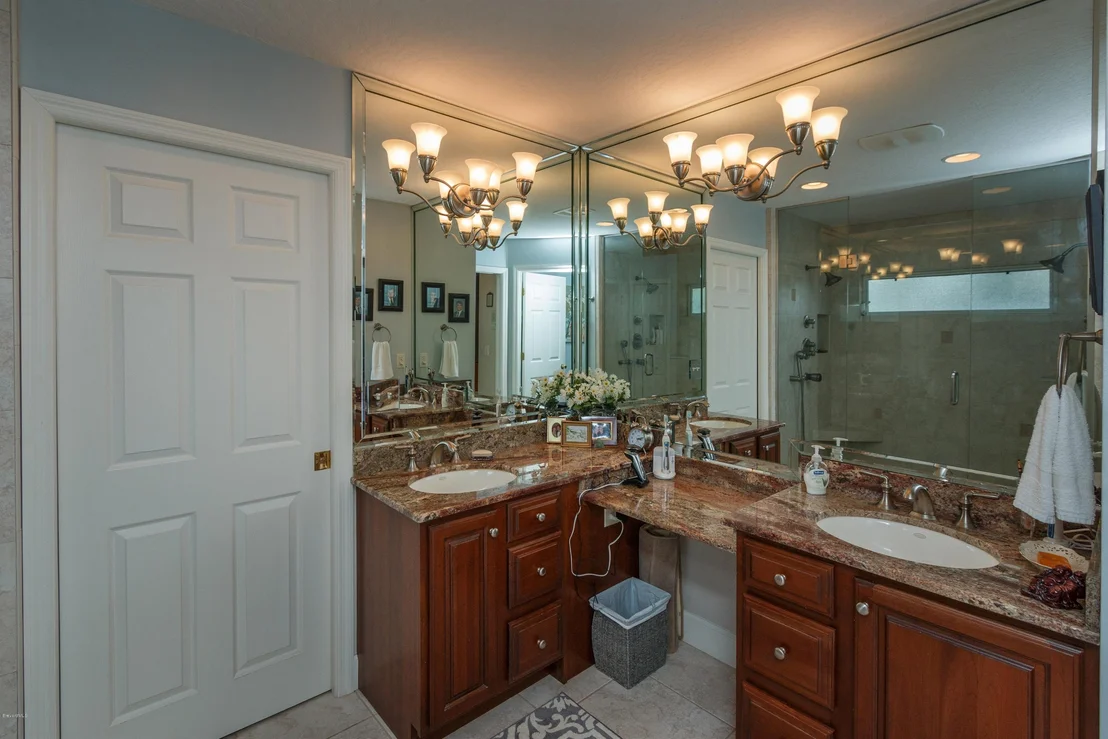
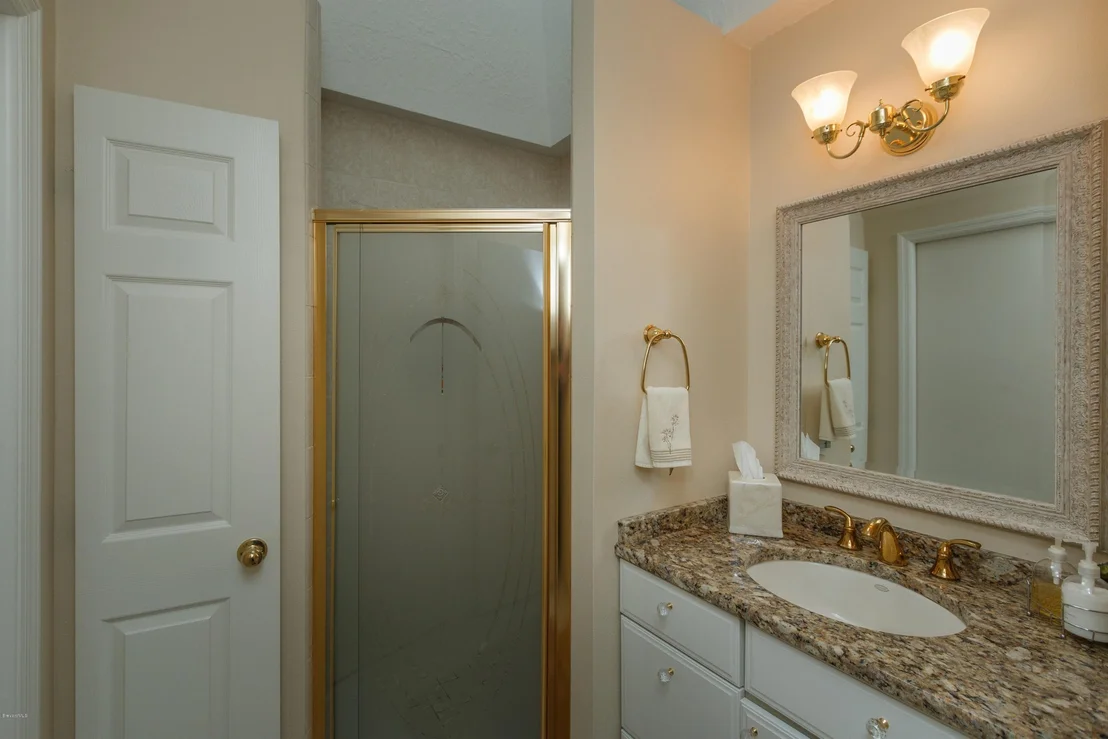
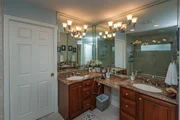
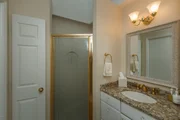
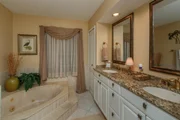
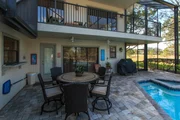
Welcome to 610 Woodbridge Drive, where celebrity-level design meets an unrivaled setting on the 18th hole of Suntree Country Club, Brevard's most exclusive Golf and Tennis Club. Homes along this stretch rarely come to market, making this a truly exceptional opportunity. Featured on Houzz TV's ''My Houzz: Kate Upton's Surprise Renovation,'' this 4-bedroom, 3.5-bath, 3,340 sq. ft. residence was reimagined in 2019 by renowned designer Motivo Home, who delivered curated updates to the primary suite, guest bath, and private office retreat. That same year a new roof was installed, with additional enhancements in the years following, including new pavers on the driveway and pool deck, a turf side yard, and extensive landscape upgrades. Positioned on a wide, private cul-de-sac lot, the home offers both prestige and seclusion, an unparalleled combination within Suntree's most desirable enclave. Inside, soaring ceilings, abundant natural light, and open gathering spaces create a sense of scale and livability. The entire second floor is dedicated to the primary suite, a true retreat with marble finishes, an oversized walk-in closet, and sweeping balcony views across the course. Outdoors, mature oaks and lush landscaping surround a heated pool and spa alongside a resort-style summer kitchen with built-in grill, refrigerator, ice maker, and bar seating. An electronic screen seamlessly separates the kitchen from the pool area, allowing the space to open for breezy gatherings or close for shaded comfort. Ideally located, the home is just 15 minutes to Melbourne Orlando International Airport, 40 minutes to Orlando International Airport and Theme Parks, 20 minutes to Cape Canaveral, and 15 minutes to the beach.
Aug 1, 2016 Sold
Sold
Mar 3, 2016 Listed by Hart To Hart Real Estate, Inc. $499,000
Listed by Hart To Hart Real Estate, Inc.
Show More

Property Highlights

Garage
Air Conditioning
Fireplace

Building Info

Overview

    General

  • Year Built: 1984
  • Effective Year Built: 2008
  • Building Count: 1
  • Bedroom Count: 4
  • Bathroom Count: 3
  • Full Bathrooms: 3
  • Partial Bathrooms: 3
  • Bathroom Plumbing Fixtures: 11
  • Building Condition: 0
  • Building Quality: 2
  • Construction Type: 6
  • Building Style: 0
  • Exterior Walls Type: 17
  • Interior Walls Type: 0
  • Roof Shape Type: 7
  • Roof Cover Type: 15
  • Floor Count: 200
  • Living Units: 1
  • Floor Cover: 0
  • Basement Type: 0
  • Basement Area: 0
  • Garage Type: 1
  • Garage Square Area: 529
  • Parking Space Count: 2
  • Patio Type: 79
  • Porch Type: 126
  • Pool Type: 8
  • Location Influence Type: 101

    Dimensions

  • Lot Size Square Feet: 12,632
  • Lot Size Depth Feet: 1,100
  • Lot Size Frontage Feet: 1,070
  • Total Building Area: 4,507
  • Gross Building Area: 4,507
  • Building Area: 3,340
  • Building Area Measurement: L

    Heating and Cooling

  • Fireplace Count: 1
  • Air Conditioning: 1
  • Heating: 3
  • Heated Square Feet: 3,340
  • Heating Fuel Type: 0

    Utilities

  • Sewer System: 0
  • Water Service: 0

Building

  • Building Type: 0
  • Property Class: R
  • Subdivision: WOODBRIDGE AT SUNTREE UNIT 2 SUNTREE P.U
  • Land Acres: 0000000290
  • Standard Land Use Code: 1001
  • County Land Use Code: 0110
  • State Land Use Code: 001
  • Legal Description 1: WOODBRIDGE AT SUNTREE UNIT 2 SUNTREE P.U.D STAGE 85, TRACT 90 LOT 24 & PT OF TRACT E AS DESC IN ORB 2541 PG 453

Neighborhood

  • School District Name: Brevard County School District
  • Census Tract: 064128

Zoning

  • Zoning: PUD

Geography

  • Assessors Map Reference: 239
  • Account Number: 2603207
  • Subdivision Tract Number: 90,E
  • Parcel: 26-36-13-52-00000.0-0024.00
  • Lot: 24
  • Meridian: SEC 13 TWN 26S RNG 36E
  • Municipality: UNINCORP DISTRICT 4
  • Latitude: 28.2228
  • Longitude: -80.6828

    Address

  • Full Address: 610 Woodbridge Dr
  • Legal Unit: 2
  • Address - House Number: 610
  • Address - Street Name: Woodbridge
  • Address - Suffix Type: Dr
  • State: FL
  • City Name: Melbourne
  • Carrier Code: R044
  • 4-Digit Zip Code: 1737
  • Zip Code: 32940

Valuation

    Tax

  • Total Area: 3,741
  • Tax Year: 2022
  • Tax Amount: $559,714
  • Tax Rate Code Area: 4200

    Appraisal Valuation

  • Standard Deviation: 0.2379
  • Valuation Date: Jan 03, 2024
  • Confidence Score: 66
  • Final Value: 908,602
  • High Value: 1,124,836
  • Low Value: 692,367

    Market Valuation

  • Market Total Value: $678,730

    Assessments Valuation

  • Assessed Year: 2022
  • Assessed Total Value: $451,020

    Exemptions

  • Homeowner Exemption: Yes

    Sales

  • Current Sale Contract Date: Jul 29, 2016
  • Current Sale Recording Date: Aug 01, 2016
  • Current Sale Price:
  • Current Sale Document Type: 71
  • Current Sale Input Document Number: 2016148824
  • Previous Sale Recording Date: Oct 10, 2011
  • Previous Sale Contract Date: Oct 05, 2011
  • Previous Sale Amount: $420,000
  • Previous Sale Document Type: 71
Data used for valuation calculations is provided by RealtyHop, and other third party sources

Comparables

Unit
Status
Type
Beds
Baths
ft²
Price/ft²
Asking Price
Listed On
Closing Price
Sold On
HOA + Taxes

About Woodbridge at Suntree


Similar Homes for Sale

Currently no similar homes around

Nearby Rentals

Unit for rent at 5393 Outlook Drive, Melbourne, FL, 32940

$2,800 /mo

  • 4 Beds
  • 2 Baths
  • 2,032 ft²
5393 Outlook Drive, Melbourne, FL, 32940 Listing by Judith E Monica
Unit for rent at 4858 Chastain Drive, Melbourne, FL, 32940

$2,800 /mo

  • 4 Beds
  • 4 Baths
  • 2,800 ft²
4858 Chastain Drive, Melbourne, FL, 32940 Listing by Chelsea Lebkicher
Unit for rent at 7823 Citrus Creek Drive, Melbourne, FL, 32940

$2,800 /mo

  • 3 Beds
  • 2 Baths
  • 1,933 ft²
7823 Citrus Creek Drive, Melbourne, FL, 32940 Listing by The Ellis Group


Frequently Asked Questions

When was property at 610 Woodbridge Drive built and last sold?
The property at 610 Woodbridge Drive was built in 1984 and last sold on Jul 29, 2016 for $480,000.
How much is this home worth?
The estimated value of the home located at 610 Woodbridge Drive is $0.
What are some comparable homes to 610 Woodbridge Drive?
There are currently no comparable homes to 610 Woodbridge Drive.