Check Availability
Burlington
610 OGDEN DRIVE
$469,000
● House - For Sale

610 OGDEN DRIVE

WESTAMPTON, NJ 08060
bedrooms
4 Beds
bathrooms
2 Baths
square feet
2,370 Ft²
$2,916
Est. Monthly

About This Property

Back on the Market and Sellers are Motivated!
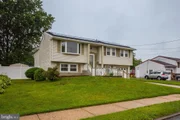
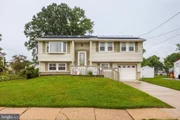
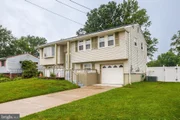
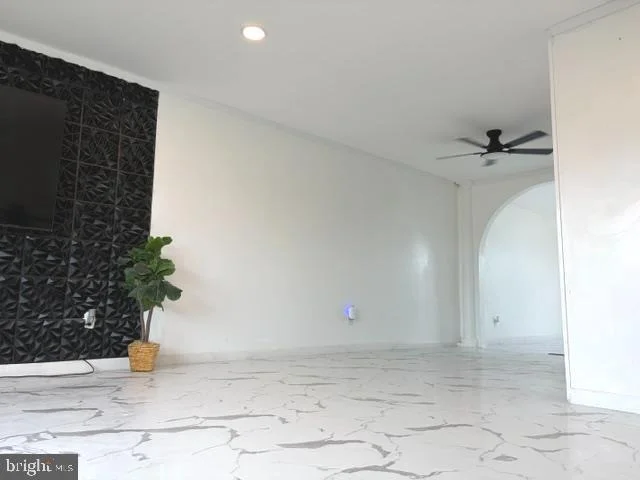
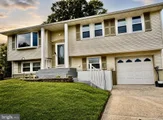
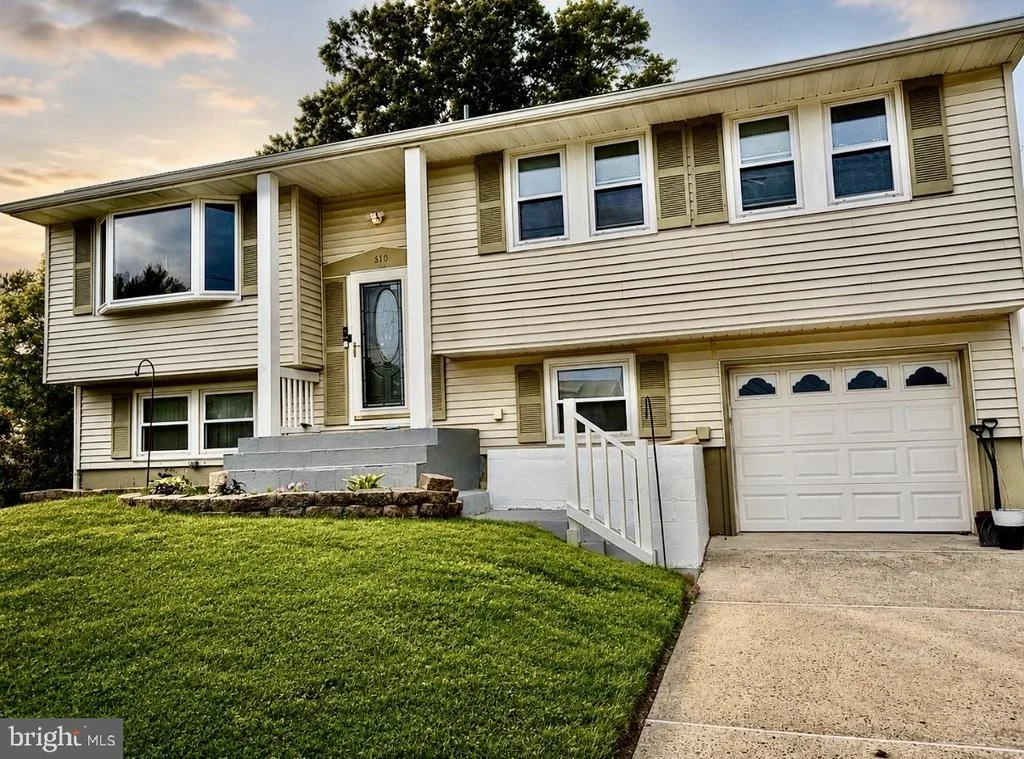
Welcome home to 610 Ogden Drive, a rare and super expanded bi-level home offering 4–5 bedrooms, 2 full bathrooms, and an abundance of flexible living space, perfect for a growing household, entertaining, or multi-generational living!
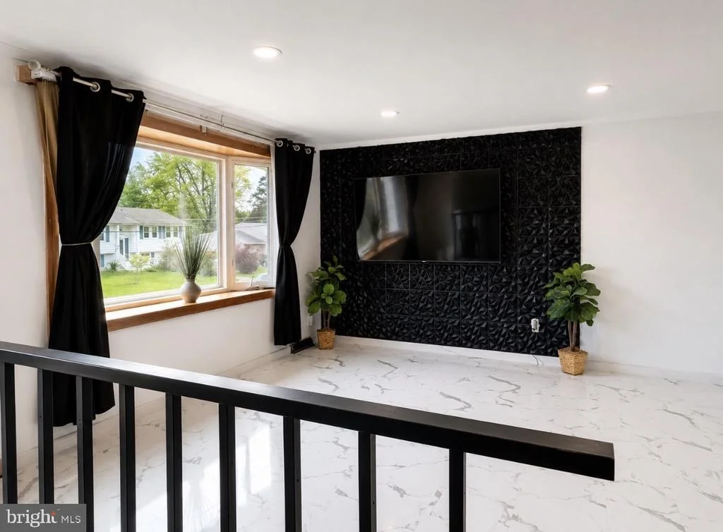
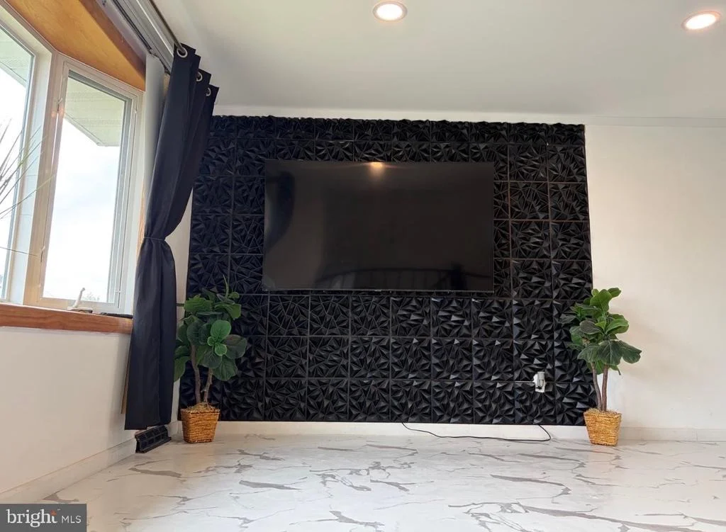
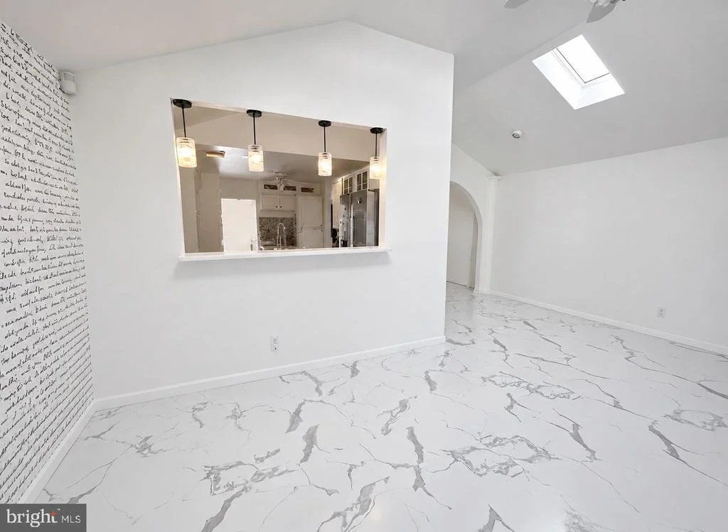
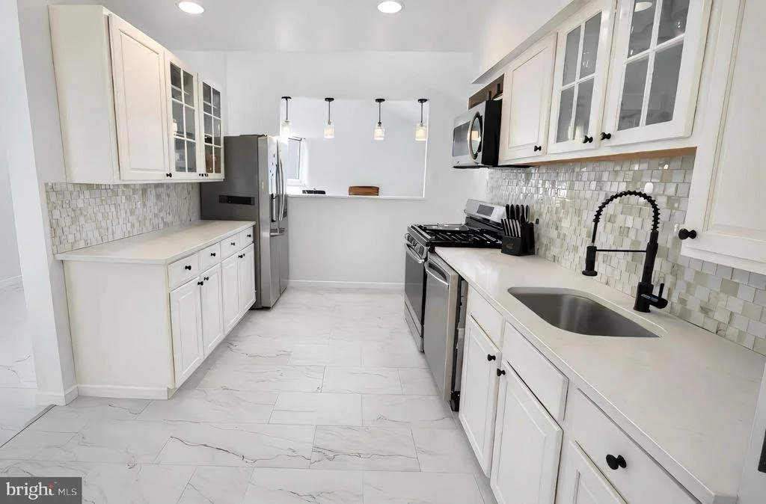
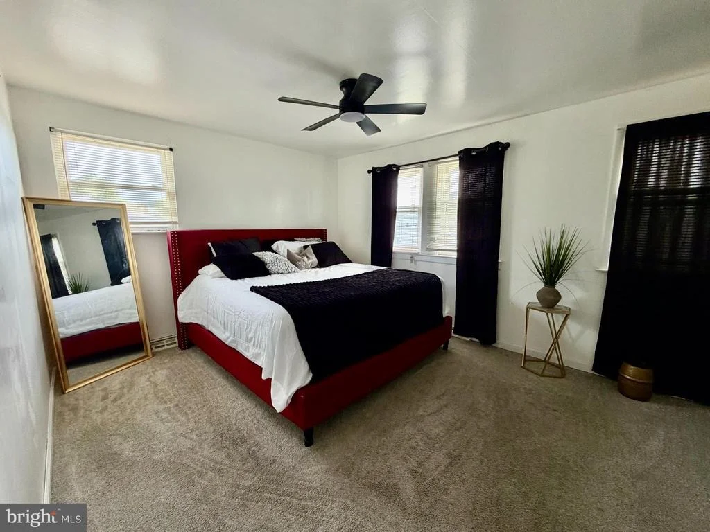
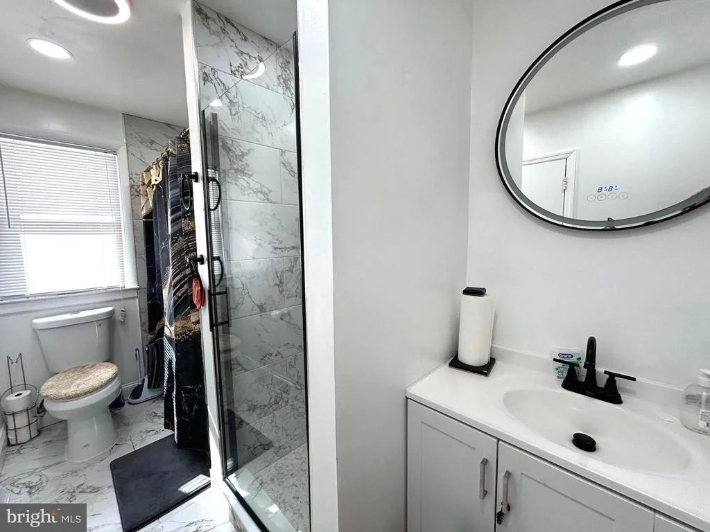
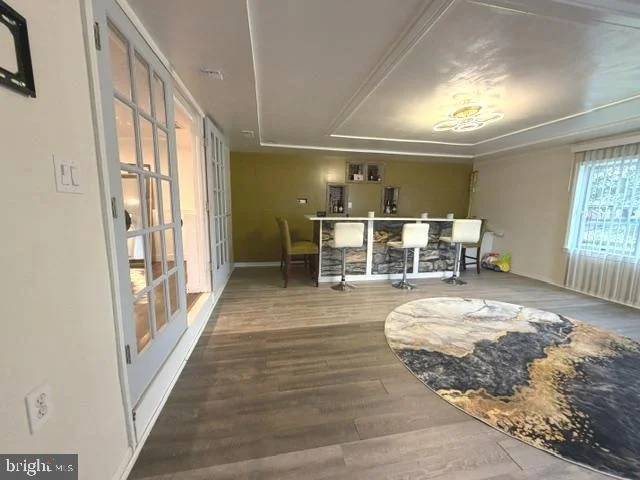
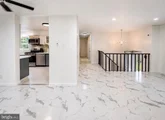
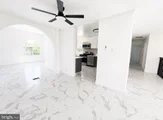
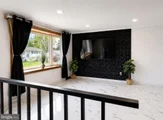
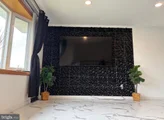
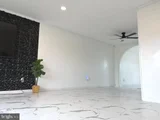
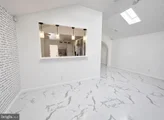
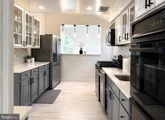
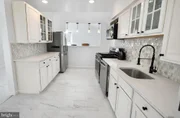
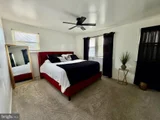
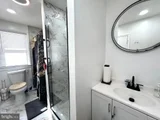
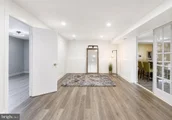
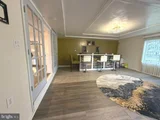
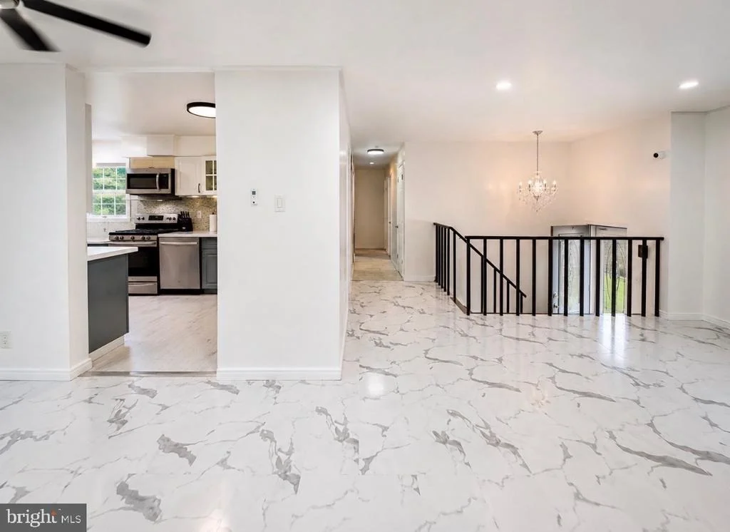
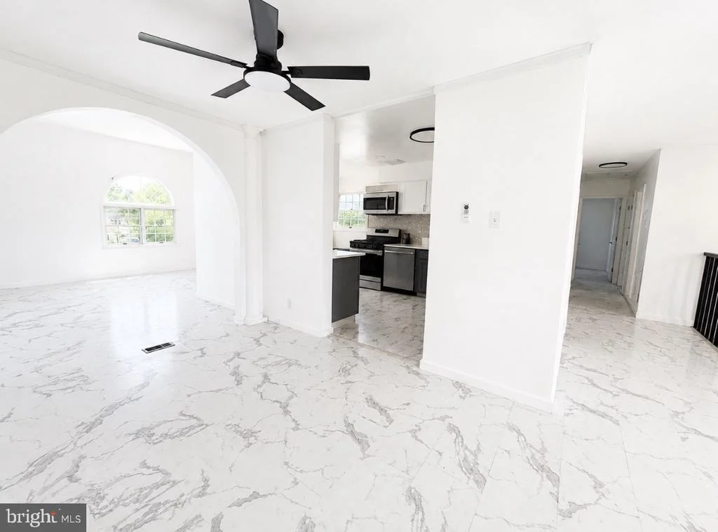
As you enter and head upstairs, you'll immediately notice the home has been tastefully remodeled and thoughtfully decorated with modern accent walls, recessed lighting, and newer flooring throughout. The main level features three bedrooms, a full bathroom, and a spacious bonus room located just off the kitchen. This versatile space can be used as a second entertainment area, den, or formal dining room.  Your first 3 bedrooms are located on the opposite side of the homes first floor, where you'll notice one of the bedrooms has been converted into a walk-in closet just off of the primary bedroom room, and also connects to a Jack-and-Jill bathroom, giving added convenance.  
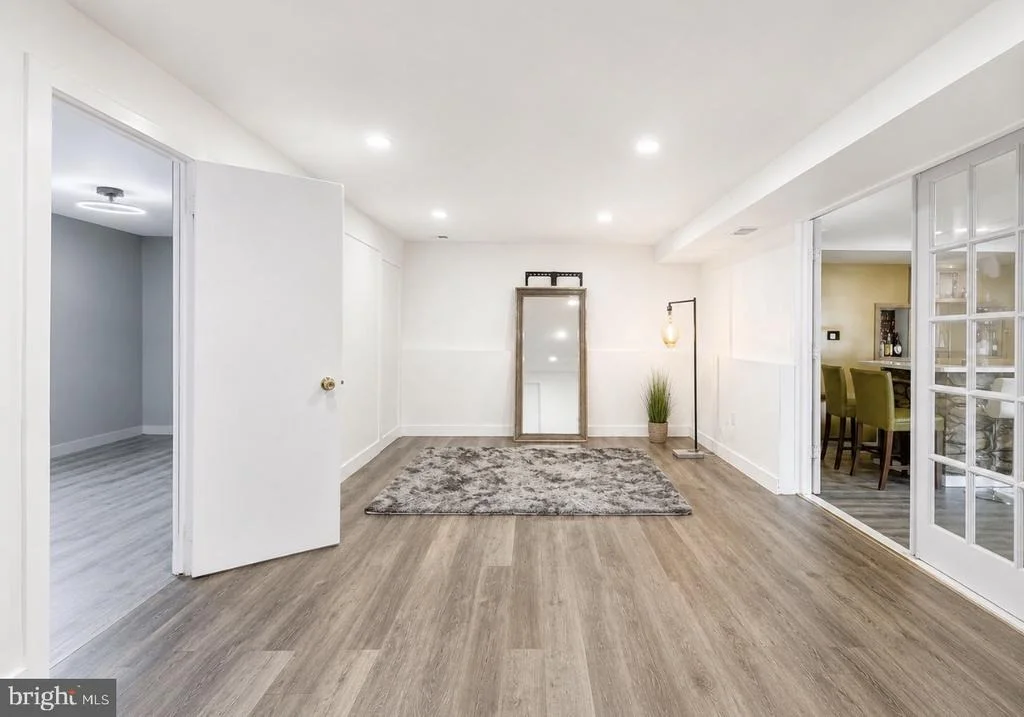
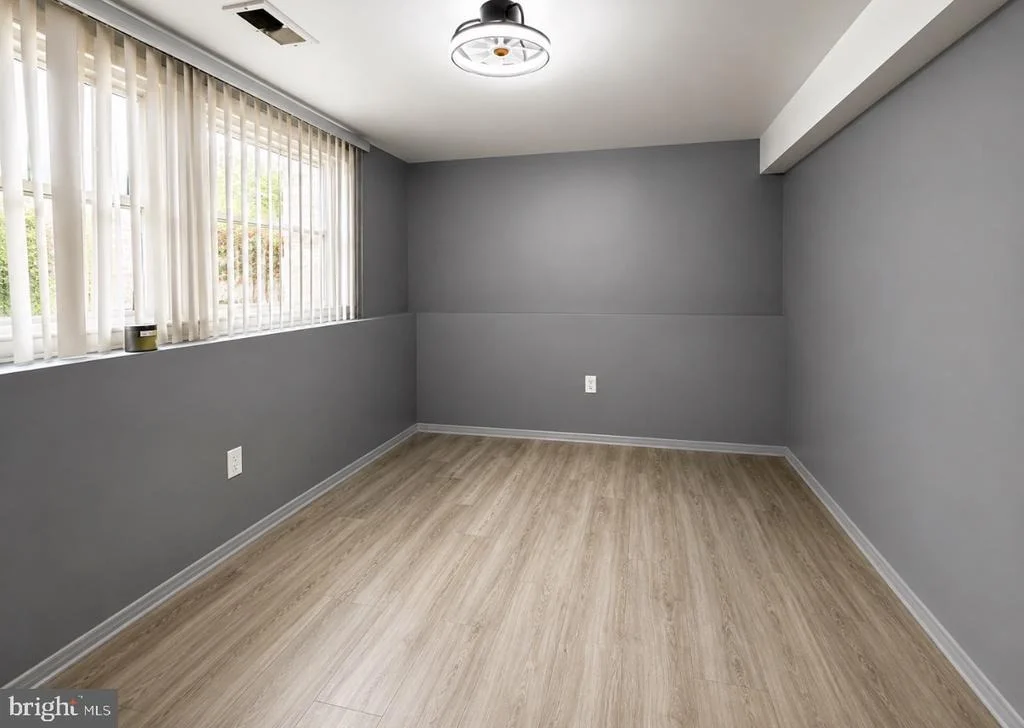
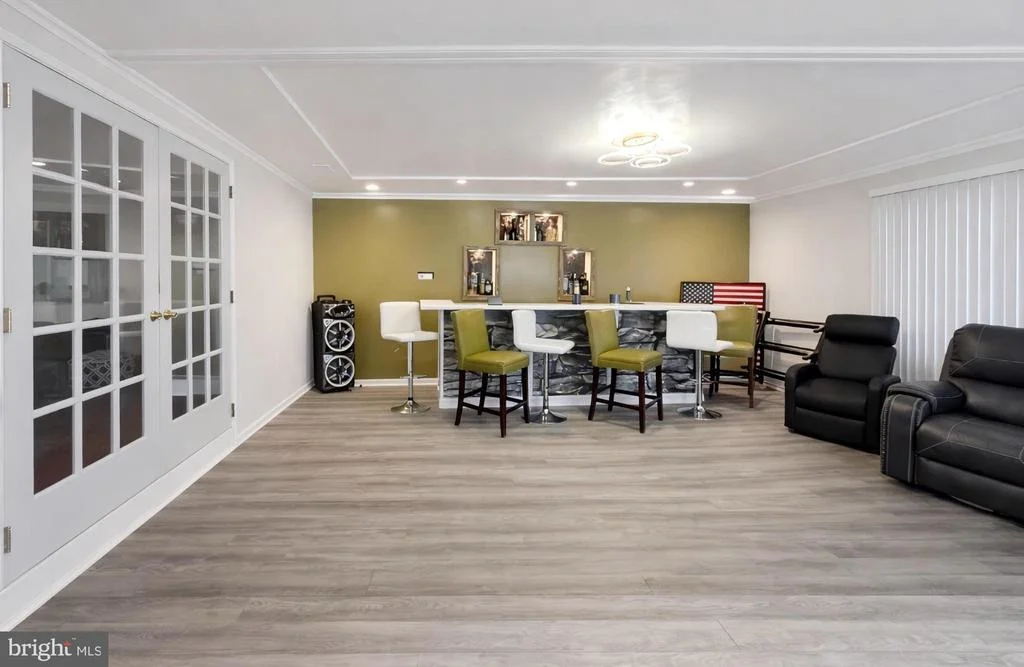
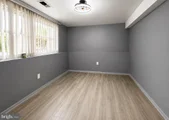
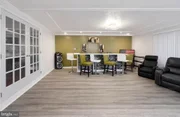
The lower level expands the living space even further, featuring a fourth bedroom, an additional living room, a full bathroom, laundry area, and direct garage access.  Additionally, there's a very large bonus room with beautiful French doors, currently being used as an entertainment room and can easily serve as a 5th bedroom, home office, or flex space. The size of this entire lower level gives the potential to function as a two-bedroom in-law suite, providing exceptional versatility!
From the lower level, you can enjoy direct access to the backyard, where you'll find a spacious fenced in backyard, ideal for the perfect family gatherings, accompanied by a large, beautiful in-ground pool which was recently rebuilt in 2024!  This home also has a newer heating and central air system and is already equipped with solar panels to add energy efficiency and long-term savings!
Located in a desirable neighborhood within the Rancocas Valley High School district, this home is conveniently situated near schools, the police department, and major highways, offering easy access to daily necessities and commuting routes.

This is a rare opportunity to own this beautiful  move-in-ready home just in time for the summertime BBQ's,  Schedule your private showing today!
Unit Size
2,370 Ft²
Days on Market
-
Land Size
0.23 acres
Price per sqft
$198
Property Type
House
Property Taxes
$612
HOA Dues
-
Year Built
1964

Listed By

Kyra Brinson
Keller Williams Real Estate - Newtown

Payment Calculator

Cap Rate Calculator

Last updated: 7 days ago (Bright MLS #NJBL2105236)

Price History

Date / Event Date Event Price
Oct 31, 2026 Back on market -
Back on market
Oct 23, 2026 Sold
Sold
Sep 25, 2026 In contract -
In contract
Sep 5, 2026 Price Decreased $469,000
↓ $5K (1.1%)
Price Decreased
Jun 9, 2026 Price Decreased $474,000
↓ $26K (5.2%)
Price Decreased
Show More

Property Highlights

Parking Available
Garage
Air Conditioning
Parking Details
Has Garage
Parking Features: Private, Driveway, On Street, Attached, Garage, Concrete Driveway
Garage Spaces: 2
Interior Details
Full Bathrooms: 2
Interior Features: Bar, Breakfast Bar, Ceiling Fan(s), Crown Molding, Carpet
Door Features: French
Exterior Details
Square Footage: 2370
Square Footage Source: $0
Property Condition: Good, Very Good, Excellent
Architectural Style: Bi-level
Year Built Source: Assessor
Year Built: 1964
Levels: 2
Other Structures: Above Grade, Below Grade
Construction Materials: Frame
Pool Features: In Ground
Pool is Private
Lot Size Area: 10050
Lot Size Units: Square Feet
Lot Size Acres: 0.23
Lot Size Square Feet: 10050
Lot Size Dimensions: 75.00 x 134.00
Tax Lot: 00005
Water Source: Public
Financial Details
Tax Assessed Value: $238,600
Tax Annual Amount: $7,346
Utilities Details
Cooling Type: Central Air
Heating Type: Central, 90% Forced Air
Sewer : Public Sewer

Building Info

Overview

    General

  • Year Built: 1964
  • Effective Year Built: 1964
  • Bedroom Count: 0
  • Building Condition: 0
  • Building Quality: 0
  • Construction Type: 6
  • Building Style: 0
  • Exterior Walls Type: 0
  • Interior Walls Type: 0
  • Roof Shape Type: 0
  • Roof Cover Type: 0
  • Floor Count: 200
  • Living Units: 1
  • Floor Cover: 0
  • Basement Type: 0
  • Basement Area: 0
  • Garage Type: 0
  • Parking Space Count: 0
  • Patio Type: 0
  • Porch Type: 0
  • Pool Type: 0

    Dimensions

  • Lot Size Square Feet: 10,049
  • Lot Size Depth Feet: 1,340
  • Lot Size Frontage Feet: 750
  • Total Building Area: 2,370
  • Building Area: 2,370
  • Building Area Measurement: L

    Heating and Cooling

  • Air Conditioning: 0
  • Heating: 0
  • Heated Square Feet: 2,370
  • Heating Fuel Type: 0

    Utilities

  • Sewer System: 0
  • Water Service: 0

Building

  • Building Type: 0
  • Property Class: R
  • Land Acres: 0000000231
  • Standard Land Use Code: 1001
  • County Land Use Code: 2

Neighborhood

  • School District Name: Westampton Township School District
  • Census Tract: 702702

Zoning

  • Zoning: R-2

Geography

  • Assessors Map Reference: TAX MAP 14
  • District: 37
  • Parcel: 37 01409-0000-00005
  • Block: 1409
  • Lot: 5
  • Municipality: WESTAMPTON TWP
  • Latitude: 40.0012
  • Longitude: -74.8049

    Address

  • Full Address: 610 Ogden Dr
  • Address - House Number: 610
  • Address - Street Name: Ogden
  • Address - Suffix Type: Dr
  • State: NJ
  • City Name: Westampton
  • Carrier Code: C017
  • 4-Digit Zip Code: 2425
  • Zip Code: 08060

Valuation

    Tax

  • Tax Year: 2022
  • Tax Amount: $612,725

    Appraisal Valuation

  • Standard Deviation: 0.1004
  • Valuation Date: Feb 08, 2023
  • Confidence Score: 90
  • Final Value: 344,540
  • High Value: 379,163
  • Low Value: 309,916

    Market Valuation

  • Market Total Value: $238,600
  • Market Land Value: $80,000
  • Market Improvement Value: $158,600

    Assessments Valuation

  • Assessed Year: 2022
  • Assessed Total Value: $238,600
  • Assessed Land Value: $80,000
  • Assessed Improvements Value: $158,600

    Exemptions

  • Widow Exemption: Yes

    Sales

  • Current Sale Contract Date: Jan 12, 2023
  • Current Sale Recording Date: Jan 30, 2023
  • Current Sale Price:
  • Current Sale Document Type: 27
  • Current Sale Input Document Number: 5810473
Data used for valuation calculations is provided by RealtyHop, and other third party sources

Comparables

Unit
Status
Type
Beds
Baths
ft²
Price/ft²
Asking Price
Listed On
Closing Price
Sold On
HOA + Taxes

About Burlington


Similar Homes for Sale

Currently no similar homes around

Nearby Rentals

Unit for rent at 27 Pine Street, MOUNT HOLLY, NJ, 08060

$1,300 /mo

  • 1 Bed
  • 1 Bath
27 Pine Street #1, MOUNT HOLLY, NJ, 08060 Listing by Daniel M Young
Unit for rent at 112 Garden Street, MOUNT HOLLY, NJ, 08060

$1,200 /mo

  • 1 Bed
  • 1 Bath
  • 3,348 ft²
112 Garden Street #2, MOUNT HOLLY, NJ, 08060 Listing by Daniel M Young
Unit for rent at 50 W Monroe Street, MT HOLLY, NJ, 08060

$1,550 /mo

  • 1 Bed
  • 1 Bath
  • 1,200 ft²
50 W Monroe Street #1, MT HOLLY, NJ, 08060 Listing by Trena T Clarke


Frequently Asked Questions

When was property at 610 Ogden Drive built and last sold?
The property at 610 Ogden Drive was built in 1964 and last sold on Jan 12, 2023 for $350,900.
How much is this home worth?
The estimated value of the home located at 610 Ogden Drive is $478,820.
What are some comparable homes to 610 Ogden Drive?
There are currently no comparable homes to 610 Ogden Drive.