Check Availability
$299,900
● House - For Sale

610 McClure Avenue

Elgin, IL 60123
bedrooms
2 Beds
bathrooms
2 Baths
square feet
1,012 Ft²
$1,907
Est. Monthly

About This Property

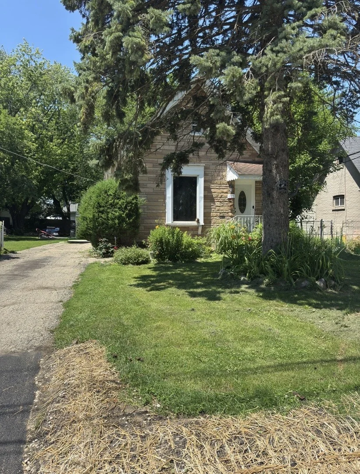
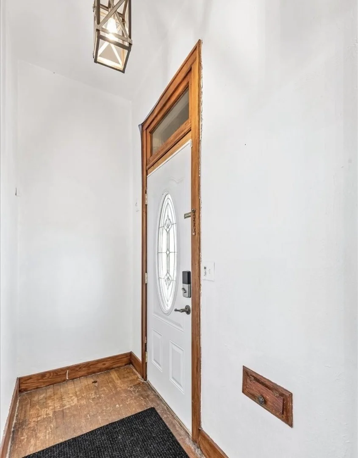
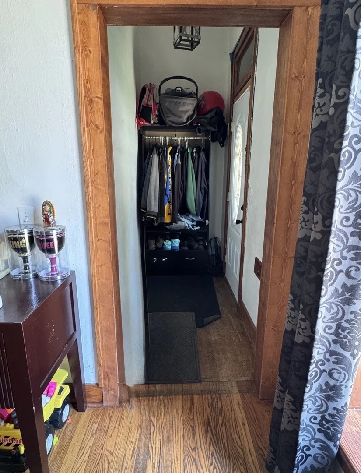
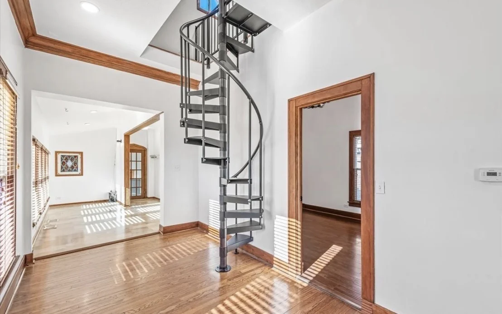
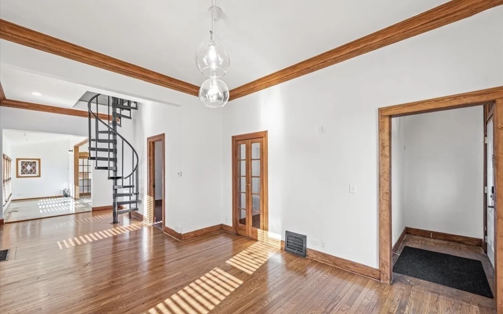
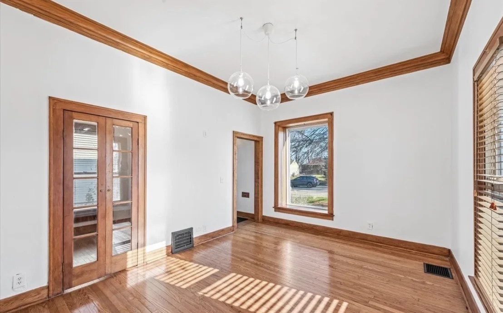
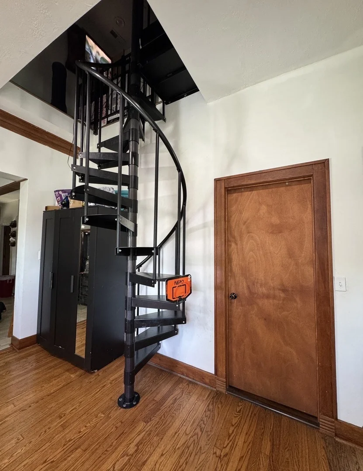
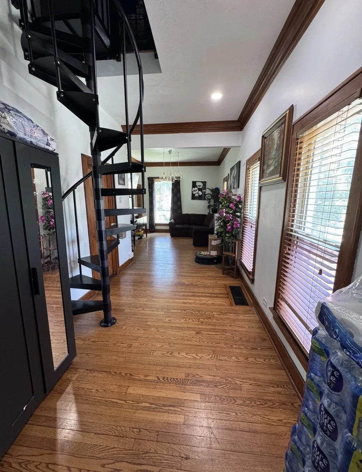
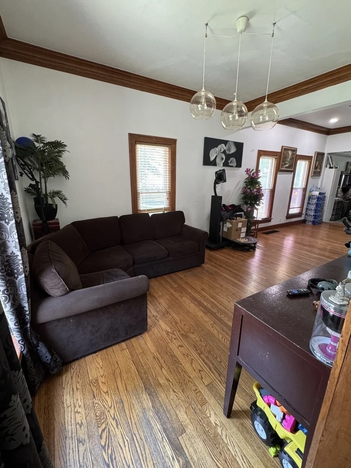
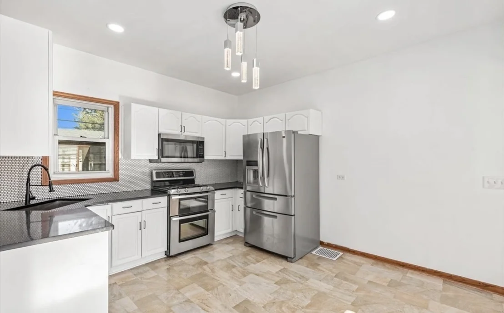
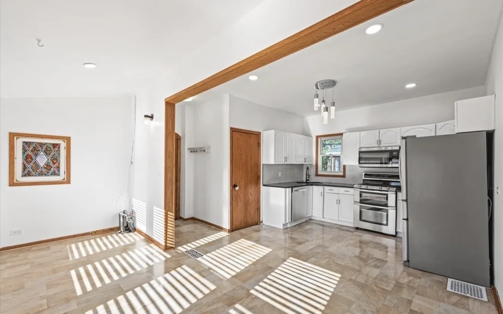
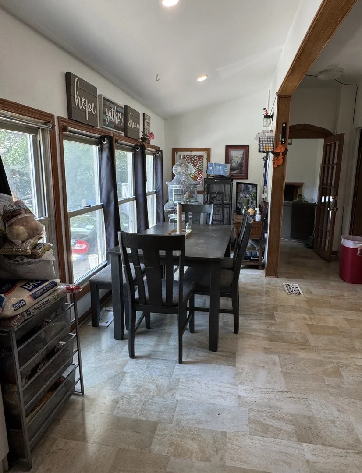
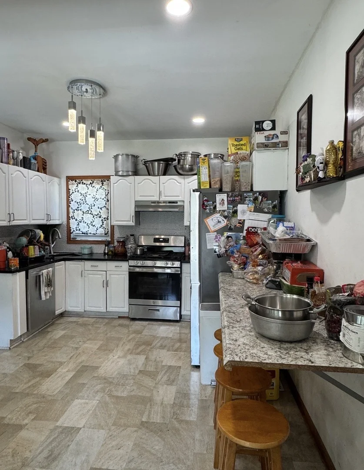
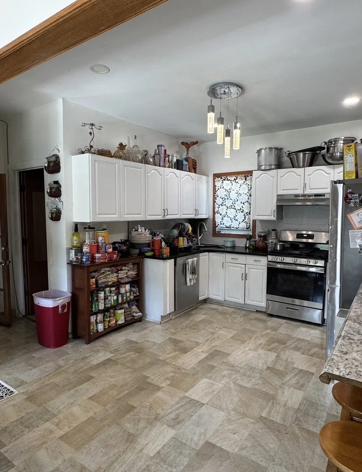
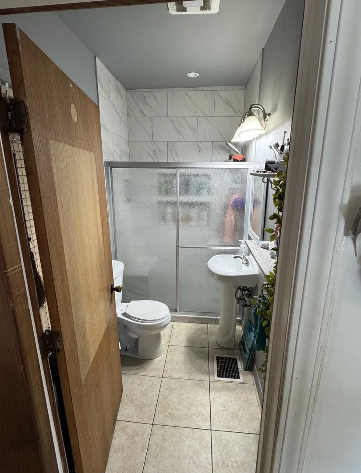
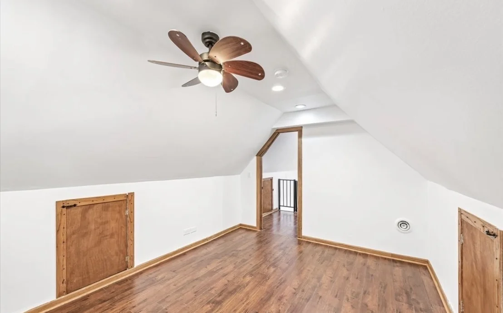
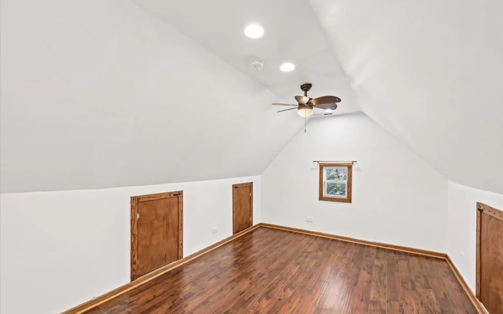
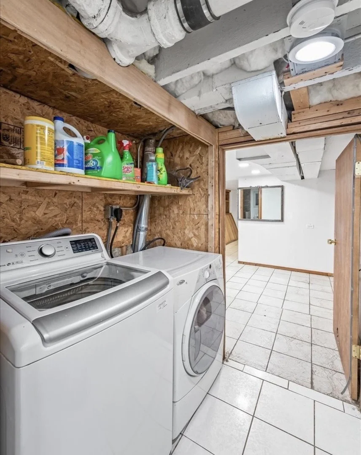
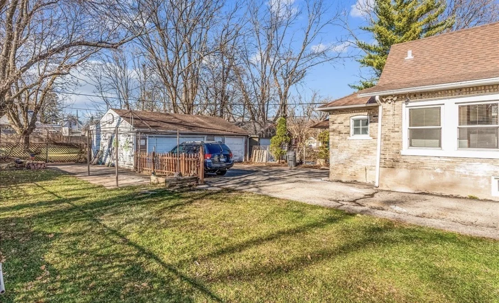
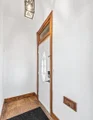
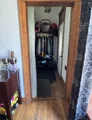
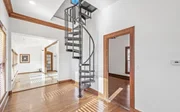
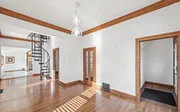
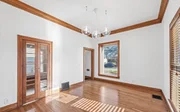
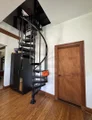
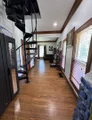
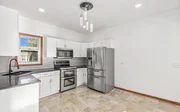
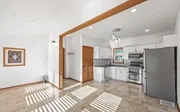
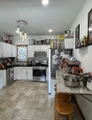
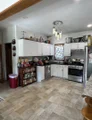
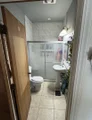
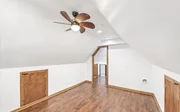
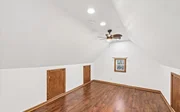
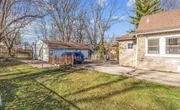
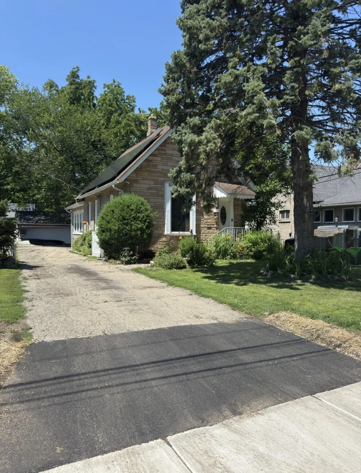
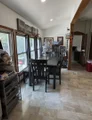
Solar panels will be paid off at closing. The seller is covering the entire cost, meaning you get lower energy bills from day one with no loan to assume! Charm greets you the moment you step onto this 1.5-story home. Inside, a bright, open main level features oak hardwood floors and trim throughout, with a living room, kitchen-dining room combo, office, and primary bedroom. Upstairs offers a second bedroom plus a den, while the finished basement adds flexible bonus rooms! Outside, enjoy a fenced backyard, long driveway, and detached 3-car garage. Updates include: water heater 2022, furnace 2025, bathrooms remodeled in 2024 & 2025, kitchen 2024, solar panels 2024 (to be paid off by seller at closing), garage roof 2025.
Unit Size
1,012 Ft²
Days on Market
-
Land Size
0.20 acres
Price per sqft
$296
Property Type
House
Property Taxes
$434
HOA Dues
-
Year Built
1918

Listed By

Payment Calculator

Cap Rate Calculator

Property Highlights

Garage
Air Conditioning
Parking Details
Has Garage
Parking Features: Asphalt, No Garage, Garage, Detached, Yes
Garage Spaces: 3
Interior Details
Full Bathrooms: 2
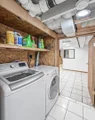
Appliances: Range, Microwave, Refrigerator, Washer, Dryer
Laundry Features: Gas Dryer Hookup
Rooms: 10
Basement: Finished, Full
Exterior Details
Square Footage: 1012
Square Footage Source: $0
Year Built: 1918
Construction Materials: Brick, Stone
Lot Size Area: 8712
Lot Size Units: Square Feet
Lot Size Acres: 0.2
Lot Size Square Feet: 8712
Lot Size Dimensions: 66X132
Water Source: Public
Financial Details
Tax Annual Amount: $5,202
Utilities Details
Cooling Type: Central Air
Heating Type: Natural Gas, Forced Air
Sewer : Public Sewer
Location Details
HOA/Condo/Coop Fee Includes: None

Building Info

Overview

    General

  • Year Built: 1918
  • Effective Year Built: 1918
  • Building Count: 1
  • Total Rooms: 5
  • Bedroom Count: 2
  • Bathroom Count: 1
  • Full Bathrooms: 1
  • Partial Bathrooms: 1
  • Building Condition: 0
  • Building Quality: 0
  • Construction Type: 0
  • Building Style: 3
  • Exterior Walls Type: 2
  • Interior Walls Type: 0
  • Roof Shape Type: 0
  • Roof Cover Type: 0
  • Floor Count: 100
  • Living Units: 1
  • Floor Cover: 0
  • Basement Type: 8
  • Basement Area: 1,012
  • Garage Type: 4
  • Parking Space Count: 3
  • Patio Type: 0
  • Porch Type: 0
  • Pool Type: 0

    Dimensions

  • Lot Size Square Feet: 8,712
  • Lot Size Depth Feet: 1,320
  • Lot Size Frontage Feet: 660
  • Total Building Area: 2,024
  • Gross Building Area: 2,024
  • Building Area: 1,012
  • Building Area Measurement: L

    Heating and Cooling

  • Air Conditioning: 13
  • Heating: 0
  • Heated Square Feet: 1,012
  • Heating Fuel Type: 0

    Utilities

  • Sewer System: 0
  • Water Service: 2

Building

  • Building Type: 0
  • Property Class: R
  • Subdivision: SUMMIT ADDN
  • Land Acres: 0000000200
  • Standard Land Use Code: 1001
  • County Land Use Code: 0040
  • State Land Use Code: 0040
  • Legal Description 1: SUMMIT ADDN LOT 2 BLOCK 1

Neighborhood

  • School District Name: School District U-46
  • Census Tract: 851000

Geography

  • Parcel: 06-11-307-010
  • Block: 1
  • Lot: 2
  • Municipality: ELGIN
  • Latitude: 42.0488
  • Longitude: -88.2982

    Address

  • Full Address: 610 Mcclure Ave
  • Address - House Number: 610
  • Address - Street Name: Mcclure
  • Address - Suffix Type: Ave
  • State: IL
  • City Name: Elgin
  • Carrier Code: C038
  • 4-Digit Zip Code: 2839
  • Zip Code: 60123

Valuation

    Tax

  • Tax Year: 2022
  • Tax Amount: $449,252
  • Tax Rate Code Area: EL005

    Appraisal Valuation

  • Standard Deviation: 0.2266
  • Valuation Date: Nov 29, 2023
  • Confidence Score: 68
  • Final Value: 223,618
  • High Value: 274,303
  • Low Value: 172,934

    Market Valuation

  • Market Total Value: $173,499
  • Market Land Value: $37,332
  • Market Improvement Value: $136,167

    Assessments Valuation

  • Assessed Year: 2022
  • Assessed Total Value: $57,810
  • Assessed Land Value: $12,439
  • Assessed Improvements Value: $45,371

    Sales

  • Current Sale Contract Date: Feb 07, 2023
  • Current Sale Recording Date: Feb 16, 2023
  • Current Sale Price:
  • Current Sale Document Type: 71
  • Current Sale Input Document Number: 4840
  • Previous Sale Recording Date: May 24, 2005
  • Previous Sale Contract Date: Apr 25, 2005
  • Previous Sale Amount: $169,500
  • Previous Sale Document Type: 71
Data used for valuation calculations is provided by RealtyHop, and other third party sources

Comparables

Unit
Status
Type
Beds
Baths
ft²
Price/ft²
Asking Price
Listed On
Closing Price
Sold On
HOA + Taxes

About Northwest Elgin


Similar Homes for Sale

Currently no similar homes around

Nearby Rentals

Unit for rent at 603 Mill Street, Elgin, IL, 60123

$1,495 /mo

  • 2 Beds
  • 1 Bath
  • 720 ft²
603 Mill Street #B, Elgin, IL, 60123 Listing by Brian Overheidt
Unit for rent at 371 Fulton Street, IL, 60120

$2,750 /mo

  • 3 Beds
  • 1 Bath
  • 1,600 ft²
371 Fulton Street #2, IL, 60120 Listing by Joseph Trifilio
Unit for rent at 257 Franklin Boulevard, Elgin, IL, 60120

$2,200 /mo

  • 2 Beds
  • 1 Bath
  • 732 ft²
257 Franklin Boulevard, Elgin, IL, 60120 Listing by Fatima Angulo


Frequently Asked Questions

When was property at 610 McClure Avenue built and last sold?
The property at 610 McClure Avenue was built in 1918 and last sold on Feb 7, 2023 for $218,000.
How much is this home worth?
The estimated value of the home located at 610 McClure Avenue is $291,994.
What are some comparable homes to 610 McClure Avenue?
There are currently no comparable homes to 610 McClure Avenue.