


30
Map
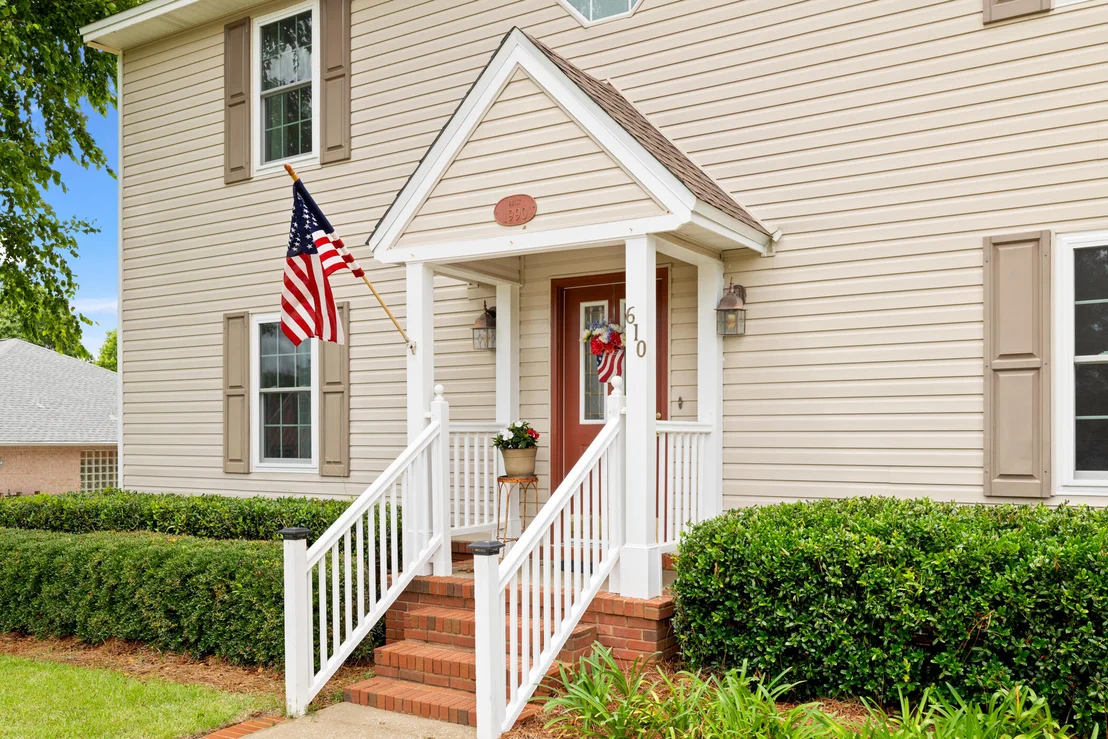
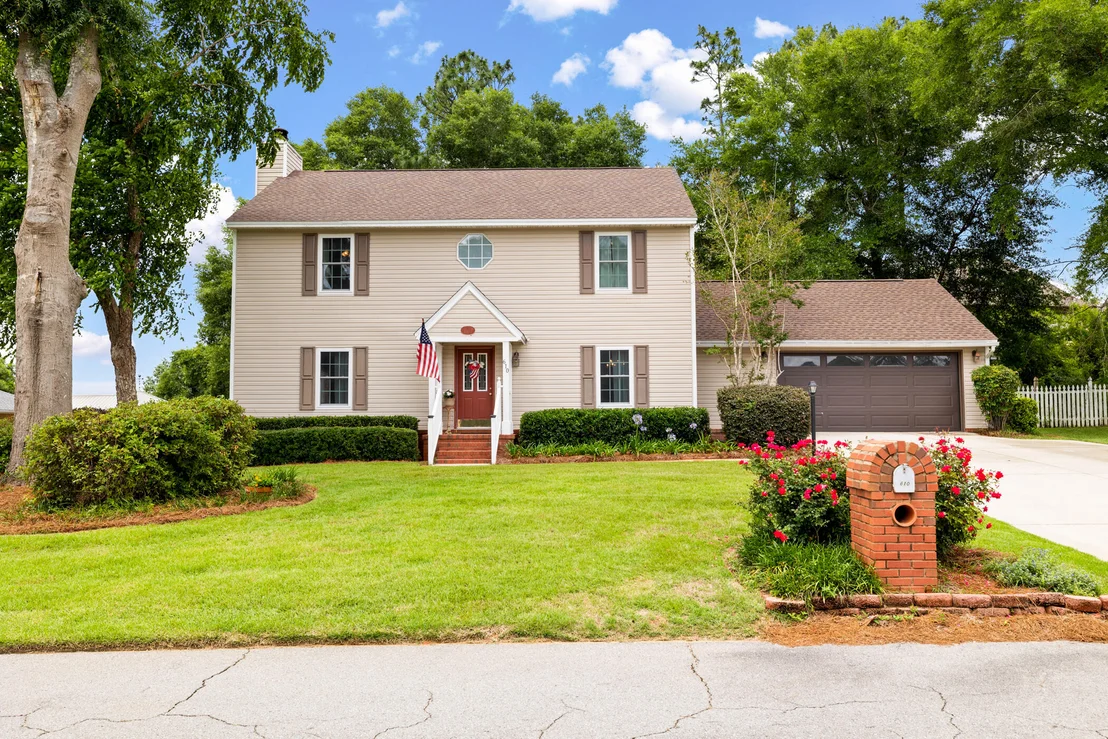
610 W Lynn Brook


About This Property
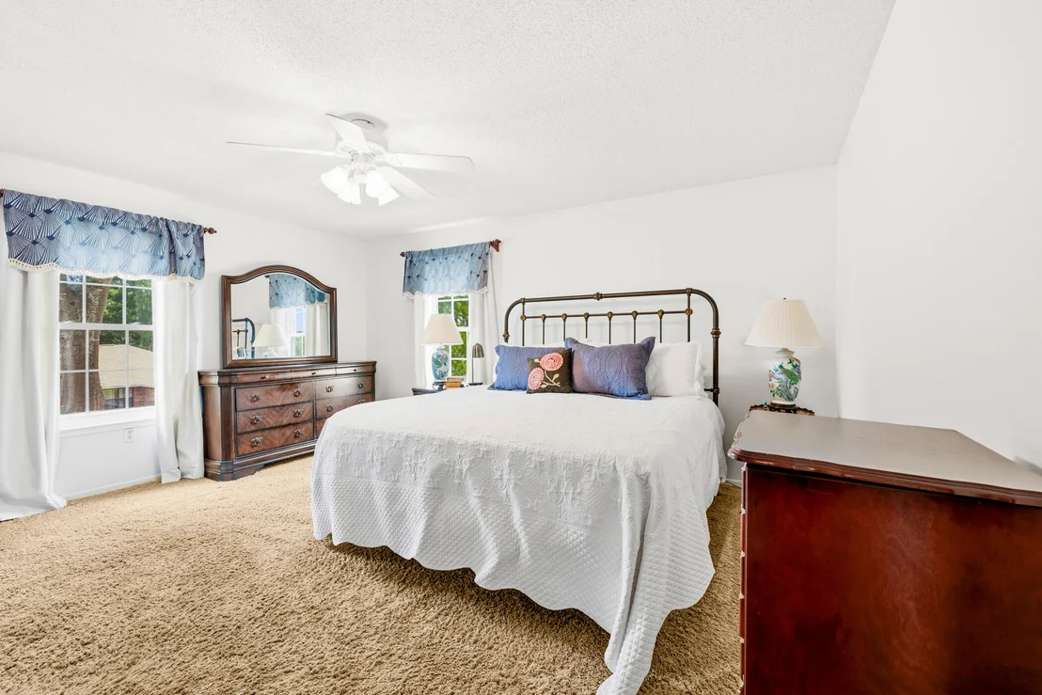
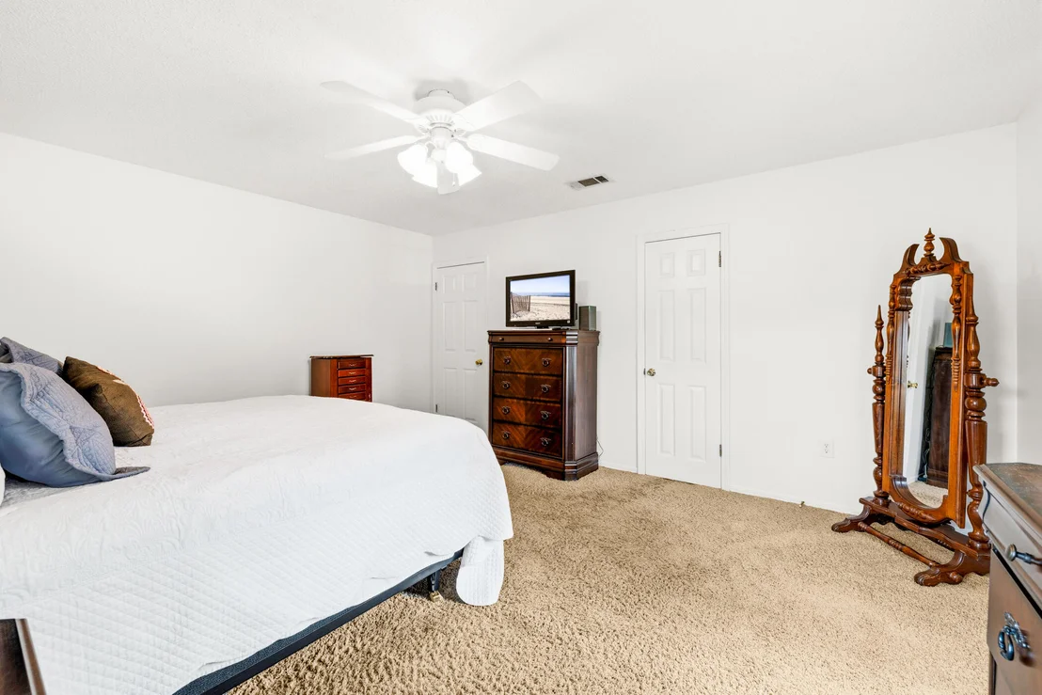
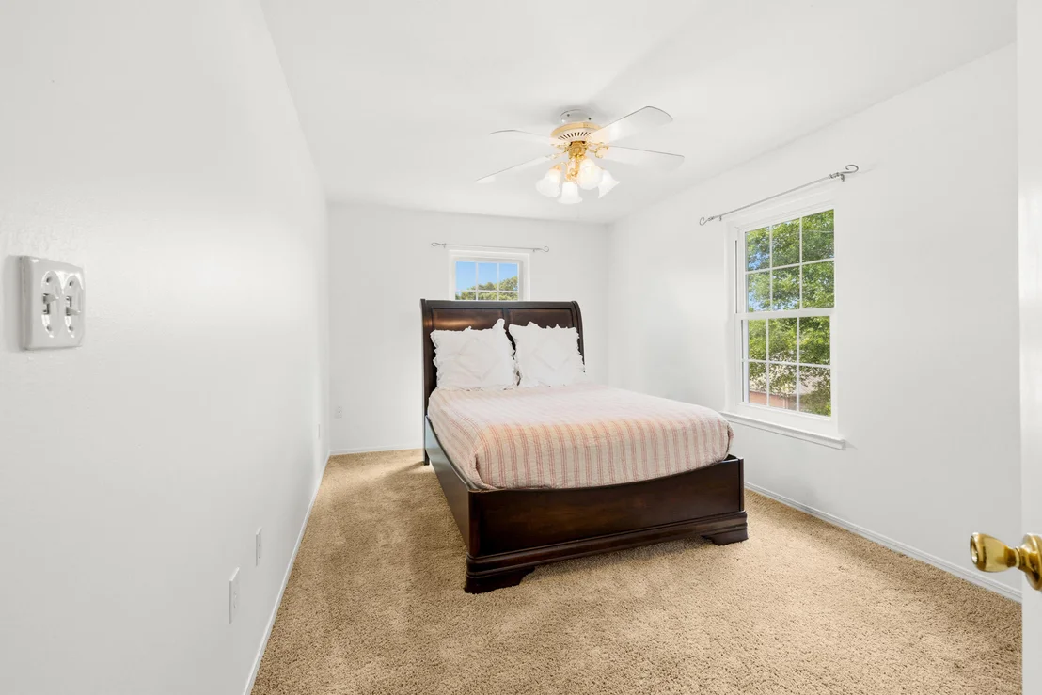
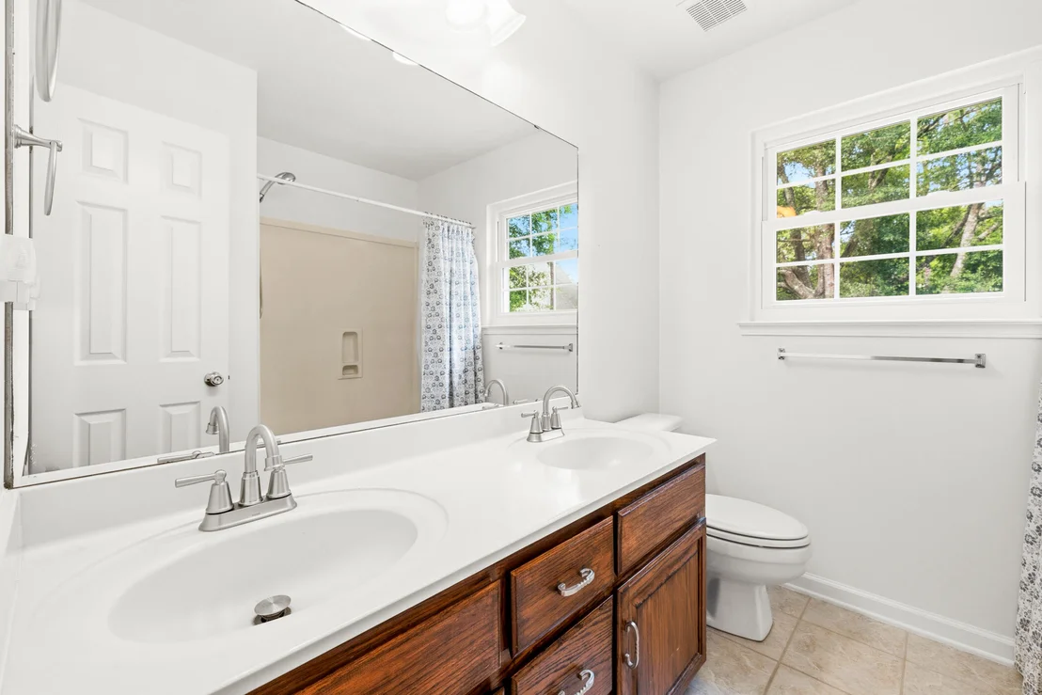
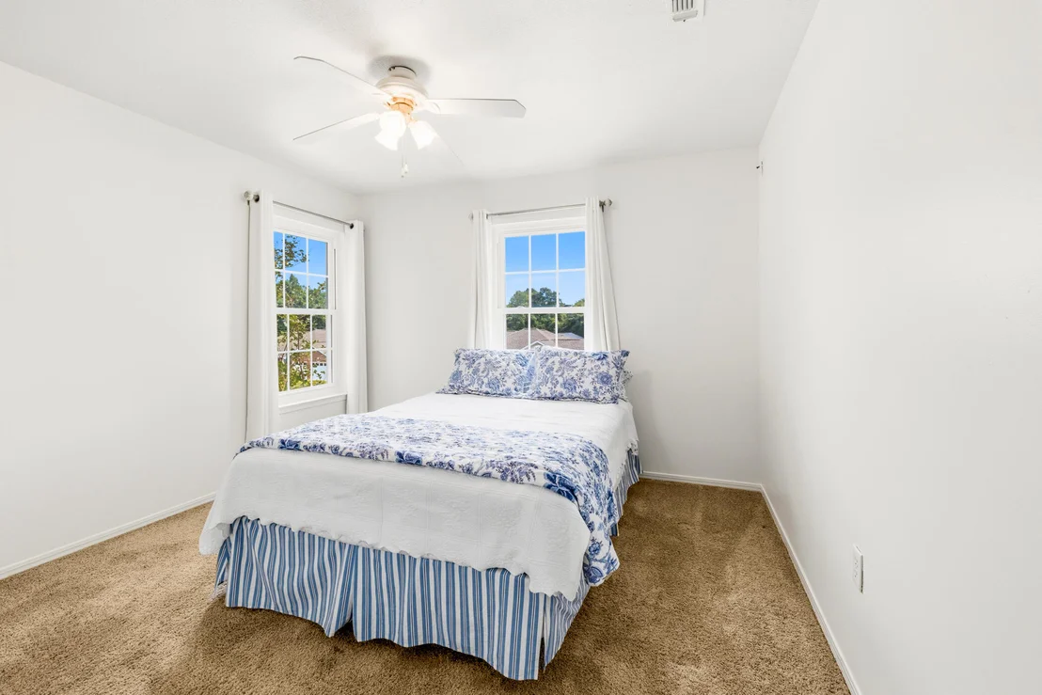
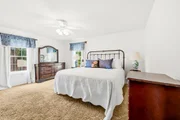
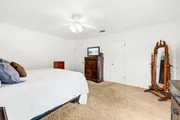
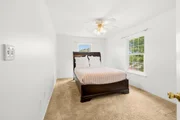
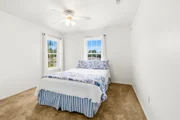
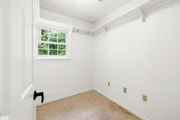
Upstairs, the oversized primary suite provides a private retreat, while 3 additional bedrooms offer flexibility and ample space for family, guests, or additional workspace.
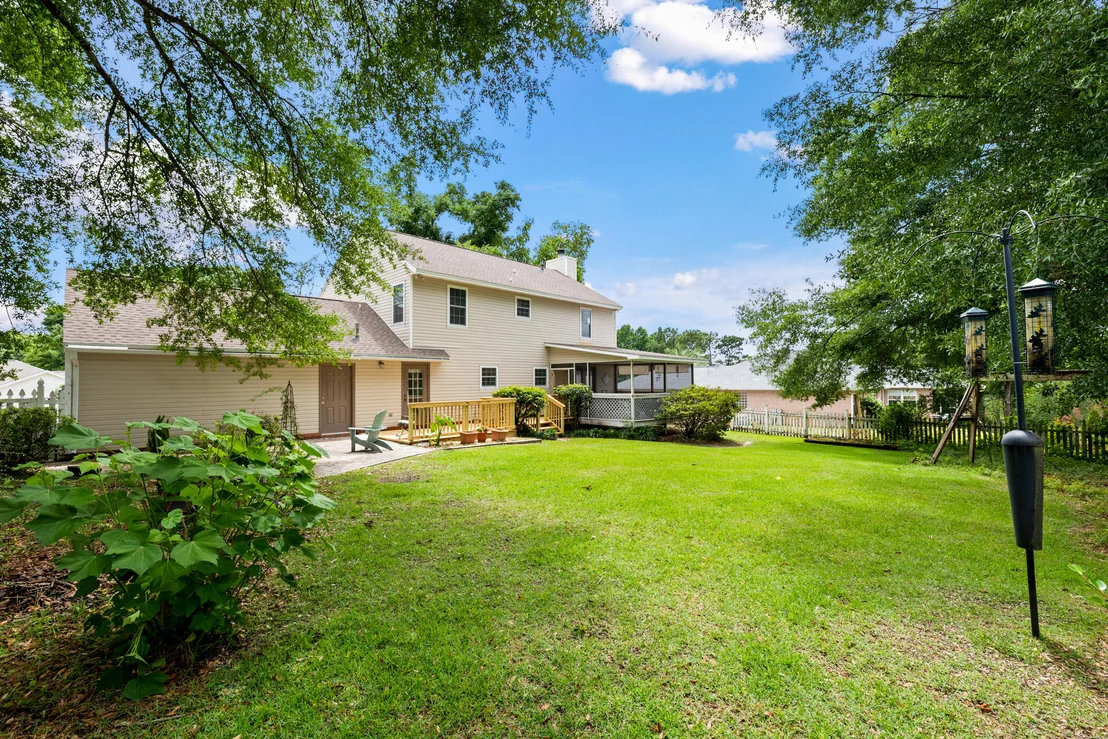
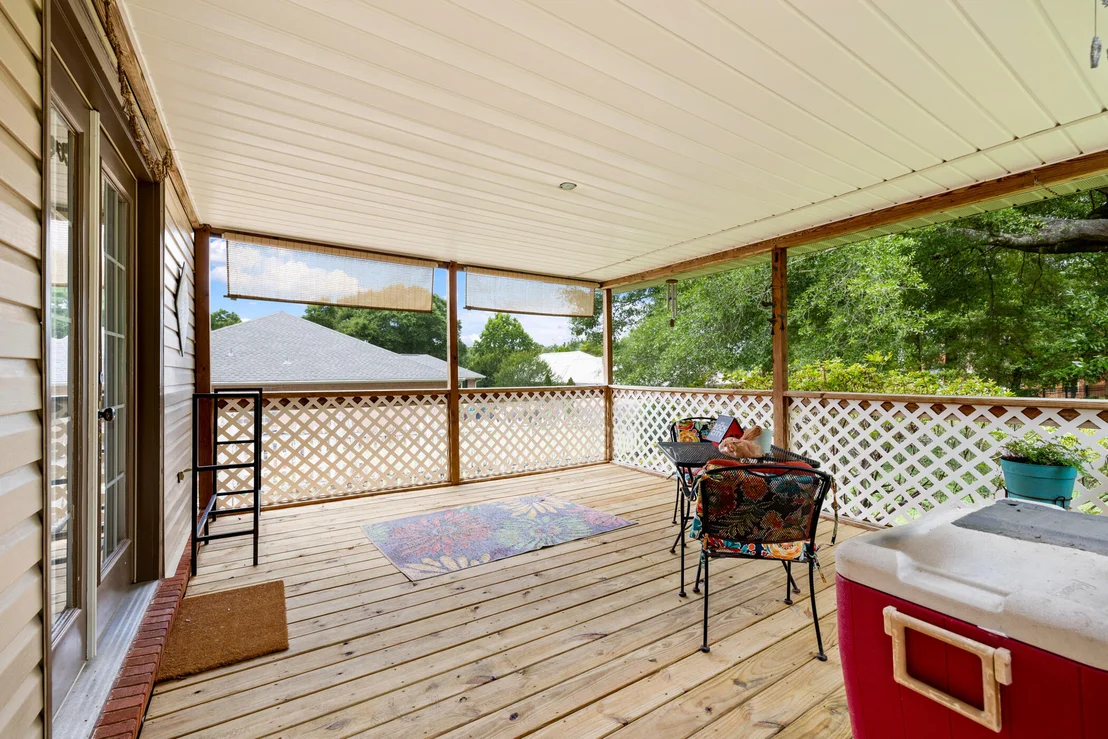
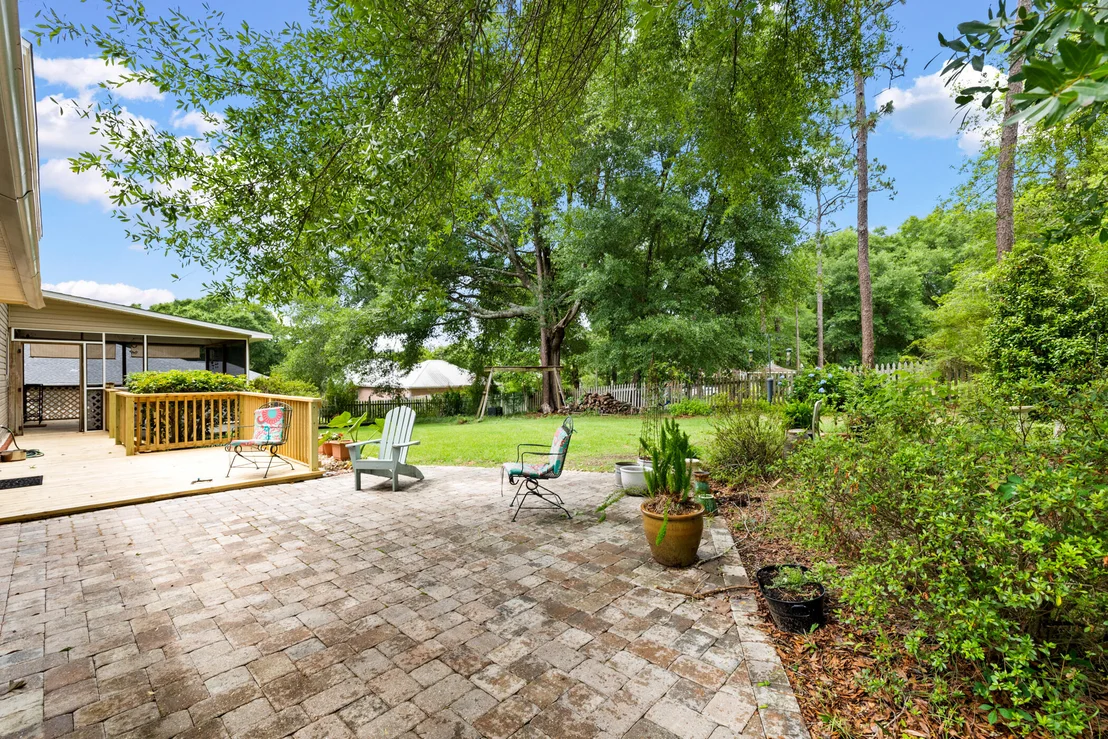
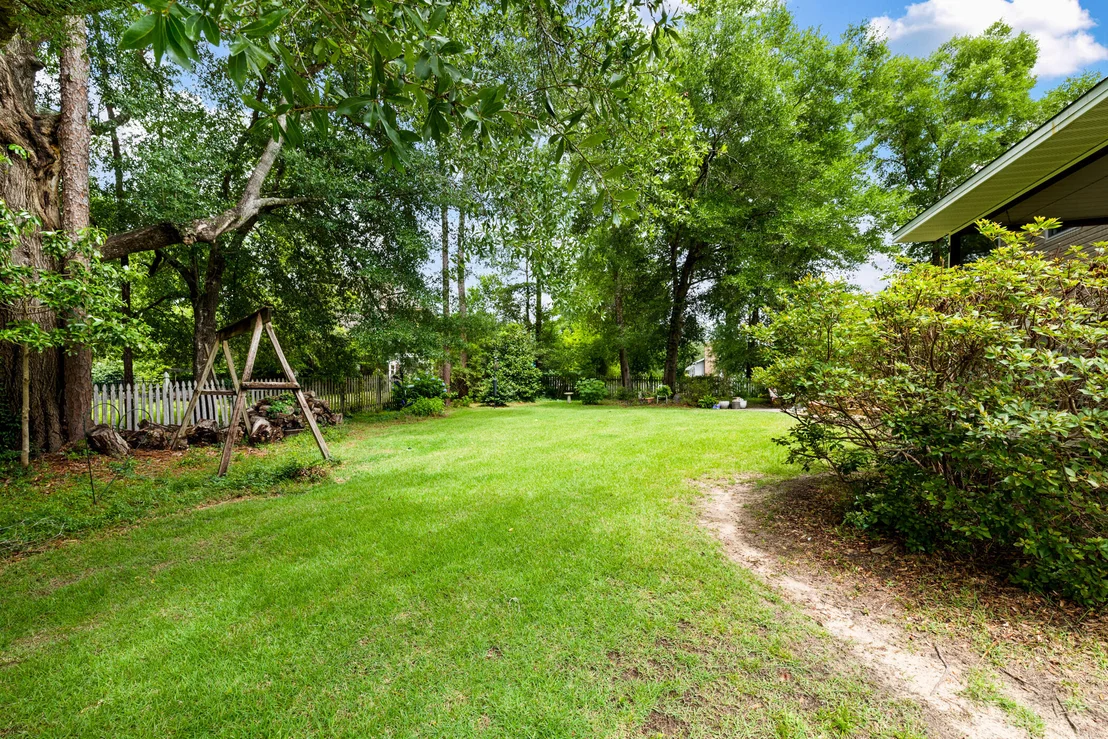
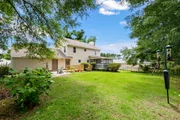
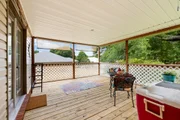
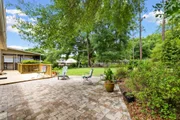
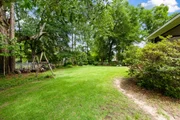
Step outside to enjoy a large, fully fenced backyard with partial lake views and a brand-new deck, an ideal setting for grilling, entertaining, or simply unwinding at the end of the day. An irrigation system helps keep the landscaping looking its best year-round.
Ideally located in one of South Crestview's most convenient areas, this home offers an easy commute to Eglin AFB and Hurlburt Field, with shopping, dining, and the Emerald Coast's renowned beaches all within reach.
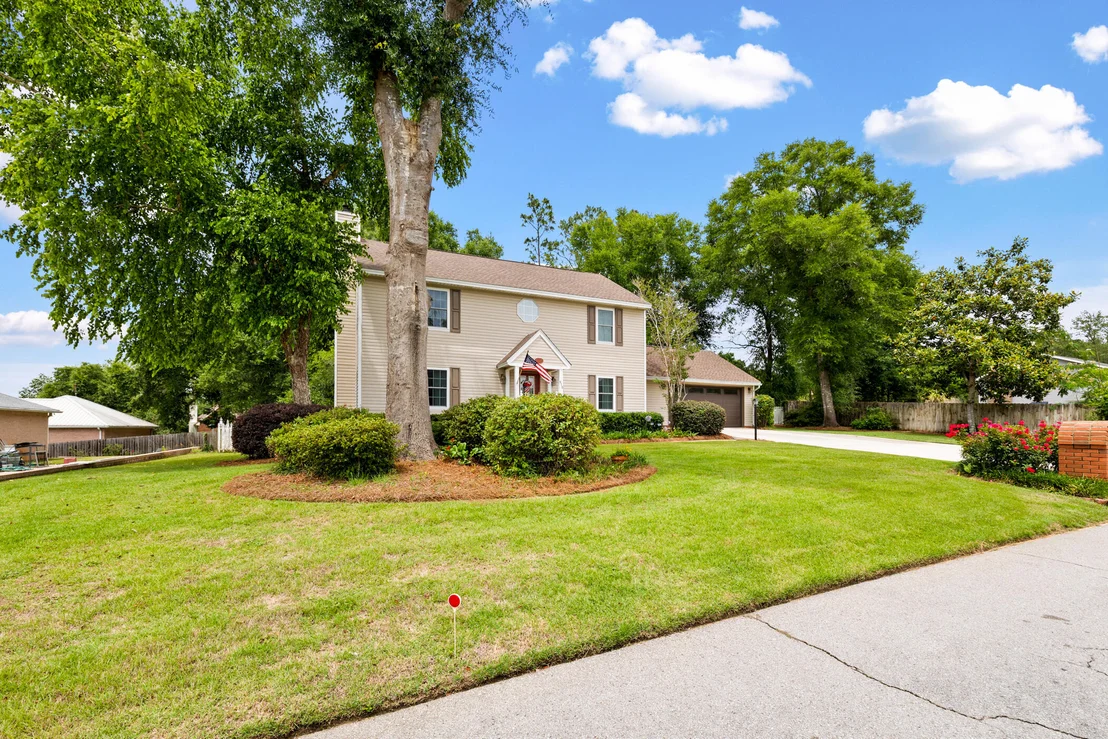
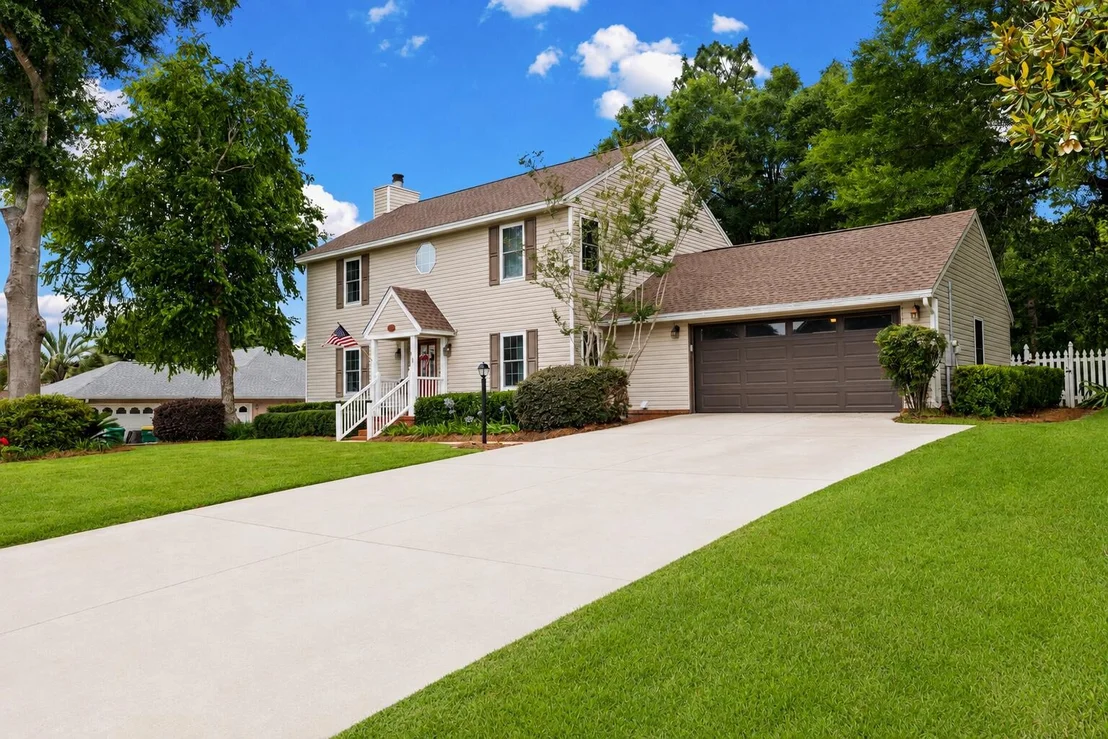
Recent improvements include a new roof (2021), windows (2015), interior paint (2026), electrical panel (2026), and newly rebuilt deck (2026), offering both peace of mind and added value. With its generous living spaces, extensive updates, inviting backyard, and valuable buyer incentives, this home is ready to welcome its next owners.
Listed By
Payment Calculator
Your Estimated Monthly Payment
Cap Rate Calculator
What does this mean?
Based on our analysis, the cap rate of this property is 1.25%. A negative cap rate indicates that the property might not be feasible as an income-producing asset. The median cap rate for a near zip code 11238 is 4.23%.
How much can I actually make?
Actual monthly rental income may vary between $4,760 and $7,140 depending on unit-specific characteristics. You can change the amount using the slider to further explore.
How is cap rate calculated?
Cap Rate = Net Operating Income (NOI) / Property Asset Value.
When calculating the cap rate, we assume 100% occupancy. Leverage (mortgage) is not considered.
Cap Rate provided by RealtyHop and RentHop, learn more about cap rate here.
Price History
| Date / Event | Date | Event | Price |
|---|---|---|---|
| Sep 23, 2026 | Price Decreased |
$360,000
↓ $5K
(1.4%) | |
| Price Decreased | |||
| Aug 21, 2026 | Listed by EXP Realty LLC | $365,000 | |
| Listed by EXP Realty LLC | |||
| Jul 1, 2026 | Price Decreased |
$375,000
↓ $10K
(2.6%) | |
| Price Decreased | |||
| Jun 9, 2026 | Price Decreased |
$385,000
↓ $5K
(1.3%) | |
| Price Decreased | |||
| May 29, 2026 | Listed by EXP Realty LLC | $390,000 | |
| Listed by EXP Realty LLC | |||
   | |||
|
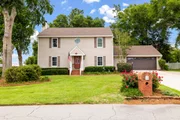
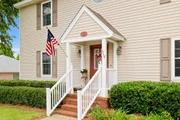
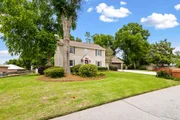
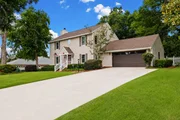
NOW OFFERING A 1-YEAR HOME WARRANTY WITH AN ACCEPTABLE OFFER. Move-in ready and packed with updates, this South Crestview gem offers 4 bedrooms + office, 2.5 baths, and the perfect blend of indoor and outdoor living.
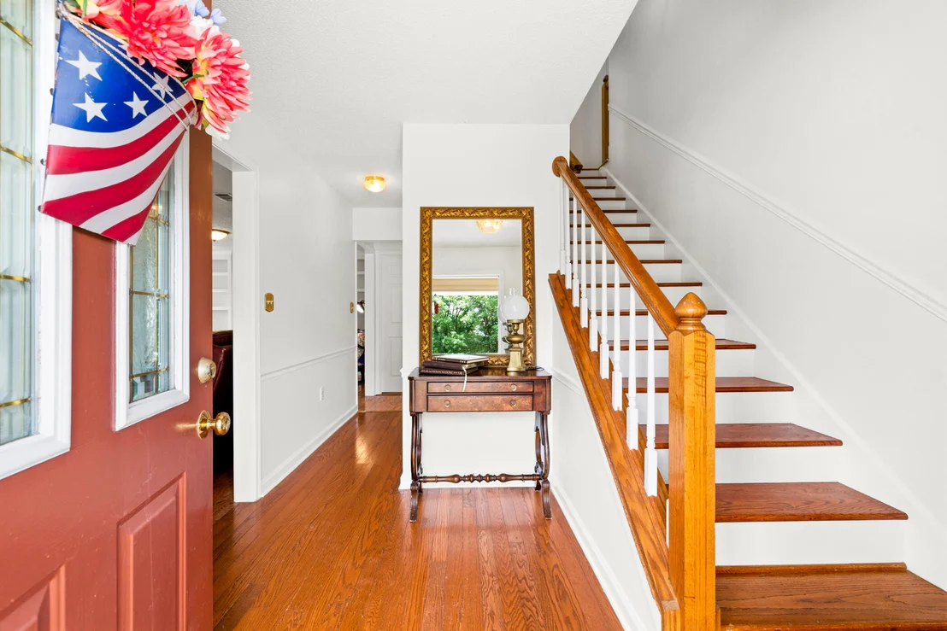
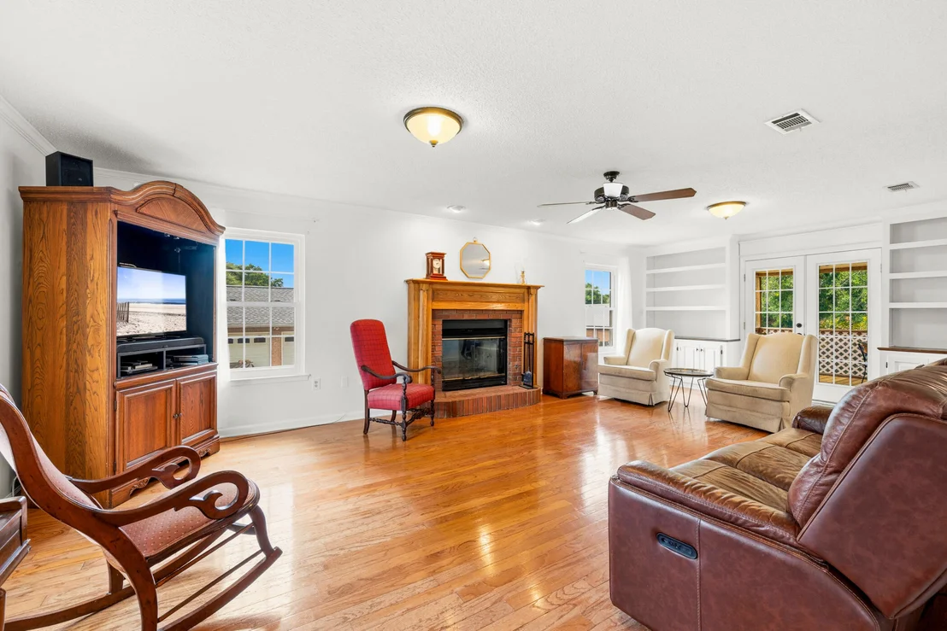
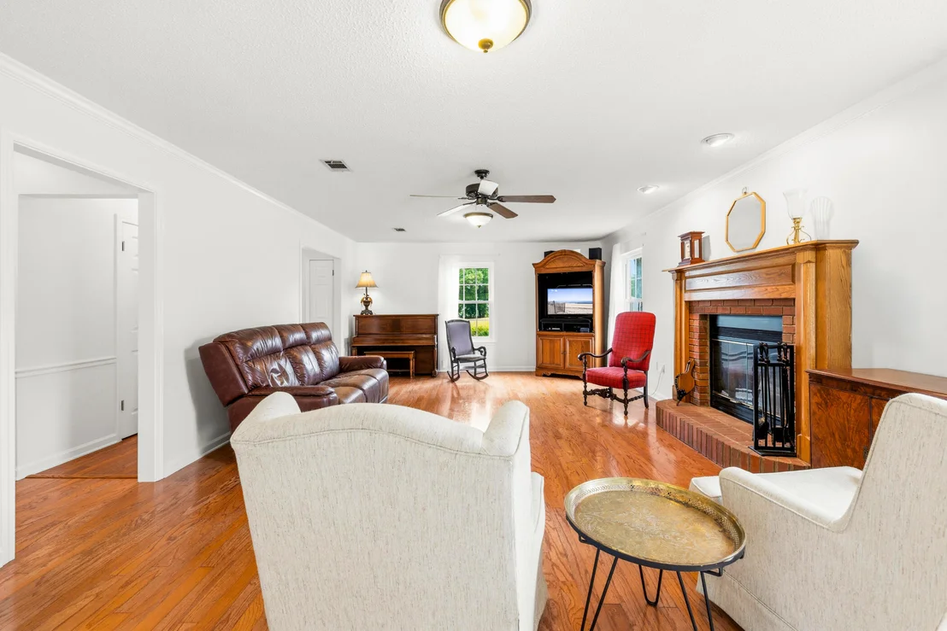
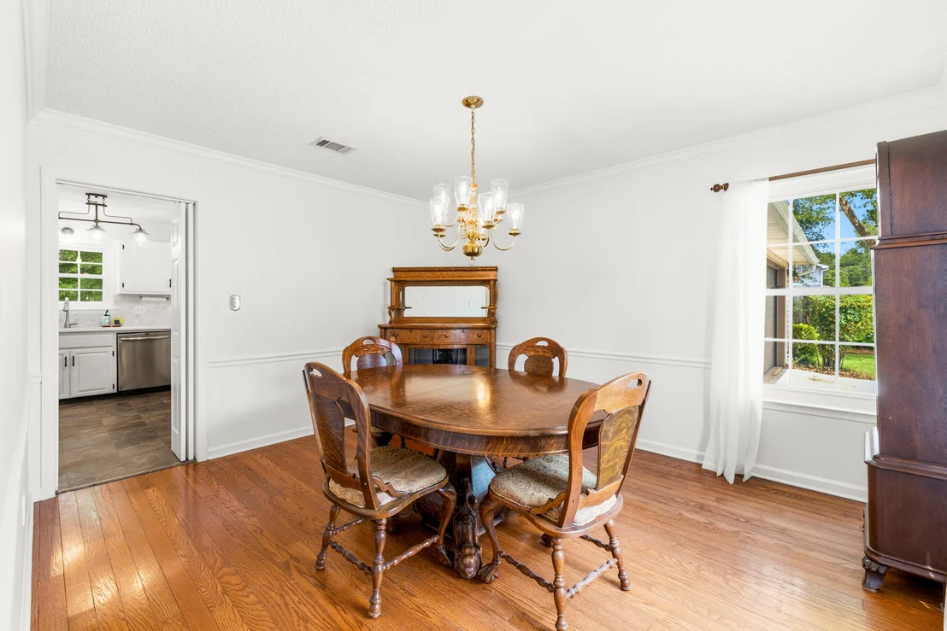
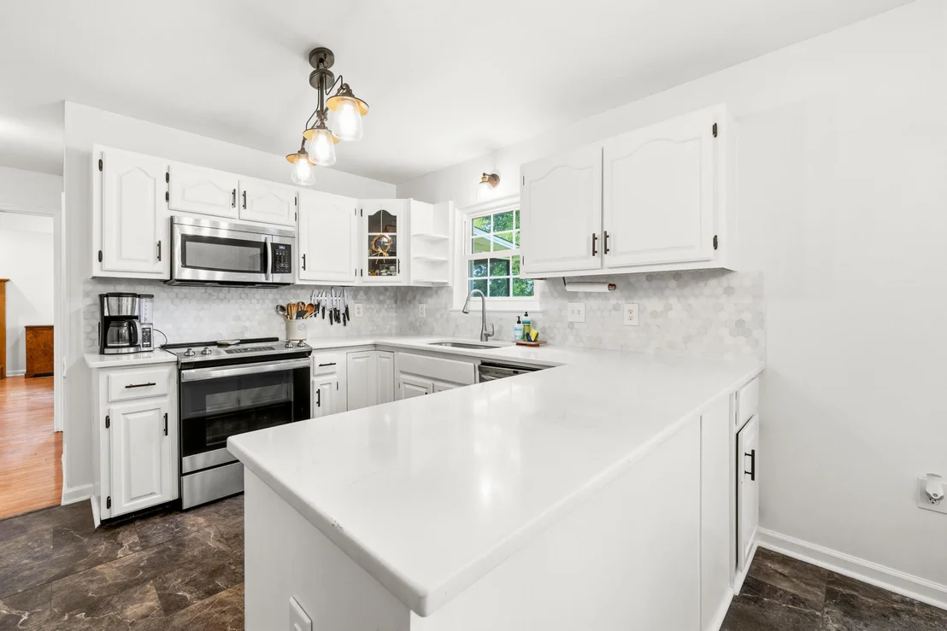
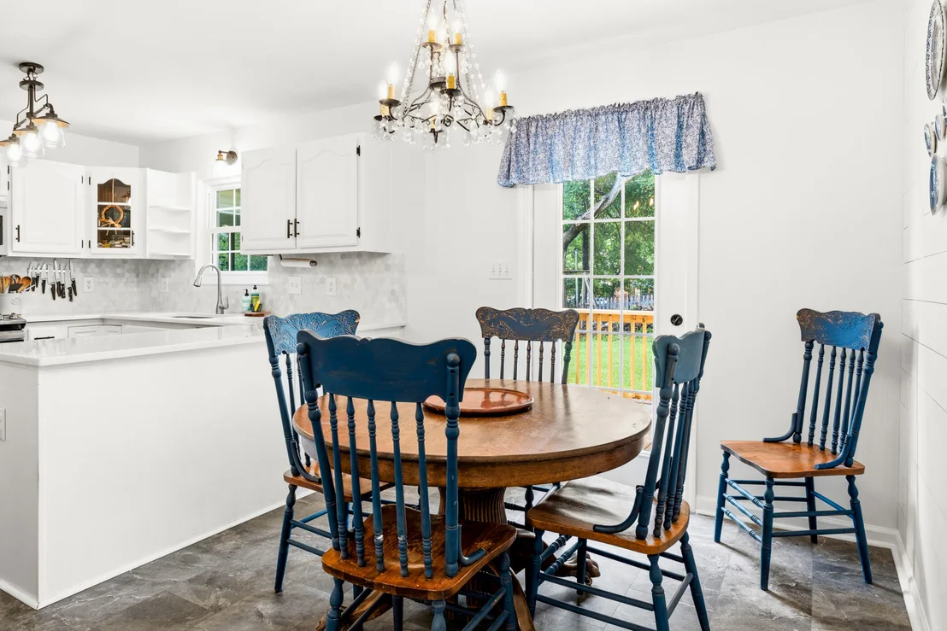
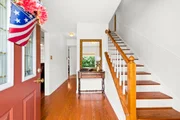
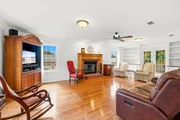
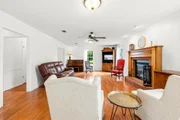
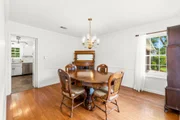
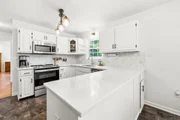
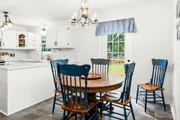
Step inside to beautiful hardwood floors, a spacious living room with a cozy wood-burning fireplace, and a fully renovated kitchen that seamlessly connects to both casual and formal dining spaces. Upstairs, the oversized primary suite provides a private retreat, while three additional bedrooms offer plenty of room for family and guests.
Outside is where this home truly shines. The large, fully fenced backyard, partial lake views, and brand-new deck create the perfect setting for entertaining, grilling, or simply relaxing after a long day. An irrigation system helps keep the yard looking its best year-round.
Located in one of South Crestview's most convenient areas, you'll enjoy an easy commute to Eglin AFB, Hurlburt Field, shopping, dining, and the Emerald Coast's world-famous beaches.
Recent improvements include a new roof (2021), windows (2015), interior paint (2026), electrical panel (2026), and a newly rebuilt deck (2026), making this home as practical as it is beautiful.
| |||
Property Highlights
Building Info
Comparables
Status
Price/ft²
Listed On
Sold On
About Lakeside East
Similar Homes for Sale
Currently no similar homes aroundNearby Rentals

Last Updated: 5 days ago
Data Source: Emerald Coast MLS (ECAR), MLS# 1010326










 Your Privacy Choices
Phone: 425-283-2930
Address: 335 Madison Avenue, New York, NY 10017