


610 LAMBERTON DR


About This Property
The kitchen opens to a great room with vaulted ceilings, dining and seating areas, and more beautiful hardwood floors. It has a new bay window inviting sunshine throughout the day in addition to new glass sliding doors (with built-in window shades) leading to a large, lighted deck that overlooks a generous, lovely landscaped fenced-in yard, a well-placed wood storage shed, and 10 newly planted privacy trees. For privacy, all window coverings also offer a fresh, clean look.
The hallway leads to 3 bedrooms each with designer wood closets, plus a linen closet. The primary en-suite bath is all new with vanity, glass shower doors, ceiling fan and a giant mirrored medicine cabinet. The bedroom itself sports built-in drawers along with the finished closets. A remote-controlled decorative ceiling fan quietly cools when you don't want the A/C on. Another convenient detail? Each side of the primary bed is fitted with 4-outlet electric service to serve today's abundance of electronic devices. The other bedrooms on this level are served with a fully remodeled 2nd bath with vanity, skylight, and a new fan. To top it off, this level also supports a built-in laundry set up. All new windows abound.
The lower level invites you into a large newly carpeted family room with (are you ready?) more new windows! It opens to a library/office area with a full size legal window, so this could easily be made into the 4th bedroom. And to top it all off, on this level there is a rec room with new flooring, and an adjacent area that could easily be a 5th bedroom with an oversized closet. A new, full, and well-appointed bathroom on this level is another bonus. A furnace room with ample space for storage and hook -ups for additional laundry, as well as another storage area, completes this level.
Another word about the exterior: the brick has been restored, the roof is new, the siding is freshly painted, and the front exterior also has new landscaping. Driving up to this home on the new concrete driveway with a concrete walkway to the front door, as well as a concrete pad leading to the rear deck, is yet another pleasure. And all doors, front, portico, and sliding rear deck are new and are lighted with day/night new matching fixtures, along with the post lamp illuminating the front walkway.
Two additional conveniences: the new thermostat and alarm systems can be set with your phone. The HVAC has a feature that may be activated to adjust your heat/AC automatically when you're away from home. And the security system has a bypass for exterior doors.
The furnace and A/C have been regularly serviced, the new 50-gallon hot water heater has the quick recovery feature, and the AprilAire humidifier is new.
This family home was thoughtfully restored with TLC, and exudes quality, fine details, warmth, and comfort.
A great location with access to shopping, community swimming pools, parks , transportation, and Houses of Worship, helps to make 610 Lamberton Drive a rare beauty.
Payment Calculator
Your Estimated Monthly Payment
Cap Rate Calculator
What does this mean?
Based on our analysis, the cap rate of this property is 1.25%. A negative cap rate indicates that the property might not be feasible as an income-producing asset. The median cap rate for a near zip code 11238 is 4.23%.
How much can I actually make?
Actual monthly rental income may vary between $4,760 and $7,140 depending on unit-specific characteristics. You can change the amount using the slider to further explore.
How is cap rate calculated?
Cap Rate = Net Operating Income (NOI) / Property Asset Value.
When calculating the cap rate, we assume 100% occupancy. Leverage (mortgage) is not considered.
Cap Rate provided by RealtyHop and RentHop, learn more about cap rate here.
Price History

Property Highlights
Building Info
Comparables
Status
Price/ft²
Listed On
Sold On
About Kemp Mill
Similar Homes for Sale
Currently no similar homes aroundNearby Rentals
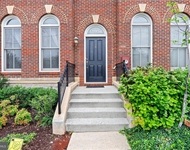
$3,490 /mo
- 4 Beds
- 3 Baths
- 1,982 ft²
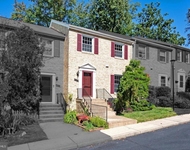
$3,300 /mo
- 4 Beds
- 3 Baths
- 2,038 ft²

Long & Foster Real Estate, Inc.
Last Updated: 3 hours ago
Data Source: Bright MLS , MLS# MDMC2122642
 Your Privacy Choices
Phone: 425-283-2930
Address: 335 Madison Avenue, New York, NY 10017