See Home Value
Barrington 60010
610 Fairfield Drive
$1,990,000
● House - Off Market

610 Fairfield Drive

Barrington, IL 60010
bedrooms
4 Beds
bathrooms
5 Baths, 1 Half Bath
square feet
5,840 Ft²
$10,567
Est. Monthly
1.83%
Cap Rate

About This Property

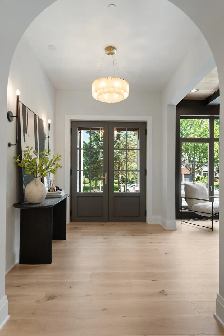
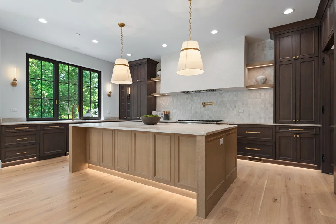
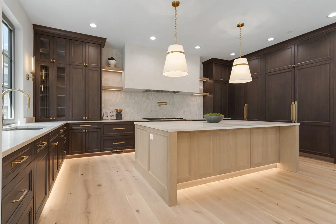
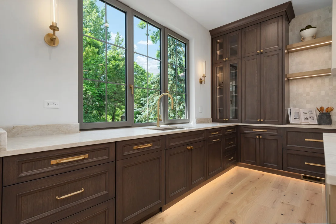
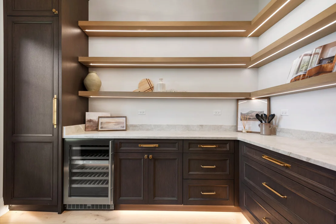
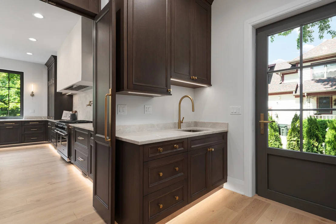
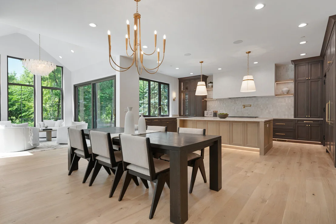
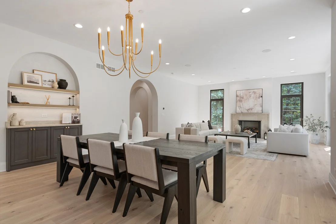
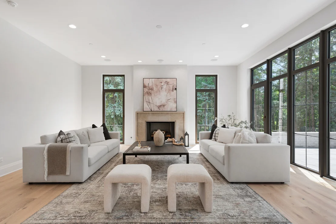
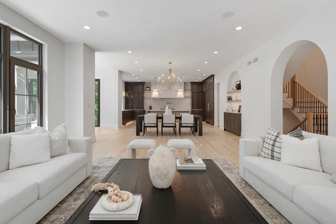
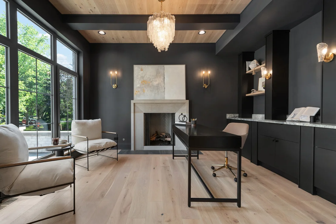
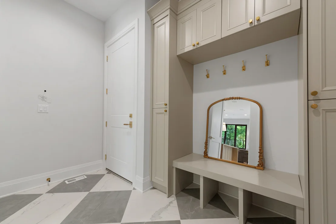
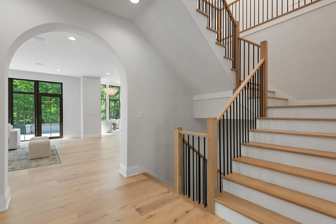
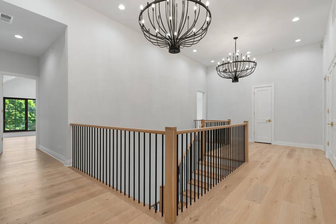
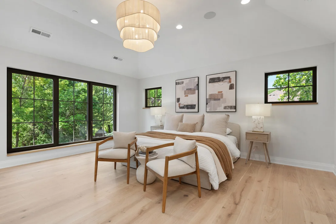
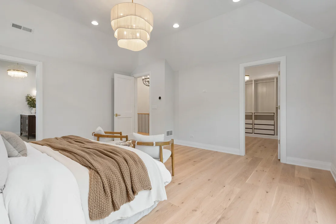
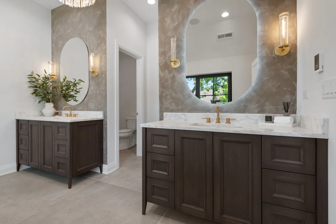
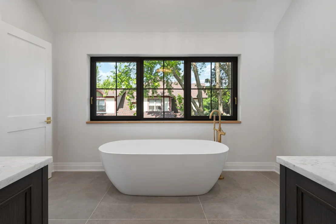
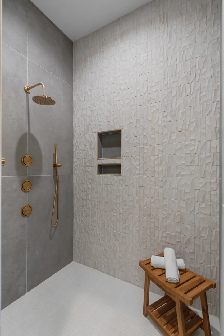
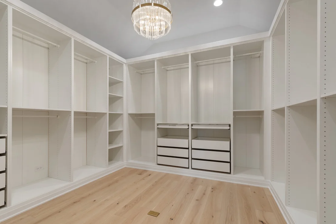
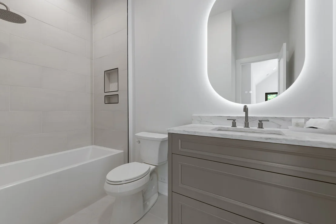
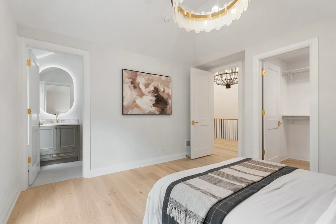
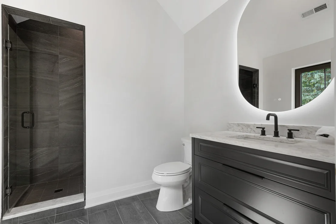
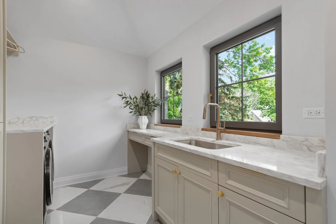
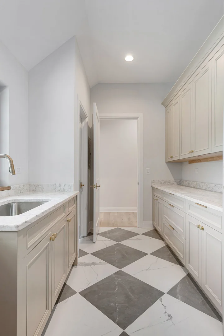
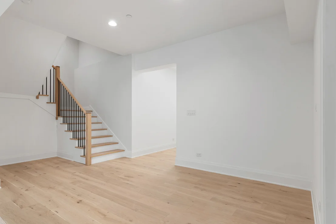
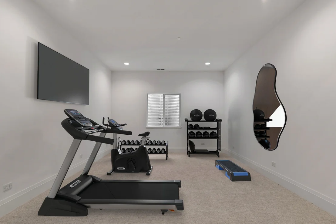
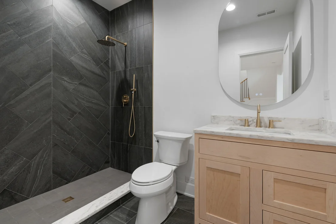
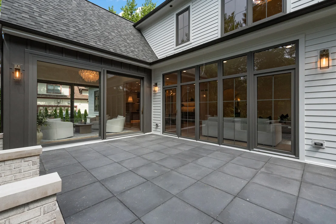
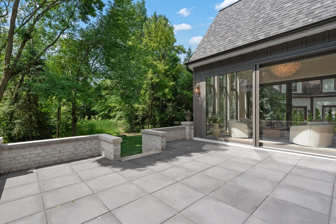
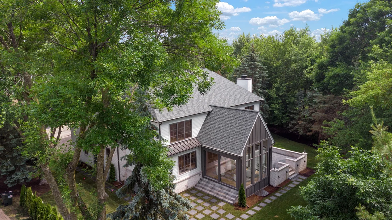
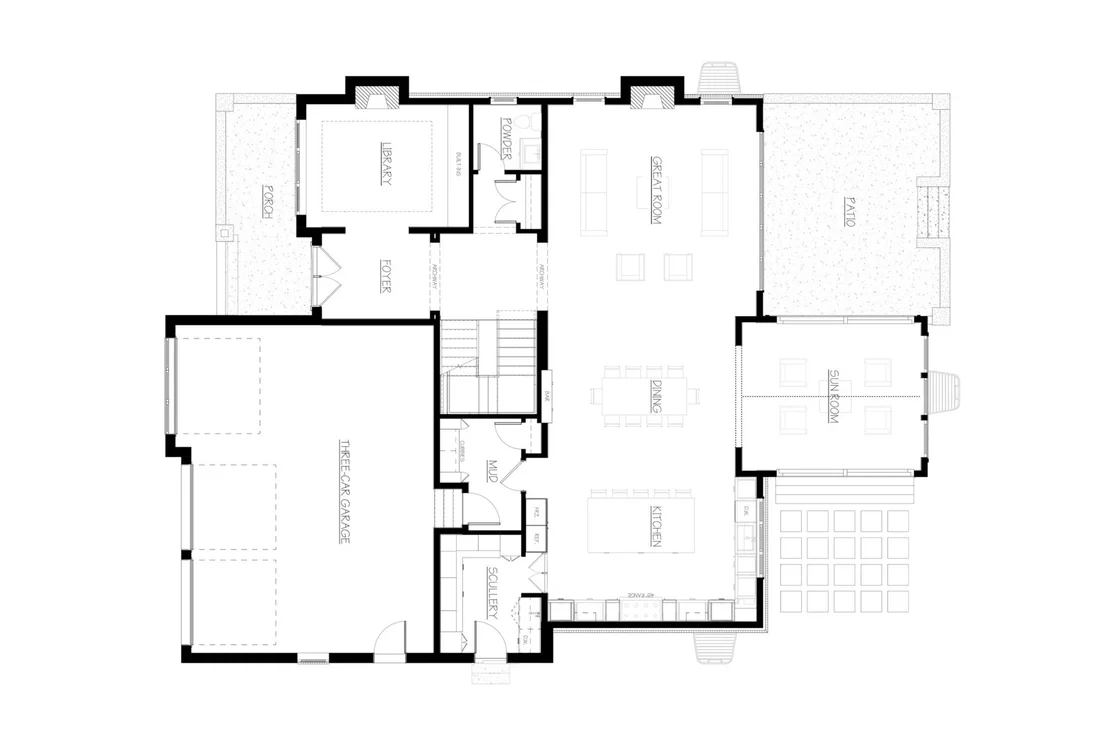
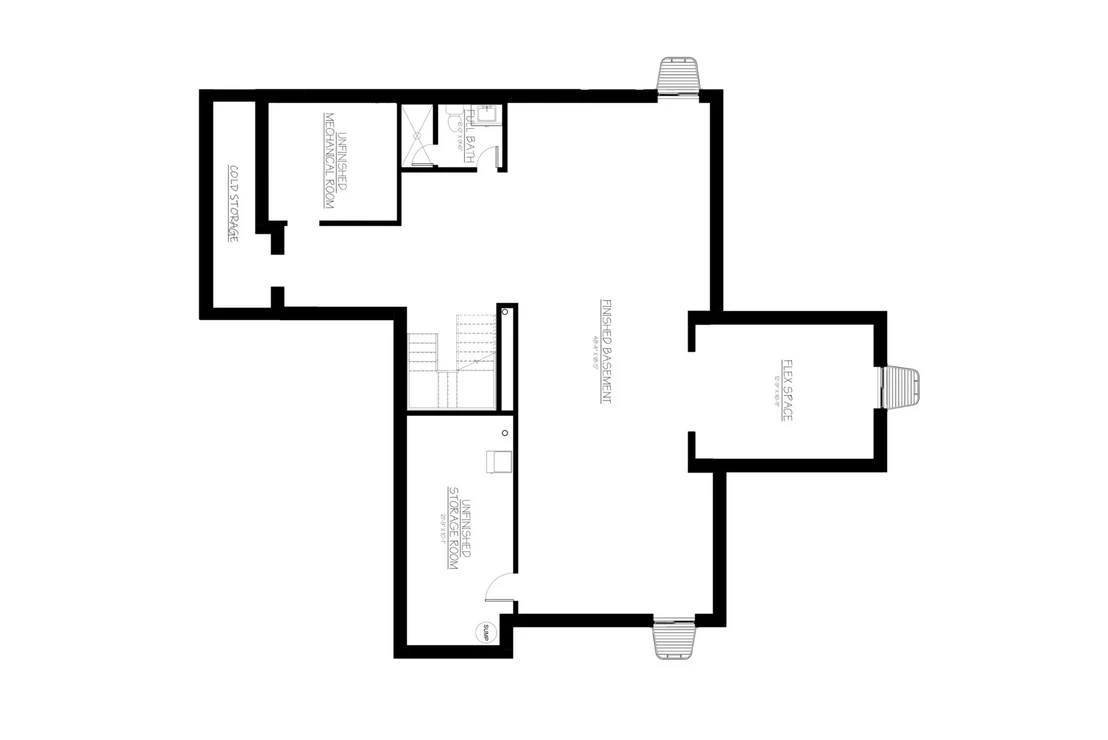
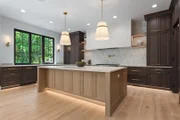
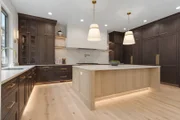
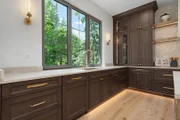
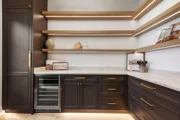
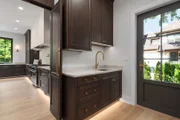
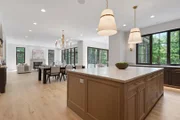
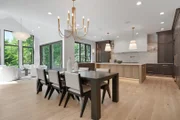
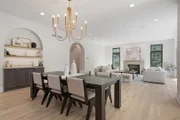
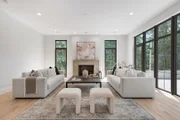
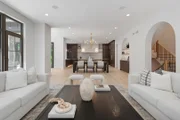
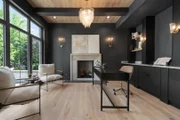
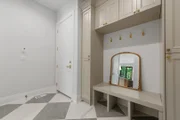
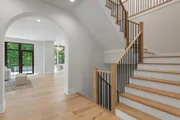
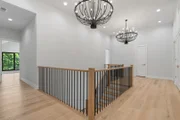
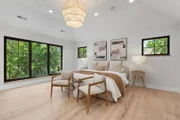
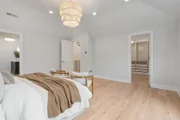
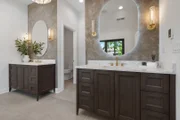
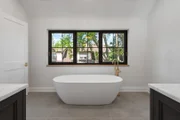
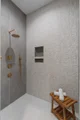
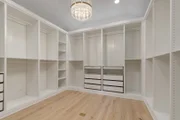
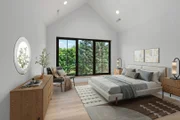
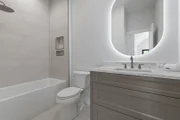
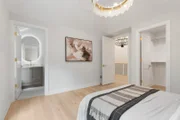
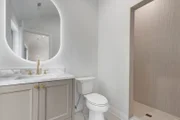
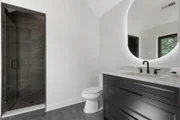
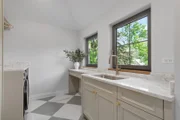
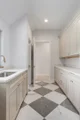
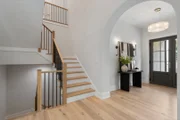
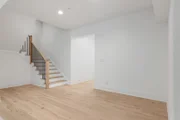
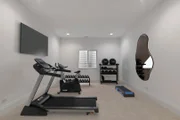
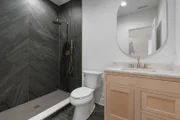
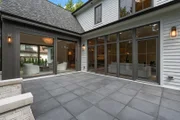
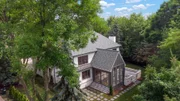
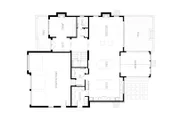
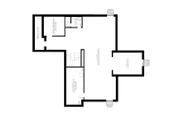
Stunning new construction that is move-in ready! Situated in the sought-after Fairfield of Barrington neighborhood just southeast of downtown, this exceptional residence delivers the ultimate in convenience, luxury, and timeless sophistication. Masterfully crafted as a true showpiece, this fully custom, open-concept home offers over 5,800 square feet of finished living space and an array of standout features that elevate it above the rest. At the heart of the home is a chef-inspired gourmet kitchen anchored by an impressive 9x5 island with ample seating, an abundance of rich cabinetry, and top-tier built-in appliances such as Viking and Thermador. The showstopper, however, is the cloaked 12x10 scullery, a sleek and functional second prep area that offers seamless support for entertaining as well as everyday use. The kitchen flows into a casual dining area and the stunning great room, where a dramatic stone fireplace serves as a focal point. It's a space that invites both lively conversation and quiet moments of relaxation. Just steps away, the all-season sun room blurs the line between indoor and outdoor living, surrounded on three sides by windows and offering direct access to both an elevated terrace and lower patio. Two impressive 12-foot-wide, 8-foot-tall sliding doors allow for effortless transitions to the private backyard retreat, bordered by a treeline for privacy. On the main level, you'll also find the elegant library, a refined space perfect for a home office or personal sanctuary, complete with its own fireplace. The oversized 3-car heated garage features 12-foot ceilings, ideal for car lifts or extra storage. Upstairs, the thoughtful design details continue. The gallery-style landing with a soaring 12-foot ceiling sets the tone and expectations for the upper level. Each of the four en-suite bedrooms offers a private bath, walk-in closet, and custom ceiling treatments. The luxurious primary suite goes a step further with an expansive walk-in closet with built-ins and a spa-inspired bath that blends elegance with functionality. The second-level laundry room is as practical as it is stylish, featuring abundant cabinetry, generous counter space, a sink, and a large walk-in storage closet. The finished lower level is equally impressive, beginning with a spacious landing that leads to a bright and open recreation room with 9-foot ceilings. A versatile exercise room awaits your personal vision. It could just as easily become a second office, playroom, or media lounge. This level also includes a full bath, ample storage, and a one-of-a-kind cold storage room that could be transformed into a truly remarkable wine cellar. Set within an established community, this property offers both a sense of neighborhood connection with a peaceful, private backyard setting. The perfect balance of luxury, comfort, and lifestyle. Welcome to the extraordinary.

Unit Size
5,840 Ft²
Days on Market
-
Land Size
0.46 acres
Price per sqft
$359
Property Type
House
Property Taxes
$260
HOA Dues
-
Year Built
1992

Payment Calculator

Cap Rate Calculator

Property Highlights

Garage
Air Conditioning
Fireplace

Building Info

Overview

    General

  • Year Built: 1992
  • Effective Year Built: 1992
  • Total Rooms: 14
  • Bedroom Count: 4
  • Full Bathrooms: 4
  • Building Condition: 0
  • Building Quality: 0
  • Construction Type: 0
  • Building Style: 5
  • Exterior Walls Type: 0
  • Interior Walls Type: 0
  • Roof Shape Type: 0
  • Roof Cover Type: 0
  • Floor Count: 200
  • Floor Cover: 0
  • Basement Type: 0
  • Basement Area: 0
  • Garage Type: 1
  • Parking Space Count: 0
  • Patio Type: 0
  • Porch Type: 0
  • Pool Type: 0

    Dimensions

  • Lot Size Square Feet: 17,292
  • Total Building Area: 0
  • Building Area: 0

    Heating and Cooling

  • Fireplace Count: 1
  • Air Conditioning: 1
  • Heating: 0
  • Heating Fuel Type: 0

    Utilities

  • Sewer System: 0
  • Water Service: 5

Building

  • Building Type: 0
  • Property Class: V
  • Subdivision: FAIRFIELD OF BARRINGTON
  • Land Acres: 0000000397
  • Standard Land Use Code: 8000
  • County Land Use Code: 2-41
  • Legal Description 1: (FAIRFIELD) OF (BARRINGTON) A PUD IN THE E528 AS MEA SURED ON THE N LINE THOF OF THE S825 AS MEASURED ON THE E & W LINES TH

Neighborhood

  • School District Name: Barrington Community Unit School District 220
  • Census Tract: 803608

Geography

  • District: 29
  • Parcel: 02-06-111-005-0000
  • Lot: 5
  • Meridian: SEC 06 TWN 42N RNG 10E
  • Municipality: PALATINE
  • Latitude: 42.1483
  • Longitude: -88.1134

    Address

  • Full Address: 610 Fairfield Dr
  • Address - House Number: 610
  • Address - Street Name: Fairfield
  • Address - Suffix Type: Dr
  • State: IL
  • City Name: Barrington
  • Carrier Code: C006
  • 4-Digit Zip Code: 4800
  • Zip Code: 60010

Valuation

    Tax

  • Tax Year: 2022
  • Tax Amount: $305,190
  • Initial Tax Delinquent Year: 2021
  • Tax Rate Code Area: 29011

    Market Valuation

  • Market Total Value: $138,340
  • Market Land Value: $138,340

    Assessments Valuation

  • Assessed Year: 2023
  • Assessed Total Value: $13,834
  • Assessed Land Value: $13,834

    Sales

  • Current Sale Contract Date: Sep 23, 2004
  • Current Sale Recording Date: Nov 10, 2004
  • Current Sale Price:
  • Current Sale Document Type: 27
  • Current Sale Input Document Number: 0431508092
Data used for valuation calculations is provided by RealtyHop, and other third party sources

Comparables

Unit
Status
Type
Beds
Baths
ft²
Price/ft²
Asking Price
Listed On
Closing Price
Sold On
HOA + Taxes

About Barrington


Similar Homes for Sale

Currently no similar homes around

Nearby Rentals

Unit for rent at 101 W Liberty Street, Barrington, IL, 60010

$3,250 /mo

  • 2 Beds
  • 2 Baths
  • 1,256 ft²
101 W Liberty Street #301, Barrington, IL, 60010 Listing by Christopher Dumitru


Frequently Asked Questions

When was property at 610 Fairfield Drive built and last sold?
The property at 610 Fairfield Drive was built in 1992 and last sold on Sep 23, 2004 for $860,000.
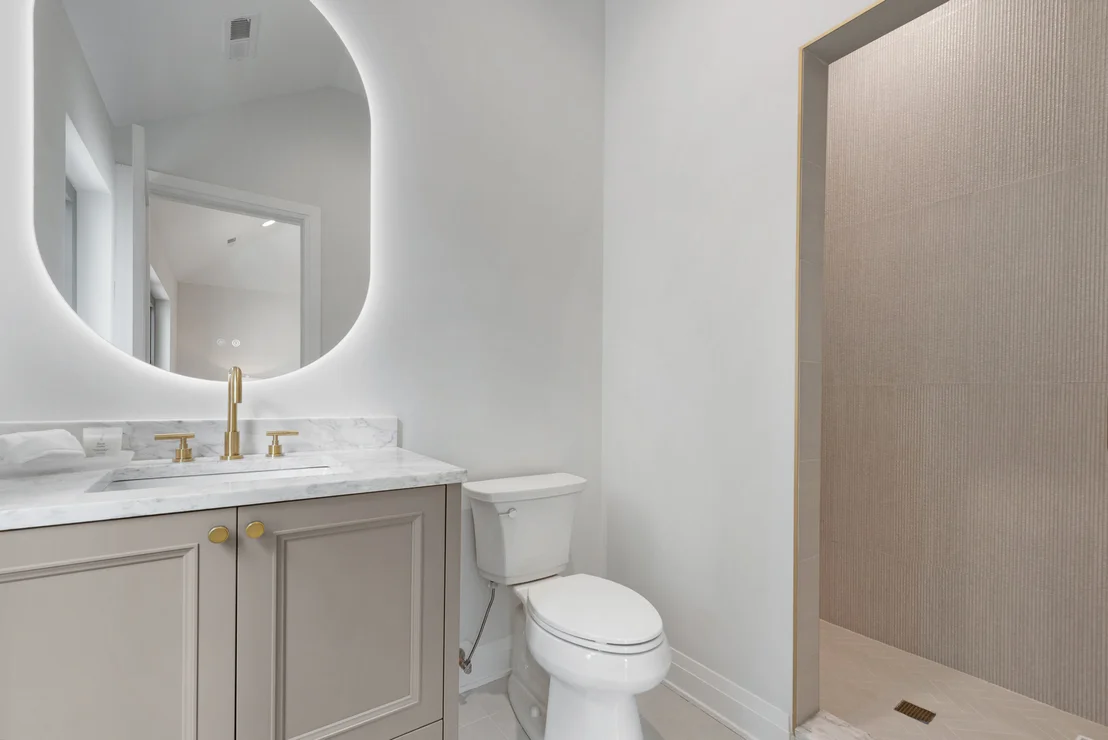
How much is this home worth?
The estimated value of the home located at 610 Fairfield Drive is $2,105,179.
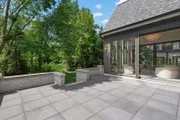
What are some comparable homes to 610 Fairfield Drive?
There are currently no comparable homes to 610 Fairfield Drive.