See Home Value
Lancaster 93535 El Dorado
610 E Ovington Street
$218,000
● House - Off Market

610 E Ovington Street

Lancaster, CA 93535
bedrooms
3 Beds
bathrooms
2 Baths
square feet
1,726 Ft²
$326,904
RealtyHop Estimate
59.47%
Since Sep 1, 2017
National-US
Primary Model

About This Property

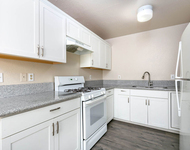
This is a turnkey home located on a quiet cul-de-sac street in East Lancaster. This home features 3 spacious rooms with a huge Master Bedroom with master bath. The grand living room is tastefully joining the dining room and is great for entertaining. The kitchen was recently updated and features granite counter tops and newer cabinets. This is a must see!
Unit Size
1,726 Ft²
Days on Market
40 days
Land Size
0.17 acres
Price per sqft
$119
Property Type
House
Property Taxes
-
HOA Dues
-
Year Built
1959

Payment Calculator

Cap Rate Calculator

Last updated: 4 months ago (CRMLS #PW17143122)

Price History

Date / Event Date Event Price
Jan 6, 2023 No longer available -
No longer available
Sep 28, 2022 Price Decreased $420,000
↓ $20K (4.5%)
Price Decreased
Sep 12, 2022 Price Decreased $439,900
↓ $20K (4.4%)
Price Decreased
Aug 30, 2022 Listed by REMAX Top Producers $459,900
Listed by REMAX Top Producers
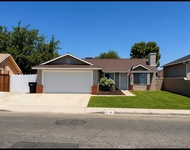
Welcome to 610 E Ovington Street, located on a quiet cul-de-sac. This home features 3 bedrooms and 2 bathrooms. As you enter the living room you will notice the crown moulding, wainscoting, designer paint and gorgeous wood laminate flooring that adds warmth and character to the home. The formal dining room has wood laminate flooring, crown moulding, wainscotting, classy modern chandelier with built-in fan and sliding doors that lead out to the backyard. The spacious family room features a cozy fireplace laminate flooring, crown moulding, designer paint and an updated fireplace with a modern mantel and marble styled tile. The kitchen has dark brown cabinets with granite countertops and stainless steel appliances. The ample counter top space is perfect for the chef in the family. As you proceed down the hallway, you will find a full bathroom and 3 bedrooms. The first bedroom has a modern ceiling fan, carpet flooring and a spacious closet for storage. The second bedroom is fit for a princess with a beautiful chandelier and is surrounded by crown moulding and a chair rail. The large master bedroom has plenty of room for large furniture, a modern ceiling fan and sliding doors that lead out to the backyard. The master bath has a walk-in shower and pedestal sink. Convenient indoor laundry room with space for more storage. New furnace and freshly serviced A/C unit. The backyard features a small patio area and a grass area perfect for fruit trees or just to relax after a long day at work. There is an attached 2 car garage and large driveway to park multiple cars. The manager has listed the unit size as 1726 square feet.
Aug 2, 2017 Sold
Sold
Show More

Property Highlights

Garage
Air Conditioning
Fireplace

Building Info

Overview

    General

  • Year Built: 1959
  • Effective Year Built: 1960
  • Building Count: 1
  • Total Rooms: 10
  • Bedroom Count: 3
  • Bathroom Count: 2
  • Full Bathrooms: 2
  • Partial Bathrooms: 2
  • Building Condition: 0
  • Building Quality: 4
  • Construction Type: 17
  • Building Style: 15
  • Exterior Walls Type: 12
  • Interior Walls Type: 0
  • Roof Shape Type: 1
  • Roof Cover Type: 7
  • Floor Count: 100
  • Living Units: 1
  • Floor Cover: 0
  • Basement Type: 0
  • Basement Area: 0
  • Garage Type: 0
  • Parking Space Count: 1
  • Patio Type: 0
  • Porch Type: 0
  • Pool Type: 0

    Dimensions

  • Lot Size Square Feet: 7,262
  • Lot Size Depth Feet: 1,100
  • Lot Size Frontage Feet: 640
  • Total Building Area: 1,726
  • Building Area: 1,726
  • Building Area Measurement: L

    Heating and Cooling

  • Fireplace Count: 1
  • Air Conditioning: 0
  • Heating: 3
  • Heated Square Feet: 1,726
  • Heating Fuel Type: 0

    Utilities

  • Sewer System: 0
  • Water Service: 0

Building

  • Building Type: 0
  • Property Class: R
  • Subdivision: 23883
  • Land Acres: 0000000167
  • Standard Land Use Code: 1001
  • County Land Use Code: 0100
  • Legal Description 1: TRACT # 23883 LOT/SEC 47

Neighborhood

  • School District Name: Antelope Valley Union Joint High School District
  • Census Tract: 900607

Zoning

  • Zoning: LRRA6500*

Geography

  • Assessors Map Reference: 160-C5
  • Subdivision Tract Number: 23883
  • Parcel: 3146-016-019
  • Lot: 47
  • Municipality: LANCASTER /NE LANCASTER
  • Latitude: 34.6917
  • Longitude: -118.119

    Address

  • Full Address: 610 E Ovington St
  • Address - House Number: 610
  • Street Direction: E
  • Address - Street Name: Ovington
  • Address - Suffix Type: St
  • State: CA
  • City Name: Lancaster
  • Carrier Code: C022
  • 4-Digit Zip Code: 3201
  • Zip Code: 93535

Valuation

    Tax

  • Tax Year: 2022
  • Tax Amount: $402,678
  • Tax Rate Code Area: 11-489

    Appraisal Valuation

  • Standard Deviation: 0.0677
  • Valuation Date: Aug 04, 2023
  • Confidence Score: 96
  • Final Value: 419,620
  • High Value: 448,050
  • Low Value: 391,190

    Assessments Valuation

  • Assessed Year: 2023
  • Assessed Total Value: $238,409
  • Assessed Land Value: $47,680
  • Assessed Improvements Value: $190,729

    Sales

  • Current Sale Contract Date: Nov 17, 2021
  • Current Sale Recording Date: Nov 22, 2021
  • Current Sale Document Type: 40
  • Current Sale Input Document Number: 21-1731306
  • Previous Sale Recording Date: Aug 10, 2017
  • Previous Sale Contract Date: Jul 06, 2017
  • Previous Sale Amount: $218,000
  • Previous Sale Document Type: 36
Data used for valuation calculations is provided by RealtyHop, and other third party sources

Comparables

Unit
Status
Type
Beds
Baths
ft²
Price/ft²
Asking Price
Listed On
Closing Price
Sold On
HOA + Taxes

About El Dorado


Similar Homes for Sale

Currently no similar homes around

Nearby Rentals

Unit for rent at 550 E Avenue H14, LANCASTER, CA, 93535

$2,050 /mo

  • 2 Beds
  • 1 Bath
  • 850 ft²
550 E Avenue H14, LANCASTER, CA, 93535 Listing by Estti Ezra
Unit for rent at 43942 18th Street E, LANCASTER, CA, 93535

$2,300 /mo

  • 2 Beds
  • 2 Baths
  • 1,000 ft²
43942 18th Street E #3, LANCASTER, CA, 93535 Listing by Howard Harris
Unit for rent at 1315 E Ave J5, LANCASTER, CA, 93535

$2,900 /mo

  • 3 Beds
  • 2 Baths
  • 1,212 ft²
1315 E Ave J5, LANCASTER, CA, 93535 Listing by Sulma B. Quintanilla


Frequently Asked Questions

When was property at 610 East Ovington Street built and last sold?
The property at 610 East Ovington Street was built in 1959 and last sold on Nov 17, 2021 for $0.
How much is this home worth?
The estimated value of the home located at 610 East Ovington Street is $413,772.
What are some comparable homes to 610 East Ovington Street?
There are currently no comparable homes to 610 East Ovington Street.