


610 Apache Trail #B3


About This Property
Payment Calculator
Your Estimated Monthly Payment
Cap Rate Calculator
What does this mean?
Based on our analysis, the cap rate of this property is 1.25%. A negative cap rate indicates that the property might not be feasible as an income-producing asset. The median cap rate for a near zip code 11238 is 4.23%.
How much can I actually make?
Actual monthly rental income may vary between $4,760 and $7,140 depending on unit-specific characteristics. You can change the amount using the slider to further explore.
How is cap rate calculated?
Cap Rate = Net Operating Income (NOI) / Property Asset Value.
When calculating the cap rate, we assume 100% occupancy. Leverage (mortgage) is not considered.
Cap Rate provided by RealtyHop and RentHop, learn more about cap rate here.
Price History
| Date / Event | Date | Event | Price |
|---|---|---|---|
| Sep 14, 2026 | No longer available | - | |
| No longer available | |||
| Sep 13, 2026 | Withdrawn | - | |
| Withdrawn | |||
| Jul 5, 2026 | Price Decreased |
$296,000
↓ $9K
(3%) | |
| Price Decreased | |||
| Jun 7, 2026 | Price Decreased |
$305,000
↓ $5K
(1.6%) | |
| Price Decreased | |||
| May 7, 2026 | Listed | $310,000 | |
| Listed | |||
   | |||
|
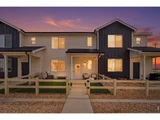
Seller is offering a $5,000 concession-an incredible opportunity to make this home yours. This inviting, well-cared-for townhome blends modern comfort with thoughtful design. Built in 2022, this 2-bed, 3-bath home lives beautifully with a smart layout that gives each bedroom its own private ensuite-perfect for convenience, guests, or roommates. The main level features a bright, contemporary kitchen with a center island, updated fixtures and hardware, and subtle designer touches that elevate the space far beyond standard new construction. Soaring ceilings and an extra-wide staircase enhance the open, airy feel, while the upstairs laundry-ideally located near both bedrooms-keeps daily routines effortless. Out front, enjoy a charming, fenced courtyard offering just the right amount of outdoor living for morning coffee, pets, or a welcoming first impression. The heated, fully finished 2-car garage provides year-round comfort and valuable storage, a true perk for Colorado living. Low-maintenance and move-in-ready, this home delivers the benefits of newer construction without the wait. Located in the growing community of Ault, you're close to local schools, parks, and dining while still enjoying the slower pace of small-town Colorado.
| |||

Property Highlights
Comparables
Status
Price/ft²
Listed On
Sold On
Past Sales
| Date | Unit | Beds | Baths | Sqft | Price | Closed | Listed By |
|---|---|---|---|---|---|---|---|
|
01/28/2026
|
2 Bed
|
1 Bath
|
1041 ft²
|
$305,000
2 Bed
1 Bath
1041 ft²
|
$295,000
-3.28%
03/27/2026
|
Josh Forster
Elevations Real Estate, LLC
| |
|
09/02/2024
|
3 Bed
|
3 Bath
|
1440 ft²
|
$358,000
3 Bed
3 Bath
1440 ft²
|
$350,000
-2.23%
10/11/2024
|
Tanya Kensley
eXp Realty - Hub
| |
|
04/09/2024
|
2 Bed
|
1 Bath
|
1122 ft²
|
$330,000
2 Bed
1 Bath
1122 ft²
|
$330,000
07/01/2024
|
Suzy Sweney
Keller Williams Rlty Partners
| |
|
02/22/2024
|
2 Bed
|
1 Bath
|
1041 ft²
|
$325,000
2 Bed
1 Bath
1041 ft²
|
$325,000
04/17/2024
|
Natalie DeAngelis
Group Centerra
| |
|
11/03/2023
|
3 Bed
|
3 Bath
|
1368 ft²
|
$330,000
3 Bed
3 Bath
1368 ft²
|
$325,000
-1.52%
02/09/2024
|
Matthew Walkowicz
eXp Realty - Hub
| |
|
05/25/2022
|
3 Bed
|
3 Bath
|
1368 ft²
|
$329,000
3 Bed
3 Bath
1368 ft²
|
$329,000
07/08/2022
|
Sara Horner
Group Mulberry
| |
|
05/20/2022
|
3 Bed
|
1 Bath
|
1368 ft²
|
$326,950
3 Bed
1 Bath
1368 ft²
|
$326,950
06/30/2022
|
Sara Horner
Group Mulberry
| |
|
05/20/2022
|
2 Bed
|
1 Bath
|
1041 ft²
|
$283,000
2 Bed
1 Bath
1041 ft²
|
$283,000
06/29/2022
|
Sara Horner
Group Mulberry
| |
|
04/29/2022
|
3 Bed
|
3 Bath
|
1368 ft²
|
$321,950
3 Bed
3 Bath
1368 ft²
|
$321,950
06/29/2022
|
Sara Horner
Group Mulberry
| |
|
04/29/2022
|
2 Bed
|
3 Bath
|
1041 ft²
|
$292,600
2 Bed
3 Bath
1041 ft²
|
$292,600
06/29/2022
|
Sara Horner
Group Mulberry
| |
|
02/28/2022
|
3 Bed
|
3 Bath
|
1368 ft²
|
$314,000
3 Bed
3 Bath
1368 ft²
|
$314,000
05/26/2022
|
Sara Horner
Group Mulberry
| |
|
02/28/2022
|
3 Bed
|
3 Bath
|
1368 ft²
|
$315,050
3 Bed
3 Bath
1368 ft²
|
$315,050
04/28/2022
|
Sara Horner
Group Mulberry
| |
|
02/28/2022
|
3 Bed
|
3 Bath
|
1368 ft²
|
$317,900
3 Bed
3 Bath
1368 ft²
|
$317,900
05/31/2022
|
Sara Horner
Group Mulberry
| |
|
02/28/2022
|
3 Bed
|
3 Bath
|
1368 ft²
|
$308,750
3 Bed
3 Bath
1368 ft²
|
$308,750
04/22/2022
|
Sara Horner
Group Mulberry
| |
|
02/11/2022
|
2 Bed
|
3 Bath
|
1041 ft²
|
$281,925
2 Bed
3 Bath
1041 ft²
|
$281,925
05/24/2022
|
Sara Horner
Group Mulberry
| |
|
02/11/2022
|
2 Bed
|
3 Bath
|
1041 ft²
|
$277,750
2 Bed
3 Bath
1041 ft²
|
$277,750
04/21/2022
|
Sara Horner
Group Mulberry
| |
|
02/11/2022
|
2 Bed
|
3 Bath
|
1041 ft²
|
$273,450
2 Bed
3 Bath
1041 ft²
|
$273,450
04/27/2022
|
Sara Horner
Group Mulberry
| |
|
02/11/2022
|
2 Bed
|
3 Bath
|
1041 ft²
|
$278,700
2 Bed
3 Bath
1041 ft²
|
$278,700
05/27/2022
|
Sara Horner
Group Mulberry
|
Building Info

 Your Privacy Choices
Phone: 425-283-2930
Address: 335 Madison Avenue, New York, NY 10017