Check Availability
$1,899,000
↓ $100K (5%)
● House - For Sale

61 Walnut St

Saugus, MA 01906
bedrooms
5 Beds
bathrooms
5 Baths, 1 Half Bath
square feet
4,137 Ft²
$11,054
Est. Monthly

About This Property

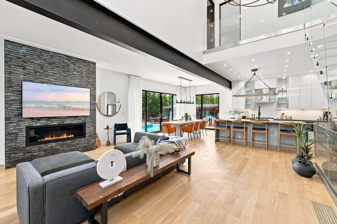
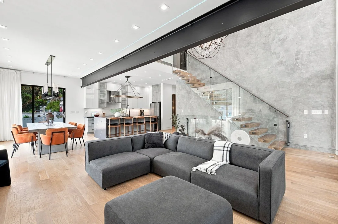
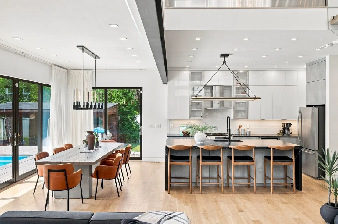
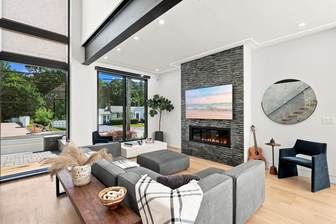
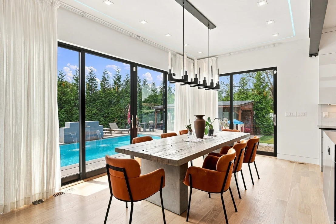
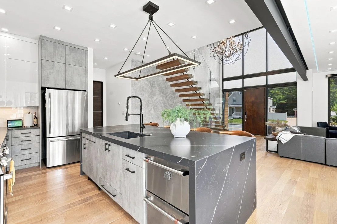
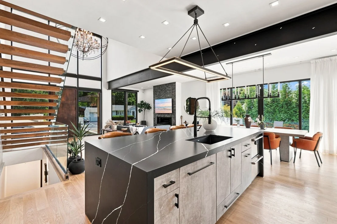
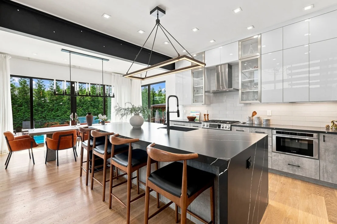
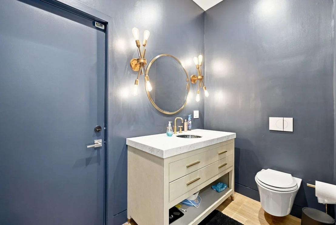
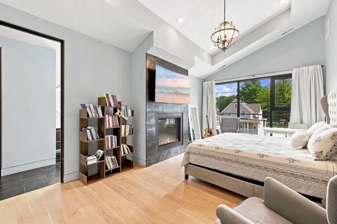
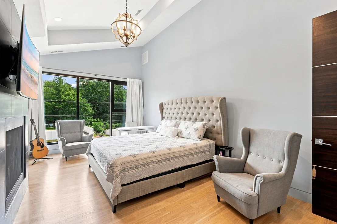
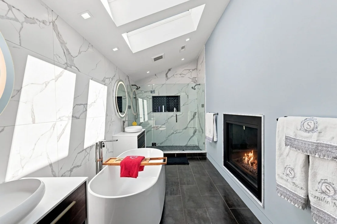
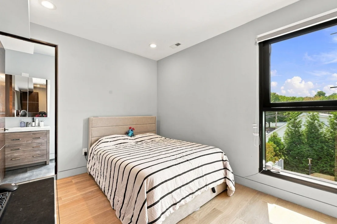
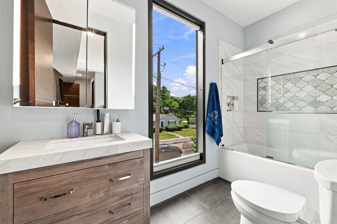
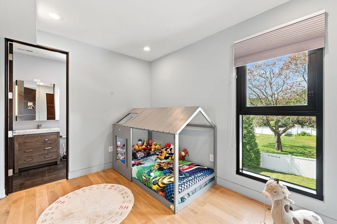
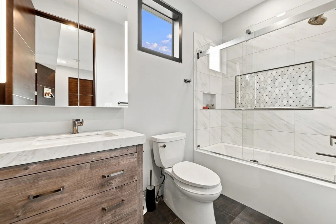
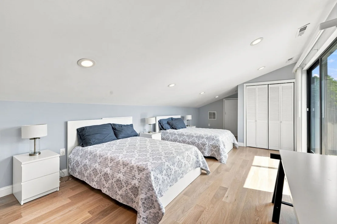
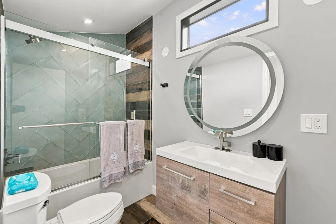
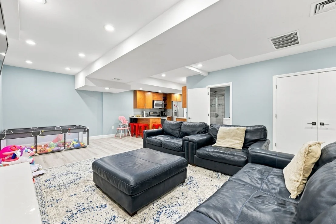
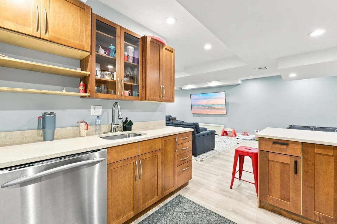
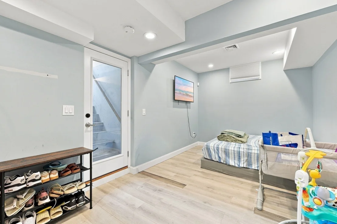
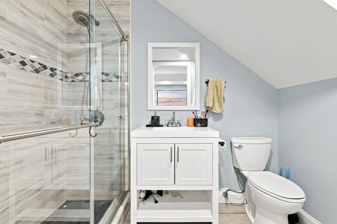
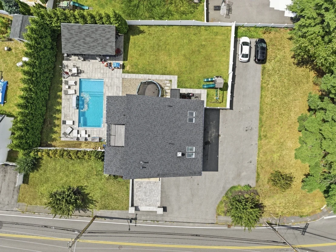
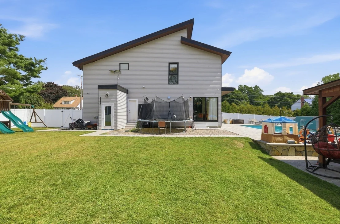
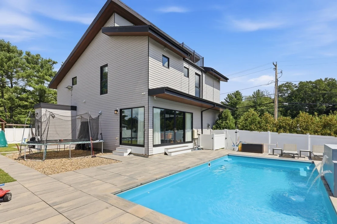
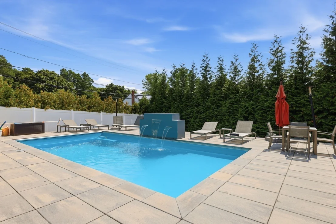
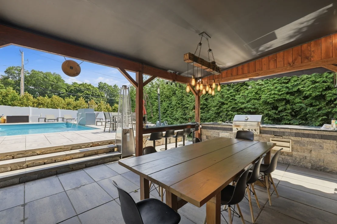
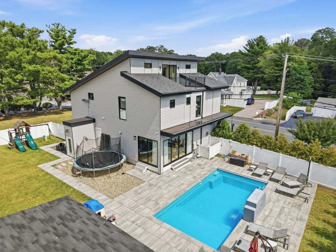
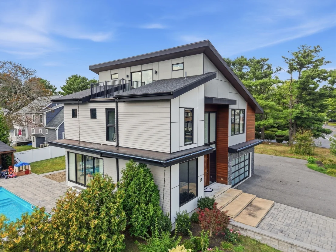
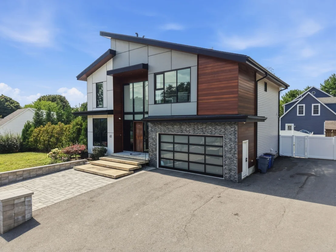
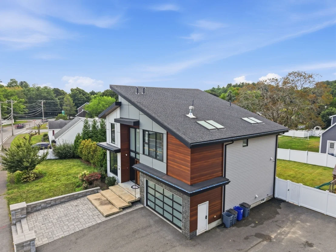
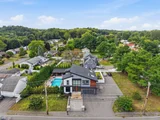
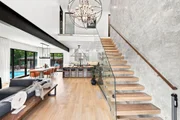
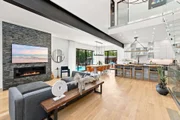
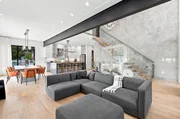
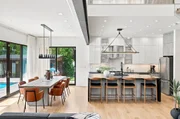
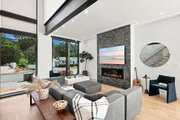
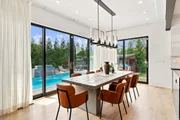
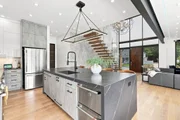
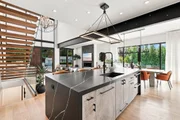
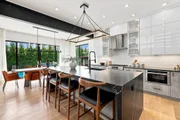
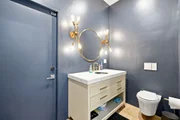
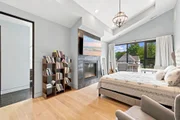
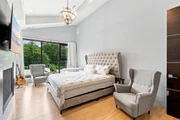
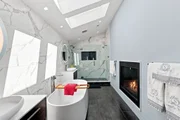
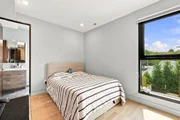
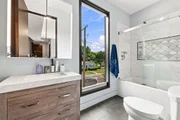
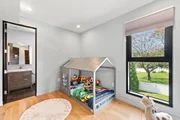
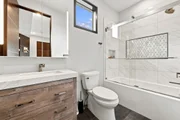
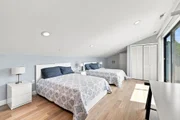
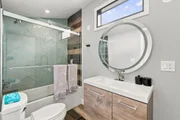
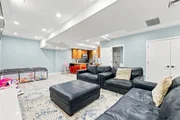
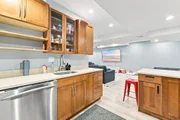
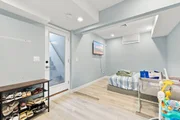
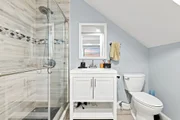
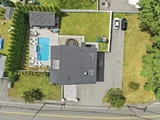
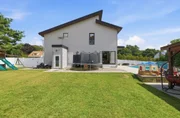
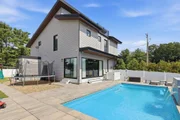
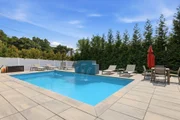
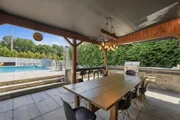
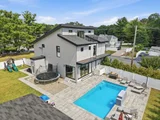
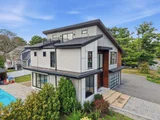
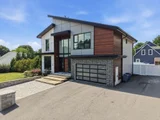
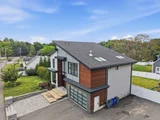
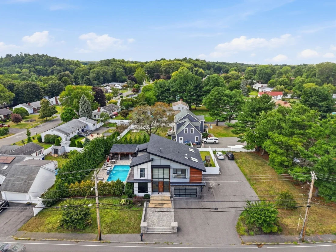
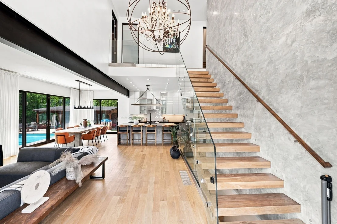
Welcome home to 61 Walnut St., a stunning contemporary home built in 2019 offering luxury living in every detail. Enter through the custom-built galvanized-iron front door to soaring ceilings and a Venetian plaster accent wall anchoring the open-concept living space, framed by a floating wood staircase. The chef's kitchen boasts sleek cabinetry, a stone-topped island with seating, and a walk-in pantry, perfect for entertaining. Sliders open directly from the kitchen/dining area to a private backyard oasis featuring a heated saltwater pool with automatic cover and well-designed waterfalls with lighting to enjoy the bluestone patio and gazebo, providing covered outdoor entertaining space with a built-in kitchen, TV, and lounge area. Smart-home details include power blinds throughout. Retreat to the spa-inspired primary suite with a fireplace, walk-in closet, freestanding soaking tub, stone-and-glass shower, skylights, and its own fireplace. With 5 bedrooms and 5.5 baths, there's room to stretch out, plus a finished basement. Four bedrooms have their own suites. Enjoy year-round comfort with 2-zone central heat and air, and a 2-car garage. This turnkey home blends modern design with effortless indoor-outdoor living in a convenient location. Truly a must-see!
Unit Size
4,137 Ft²
Days on Market
-
Land Size
0.32 acres
Price per sqft
$459
Property Type
House
Property Taxes
$1,729
HOA Dues
-
Year Built
2019

Listed By

Giselle Pajazetovic
RE/MAX American Dream

Payment Calculator

Cap Rate Calculator

Last updated: 9 days ago (MLSPIN #73571114)

Price History

Date / Event Date Event Price
Oct 15, 2026 Price Decreased $1,899,000
↓ $100K (5%)
Price Decreased
Sep 23, 2026 Price Decreased $1,999,000
↓ $100K (4.8%)
Price Decreased
Sep 2, 2026 Listed by P&Co Real Estate $2,099,000
Listed by P&Co Real Estate
Oct 5, 2021 Sold
Sold
Jul 12, 2021 Listed by P&Co Real Estate $1,649,888
Listed by P&Co Real Estate
Show More

Property Highlights

Garage
Parking Available
Air Conditioning
Fireplace
Parking Details
Has Garage
Attached Garage
Has Open Parking
Parking Features: Attached, Garage Faces Side, Paved, Off Street, Under
Garage Spaces: 2
Open Parking Spaces: 4
Interior Details
Half Bathrooms: 1
Full Bathrooms: 5
Interior Features: Bathroom - Full, Bathroom, Finish - Sheetrock, Internet Available - Unknown
Appliances: Gas Water Heater, Tankless Water Heater, Range, Dishwasher, Disposal, Microwave, Refrigerator, Washer, Dryer
Flooring Type: Tile, Vinyl, Hardwood
Laundry Features: Electric Dryer Hookup, Washer Hookup, Recessed Lighting, Second Floor
Rooms: 7
Has Fireplace
Fireplace Features: Living Room
Fireplaces: 2
Basement: Full, Finished
Exterior Details
Has Property Attached
Square Footage: 4137
Architectural Style: Contemporary
Year Built Source: Public Records
Year Built: 2019
Building Area Total: 4137
Other Structures: Gazebo
Building Area Units: Square Feet
Window Features: Insulated Windows
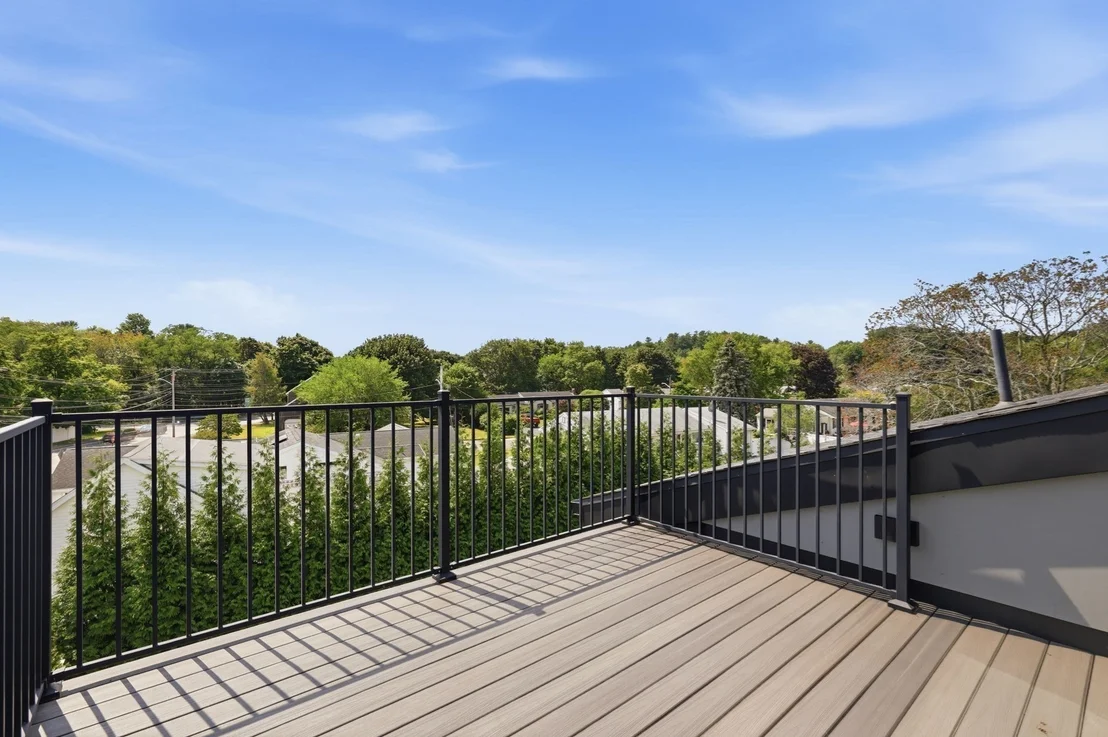
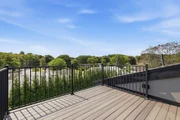
Patio and Porch Features: Patio, Deck - Roof
Lot Features: Level
Lot Size Area: 0.32
Lot Size Units: Acres
Lot Size Acres: 0.32
Lot Size Square Feet: 13930
Tax Lot: 0044.0
Water Source: Public
Financial Details
Tax Map Number: 016.D
Tax Assessed Value: $1,991,600
Tax Annual Amount: $20,752
Utilities Details
Cooling Type: Central Air
Heating Type: Central, Forced Air, Natural Gas
Sewer : Public Sewer

Building Info

Overview

    General

  • Year Built: 2019
  • Effective Year Built: 2019
  • Building Count: 1
  • Total Rooms: 7
  • Bedroom Count: 3
  • Bathroom Count: 6
  • Full Bathrooms: 5
  • Partial Bathrooms: 6
  • Building Condition: 3
  • Building Quality: 0
  • Construction Type: 6
  • Building Style: 21
  • Exterior Walls Type: 19
  • Interior Walls Type: 0
  • Roof Shape Type: 14
  • Roof Cover Type: 15
  • Floor Count: 200
  • Living Units: 1
  • Floor Cover: 0
  • Basement Type: 9
  • Basement Area: 1,160
  • Garage Type: 0
  • Parking Space Count: 0
  • Patio Type: 0
  • Porch Type: 0
  • Pool Type: 0

    Dimensions

  • Lot Size Square Feet: 13,930
  • Total Building Area: 4,137
  • Gross Building Area: 5,088
  • Building Area: 4,137
  • Building Area Measurement: L

    Heating and Cooling

  • Fireplace Count: 1
  • Air Conditioning: 13
  • Heating: 4
  • Heated Square Feet: 4,137
  • Heating Fuel Type: 3

    Utilities

  • Sewer System: 0
  • Water Service: 0

Building

  • Building Type: 0
  • Property Class: R
  • Subdivision: 61 WALNUT STREET
  • Land Acres: 0000000320
  • Standard Land Use Code: 1001
  • County Land Use Code: 101

Neighborhood

  • School District Name: Saugus School District
  • School Tax School District: SAUGUS SD
  • Census Tract: 208401

Zoning

  • Zoning: NA

Geography

  • Account Number: 3393032
  • Parcel: SAUG M:016-D B:0001 L:0044
  • Block: 1
  • Lot: 44
  • Municipality: SAUGUS
  • Latitude: 42.4968
  • Longitude: -71.0195

    Address

  • Full Address: 61 Walnut St
  • Address - House Number: 61
  • Address - Street Name: Walnut
  • Address - Suffix Type: St
  • State: MA
  • City Name: Saugus
  • Carrier Code: C011
  • 4-Digit Zip Code: 1944
  • Zip Code: 01906

Valuation

    Tax

  • Tax Year: 2024
  • Tax Amount: $1,818,300

    Appraisal Valuation

  • Standard Deviation: 0.1601
  • Valuation Date: Mar 06, 2024
  • Confidence Score: 80
  • Final Value: 1,917,467
  • High Value: 2,224,594
  • Low Value: 1,610,340

    Assessments Valuation

  • Assessed Year: 2024
  • Assessed Total Value: $1,707,300
  • Assessed Land Value: $281,800
  • Assessed Improvements Value: $1,425,500

    Sales

  • Current Sale Contract Date: Oct 05, 2021
  • Current Sale Recording Date: Oct 05, 2021
  • Current Sale Price:
  • Current Sale Document Type: O
  • Current Sale Input Document Number: 20211005004080
  • Previous Sale Recording Date: Aug 23, 2018
  • Previous Sale Amount: $225,000
  • Previous Sale Document Type: O
Data used for valuation calculations is provided by RealtyHop, and other third party sources

Comparables

Unit
Status
Type
Beds
Baths
ft²
Price/ft²
Asking Price
Listed On
Closing Price
Sold On
HOA + Taxes

About North Saugus


Similar Homes for Sale

Currently no similar homes around

Nearby Rentals


Frequently Asked Questions

When was property at 61 Walnut Street built and last sold?
The property at 61 Walnut Street was built in 2019 and last sold on Oct 5, 2021 for $1,691,000.
How much is this home worth?
The estimated value of the home located at 61 Walnut Street is $1,887,061.
What are some comparable homes to 61 Walnut Street?
There are currently no comparable homes to 61 Walnut Street.