See Home Value
Milford 01757
61 Sunset Dr
$400,000
● House - Off Market

61 Sunset Dr

Milford, MA 01757
bedrooms
4 Beds
bathrooms
2 Baths, 1 Half Bath
square feet
2,649 Ft²
$600,763
RealtyHop Estimate
46.56%
Since Oct 1, 2019
National-US
Primary Model

About This Property

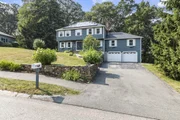
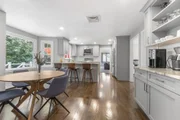
Tremendous value in this well maintained home in one of Milford's most desirable neighborhoods! Located on the Hopkinton side of Milford, this home has the layout you have been looking for and awaits your cosmetic updates. The first floor offers a comfortable living room, dining room with hardwood floors, half bath, laundry area, and oak cabinet kitchen leading to the spacious family room. With vaulted ceilings, a wood burning fireplace, and a slider to a spacious deck, it isn't difficult to imagine the family room as the center for entertaining friends and family. Upstairs you will find a large master bedroom with walk in closet and master bath, and an additional 3 good sized bedrooms and full bath. The unfinished basement offers further expansion potential, and leads to the 2 car garage. Located only a 7 minute drive to Dell/EMC and an 8 min drive to 495, this home is a commuter's dream! Please see disclosure remarks.
Unit Size
2,649 Ft²
Days on Market
-
Land Size
0.45 acres
Price per sqft
$155
Property Type
House
Property Taxes
$493
HOA Dues
-
Year Built
1985

Payment Calculator

Cap Rate Calculator

Last updated: 4 months ago (MLSPIN #72480503)

Price History

Date / Event Date Event Price
Oct 28, 2025 Sold
Sold
Aug 31, 2025 In contract -
In contract
Aug 7, 2025 Listed by Realty Executives Boston West $750,000
Listed by Realty Executives Boston West
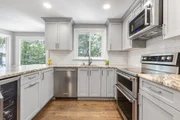
This tastefully updated home is located in highly coveted North Milford neighborhood close to highways and the brand new Trader Joes!The heart of this home resides in its open floor plan, creating an inviting atmosphere for gatherings and everyday living. The family room, with its vaulted ceiling and fireplace, becomes a focal point, offering room to spread yet, still feel cozy.The newly updated kitchen boasts modern gray shaker cabinets, dual oven,kitchen bar,stone countertops,Le Mans corner system and slide out shelves plus wine cooler. There is a flexible space off the kitchen currently uses as an office but, can easily become a formal dining space. Upstairs are 4 good sized bedrooms with California closets in the primary and 2nd bedrooms.Updated bathrooms in the minimalist modern style.Outside there is a newer large Trellix deck and patio with firepit for wonderful outdoor entertainment on both summer and cooler evenings.
Sep 4, 2019 Sold
Sold
Apr 11, 2019 Listed by OPEN DOOR Real Estate $409,900
Listed by OPEN DOOR Real Estate
Show More

Property Highlights

Garage
Parking Available
Fireplace

Building Info

Overview

    General

  • Year Built: 1985
  • Effective Year Built: 1985
  • Building Count: 1
  • Total Rooms: 8
  • Bedroom Count: 4
  • Bathroom Count: 3
  • Full Bathrooms: 2
  • Partial Bathrooms: 3
  • Building Condition: 6
  • Building Quality: 0
  • Construction Type: 6
  • Building Style: 5
  • Exterior Walls Type: 18
  • Interior Walls Type: 0
  • Roof Shape Type: 8
  • Roof Cover Type: 15
  • Floor Count: 200
  • Living Units: 1
  • Floor Cover: 0
  • Basement Type: 7
  • Basement Area: 1,564
  • Garage Type: 17
  • Parking Space Count: 2
  • Patio Type: 0
  • Porch Type: 0
  • Pool Type: 0

    Dimensions

  • Lot Size Square Feet: 19,450
  • Total Building Area: 2,649
  • Gross Building Area: 4,565
  • Building Area: 2,649
  • Building Area Measurement: L

    Heating and Cooling

  • Fireplace Count: 1
  • Air Conditioning: 13
  • Heating: 10
  • Heated Square Feet: 2,649
  • Heating Fuel Type: 6

    Utilities

  • Sewer System: 0
  • Water Service: 0

Building

  • Building Type: 0
  • Property Class: R
  • Subdivision: HILLVIEW ESTATES
  • Land Acres: 0000000447
  • Standard Land Use Code: 1001
  • County Land Use Code: 101

Neighborhood

  • School District Name: Milford School District
  • School Tax School District: MILFORD SD
  • Census Tract: 744104

Zoning

  • Zoning: RB

Geography

  • Parcel: MILF M:21 B:044 L:57
  • Block: 44
  • Lot: 57
  • Municipality: MILFORD
  • Latitude: 42.1655
  • Longitude: -71.5384

    Address

  • Full Address: 61 Sunset Dr
  • Address - House Number: 61
  • Address - Street Name: Sunset
  • Address - Suffix Type: Dr
  • State: MA
  • City Name: Milford
  • Carrier Code: C011
  • 4-Digit Zip Code: 1370
  • Zip Code: 01757

Valuation

    Tax

  • Tax Year: 2024
  • Tax Amount: $742,500

    Appraisal Valuation

  • Standard Deviation: 0.1754
  • Valuation Date: Jan 17, 2024
  • Confidence Score: 77
  • Final Value: 640,320
  • High Value: 752,669
  • Low Value: 527,972

    Assessments Valuation

  • Assessed Year: 2024
  • Assessed Total Value: $558,700
  • Assessed Land Value: $182,500
  • Assessed Improvements Value: $376,200

    Sales

  • Current Sale Contract Date: Sep 04, 2019
  • Current Sale Recording Date: Sep 04, 2019
  • Current Sale Price:
  • Current Sale Document Type: O
  • Current Sale Input Document Number: 90303
  • Previous Sale Recording Date: May 19, 2011
  • Previous Sale Amount: $166,500
  • Previous Sale Document Type: 27
Data used for valuation calculations is provided by RealtyHop, and other third party sources

Comparables

Unit
Status
Type
Beds
Baths
ft²
Price/ft²
Asking Price
Listed On
Closing Price
Sold On
HOA + Taxes

About Milford


Similar Homes for Sale

Currently no similar homes around

Nearby Rentals


Frequently Asked Questions

When was property at 61 Sunset Drive built and last sold?
The property at 61 Sunset Drive was built in 1985 and last sold on Sep 4, 2019 for $400,000.
How much is this home worth?
The estimated value of the home located at 61 Sunset Drive is $731,355.
What are some comparable homes to 61 Sunset Drive?
There are currently no comparable homes to 61 Sunset Drive.