Check Availability
$1,438,000
● House - For Sale

61 Summitcrest

Trabuco Canyon, CA 92679
bedrooms
4 Beds
bathrooms
3 Baths, 1 Half Bath
square feet
3,358 Ft²
$7,381
Est. Monthly
$320
HOA / Fees

About This Property

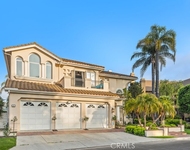
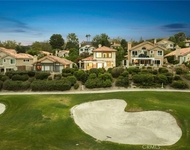
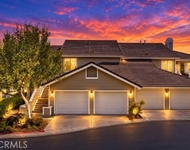
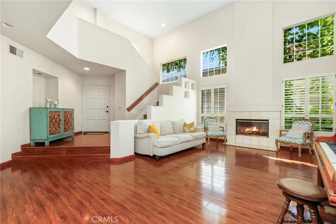
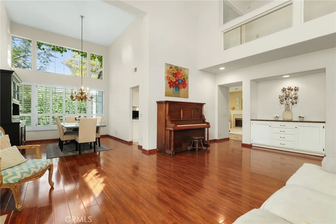
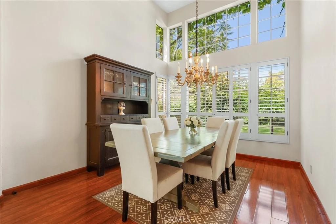
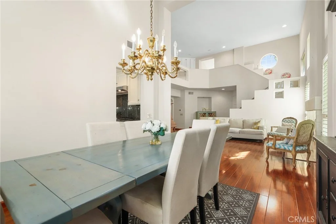
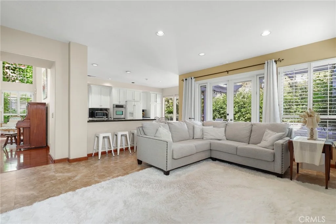
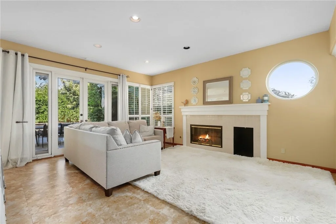
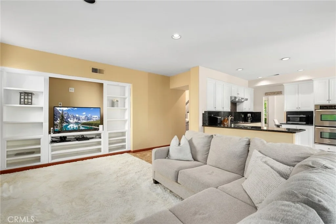
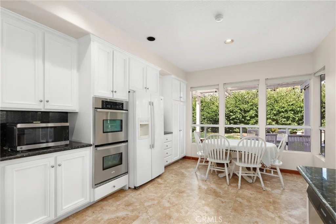
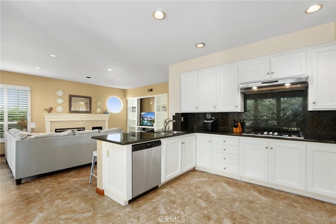
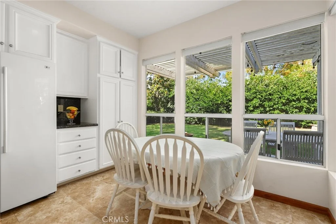
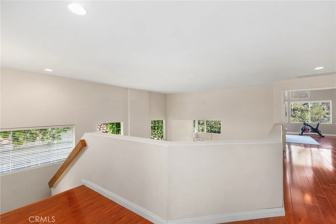
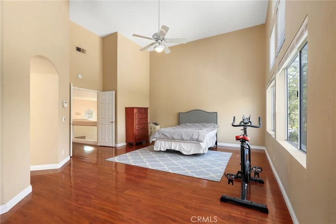
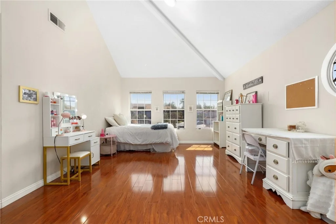
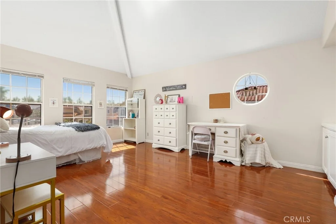
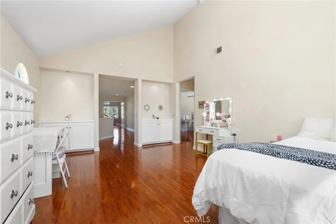
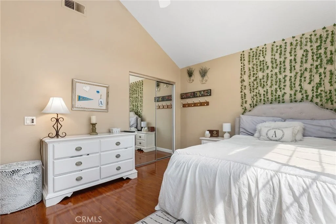
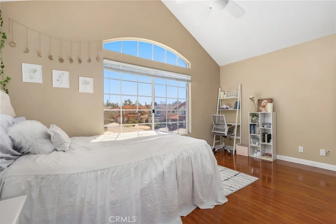
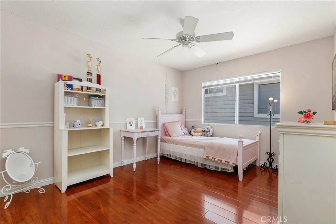
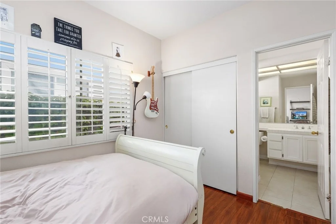
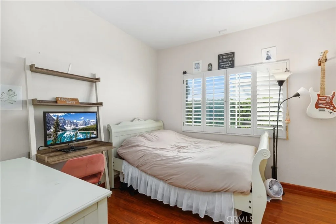
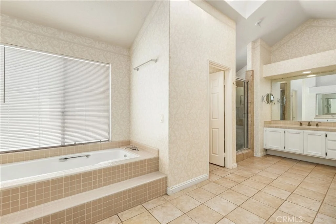
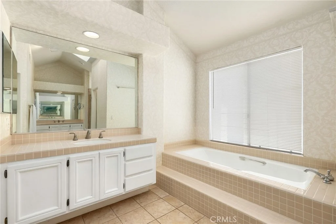
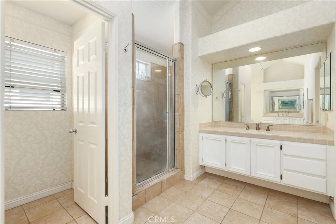
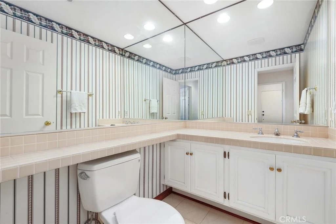
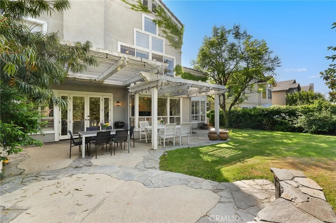
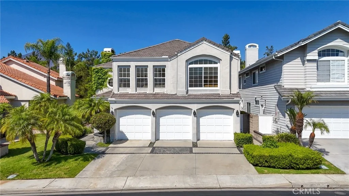
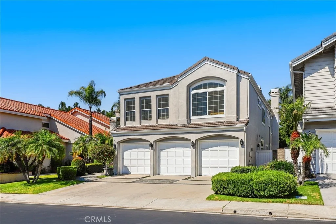
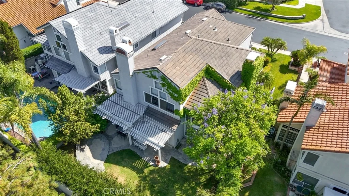
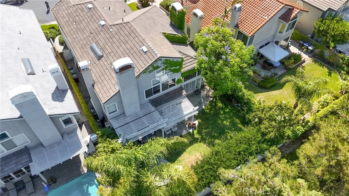
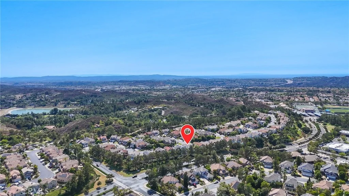
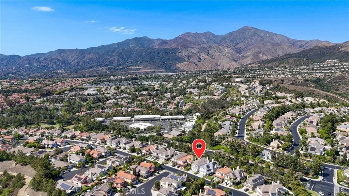
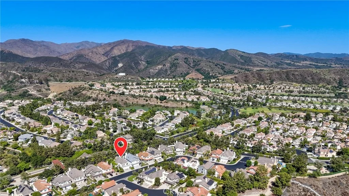
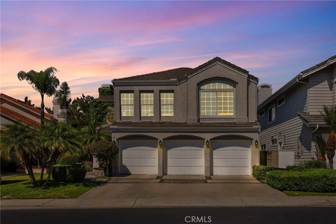
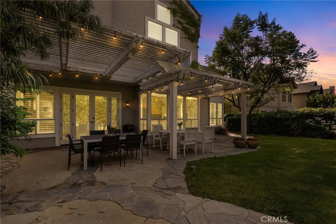
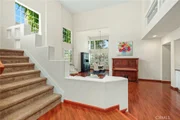
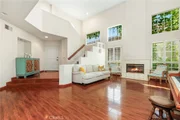
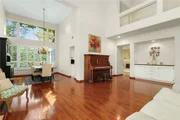
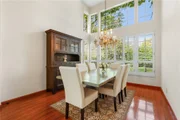
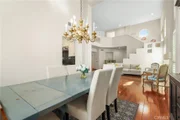
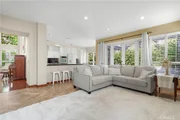
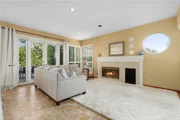
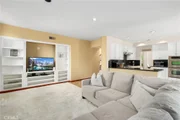
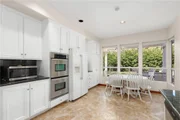
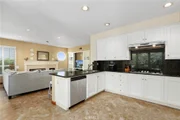
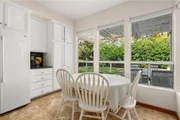
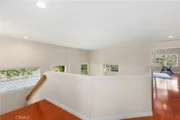
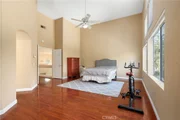
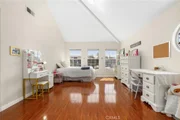
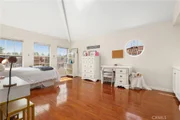
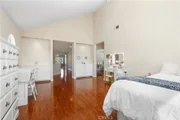
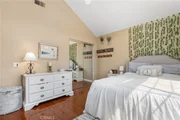
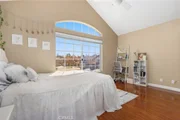
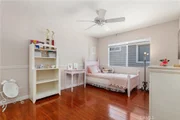
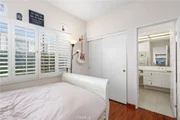
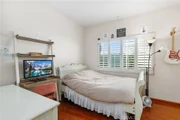
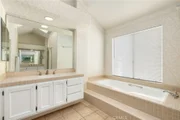
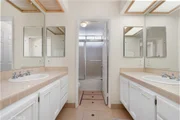
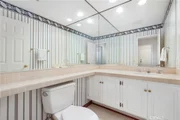
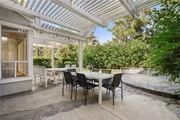
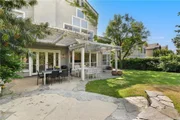
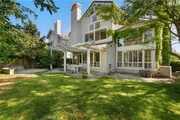
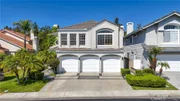
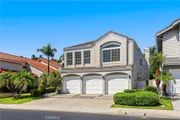
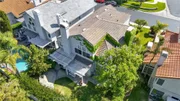
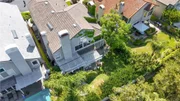
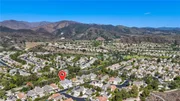
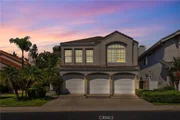
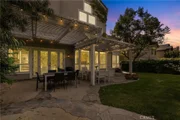
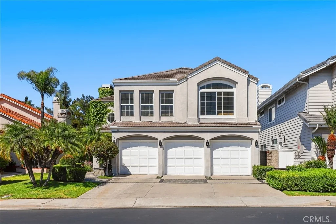
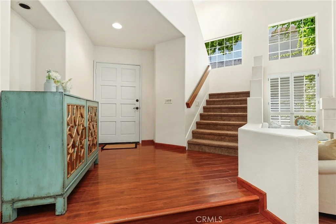
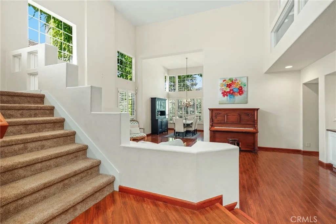
Welcome to this beautiful home nestled in the prestigious guard-gated enclave of Dove Canyon. Boasting four spacious bedrooms and three-and-one-half bathrooms, this open-concept residence is the perfect blend of luxury, comfort, and California elegance. As you step inside, you're greeted by soaring ceilings and abundant natural light that highlight the home's modern finishes and open, airy design. The main floor includes a private bedroom, ideal for guests or multi-generational living. The cozy family room features a fireplace and flows seamlessly into the gourmet kitchen, making it perfect for hosting gatherings or enjoying quiet evenings at home. This home also features fireplaces in the living room, family room, and primary bedroom. The expansive primary suite offers vaulted ceilings and dual walk-in closets, creating a true retreat. The living room boasts dramatic ceilings and large windows that flood the space with natural light, enhancing the home's bright and airy atmosphere. Offering one of the most popular floor plans in the tract, this home also includes a beautifully landscaped yard with a covered patio, ideal for outdoor entertaining. Located in one of Orange County's most desirable communities, residents of Dove Canyon enjoy access to premium amenities, including 24-hour guard-gated security, a resort-style pool and spa, lighted tennis and pickleball courts, scenic hiking and biking trails, community events, and beautifully maintained parks and play areas.
Unit Size
3,358 Ft²
Days on Market
16 days
Land Size
0.14 acres
Price per sqft
$428
Property Type
House
Property Taxes
-
HOA Dues
$320
Year Built
1990

Payment Calculator

Cap Rate Calculator

Last updated: 15 days ago (CRMLS #OC26218442)

Price History

Date / Event Date Event Price
Oct 1, 2026 Listed by Redfin $1,438,000
Listed by Redfin
Aug 3, 2025 Price Decreased $1,599,000
↓ $51K (3.1%)
Price Decreased
Jul 18, 2025 Listed $1,650,000
Listed
Your Dream Home Awaits in Dove Canyon! Welcome to this beautiful home nestled in the prestigious, guard-gated enclave of Dove Canyon. Boasting four spacious bedrooms and three and one-half bathrooms, this open-concept residence is the perfect blend of luxury, comfort, and California elegance. As you step inside, you're greeted by soaring ceilings and abundant natural light that highlight the home's modern finishes and open, airy design. The main floor includes a private bedroom, ideal for guests or multi-generational living. The cozy family room features a fireplace and flows seamlessly into the gourmet kitchen—perfect for hosting gatherings or enjoying quiet evenings at home. This home includes fireplaces in the living room, family room, and primary bedroom. The expansive primary suite offers high vaulted ceilings and dual walk-in closets, creating a true retreat. The living room boasts a dramatic high ceiling and large windows that flood the space with natural light, enhancing the home's bright and airy atmosphere. Offering one of the most popular floor plans in the tract, this home also includes a beautifully landscaped yard with a covered patio—ideal for outdoor entertaining. Located in one of Orange County’s most desirable communities, residents of Dove Canyon enjoy access to premium amenities including 24-hour guard-gated security, a resort-style pool and spa, lighted tennis and pickleball courts, scenic hiking and biking trails, community events, and beautifully maintained parks and play areas. Whether you're entertaining, relaxing, or enjoying the outdoors, this exceptional home offers it all. Come experience the lifestyle that only Dove Canyon can offer.

Property Highlights

Garage
Air Conditioning
Fireplace
Parking Details
Has Garage
Attached Garage
Garage Spaces: 3
Interior Details
Half Bathrooms: 1
Full Bathrooms: 3
Interior Features: Built-in Features, Ceiling Fan(s), Cathedral Ceiling(s), High Ceilings, Recessed Lighting, Walk-In Closet(s), QuartzCounters, BedroomOnMainLevel
Appliances: Double Oven, Gas Oven, Gas Range, Self Cleaning Oven, Water Purifier, SixBurnerStove
Flooring Type: Laminate
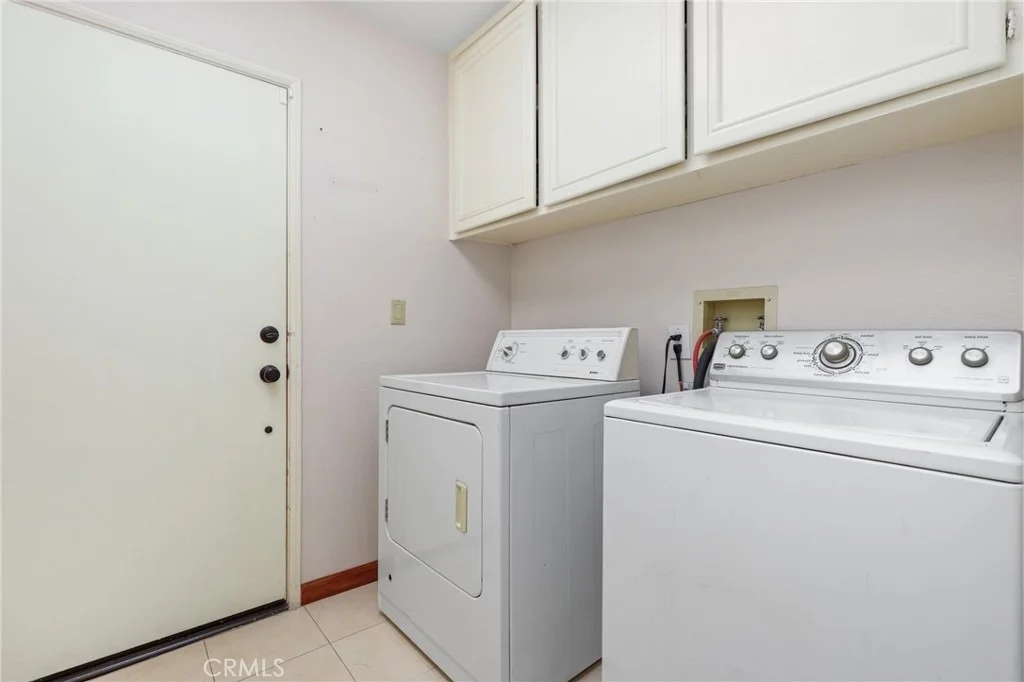
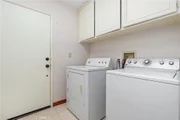
Laundry Features: Gas Dryer Hookup, Laundry Room
Has Fireplace
Fireplace Features: Family Room, Living Room
Exterior Details
Square Footage: 3358
Square Footage Source: $0
Year Built Source: Assessor
Year Built: 1990
Levels: Two
Pool Features: Association
Lot Features: Landscaped
Lot Size Area: 6000
Lot Size Units: Square Feet
Lot Size Acres: 0.1377
Lot Size Square Feet: 6000
Tax Lot: 31
Water Source: Public
Utilities Details
Cooling Type: Central Air
Heating Type: Central
Sewer : Public Sewer
Location Details
HOA/Condo/Coop Amenities: Sport Court, Golf Course, Picnic Area, Playground, Pool, Spa/Hot Tub, Tennis Court(s), Trail(s), Pickleball
HOA Fee: $320
HOA Fee Frequency: Monthly

Building Info

Overview

    General

  • Year Built: 1990
  • Effective Year Built: 1990
  • Building Count: 1
  • Bedroom Count: 4
  • Bathroom Count: 4
  • Full Bathrooms: 3
  • Partial Bathrooms: 4
  • Building Condition: 0
  • Building Quality: 0
  • Construction Type: 0
  • Building Style: 0
  • Exterior Walls Type: 0
  • Interior Walls Type: 0
  • Roof Shape Type: 0
  • Roof Cover Type: 0
  • Floor Cover: 0
  • Basement Type: 0
  • Basement Area: 0
  • Garage Type: 7
  • Garage Square Area: 594
  • Parking Space Count: 2
  • Patio Type: 0
  • Porch Type: 0
  • Pool Type: 0

    Dimensions

  • Lot Size Square Feet: 6,000
  • Total Building Area: 3,358
  • Building Area: 3,358
  • Building Area Measurement: L

    Heating and Cooling

  • Fireplace Count: 1
  • Air Conditioning: 1
  • Heating: 0
  • Heated Square Feet: 3,358
  • Heating Fuel Type: 0

    Utilities

  • Sewer System: 0
  • Water Service: 0

Building

  • Building Type: 0
  • Property Class: R
  • Land Acres: 0000000138
  • Standard Land Use Code: 1001
  • County Land Use Code: 1
  • Legal Description 1: N TR 13132 BLK LOT 31
Neighborhood

  • School District Name: Capistrano Unified School District
  • Census Tract: 032065

Geography

  • Assessors Map Reference: 59-D2
  • Subdivision Tract Number: 13132
  • Parcel: 804-561-13
  • Lot: 31
  • Latitude: 33.6397
  • Longitude: -117.573

    Address

  • Full Address: 61 Summit Ct
  • Address - House Number: 61
  • Address - Street Name: Summit
  • Address - Suffix Type: Ct
  • State: CA
  • City Name: Rancho Santa Margarita
  • Carrier Code: C068
  • 4-Digit Zip Code: 5544
  • Zip Code: 92688

Valuation

    Tax

  • Tax Year: 2023
  • Tax Amount: $815,050
  • Tax Rate Code Area: 33-063

    Appraisal Valuation

  • Standard Deviation: 0.1626
  • Valuation Date: Oct 18, 2023
  • Confidence Score: 79
  • Final Value: 1,408,357
  • High Value: 1,637,435
  • Low Value: 1,179,279

    Assessments Valuation

  • Assessed Year: 2023
  • Assessed Total Value: $794,043
  • Assessed Land Value: $371,676
  • Assessed Improvements Value: $422,367

    Sales

  • Current Sale Contract Date: May 25, 2010
  • Current Sale Recording Date: Jun 16, 2010
  • Current Sale Price:
  • Current Sale Document Type: 36
  • Current Sale Input Document Number: 2010000283288
  • Previous Sale Recording Date: Apr 28, 2003
  • Previous Sale Contract Date: Feb 28, 2003
  • Previous Sale Amount: $656,000
  • Previous Sale Document Type: 36
Data used for valuation calculations is provided by RealtyHop, and other third party sources

Comparables

Unit
Status
Type
Beds
Baths
ft²
Price/ft²
Asking Price
Listed On
Closing Price
Sold On
HOA + Taxes

About Dove Canyon


Similar Homes for Sale

Currently no similar homes around

Nearby Rentals

Unit for rent at 6 Sawmill, TRABUCO CANYON, CA, 92679

$8,800 /mo

  • 5 Beds
  • 4 Baths
  • 4,108 ft²
6 Sawmill, TRABUCO CANYON, CA, 92679 Listing by Angelina Liu
Unit for rent at 88 Via Candelaria, TRABUCO CANYON, CA, 92679

$6,700 /mo

  • 3 Beds
  • 2 Baths
  • 2,091 ft²
88 Via Candelaria, TRABUCO CANYON, CA, 92679 Listing by Ryan Kotschedoff
Unit for rent at 15 Oak, TRABUCO CANYON, CA, 92679

$4,350 /mo

  • 2 Beds
  • 2 Baths
  • 1,470 ft²
15 Oak, TRABUCO CANYON, CA, 92679 Listing by LITO HERNANDEZ


Frequently Asked Questions

When was property at 61 Summitcrest Rancho built and last sold?
The property at 61 Summitcrest Rancho was built in 1990 and last sold on May 25, 2010 for $640,000.
How much is this home worth?
The estimated value of the home located at 61 Summitcrest Rancho is $1,477,395.
What are some comparable homes to 61 Summitcrest Rancho?
There are currently no comparable homes to 61 Summitcrest Rancho.