


61 Shepherd Drive


About This Property
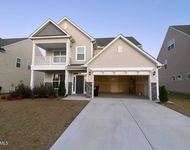
Welcome to this delightful 3-bedroom ranch that effortlessly lives like a 4-bedroom home! Nestled on a spacious half-acre lot in a convenient location, this property offers an incredible opportunity for comfortable living without the restrictions of an HOA.
As you step inside, you'll be greeted by an inviting floor plan that seamlessly blends warmth and functionality. The heart of the home features a bright and airy living space, perfect for family gatherings and entertaining friends. The well-appointed kitchen boasts ample counter space and storage, ensuring every culinary adventure is a delight.
The generous bonus room adds versatility to this already expansive layout-ideal for a home office, or playroom. Each of the three bedrooms is generously sized on the main level, offering privacy and comfort for the whole family.
With three full bathrooms, morning routines and guest stays are a breeze! Enjoy the convenience of an attached large garage that provides plenty of room for vehicles, tools, and storage needs, as well as a detached garage/shop wired with 220 that's perfect for DIY projects or additional storage. Home business etc.
Step outside into your private fenced backyard oasis, where you can unwind and entertain by the above-ground pool, creating memories on sunny days. The sprawling yard offers endless possibilities for gardening, outdoor activities, or simply basking in the tranquility of your own space.
Located in a fantastic area with easy access to local amenities, and schools, this home truly embraces the best of both convenience and privacy.
Don't miss the chance to make this versatile and spacious ranch your forever home! Schedule a viewing today and experience all the charm and comfort this property has to offer.
Payment Calculator
Your Estimated Monthly Payment
Cap Rate Calculator
What does this mean?
Based on our analysis, the cap rate of this property is 1.25%. A negative cap rate indicates that the property might not be feasible as an income-producing asset. The median cap rate for a near zip code 11238 is 4.23%.
How much can I actually make?
Actual monthly rental income may vary between $4,760 and $7,140 depending on unit-specific characteristics. You can change the amount using the slider to further explore.
How is cap rate calculated?
Cap Rate = Net Operating Income (NOI) / Property Asset Value.
When calculating the cap rate, we assume 100% occupancy. Leverage (mortgage) is not considered.
Cap Rate provided by RealtyHop and RentHop, learn more about cap rate here.
Price History
| Date / Event | Date | Event | Price |
|---|---|---|---|
| Mar 2, 2026 | Sold | ||
| Sold | |||
| Jan 23, 2026 | In contract | - | |
| In contract | |||
| Jan 5, 2026 | Listed by O'Meara Realty Group Inc. | $399,900 | |
| Listed by O'Meara Realty Group Inc. | |||
| Oct 14, 2025 | Price Decreased |
$409,900
↓ $5K
(1.2%) | |
| Price Decreased | |||
| Sep 29, 2025 | Listed | $415,000 | |
| Listed | |||
| | |||
|
Charming 3-Bedroom Ranch with Bonus Room and a Detached Garage - Your Dream Home Awaits!
Welcome to this delightful 3-bedroom ranch that effortlessly lives like a 4-bedroom home! Nestled on a spacious half-acre lot in a convenient location, this property offers an incredible opportunity for comfortable living without the restrictions of an HOA.
As you step inside, you'll be greeted by an inviting floor plan that seamlessly blends warmth and functionality. The heart of the home features a bright and airy living space, perfect for family gatherings and entertaining friends. The well-appointed kitchen boasts ample counter space and storage, ensuring every culinary adventure is a delight.
The generous bonus room adds versatility to this already expansive layout—ideal for a home office, or playroom. Each of the three bedrooms is generously sized on the main level, offering privacy and comfort for the whole family.
With three full bathrooms, morning routines and guest stays are a breeze! Enjoy the convenience of an attached large garage that provides plenty of room for vehicles, tools, and storage needs, as well as a detached garage/shop wired with 220 that's perfect for DIY projects or additional storage. Home business etc.
Step outside into your private fenced backyard oasis, where you can unwind and entertain by the above-ground pool, creating memories on sunny days. The sprawling yard offers endless possibilities for gardening, outdoor activities, or simply basking in the tranquility of your own space.
Located in a fantastic area with easy access to local amenities, and schools, this home truly embraces the best of both convenience and privacy.
Don't miss the chance to make this versatile and spacious ranch your forever home! Schedule a viewing today and experience all the charm and comfort this property has to offer.
| |||

Property Highlights
Building Info
Comparables
Status
Price/ft²
Listed On
Sold On
About Cottonwood Forest
Similar Homes for Sale
Currently no similar homes aroundNearby Rentals

Last Updated: 9 months ago
Data Source: TMLS, MLS# 10139296
 Your Privacy Choices
Phone: 425-283-2930
Address: 335 Madison Avenue, New York, NY 10017