See Home Value
Essex
61 Postgate Rd
$632,000
● House - Off Market

61 Postgate Rd

Hamilton, MA 01982
bedrooms
3 Beds
bathrooms
2 Baths
square feet
1,775 Ft²
$730,912
RealtyHop Estimate
30.75%
Since Oct 1, 2020
MA-Boston
Primary Model

About This Property

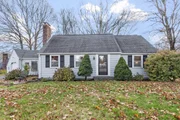
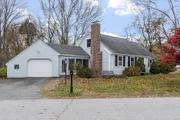
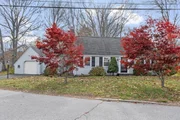
This lovingly maintained, move-in ready, 3 BR 2 bath Cape, is situated on a corner lot in a desirable, quiet Hamilton neighborhood. Enter through an airy sunroom that accesses the yard and the kitchen. The flexible first floor layout includes a lovely eat-in kitchen, a cozy fire-placed living room, full bath, and 2 additional rooms which are currently used as a dining room and a bedroom.  Upstairs is an expansive master which features a lovely beamed ceiling, a full bath, and a third bedroom, also with 2 closets. The partially finished basement has a fireplace and plenty of room to spread out (even a ping pong table) and even more space currently used as an office.  The meticulously maintained yard features a magnificent beech tree and patio. Enjoy your own raspberries, blueberries; use the raised garden boxes for easy planting. New roof 2016 and furnace 2008. Top rated schools and great for commuters with train and highways close by. SCHEDULED SHOWINGS ONLY DURING OPEN HOUSE & BY APPT
Unit Size
1,775 Ft²
Days on Market
-
Land Size
0.26 acres
Price per sqft
$315
Property Type
House
Property Taxes
$695
HOA Dues
-
Year Built
1961

Payment Calculator

Cap Rate Calculator

Last updated: 4 months ago (MLSPIN #72700558)

Price History

Date / Event Date Event Price
Dec 10, 2025 Sold
Sold
Nov 13, 2025 In contract -
In contract
Nov 7, 2025 Listed by Coldwell Banker Realty - Manchester $799,000
Listed by Coldwell Banker Realty - Manchester
This 4-bedroom, 2-bath home offers comfort, flexibility, and thoughtful updates in a highly sought-after Hamilton location. The layout features two bedrooms on the main level and two upstairs, allowing for a variety of living arrangements—perfect for families, guests, or home office setups. A special feature is the bright breezeway/mudroom entrance, offering a practical and welcoming transition space between the garage and the home. With durable flooring, it's ideal for shedding coats, boots, and bags—keeping the rest of the house tidy and organized. Additional finished space in the lower level provides even more versatility, whether you need a playroom, media room, or workout area. Very recent improvements include installation of 4 mini-split systems, conversion from oil to gas with a direct-vent boiler, a new hot water tank, repointed chimney, and newer roof (approx. 6 years old).
Sep 24, 2020 Sold
Sold
Jul 29, 2020 Listed by J. Barrett & Company $559,000
Listed by J. Barrett & Company
Show More

Property Highlights

Garage
Parking Available
Air Conditioning
Fireplace

Building Info

Overview

    General

  • Year Built: 1961
  • Effective Year Built: 1961
  • Building Count: 1
  • Bedroom Count: 3
  • Bathroom Count: 2
  • Full Bathrooms: 2
  • Partial Bathrooms: 2
  • Building Condition: 3
  • Building Quality: 0
  • Construction Type: 6
  • Building Style: 4
  • Exterior Walls Type: 18
  • Interior Walls Type: 0
  • Roof Shape Type: 1
  • Roof Cover Type: 15
  • Floor Count: 200
  • Living Units: 1
  • Floor Cover: 0
  • Basement Type: 7
  • Basement Area: 1,014
  • Garage Type: 7
  • Parking Space Count: 0
  • Patio Type: 0
  • Porch Type: 0
  • Pool Type: 0

    Dimensions

  • Lot Size Square Feet: 11,121
  • Total Building Area: 1,775
  • Gross Building Area: 3,508
  • Building Area: 1,775
  • Building Area Measurement: L

    Heating and Cooling

  • Fireplace Count: 1
  • Air Conditioning: 0
  • Heating: 10
  • Heated Square Feet: 1,775
  • Heating Fuel Type: 6

    Utilities

  • Sewer System: 0
  • Water Service: 0

Building

  • Building Type: 0
  • Property Class: R
  • Land Acres: 0000000255
  • Standard Land Use Code: 1001
  • County Land Use Code: 101

Neighborhood

  • School District Name: Hamilton-Wenham School District
  • Census Tract: 215101

Zoning

  • Zoning: R1A

Geography

  • Account Number: 1899
  • Parcel: HAMI M:65 B:21
  • Block: 21
  • Lot: 21
  • Municipality: HAMILTON
  • Latitude: 42.6086
  • Longitude: -70.8321

    Address

  • Full Address: 61 Postgate Rd
  • Address - House Number: 61
  • Address - Street Name: Postgate
  • Address - Suffix Type: Rd
  • State: MA
  • City Name: South Hamilton
  • Carrier Code: C001
  • 4-Digit Zip Code: 2416
  • Zip Code: 01982

Valuation

    Tax

  • Tax Year: 2024
  • Tax Amount: $1,107,900

    Appraisal Valuation

  • Standard Deviation: 0.1561
  • Valuation Date: Mar 06, 2024
  • Confidence Score: 80
  • Final Value: 861,344
  • High Value: 996,064
  • Low Value: 726,624

    Assessments Valuation

  • Assessed Year: 2024
  • Assessed Total Value: $733,200
  • Assessed Land Value: $327,800
  • Assessed Improvements Value: $405,400

    Sales

  • Current Sale Contract Date: Sep 08, 2020
  • Current Sale Recording Date: Sep 24, 2020
  • Current Sale Price:
  • Current Sale Document Type: O
  • Current Sale Input Document Number: 616683
  • Previous Sale Recording Date: May 30, 1997
  • Previous Sale Amount: $252,000
  • Previous Sale Document Type: 43
Data used for valuation calculations is provided by RealtyHop, and other third party sources

Comparables

Unit
Status
Type
Beds
Baths
ft²
Price/ft²
Asking Price
Listed On
Closing Price
Sold On
HOA + Taxes

About Essex


Similar Homes for Sale

Currently no similar homes around

Nearby Rentals


Frequently Asked Questions

When was property at 61 Postgate Road built and last sold?
The property at 61 Postgate Road was built in 1961 and last sold on Sep 8, 2020 for $632,000.
How much is this home worth?
The estimated value of the home located at 61 Postgate Road is $802,231.
What are some comparable homes to 61 Postgate Road?
There are currently no comparable homes to 61 Postgate Road.