


61 Outer Drive #61


About This Property
Payment Calculator
Your Estimated Monthly Payment
Cap Rate Calculator
What does this mean?
Based on our analysis, the cap rate of this property is 1.25%. A negative cap rate indicates that the property might not be feasible as an income-producing asset. The median cap rate for a near zip code 11238 is 4.23%.
How much can I actually make?
Actual monthly rental income may vary between $4,760 and $7,140 depending on unit-specific characteristics. You can change the amount using the slider to further explore.
How is cap rate calculated?
Cap Rate = Net Operating Income (NOI) / Property Asset Value.
When calculating the cap rate, we assume 100% occupancy. Leverage (mortgage) is not considered.
Cap Rate provided by RealtyHop and RentHop, learn more about cap rate here.
Price History
| Date / Event | Date | Event | Price |
|---|---|---|---|
| Jun 26, 2025 | Sold | ||
| Sold | |||
| May 27, 2025 | In contract | - | |
| In contract | |||
| May 21, 2025 | Listed | $224,900 | |
| Listed | |||
   | |||
|
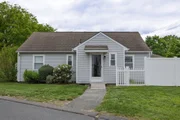
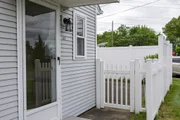
This well cared for garden style condo in Ridgewood Village (The Crossing) is one level living at its best! You get a private patio, an oversized 1 car garage that is just steps away, an additional assigned parking space. The unit has1 bath with a walk-in shower, the living room is spacious with a large picture window . The kitchen is well laid out with a small eat in area, The Washer and dryer are conveniently located in the unit, 2 good size bedrooms, 2 A/C mini splits to keep you comfortable all summer long .Amenities include an In-ground pool, tennis courts, club house on-site management. 1 dog is allowed max weight 25 lbs. must be licensed and leashed when outside. Showings start at the open house Saturday 5/24/25 12:00-2:00
| |||
| Nov 25, 2013 | Sold | ||
| Sold | |||
| Aug 21, 2013 | Listed by ERA M Connie Laplante | $114,900 | |
| Listed by ERA M Connie Laplante | |||
Property Highlights
Comparables
Status
Price/ft²
Listed On
Sold On
Past Sales
| Date | Unit | Beds | Baths | Sqft | Price | Closed | Listed By |
|---|---|---|---|---|---|---|---|
|
05/21/2025
|
2 Bed
|
1 Bath
|
800 ft²
|
$224,900
2 Bed
1 Bath
800 ft²
|
$222,900
-0.89%
06/26/2025
|
Luiza Berman
Park Square Realty
| |
|
08/21/2013
|
2 Bed
|
1 Bath
|
800 ft²
|
$114,900
2 Bed
1 Bath
800 ft²
|
$113,000
-1.65%
11/25/2013
|
Bette Lord-Hess
ERA M Connie Laplante
| |
|
10/23/2006
|
2 Bed
|
1 Bath
|
790 ft²
|
$119,900
2 Bed
1 Bath
790 ft²
|
$115,000
-4.09%
11/30/2006
|
Connie Desmarais
Coldwell Banker Realty - Chicopee
|
Building Info

 Your Privacy Choices
Phone: 425-283-2930
Address: 335 Madison Avenue, New York, NY 10017