



61 Ocean Avenue


About This Property
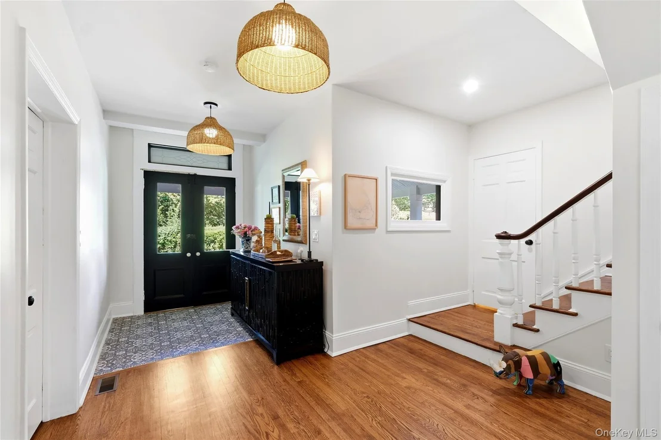
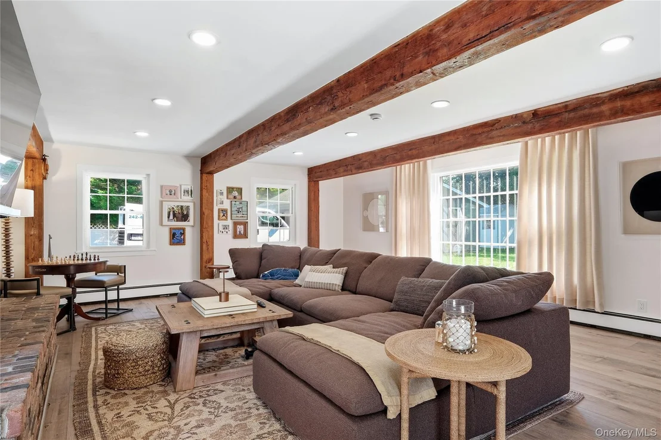
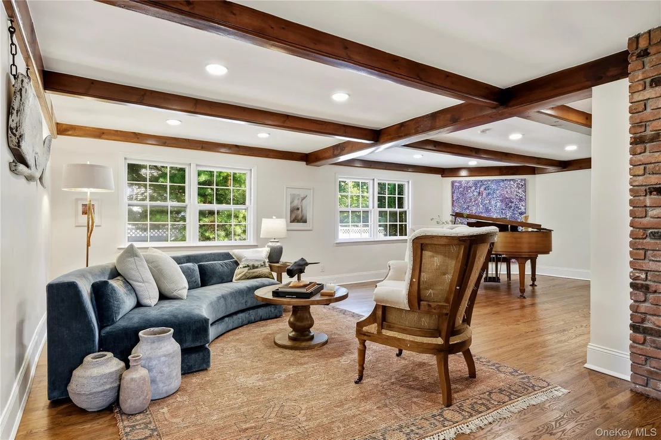
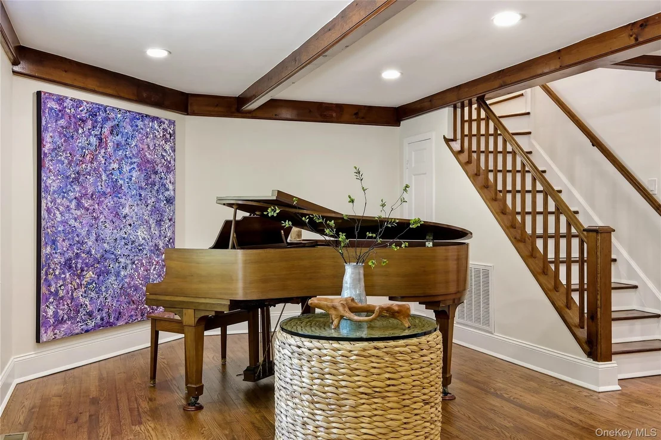
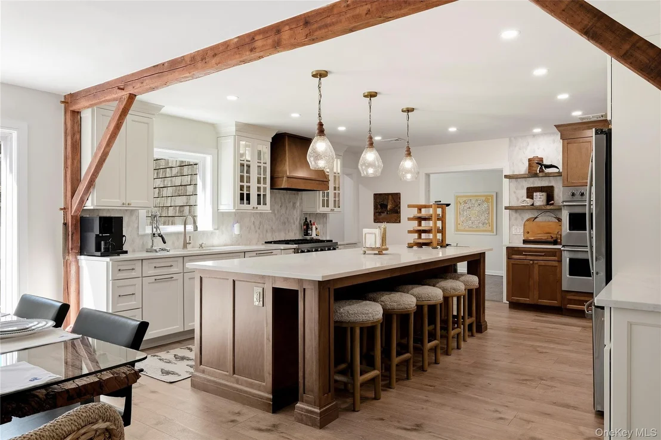
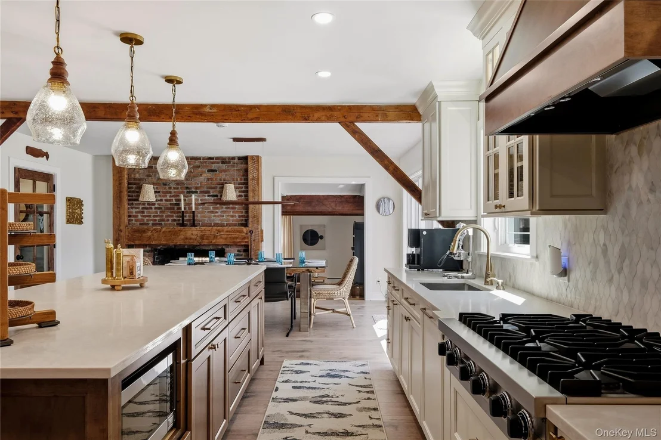
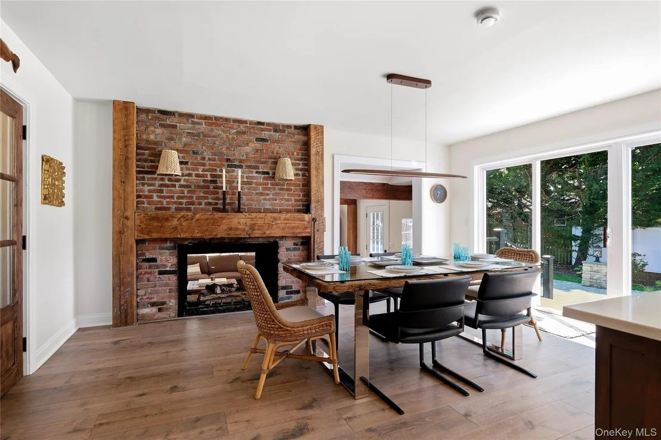
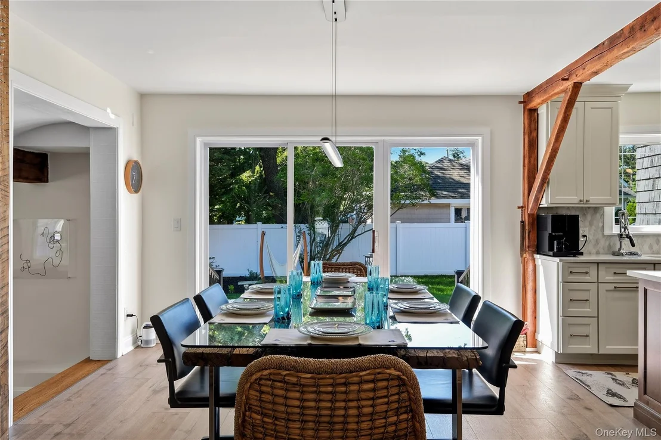
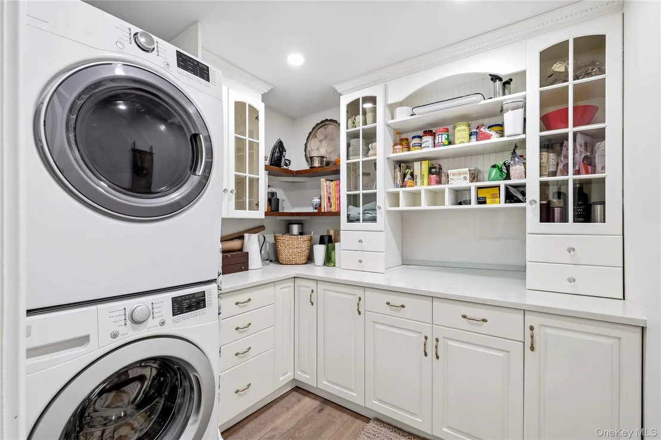
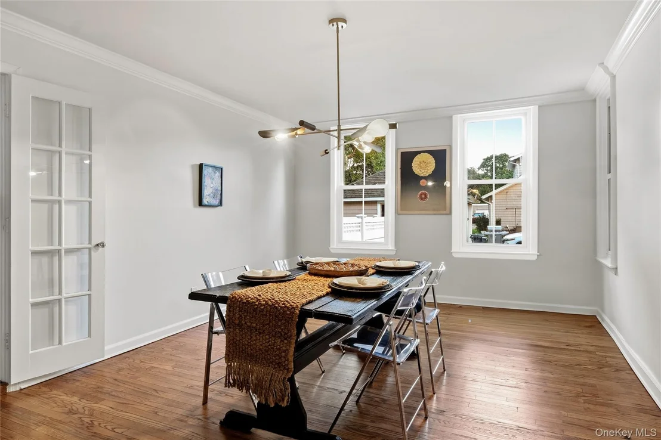
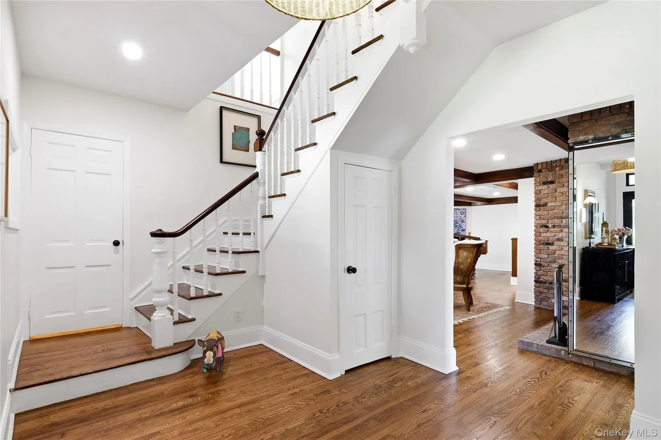
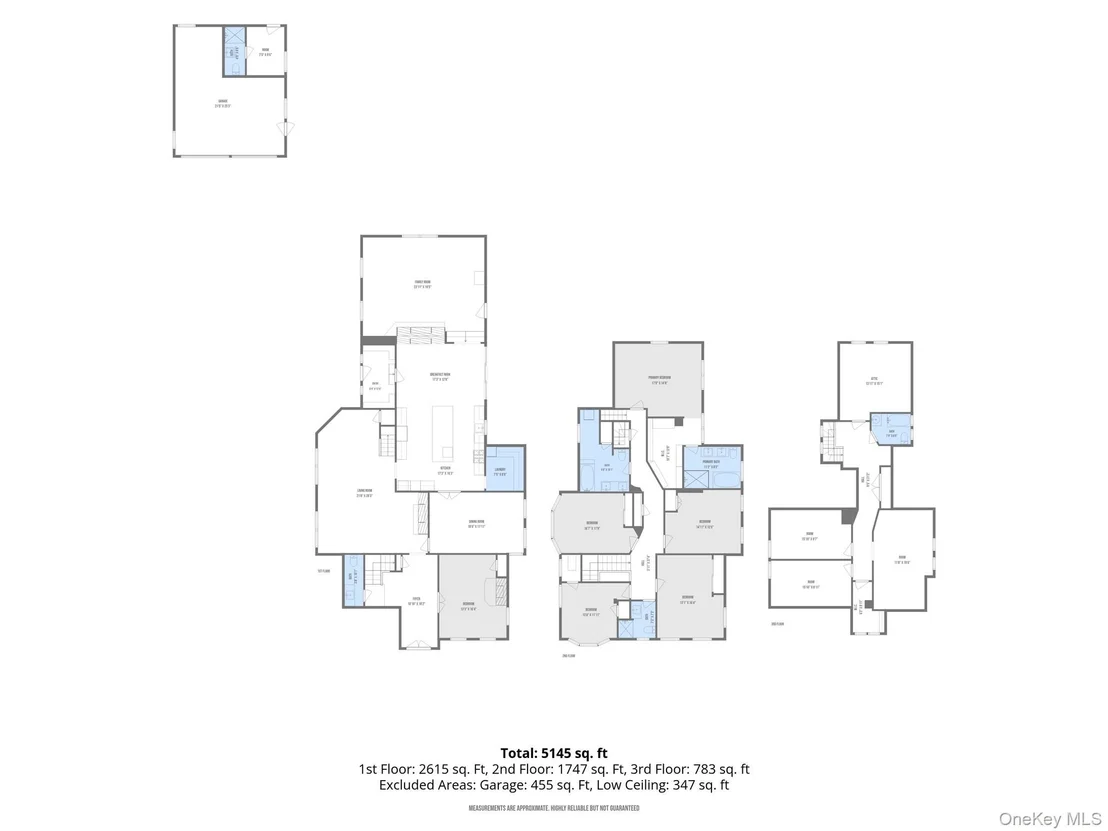
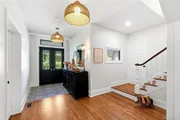
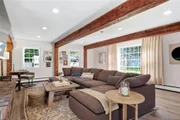
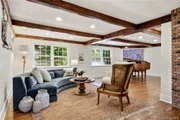
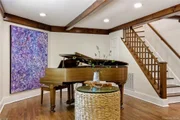
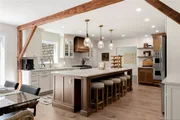
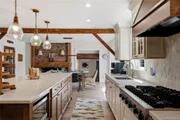
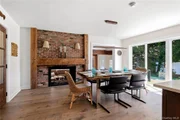
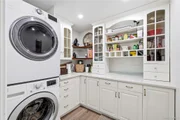
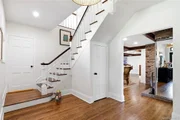
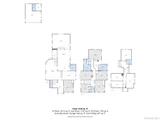
A grand entryway and sweeping staircase introduce an impressive interior showcasing original details, exposed wood beams, hardwood floors and multiple fireplaces. The formal living room features a wood-burning fireplace, while the chef's kitchen is appointed with top-of-the-line appliances, a striking 10-foot island, exposed beams and an original fireplace converted to gas. An adjacent pantry and laundry area add convenience.
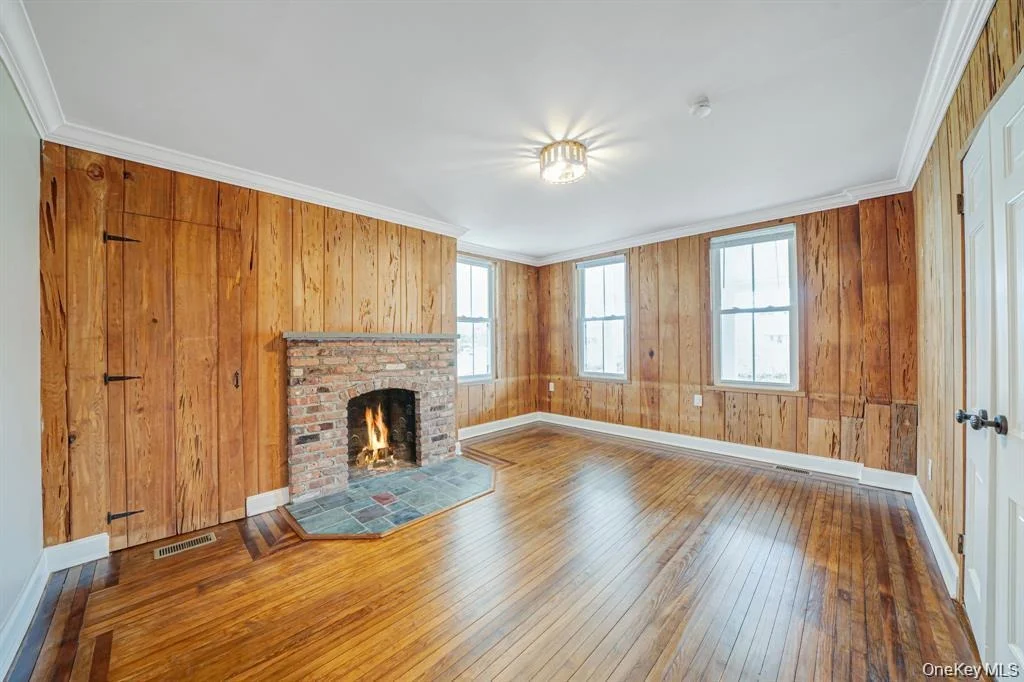
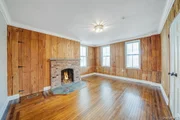
The main level continues with a dramatic family room featuring soaring cathedral ceilings and a gas fireplace, along with a spacious office or optional bedroom with its own fireplace.
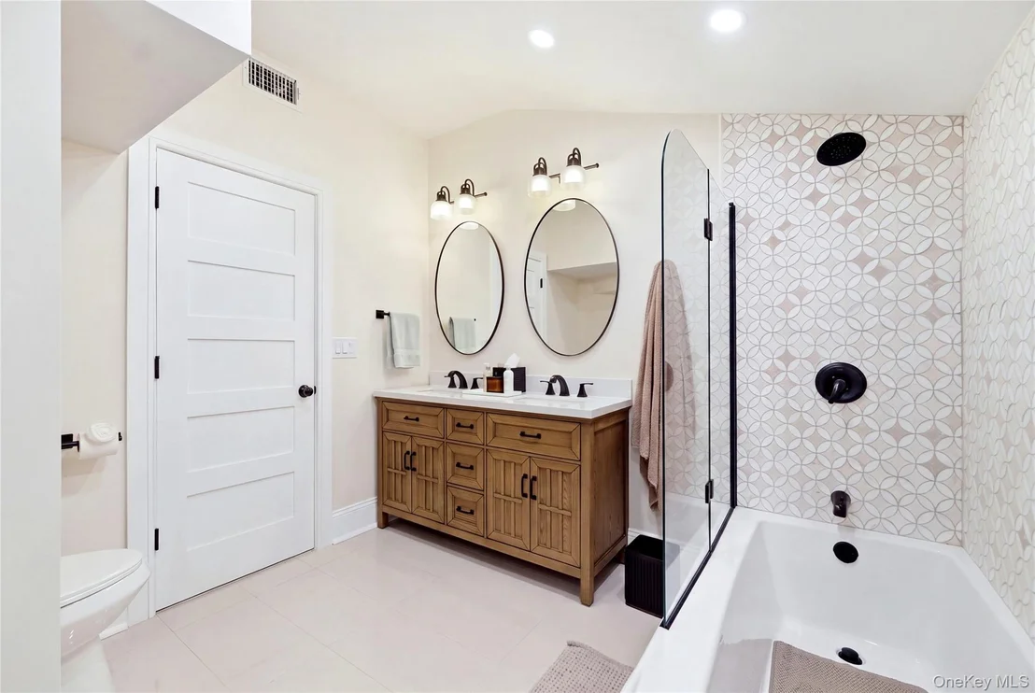
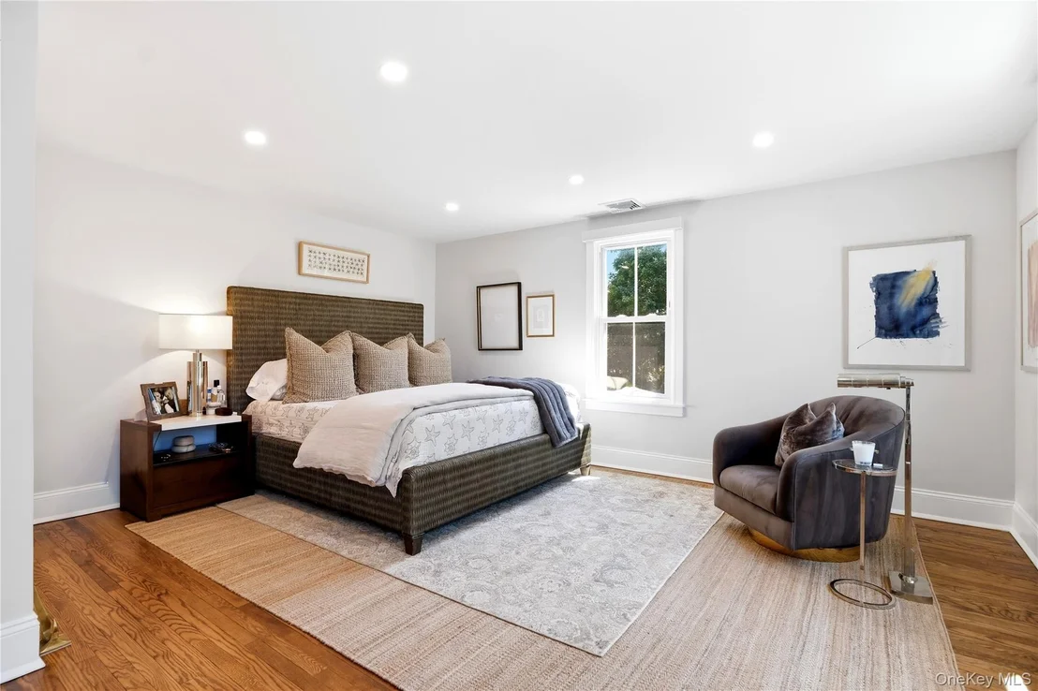
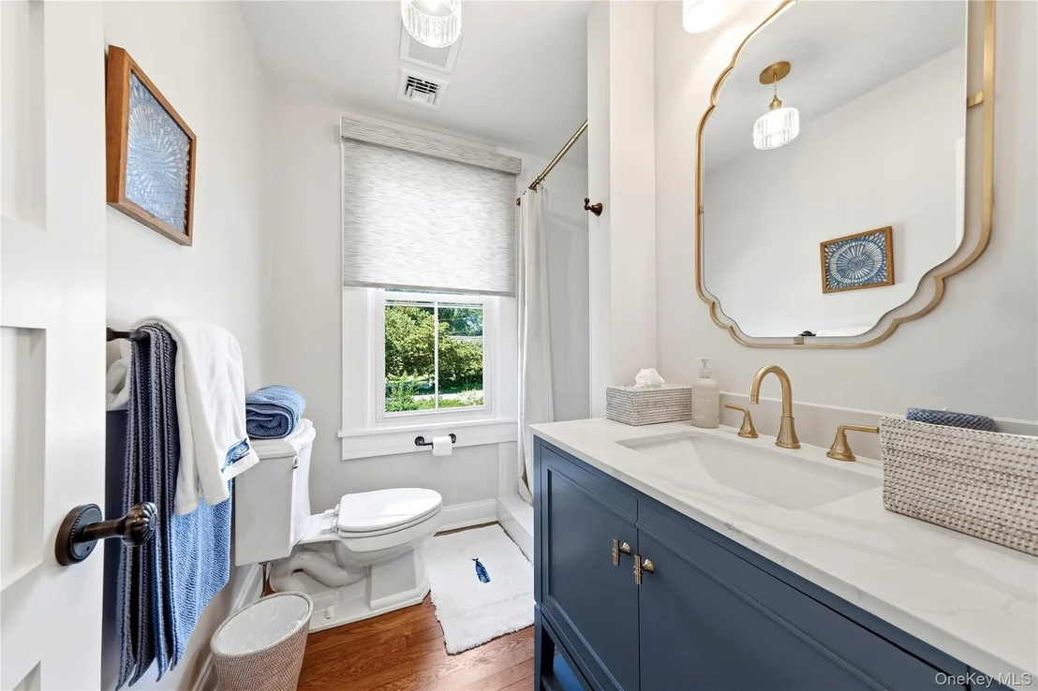
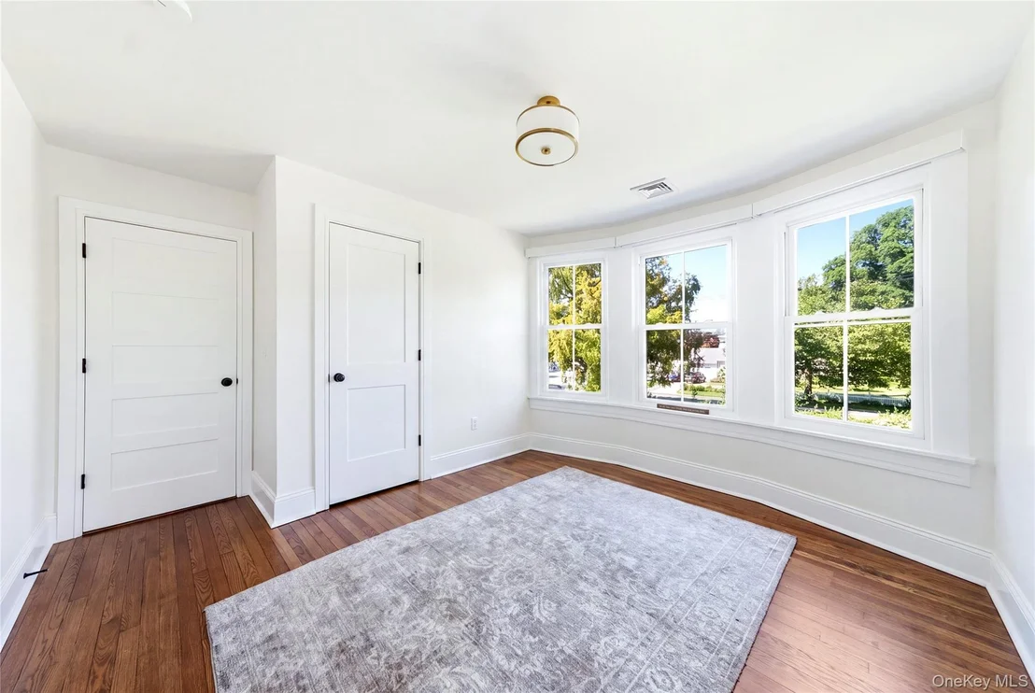
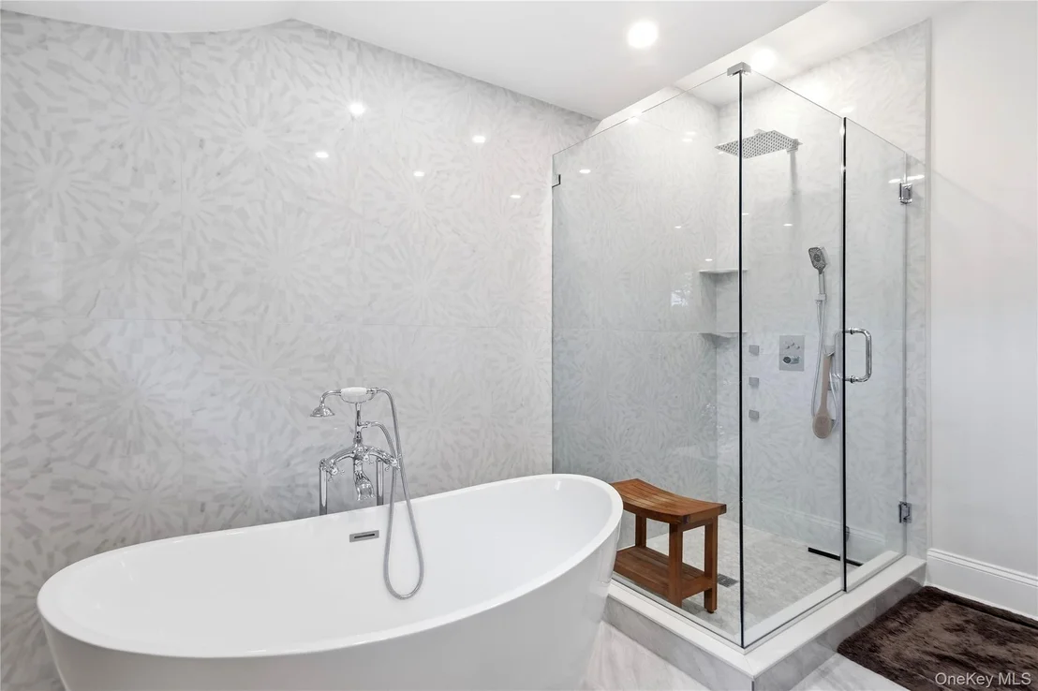
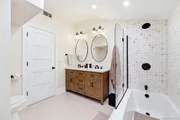
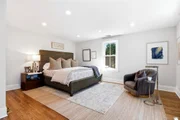
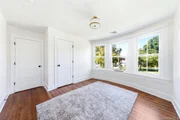
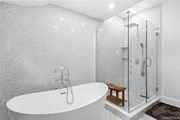
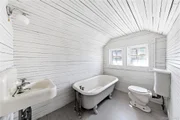
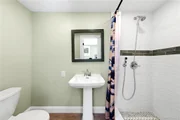
A custom rear staircase leads to the serene primary suite overlooking the picturesque park-like grounds. The luxurious en-suite bath features a freestanding soaking tub, oversized walk-in shower with multiple body sprays and a custom walk-in closet. Additional bedrooms, full bathrooms and a second laundry area complete the second level.
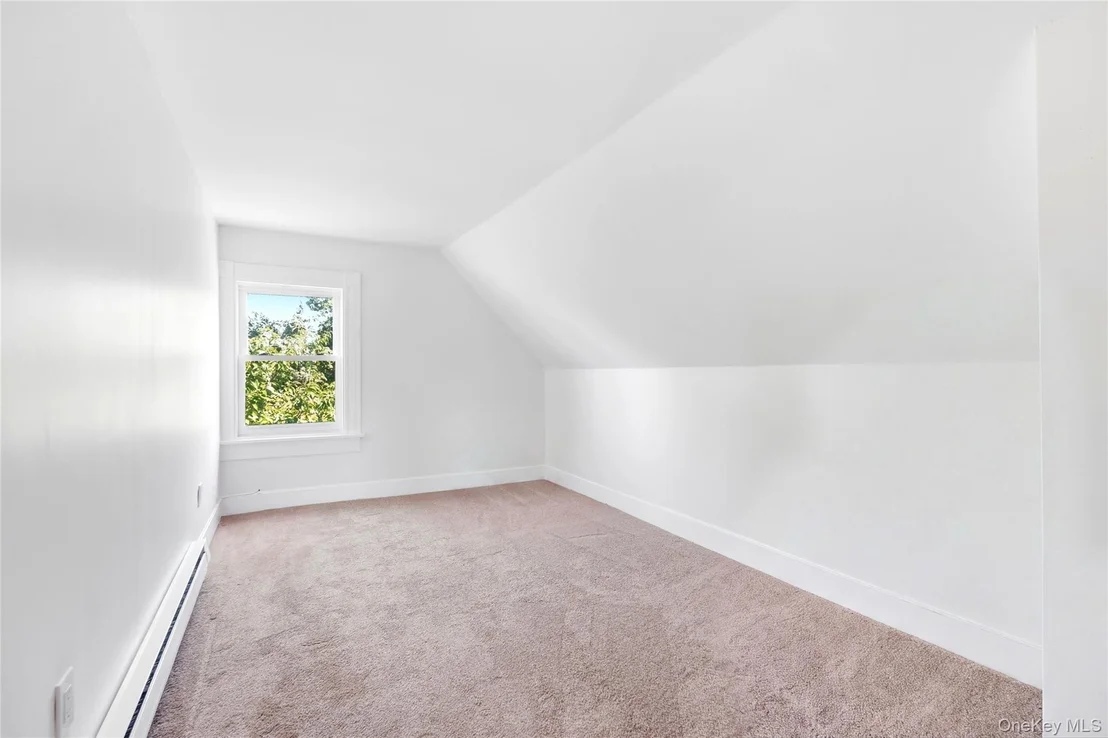
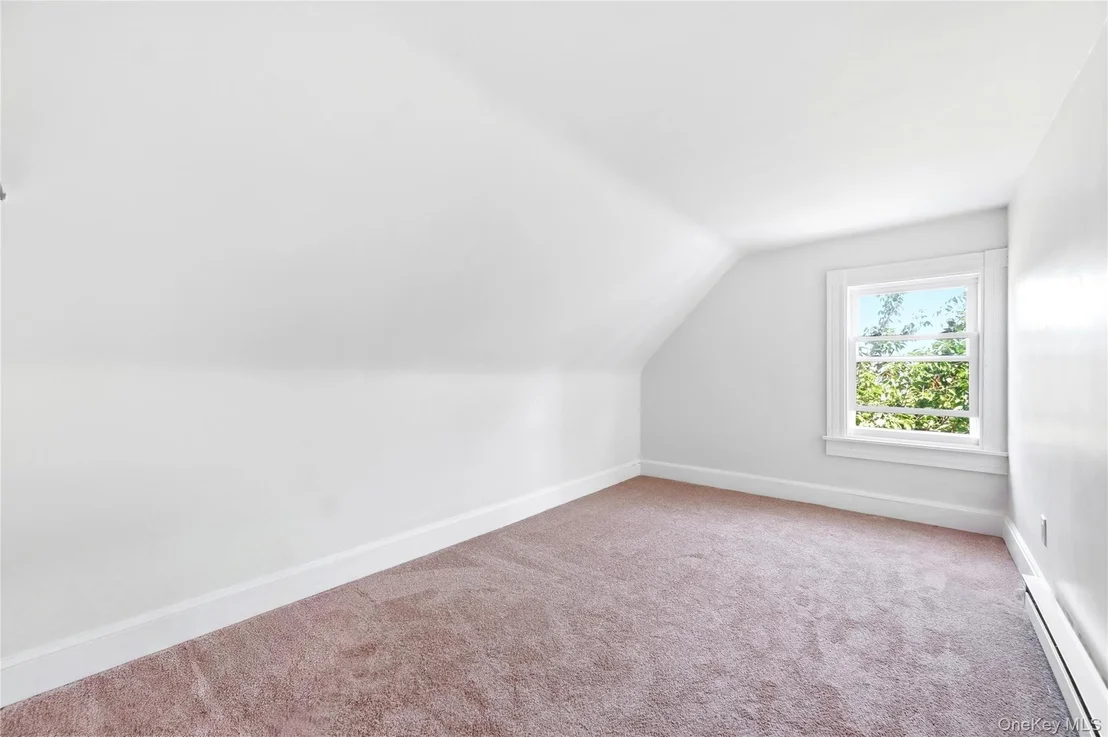
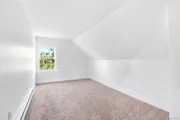
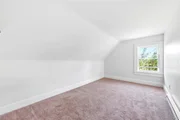
Ascend the home's original winding staircase to the third story, where additional bedrooms and a spacious recreation room offer exceptional versatility, complemented by abundant closets and a finished storage room.
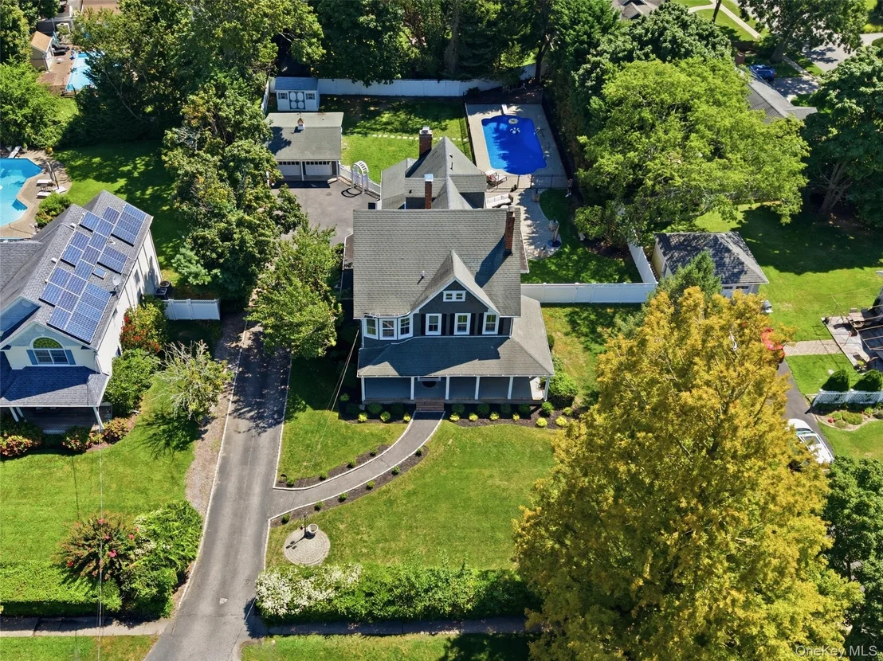
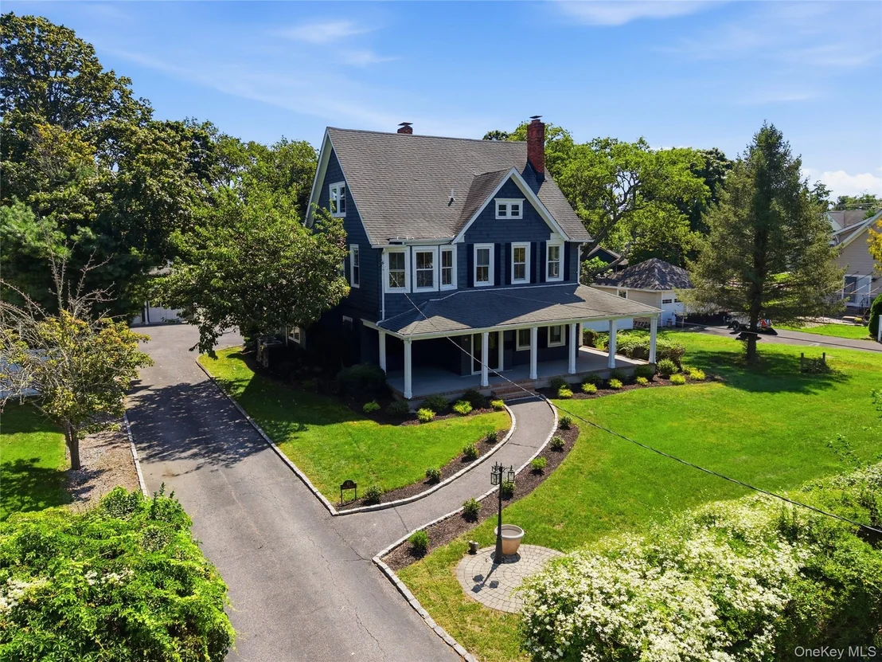
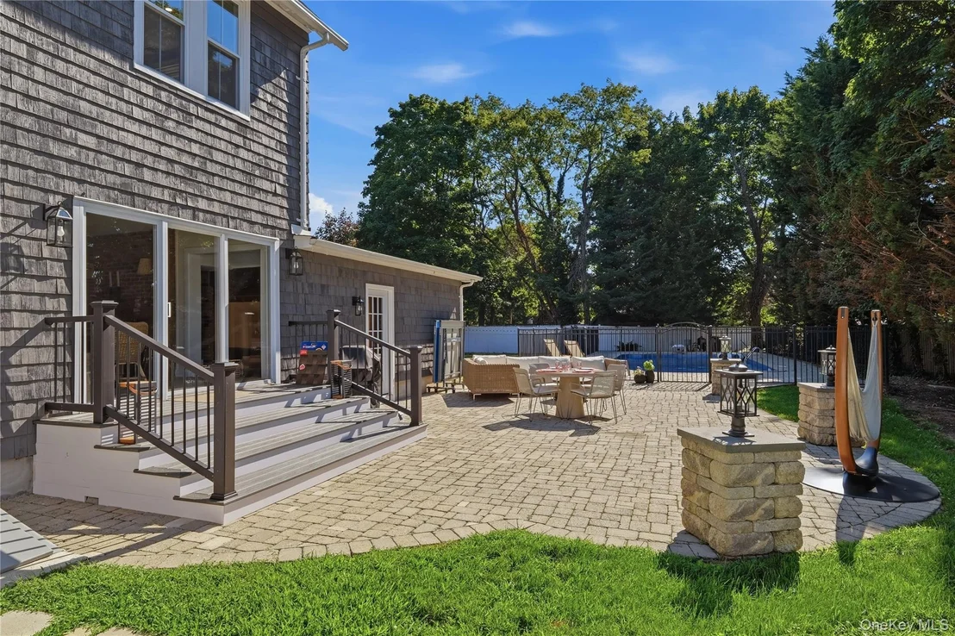
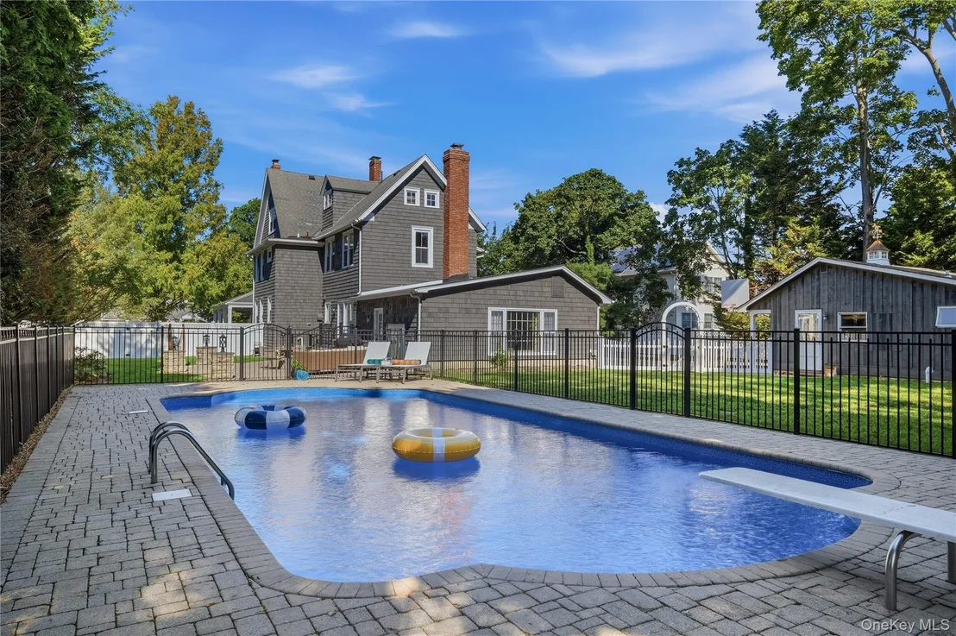
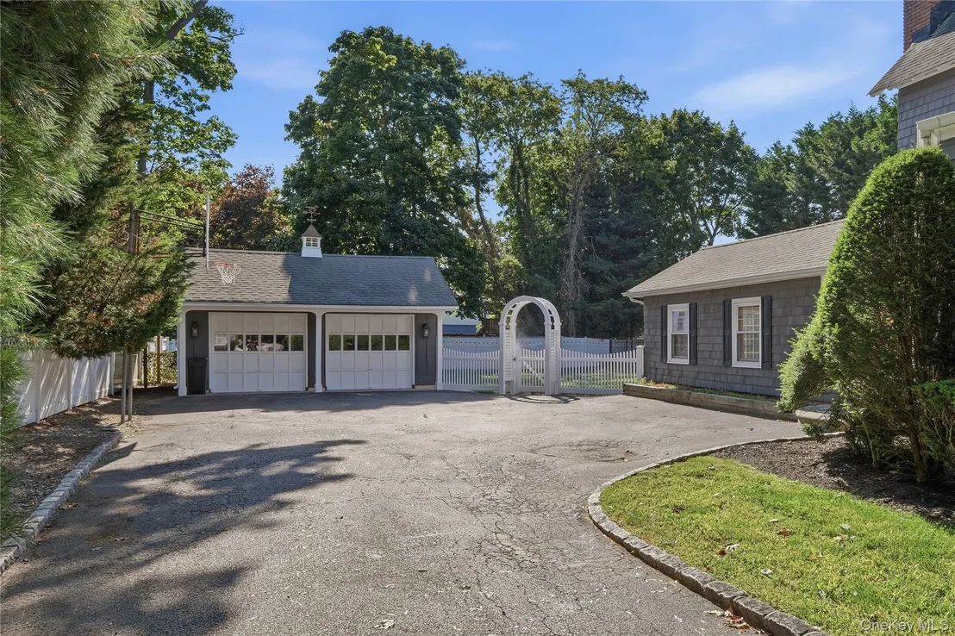
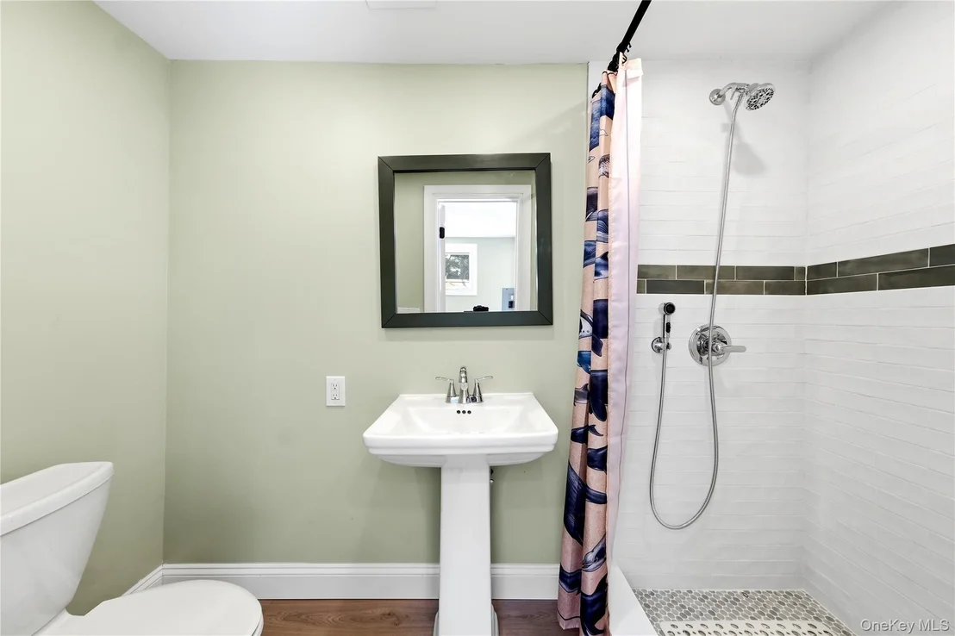
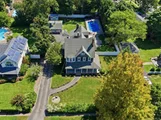
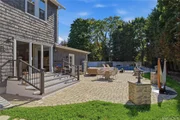
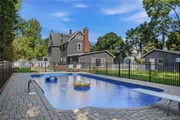
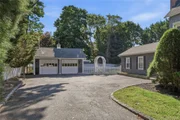
Outside, expansive park-like grounds create a private outdoor oasis highlighted by a beautifully designed, fully fenced heated saltwater in-ground pool. A dedicated pool house/cabana with a changing room and full bathroom enhances the resort-style setting, while an additional shed provides convenient storage. The detached two-car garage is equipped with a Tesla Universal Wall Connector for EV charging.
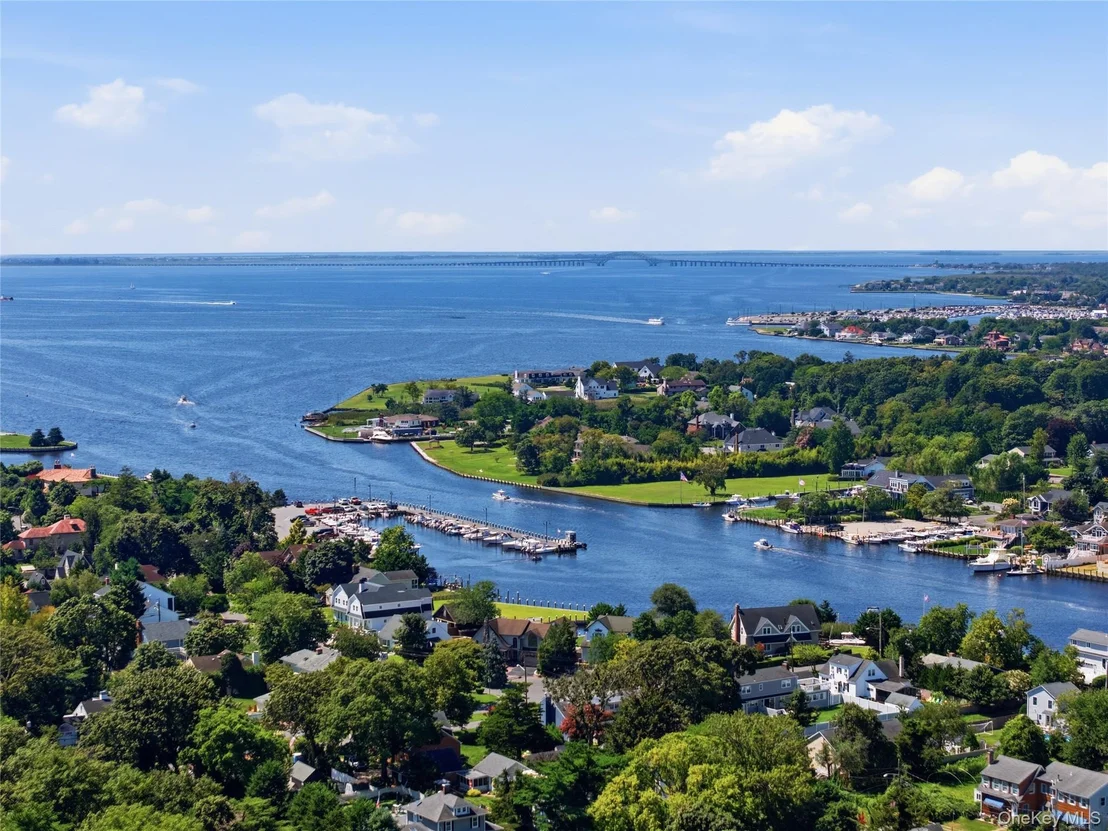
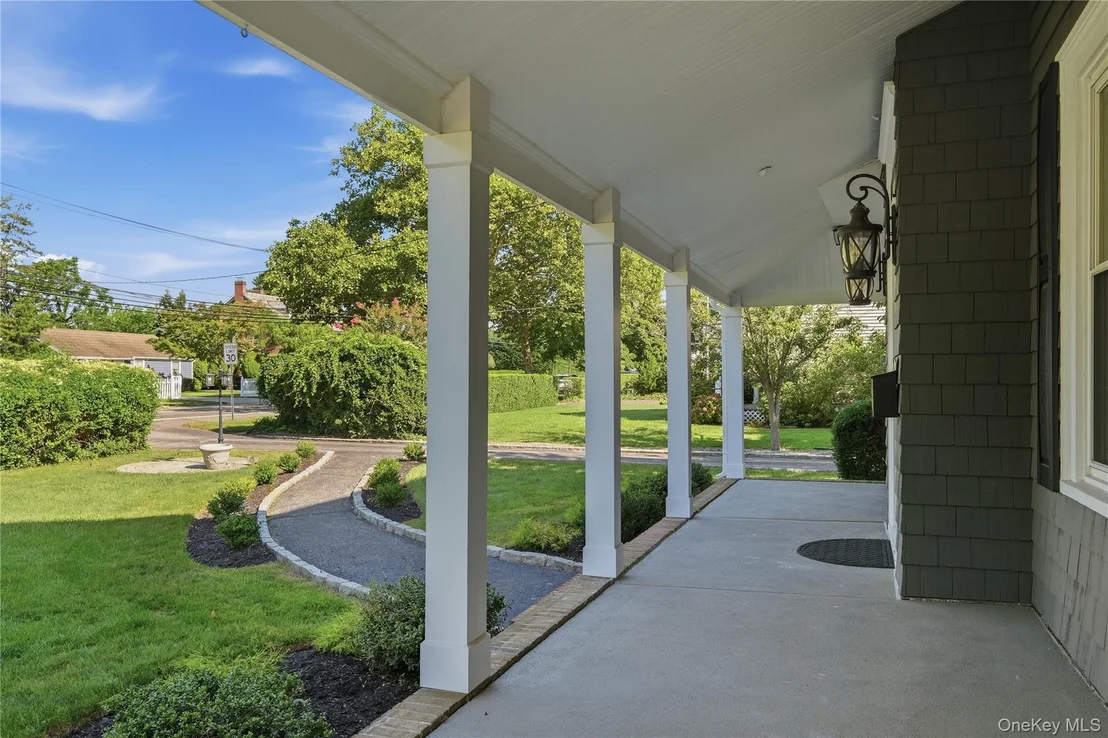
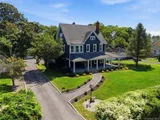
A rare opportunity to experience the history, craftsmanship and architectural character of an 1850s residence beautifully enhanced for modern living in the heart of Islip.
Listed By
Payment Calculator
Your Estimated Monthly Payment
Cap Rate Calculator
What does this mean?
Based on our analysis, the cap rate of this property is 1.25%. A negative cap rate indicates that the property might not be feasible as an income-producing asset. The median cap rate for a near zip code 11238 is 4.23%.
How much can I actually make?
Actual monthly rental income may vary between $4,760 and $7,140 depending on unit-specific characteristics. You can change the amount using the slider to further explore.
How is cap rate calculated?
Cap Rate = Net Operating Income (NOI) / Property Asset Value.
When calculating the cap rate, we assume 100% occupancy. Leverage (mortgage) is not considered.
Cap Rate provided by RealtyHop and RentHop, learn more about cap rate here.
Price History
| Date / Event | Date | Event | Price |
|---|---|---|---|
| Sep 18, 2026 | Price Decreased |
$1,850,000
↓ $299K
(13.9%) | |
| Price Decreased | |||
| Aug 24, 2026 | Listed by OverSouth LLC | $2,149,000 | |
| Listed by OverSouth LLC | |||
| May 29, 2026 | Sold | ||
| Sold | |||
| Mar 30, 2026 | In contract | - | |
| In contract | |||
| Mar 25, 2026 | Listed by OverSouth LLC | $1,275,000 | |
| Listed by OverSouth LLC | |||
   | |||
|
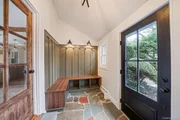
Welcome to this exceptional 1850s Colonial in the heart of Islip, where timeless elegance is seamlessly paired with modern luxury. A grand entryway with a sweeping staircase introduces an expansive floor plan and impressive chef’s kitchen creating an ideal setting for both everyday living and refined entertainment. The formal living room includes a wood-burning fireplace, offering warmth and charm for intimate gatherings and holiday celebrations. The eat-in kitchen is appointed with top-of-the-line appliances, a striking 10-foot island, and is enhanced by an original converted gas fireplace and exposed wood beams that beautifully honor the home’s historic character. Adjacent to the kitchen is a pantry and laundry. The breathtaking room showcases soaring cathedral ceilings and a gas fireplace, creating a warm and inviting space. The main level also includes a spacious office or optional bedroom with fireplace. A custom rear staircase leads to the serene primary suite, designed to capture picturesque views of the park-like grounds. The en-suite bath features a walk-in shower with multi-body sprays, freestanding tub and a walk-in custom closet. Four additional bedrooms and two full bathrooms (with a second laundry area) complete this level. Ascend the home’s original winding staircase to the third level, offering two bedrooms and a spacious recreation room ideal for movie and game nights. You’ll also find an abundance of storage closets and a finished storage room on this level. The outdoor living experience is further enhanced by a beautifully designed and fully fenced in pool area, as well as a detached two-car garage which contains a pool cabana, complete with a changing room and full bath. This remarkable residence masterfully blends historic charm with modern amenities offering a truly exceptional lifestyle and the quintessential Islip dream home!
| |||

Property Highlights
Building Info
Comparables
Status
Price/ft²
Listed On
Sold On
About Islip
Similar Homes for Sale
Currently no similar homes aroundNearby Rentals
$6,350 /mo
- 3 Beds
- 2 Baths
- 2,040 ft²
$3,025 /mo
- 2 Beds
- 1 Bath
- 900 ft²

Data Source: OneKey MLS
























 Your Privacy Choices
Phone: 425-283-2930
Address: 335 Madison Avenue, New York, NY 10017