Check Availability
Blue Sky 80701
61 Lakeview Cir
$698,000
● House - For Sale

61 Lakeview Cir

Fort Morgan, CO 80701
bedrooms
5 Beds
bathrooms
1 Bath, 2 Half Baths
square feet
4,472 Ft²
$3,733
Est. Monthly
$83
HOA / Fees

About This Property

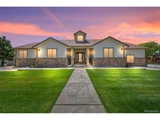
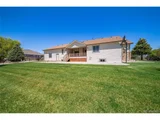
Wow Factor!!! Stunning views! Gorgeous 5 bedroom, 5 bathroom home located in the Beautiful Blue Sky Preserve on 1.25 Acres. Grand brick entrance opens into living room with vaulted ceilings, skylight, fireplace and engineered wood floors. Kitchen features hard surface counters, double oven and large pantry. Separate formal dining room. Primary suite with access to back deck. Luxurious walk-in shower and granite lined primary bathroom. French door office. Two additional entertainment areas in daylight basement. Oversized wet bar with granite counters and area for full size refrigerator. Attractive mature landscaping including automated drip system. Tons of storage throughout the home. 3-car garage with work space. New roof. Access to multiple private ponds. This home has been meticulously maintained with so many more additional features! Absolutely exquisite and ready for a new owner!
Unit Size
4,472 Ft²
Days on Market
337 days
Land Size
1.25 acres
Price per sqft
$156
Property Type
House
Property Taxes
$222
HOA Dues
$83
Year Built
2004

Listed By

KC Sailsbery
Platte River Realty LLC

Payment Calculator

Cap Rate Calculator

Last updated: 10 months ago (IRES MLS #1046417)

Price History

Date / Event Date Event Price
Mar 18, 2026 Sold
Sold
Mar 6, 2026 In contract -
In contract
Mar 4, 2026 Price Decreased $675,000
↓ $15K (2.2%)
Price Decreased
Feb 12, 2026 Price Decreased $690,000
↓ $5K (0.7%)
Price Decreased
Nov 26, 2025 Listed $695,000
Listed
**$10,000 Seller Concession Offered!!! ***New Price!! Spectacular Home with Stunning Views! 5 bedroom, 5 bathroom home located in the Beautiful Blue Sky Preserve on 1.25 Acres. Grand brick entrance opens into living room with vaulted ceilings, skylight, fireplace and engineered wood floors. Kitchen features hard surface counters, double oven and large pantry. Separate formal dining room. Primary suite with access to back deck. Luxurious walk-in shower and granite lined primary bathroom. French door office. Two additional entertainment areas in daylight basement. Oversized wet bar with granite counters and area for full size refrigerator. Attractive mature landscaping including automated drip system. Tons of storage throughout the home. 3-car garage with work space. New roof. Access to multiple private ponds. This home has been meticulously maintained with so many more additional features! Absolutely exquisite and ready for a new owner! Don't miss out on this one!
Show More

Property Highlights

Garage
Air Conditioning
Fireplace
With View
Parking Details
Has Garage
Attached Garage
Garage Spaces: 3
Interior Details
Half Bathrooms: 2
Full Bathrooms: 1
Interior Features: Pantry, Walk-In Closet(s), Wet Bar, Study Area, Separate Dining Room, Cathedral/Vaulted Ceilings
Appliances: Double Oven, Dishwasher, Refrigerator, Microwave, Disposal, Electric Range/Oven
Flooring Type: Wood Floors
Door Features: French Doors
Laundry Features: Washer Hookup, Main Level
Has Fireplace
Fireplace Features: Gas, Living Room
Basement: Full, Partially Finished, Daylight
Exterior Details
Square Footage: 4472
Square Footage Source: $0
Property Condition: Not New, Previously Owned
Architectural Style: Ranch
Year Built: 2004
Building Area Total: 2236
Levels: One
Window Features: Window Coverings, Skylight(s), Double Pane Windows
Construction Materials: Wood/Frame, Brick/Brick Veneer, Composition Siding
Patio and Porch Features: Patio, Deck
Lot Features: Level, Lawn Sprinkler System
Lot Size Area: 54450
Lot Size Units: Square Feet
Lot Size Acres: 1.25
Lot Size Square Feet: 54450
Water Source: District Water, MCQW
Financial Details
Tax Annual Amount: $2,663
Utilities Details
Cooling Type: Central Air, Ceiling Fan(s)
Heating Type: Forced Air
Sewer : District Sewer
Location Details
HOA/Condo/Coop Fee Includes: Common Amenities
HOA Fee: $1,000
HOA Fee Frequency: Annually

Building Info

Overview

    General

  • Year Built: 2004
  • Effective Year Built: 2004
  • Total Rooms: 11
  • Bedroom Count: 3
  • Bathroom Count: 2
  • Full Bathrooms: 2
  • Partial Bathrooms: 2
  • Building Condition: 6
  • Building Quality: 0
  • Construction Type: 6
  • Building Style: 11
  • Exterior Walls Type: 15
  • Interior Walls Type: 3
  • Roof Shape Type: 7
  • Roof Cover Type: 15
  • Floor Count: 100
  • Living Units: 1
  • Floor Cover: 9
  • Basement Type: 7
  • Basement Area: 2,236
  • Garage Type: 1
  • Garage Square Area: 720
  • Parking Space Count: 3
  • Patio Type: 0
  • Porch Type: 7
  • Pool Type: 0

    Dimensions

  • Lot Size Square Feet: 54,450
  • Total Building Area: 5,572
  • Gross Building Area: 5,572
  • Building Area: 5,572
  • Building Area Measurement: T

    Heating and Cooling

  • Fireplace Count: 1
  • Air Conditioning: 1
  • Heating: 4
  • Heated Square Feet: 2,236
  • Heating Fuel Type: 3

    Utilities

  • Sewer System: 0
  • Water Service: 0

Building

  • Building Type: 0
  • Property Class: R
  • Subdivision: BLUE SKY PRESERVE P D
  • Land Acres: 0000001250
  • Standard Land Use Code: 1001
  • Legal Description 1: SUBD BLUE SKY PRESERVE P D FM (18 &19-4-57) LOT 061 S 19 T 4 R 57 NW14

Neighborhood

  • School District Name: Fort Morgan School District RE-3
  • Census Tract: 000100

Geography

  • Parcel: R019256
  • Lot: 61
  • Meridian: SEC 19 TWN 04 RNG 57
  • Municipality: CD FP MFD MS QW
  • Latitude: 40.3011
  • Longitude: -103.804

    Address

  • Full Address: 61 Lakeview Cir
  • Address - House Number: 61
  • Address - Street Name: Lakeview
  • Address - Suffix Type: Cir
  • State: CO
  • City Name: Fort Morgan
  • Carrier Code: R001
  • 4-Digit Zip Code: 4700
  • Zip Code: 80701

Valuation

    Tax

  • Total Area: 4,472
  • Tax Year: 2023
  • Tax Amount: $260,976
  • Tax Rate Code Area: 247

    Appraisal Valuation

  • Standard Deviation: 0.1417
  • Valuation Date: Feb 07, 2024
  • Confidence Score: 83
  • Final Value: 535,815
  • High Value: 611,772
  • Low Value: 459,858

    Market Valuation

  • Market Total Value: $395,460
  • Market Land Value: $85,630
  • Market Improvement Value: $309,830

    Assessments Valuation

  • Assessed Year: 2022
  • Assessed Total Value: $27,480
  • Assessed Land Value: $5,950
  • Assessed Improvements Value: $21,530
Data used for valuation calculations is provided by RealtyHop, and other third party sources

Comparables

Unit
Status
Type
Beds
Baths
ft²
Price/ft²
Asking Price
Listed On
Closing Price
Sold On
HOA + Taxes

About Blue Sky


Similar Homes for Sale

Currently no similar homes around

Nearby Rentals


Frequently Asked Questions

When was property at 61 Lakeview Circle built and last sold?
The property at 61 Lakeview Circle was built in 2004 and last sold on Jan 1, 1970 for $0.
How much is this home worth?
The estimated value of the home located at 61 Lakeview Circle is $704,980.
What are some comparable homes to 61 Lakeview Circle?
There are currently no comparable homes to 61 Lakeview Circle.