by RH Advisors

Check Availability
$1,190,000
● House - In Contract

61 Hillside Avenue

Smithtown, NY 11780
bedrooms
5 Beds
bathrooms
3 Baths
square feet
3,186 Ft²
$7,730
Est. Monthly

About This Property

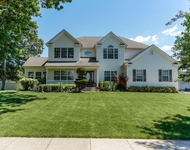
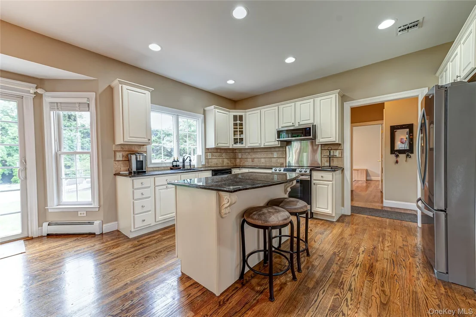
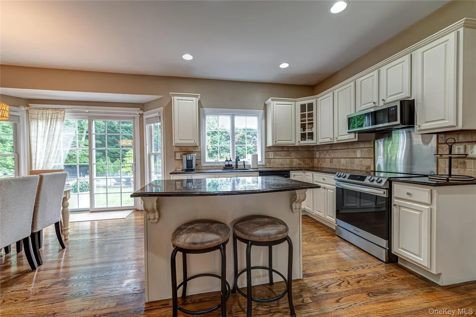
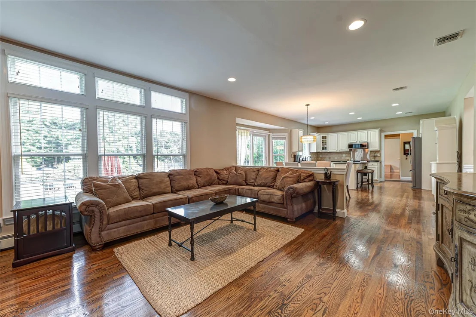
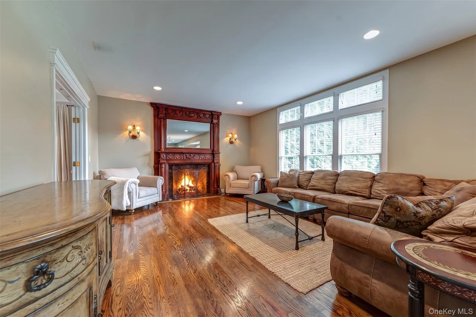
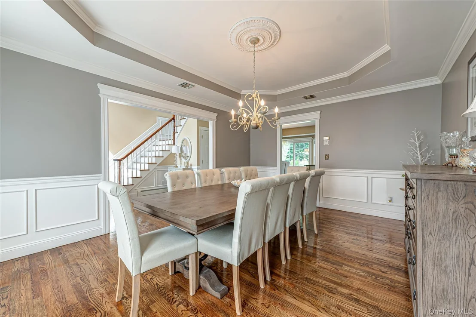
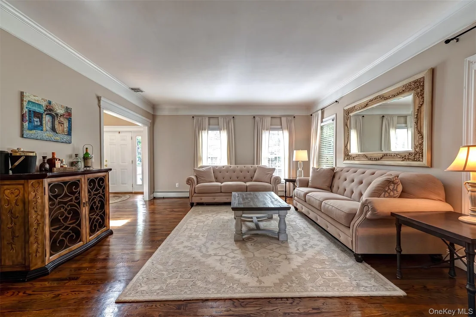
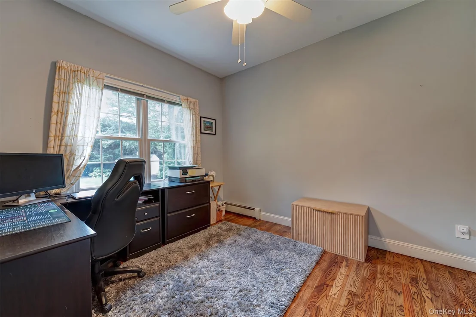
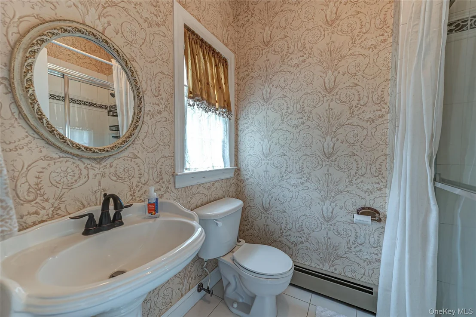
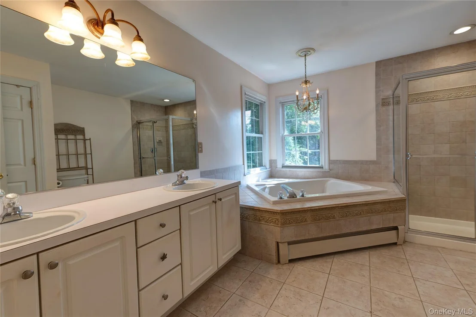
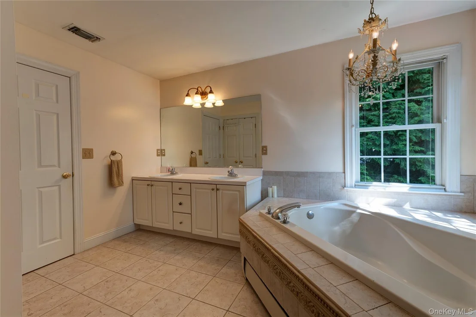
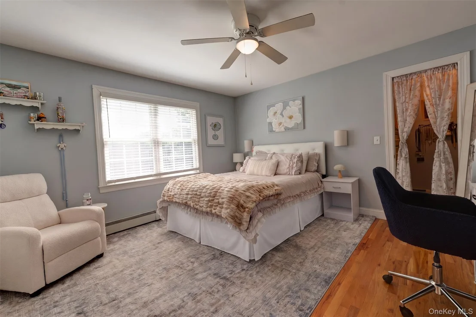
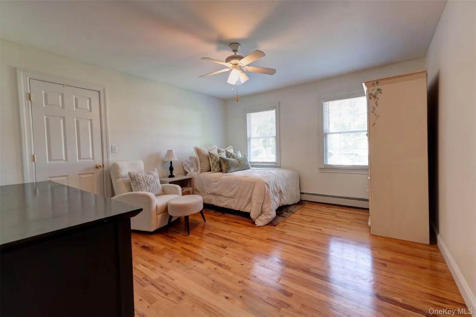
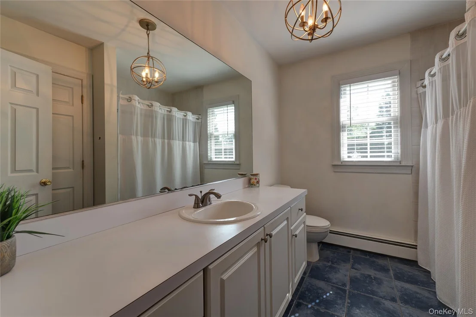
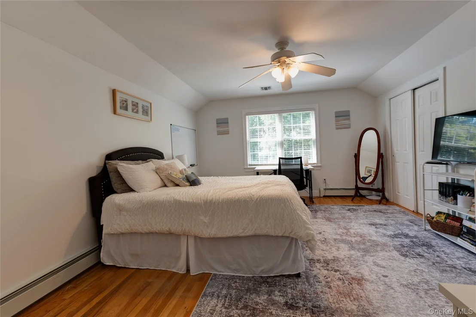
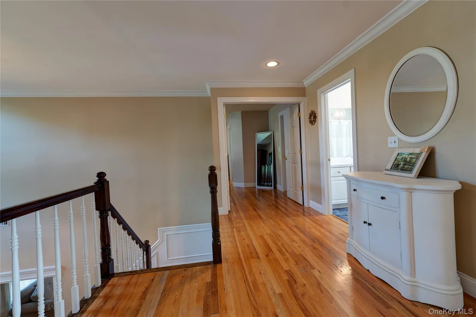
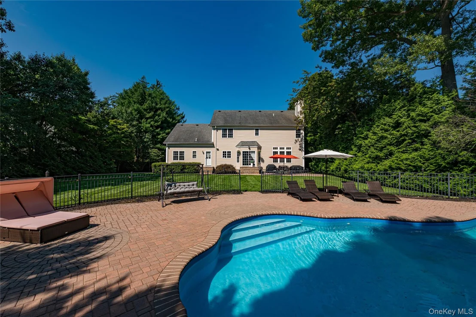
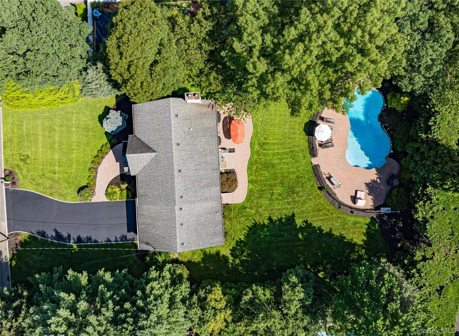
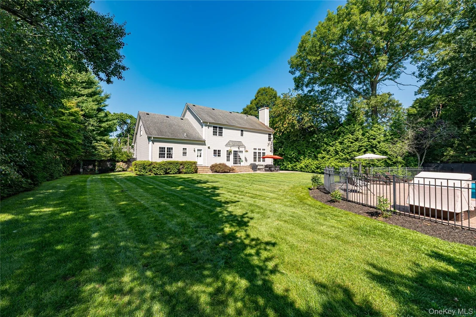
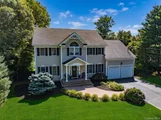
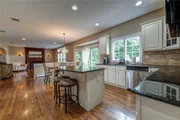
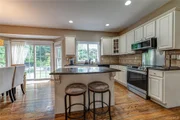
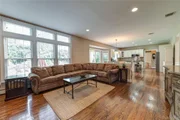
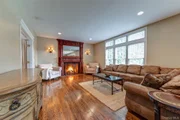
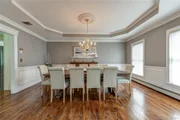
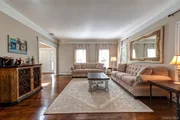
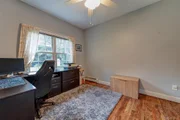
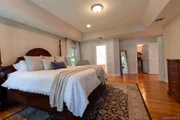
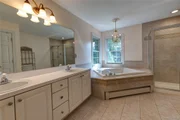
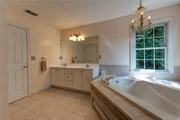
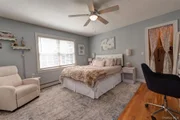
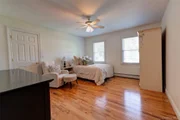
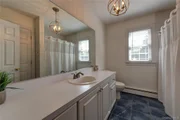
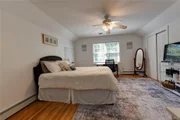
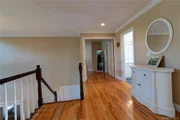
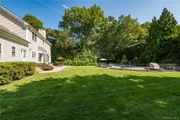
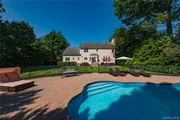
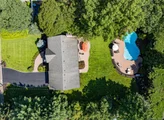
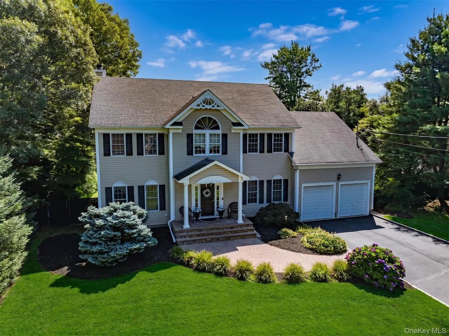
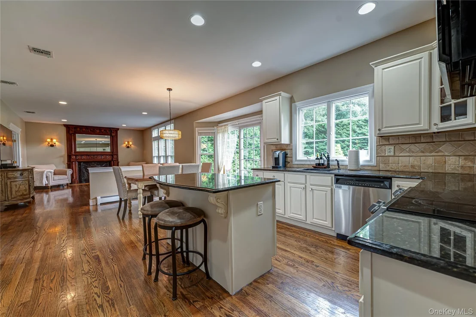
Located on a picturesque, tree-lined street in the heart of St. James, this stunner checks every box! Flooded with sunlight, the spacious kitchen features custom white cabinetry, a large center island and stainless steel appliances and opens seamlessly into a large den with fireplace. The expansive living space overlooks the private, resort-like yard. The two-story entry foyer, coupled with the 9 foot ceilings on the entire first floor and the tray ceiling in dining room enhance the bright and airy feel of this entertainers dream. All of the principle rooms are large and there are hardwood floors throughout. The oversized primary suite has a tray ceiling, walk-in closet and a double vanity spa-like en-suite bath with soaking tub. Additional bedrooms are all well-sized with excellent closet space, and a fifth bedroom with full bath on main level is ideal for home office or guest suite. Outside, an in-ground heated, saltwater pool is complimented by a serene waterfall feature and has a large paver patio perfect for abundant seating, lounging and entertaining. The full basement offers high ceilings.  Generator panel in garage and portable generator that stays with the home. Plus, 200 amp service provides added peace of mind. Updated CAC, Andersen windows. In-ground sprinklers. This home will not last!
Unit Size
3,186 Ft²
Days on Market
-
Land Size
0.50 acres
Price per sqft
$374
Property Type
House
Property Taxes
$1,887
HOA Dues
-
Year Built
2002

Listed By

Robin Rosenberg
Signature Premier Properties

Payment Calculator

Cap Rate Calculator

Last updated: 3 months ago (OneKey MLS #KEY1032455)
Price History

Date / Event Date Event Price
Aug 19, 2026 In contract -
In contract
Jul 29, 2026 Listed by Signature Premier Properties $1,190,000
Listed by Signature Premier Properties
May 29, 2002 Sold
Sold

Property Highlights

Garage
Parking Available
Air Conditioning
Fireplace
Parking Details
Has Garage
Has Open Parking
Parking Features: Attached, Driveway, Garage, Off Street, On Street
Garage Spaces: 2
Interior Details
Full Bathrooms: 3
Interior Features: Cathedral Ceiling(s), Eat-in Kitchen, Entrance Foyer, Open Floorplan, Recessed Lighting, Soaking Tub, Tray Ceiling(s), First Floor Bedroom, First Floor Full Bath, Formal Dining, Open Kitchen, Primary Bathroom
Appliances: Dishwasher, Dryer, Microwave, Oven, Range, Refrigerator, Stainless Steel Appliance(s), Washer
Flooring Type: Hardwood
Rooms: 9
Has Fireplace
Fireplace Features: Wood Burning
Fireplaces: 1
Basement: Full
Exterior Details
Square Footage: 3186
Square Footage Source: $0
Architectural Style: Colonial
Year Built: 2002
Building Area Total: 3976
Levels: Three Or More
Other Structures: Shed(s)
Building Area Units: Square Feet
Construction Materials: Frame
Patio and Porch Features: Patio
Pool Features: Electric Heat, Fenced, In Ground, Salt Water
Pool is Private
Lot Features: Level, Private, Sprinklers In Front, Sprinklers In Rear
Lot Size Area: 21780
Lot Size Units: Square Feet
Lot Size Acres: 0.5
Lot Size Square Feet: 21780
Water Source: Public
Financial Details
Tax Assessed Value: $8,240
Tax Annual Amount: $22,642
Utilities Details
Cooling Type: Central Air
Heating Type: Oil
Sewer : Cesspool

Building Info

Overview

    General

  • Year Built: 2002
  • Effective Year Built: 2002
  • Bedroom Count: 5
  • Bathroom Count: 3
  • Full Bathrooms: 3
  • Partial Bathrooms: 3
  • Building Condition: 6
  • Building Quality: 7
  • Construction Type: 0
  • Building Style: 5
  • Exterior Walls Type: 19
  • Interior Walls Type: 0
  • Roof Shape Type: 0
  • Roof Cover Type: 0
  • Floor Count: 200
  • Floor Cover: 0
  • Basement Type: 2
  • Basement Area: 0
  • Garage Type: 1
  • Garage Square Area: 790
  • Parking Space Count: 3
  • Patio Type: 0
  • Porch Type: 6
  • Pool Type: 10

    Dimensions

  • Lot Size Square Feet: 21,780
  • Lot Size Depth Feet: 1,870
  • Lot Size Frontage Feet: 1,130
  • Total Building Area: 3,186
  • Building Area: 3,186
  • Building Area Measurement: L

    Heating and Cooling

  • Fireplace Count: 1
  • Air Conditioning: 1
  • Heating: 10
  • Heated Square Feet: 3,186
  • Heating Fuel Type: 6

    Utilities

  • Sewer System: 4
  • Water Service: 2

Building

  • Building Type: 0
  • Property Class: R
  • Land Acres: 0000000500
  • Standard Land Use Code: 1001
  • County Land Use Code: 210
  • Legal Description 1: 87.-6-25.2 FILE # 10572 FILES 2/15 LOT # 2
Neighborhood

  • School District Name: Smithtown Central School District
  • School Tax School District: SMITHTOWN
  • Census Tract: 135003

Geography

  • District: 0800-0
  • Section: 87.00
  • Parcel: 0800-087.00-06.00-025.002
  • Block: 6
  • Lot: 25.002
  • Municipality: SMITHTOWN
  • Latitude: 40.8679
  • Longitude: -73.1416

    Address

  • Full Address: 61 Hillside Ave
  • Address - House Number: 61
  • Address - Street Name: Hillside
  • Address - Suffix Type: Ave
  • State: NY
  • City Name: Saint James
  • Carrier Code: C003
  • 4-Digit Zip Code: 3109
  • Zip Code: 11780

Valuation

    Tax

  • Tax Year: 2023
  • Tax Amount: $1,869,388
  • Tax Rate Code Area: 473401

    Appraisal Valuation

  • Standard Deviation: 0.2692
  • Valuation Date: Feb 14, 2024
  • Confidence Score: 61
  • Final Value: 980,794
  • High Value: 1,244,836
  • Low Value: 716,752

    Market Valuation

  • Market Total Value: $9,472
  • Market Land Value: $575
  • Market Improvement Value: $8,897

    Assessments Valuation

  • Assessed Year: 2023
  • Assessed Total Value: $8,240
  • Assessed Land Value: $500
  • Assessed Improvements Value: $7,740

    Exemptions

  • Disabled Exemption: Yes

    Sales

  • Current Sale Contract Date: May 23, 2002
  • Current Sale Recording Date: May 29, 2002
  • Current Sale Price:
  • Current Sale Document Type: 12
Data used for valuation calculations is provided by RealtyHop, and other third party sources

Comparables

Unit
Status
Type
Beds
Baths
ft²
Price/ft²
Asking Price
Listed On
Closing Price
Sold On
HOA + Taxes

About St. James


Similar Homes for Sale

Currently no similar homes around

Nearby Rentals

Unit for rent at 5 Williams Boulevard, Lake Grove, NY, 11755

$2,610 /mo

  • 1 Bed
  • 1 Bath
  • 690 ft²
5 Williams Boulevard #51N, Lake Grove, NY, 11755 Listing by Michelle Holmes
Unit for rent at 17 Williams Boulevard, Lake Grove, NY, 11755

$2,700 /mo

  • 1 Bed
  • 1 Bath
  • 786 ft²
17 Williams Boulevard #171B, Lake Grove, NY, 11755 Listing by Michelle Holmes
Unit for rent at 5 Daffodil Lane, Lake Grove, NY, 11755

$6,700 /mo

  • 5 Beds
  • 2 Baths
  • 3,763 ft²
5 Daffodil Lane, Lake Grove, NY, 11755 Listing by Robin L. Ward


Frequently Asked Questions

When was property at 61 Hillside Avenue built and last sold?
The property at 61 Hillside Avenue was built in 2002 and last sold on May 23, 2002 for $585,000.
How much is this home worth?
The estimated value of the home located at 61 Hillside Avenue is $1,201,900.
What are some comparable homes to 61 Hillside Avenue?
There are currently no comparable homes to 61 Hillside Avenue.

Nearby Counties