by RH Advisors

Check Availability
Dutchess 12524
61 High View Road
$1,550,000
● House - For Sale

61 High View Road

Fishkill, NY 12524
bedrooms
4 Beds
bathrooms
3 Baths, 1 Half Bath
square feet
4,567 Ft²
$9,649
Est. Monthly

About This Property

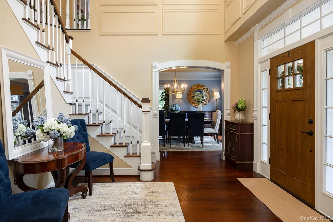
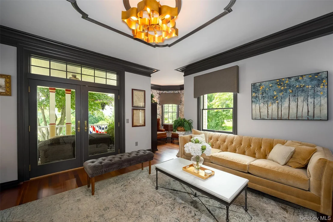
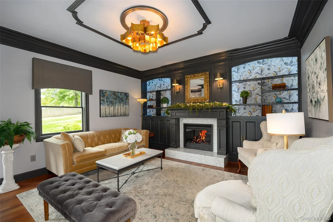
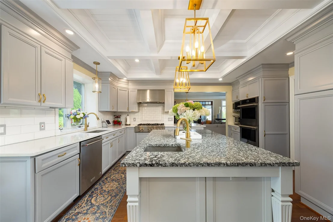
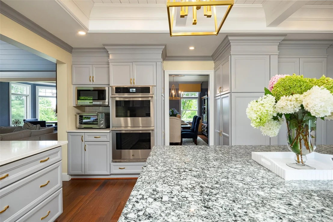
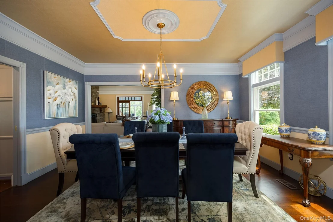
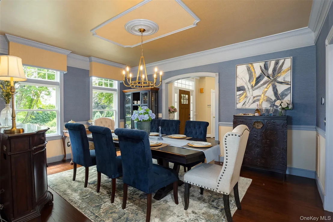
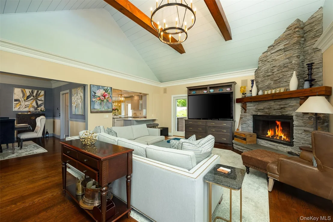
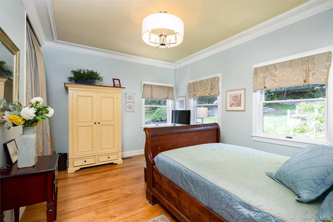
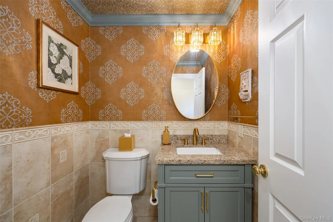
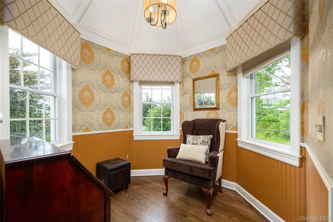
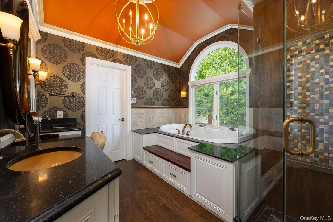
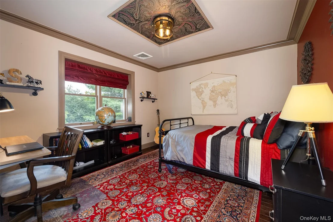
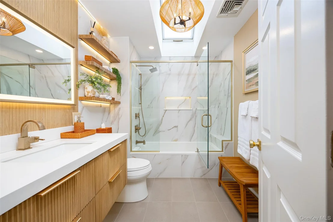
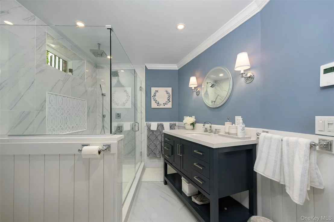
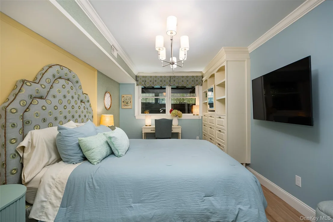
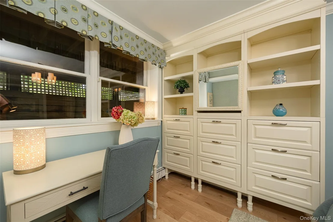
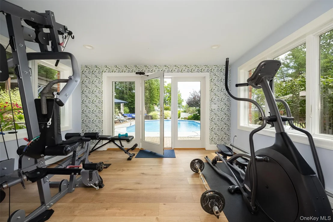
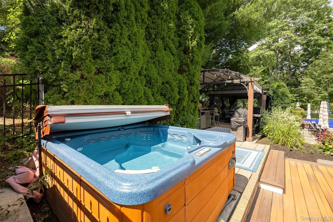
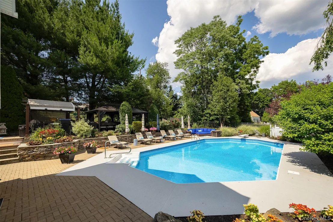
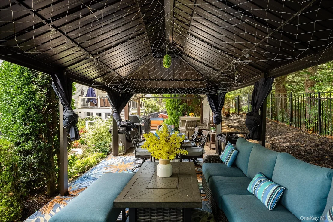
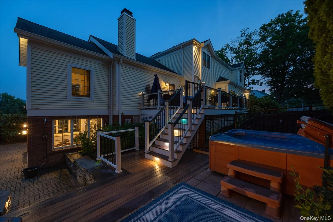
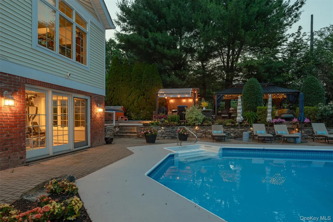
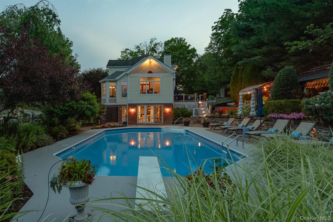
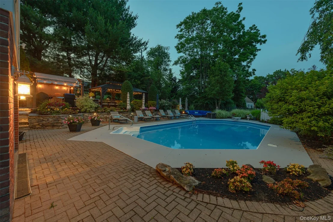
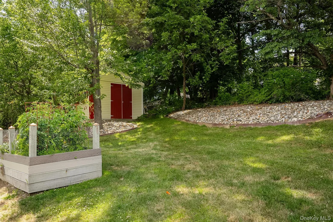
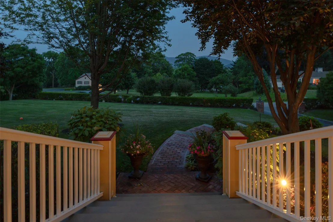
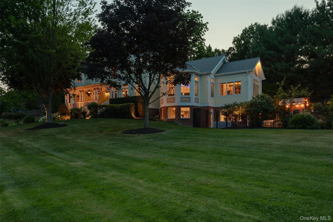
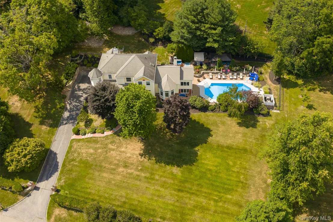
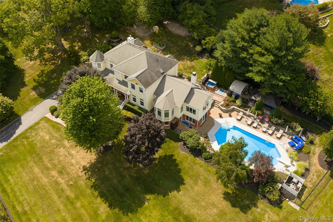
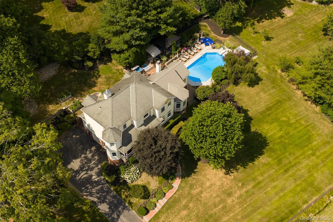
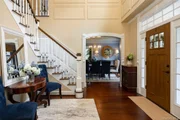
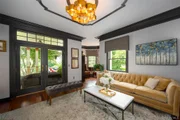
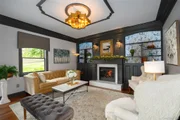
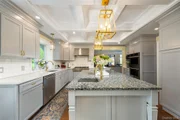
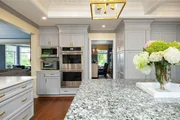
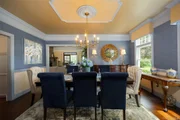
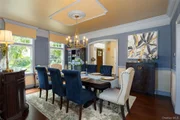
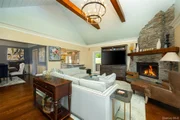
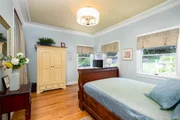
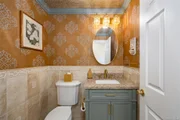
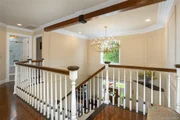
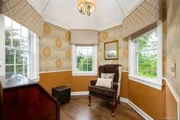
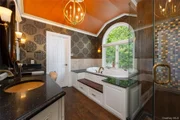
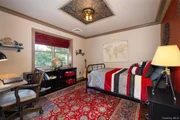
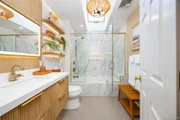
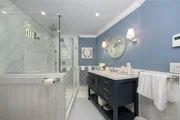
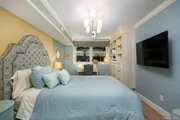
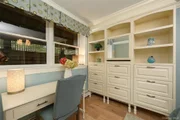
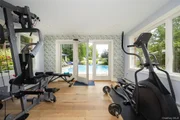
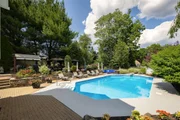
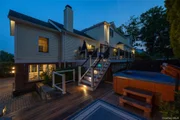
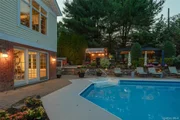
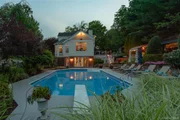
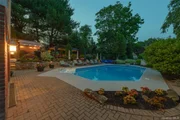
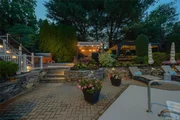
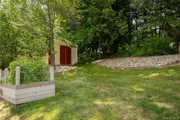
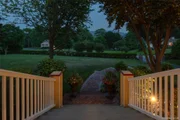
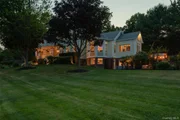
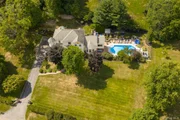
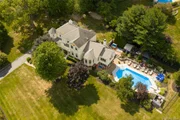
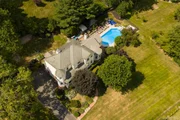
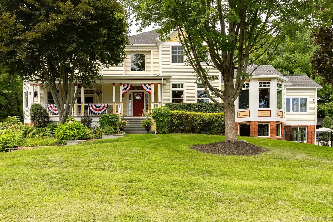
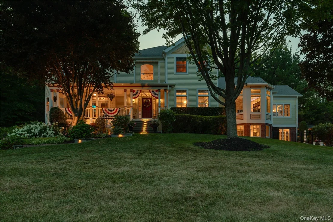
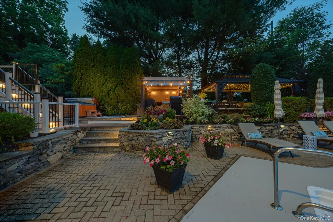
This gorgeous Four Bedroom Colonial welcomes you with exceptional curb appeal & an elegant presence from the street. Offering Three full floors of beautifully appointed living space. The home blends timeless architectural character with thoughtful custom design throughout. The main living spaces are ideal for both everyday living and entertaining, featuring a gourmet kitchen, formal dining room, & an impressive entertainers room with a dramatic floor to ceiling stone wood burning fireplace. A sun filled home office surrounded by windows provides an inspiring workspace, while custom designed bathrooms & expansive crown molding, personally designed by the current owner add sophistication and detail throughout. Tucked throughout the home are numerous charming nooks, perfect for reading, relaxing, or enjoying a quiet moment. Every space reflects the care & craftsmanship of the original owners, who continue to reside in the home. The outdoor setting is truly an entertainers dream. The expansive yard features multiple seating areas, an in-ground pool, Trex Decking & mature, hand selected plantings that create a private & beautifully landscaped retreat. Hand picked flowering stone beds add even more character & color throughout the grounds. The custom finished basement extends the living &  entertaining possibilities, offering a full bathroom, guest room, entertainment room, gym, & additional office space. A walk out leads directly to the pool & patio, creating an effortless connection between indoor & outdoor living. A large 2 car garage is conveniently located beneath the home, adding valuable parking & storage. A rare combination of timeless Colonial elegance, exceptional craftsmanship, custom finishes, & resort like outdoor living, this extraordinary home is designed for those who appreciate beauty, comfort, & the art of entertaining. Situated privately on a no outlet Street within close distance to restaurants & all the local shopping. Take a stroll down to the dead end of your Road for a short trip to the center of the Village of Fishkill for all the amazing dining experiences.
Unit Size
4,567 Ft²
Days on Market
37 days
Land Size
0.79 acres
Price per sqft
$339
Property Type
House
Property Taxes
$2,037
HOA Dues
-
Year Built
1993

Listed By

Michele A. Rios
Michele A. Rios
Douglas Elliman Real Estate

Payment Calculator

Cap Rate Calculator

Last updated: 2 months ago (OneKey MLS #KEY1034392)

Price History

Date / Event Date Event Price
Aug 3, 2026 Listed by BHHS Hudson Valley Properties $1,550,000
Listed by BHHS Hudson Valley Properties

Property Highlights

Garage
Parking Available
Air Conditioning
Fireplace
Parking Details
Has Garage
Has Open Parking
Parking Features: Driveway, Garage, Off Street, On Street
Garage Spaces: 2
Interior Details
Half Bathrooms: 1
Full Bathrooms: 3
Interior Features: Beamed Ceilings, Built-in Features, Cathedral Ceiling(s), Chandelier, Crown Molding, Double Vanity, Eat-in Kitchen, Entrance Foyer, Granite Counters, High Ceilings, Kitchen Island, Natural Woodwork, Pantry, Soaking Tub, Stone Counters, Tray Ceiling(s), Walk-In Closet(s), First Floor Bedroom, First Floor Full Bath, Chefs Kitchen, Entertainment Cabinets, Formal Dining, Open Kitchen, Original Details, Primary Bathroom, Quartz/Quartzite Counters, Walk Through Kitchen, Washer/Dryer Hookup
Appliances: Cooktop, Dishwasher, Dryer, Electric Oven, Microwave, Refrigerator, Stainless Steel Appliance(s), Washer
Flooring Type: Ceramic Tile, Hardwood, Vinyl
Laundry Features: Electric Dryer Hookup, Inside, Laundry Room, Washer Hookup
Rooms: 16
Has Fireplace
Fireplace Features: Basement, Decorative, Family Room, Gas, Living Room, Wood Burning
Fireplaces: 3
Basement: Finished, Full, Storage Space, Walk-Out Access
Exterior Details
Square Footage: 4567
Security Features: Security Lights, Smoke Detector(s)
Property Condition: Actual
Architectural Style: Colonial
Year Built: 1993
Levels: Three Or More
Building Area Units: Square Feet
Construction Materials: Frame
Patio and Porch Features: Covered, Deck, Patio, Porch
Pool Features: Fenced, In Ground, Outdoor Pool, Salt Water, Vinyl
Pool is Private
Lot Features: Back Yard, Cleared, Front Yard, Garden, Landscaped, Level, Near Public Transit, Wooded, Sloped, Views, Near Shops, Stone/Brick Wall
Lot Size Area: 34412
Lot Size Units: Square Feet
Lot Size Acres: 0.79
Lot Size Square Feet: 34412
Water Source: Public
Financial Details
Tax Assessed Value: $1,037,700
Tax Annual Amount: $24,450
Utilities Details
Cooling Type: Central Air
Heating Type: Baseboard, Propane, Radiant Floor
Sewer : Septic Tank

Building Info

Overview

    General

  • Year Built: 1993
  • Effective Year Built: 1993
  • Total Rooms: 10
  • Bedroom Count: 4
  • Bathroom Count: 4
  • Full Bathrooms: 3
  • Partial Bathrooms: 4
  • Building Condition: 3
  • Building Quality: 4
  • Construction Type: 0
  • Building Style: 5
  • Exterior Walls Type: 19
  • Interior Walls Type: 0
  • Roof Shape Type: 0
  • Roof Cover Type: 0
  • Floor Count: 200
  • Floor Cover: 0
  • Basement Type: 3
  • Basement Area: 1,100
  • Garage Type: 17
  • Parking Space Count: 0
  • Patio Type: 0
  • Porch Type: 6
  • Pool Type: 10

    Dimensions

  • Lot Size Square Feet: 34,412
  • Total Building Area: 3,467
  • Building Area: 3,467
  • Building Area Measurement: L

    Heating and Cooling

  • Fireplace Count: 1
  • Air Conditioning: 1
  • Heating: 3
  • Heated Square Feet: 3,467
  • Heating Fuel Type: 6

    Utilities

  • Sewer System: 4
  • Water Service: 5

Building

  • Building Type: 0
  • Property Class: R
  • Land Acres: 0000000790
  • Standard Land Use Code: 1001
  • County Land Use Code: 210
  • Legal Description 1: 0.79 AC (C) 1084 0417

Neighborhood

  • School District Name: Wappingers Central School District
  • School Tax School District: WAPPINGERS
  • Census Tract: 060201

Zoning

  • Zoning: R40

Geography

  • Account Number: 06563143
  • District: 133089
  • Section: 6.156
  • Parcel: 133089 6156-04-563143-0000
  • Block: 4
  • Lot: 563.143
  • Municipality: FISHKILL (TOV)
  • Latitude: 41.5404
  • Longitude: -73.9106

    Address

  • Full Address: 61 High View Rd
  • Address - House Number: 61
  • Address - Street Name: High View
  • Address - Suffix Type: Rd
  • State: NY
  • City Name: Fishkill
  • Carrier Code: R003
  • 4-Digit Zip Code: 2524
  • Zip Code: 12524

Valuation

    Tax

  • Tax Year: 2023
  • Tax Amount: $2,485,092
  • Tax Rate Code Area: 135601

    Appraisal Valuation

  • Standard Deviation: 0.1584
  • Valuation Date: Feb 07, 2024
  • Confidence Score: 80
  • Final Value: 923,263
  • High Value: 1,069,576
  • Low Value: 776,949

    Market Valuation

  • Market Total Value: $930,700
  • Market Land Value: $117,900
  • Market Improvement Value: $812,800

    Assessments Valuation

  • Assessed Year: 2023
  • Assessed Total Value: $930,700
  • Assessed Land Value: $117,900
  • Assessed Improvements Value: $812,800
Data used for valuation calculations is provided by RealtyHop, and other third party sources

Comparables

Unit
Status
Type
Beds
Baths
ft²
Price/ft²
Asking Price
Listed On
Closing Price
Sold On
HOA + Taxes

About Dutchess


Similar Homes for Sale

Currently no similar homes around

Nearby Rentals

Unit for rent at 4 Loudon Drive, Fishkill, NY, 12524

$2,800 /mo

  • 2 Beds
  • 2 Baths
  • 1,071 ft²
4 Loudon Drive #7, Fishkill, NY, 12524 Listing by Angel Ayala
Unit for rent at 5 Loudon Drive, Fishkill, NY, 12524

$2,400 /mo

  • 2 Beds
  • 2 Baths
  • 1,071 ft²
5 Loudon Drive #9, Fishkill, NY, 12524 Listing by Matthew Cave
Unit for rent at 32 Osborne Hill Road, Wappingers Falls, NY, 12590

$3,200 /mo

  • 3 Beds
  • 2 Baths
  • 1,710 ft²
32 Osborne Hill Road, Wappingers Falls, NY, 12590 Listing by John Cutler


Frequently Asked Questions

When was property at 61 High View Road built and last sold?
The property at 61 High View Road was built in 1993 and last sold on Jan 1, 1970 for $0.
How much is this home worth?
The estimated value of the home located at 61 High View Road is $1,551,357.
What are some comparable homes to 61 High View Road?
There are currently no comparable homes to 61 High View Road.