by RH Advisors

See Home Value
Listed by: Robert Foley, Flat Fee Real Estate, 802-318-0833 Selling Office: Coldwell Banker Hickok and Boardman, Listing Courtesy of Prime MLS
$599,900
● House - Off Market

61 Harrison

Burlington, VT 05401
bedrooms
2 Beds
bathrooms
2 Baths
square feet
1,957 Ft²
$3,663
Est. Monthly

About This Property

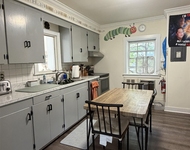
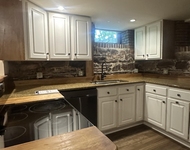
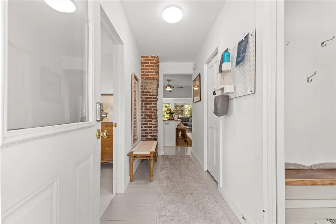
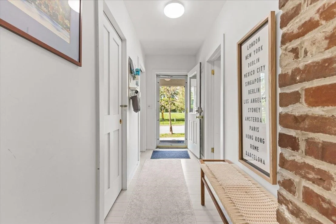
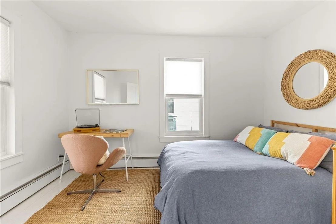
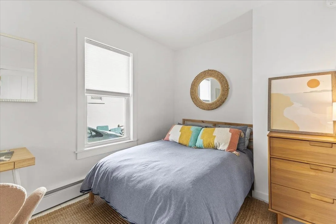
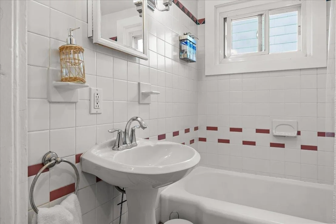
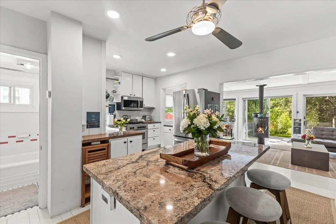
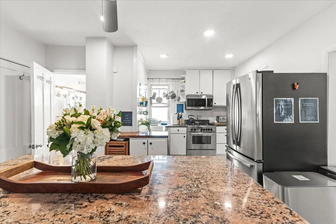
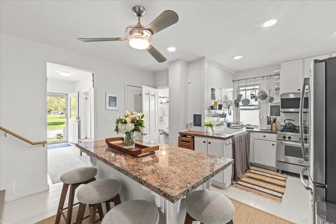
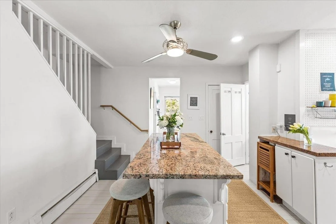
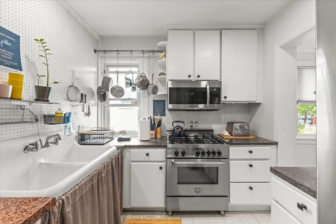
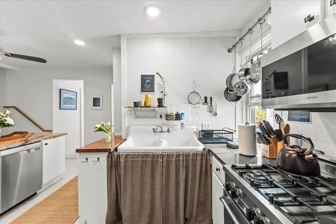
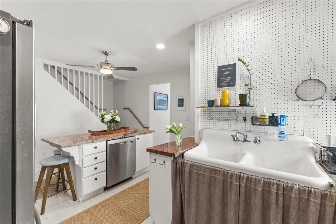
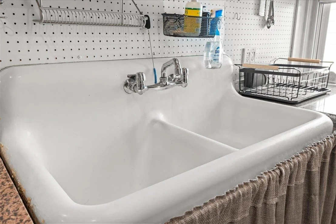
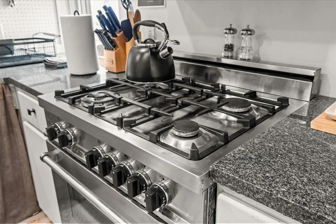
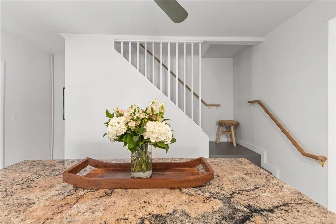
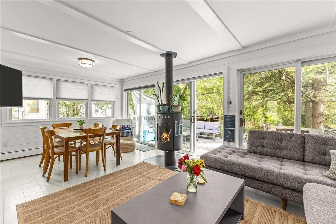
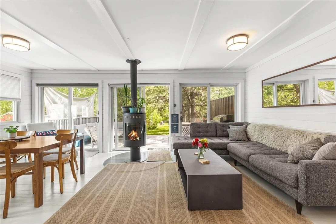
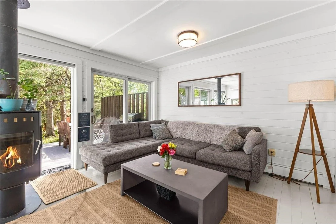
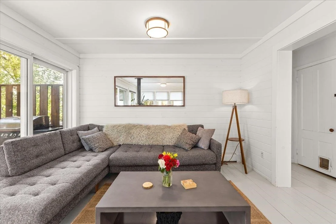
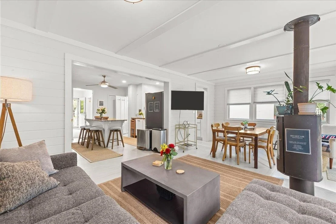
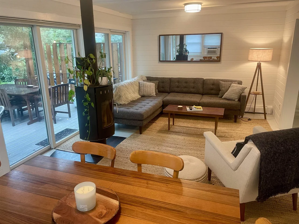
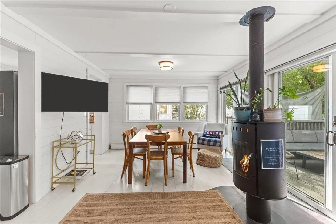
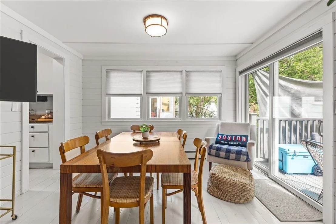
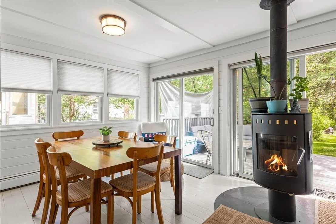
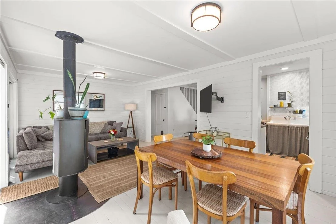
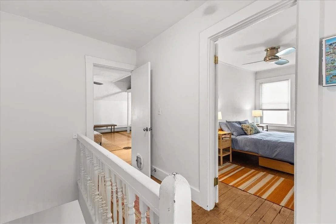
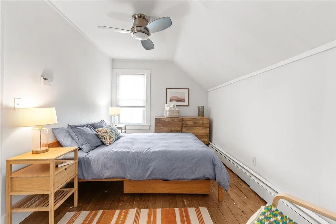
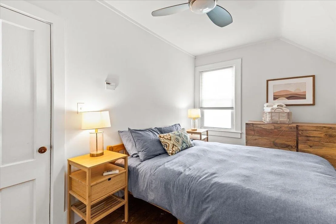
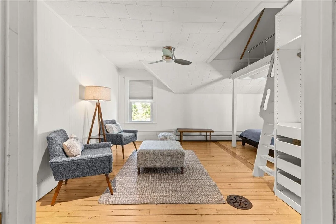
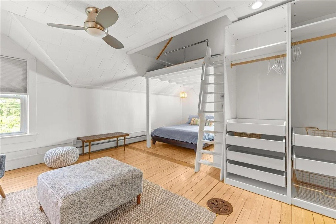
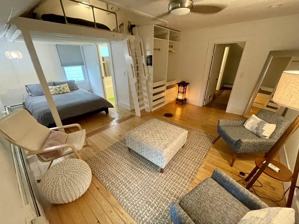
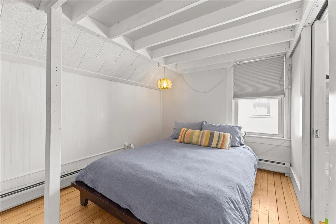
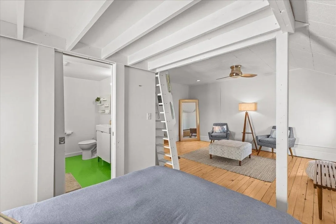
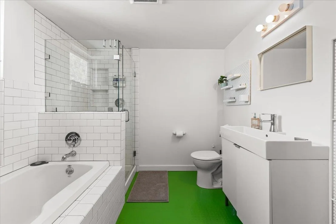
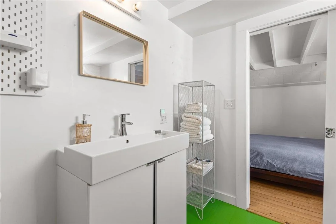
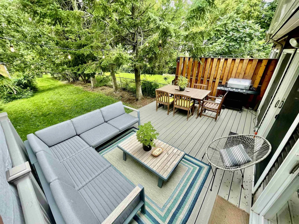
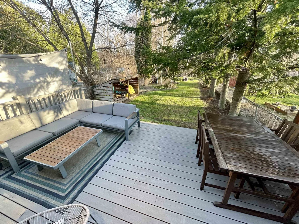
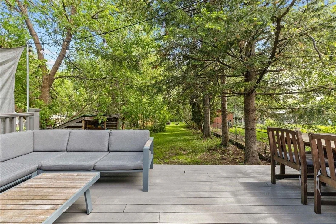
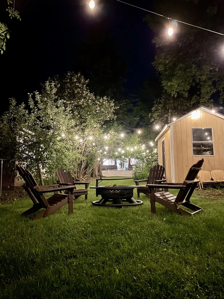
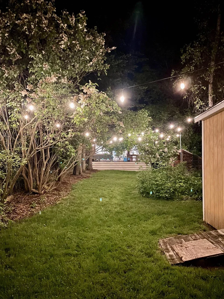
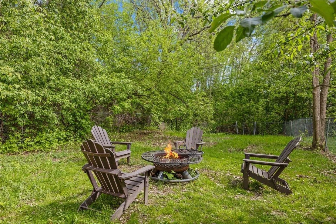
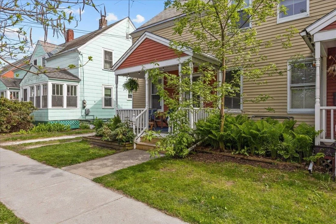
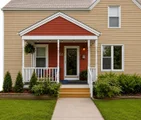
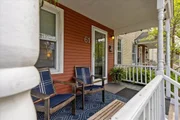
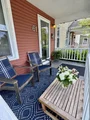
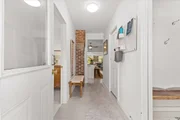
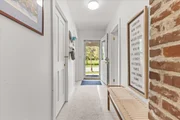
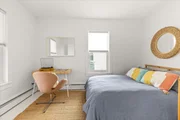
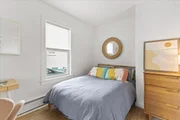
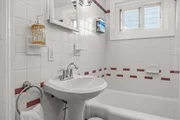
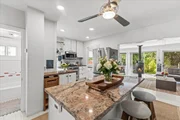
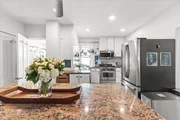
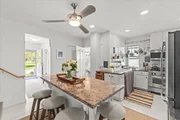
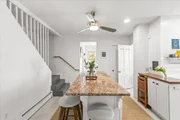
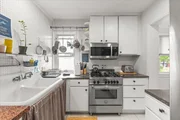
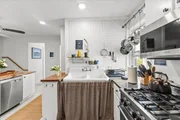
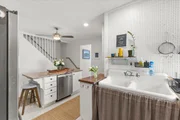
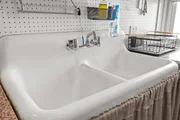
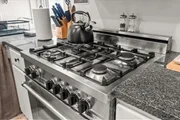
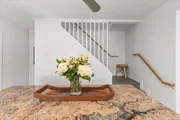
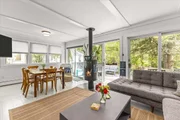
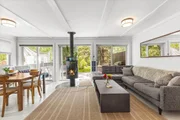
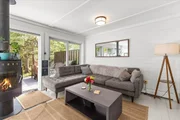
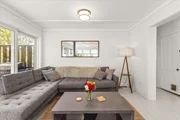
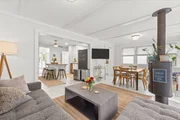
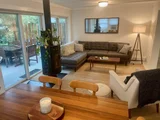
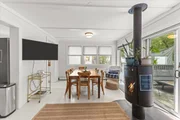
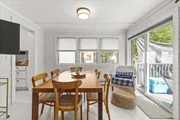
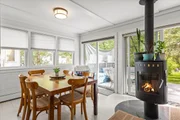
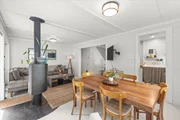
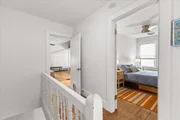
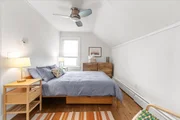
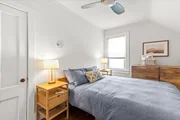
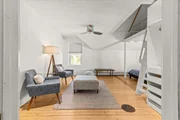
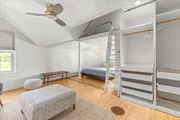
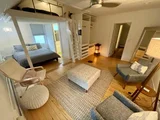
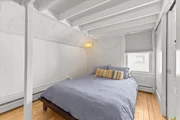
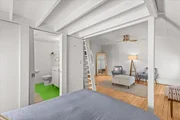
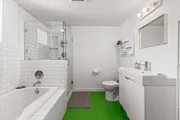
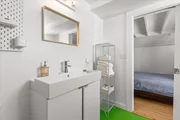
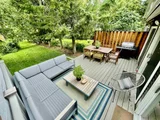
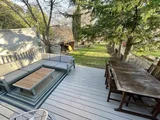
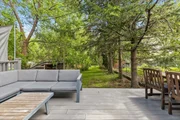
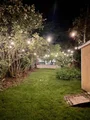
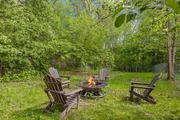
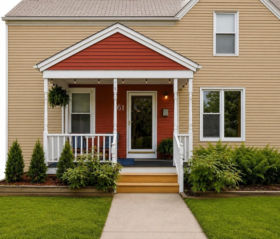
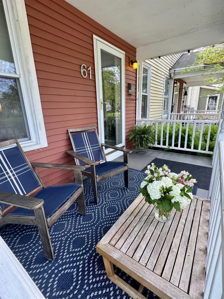
Welcome to 61 Harrison Avenue, a beautifully updated home in Burlington's sought-after Lakeside neighborhood. Perfectly positioned just blocks from Lake Champlain, this inviting property blends classic neighborhood charm with modern comfort and unbeatable access to Burlington's vibrant outdoor lifestyle. Enjoy morning walks to the waterfront, evenings at the Burlington Surf Club, and year-round recreation along the nearby Burlington Bike Path. The Saint John's Club, Oakledge Park, City Market, breweries, restaurants, and all the creative energy of the South End Arts District are just moments away. Inside, the home features a bright, thoughtfully designed layout with stylish updates throughout. The renovated kitchen offers granite countertops, stainless steel appliances, ample cabinetry, and a spacious island that flows seamlessly into the living and dining areas ideal for entertaining or everyday living. Large windows and three sliding glass doors fill the home with natural light while connecting the indoor spaces to the peaceful backyard setting. The sun-filled living area features clean modern finishes, whitewashed walls, and a cozy wood stove, creating a warm and welcoming atmosphere in every season. The updated bathroom includes subway tile, sleek fixtures, and contemporary design touches. Upstairs, the spacious loft-style bedroom offers flexible living space with hardwood floors, built-ins, and a relaxed, airy feel. Outdoor living is equally impressive with a covered front porch, expansive rear deck, and private backyard surrounded by mature trees and greenery. Whether hosting summer dinners, relaxing after a day on the lake, or enjoying Burlington's beautiful seasons, the outdoor spaces provide a true extension of the home. Located in one of Burlington's most beloved neighborhoods, this home offers the perfect combination of walkability, recreation, and community.
Unit Size
1,957 Ft²
Days on Market
-
Land Size
0.19 acres
Price per sqft
$307
Property Type
House
Property Taxes
$717
HOA Dues
-
Year Built
1899

Payment Calculator (Computations Provided by RealtyHop)

Cap Rate Calculator

Last updated: 3 months ago (Prime MLS #5090570)

Price History

Date / Event Date Event Price
Jul 27, 2026 Sold
Sold
Jun 7, 2026 In contract -
In contract
May 22, 2026 Listed by Flat Fee Real Estate $599,900
Listed by Flat Fee Real Estate
Jul 26, 2021 Sold
Sold
Apr 14, 2021 Listed by Coldwell Banker Hickok and Boardman $459,000
Listed by Coldwell Banker Hickok and Boardman
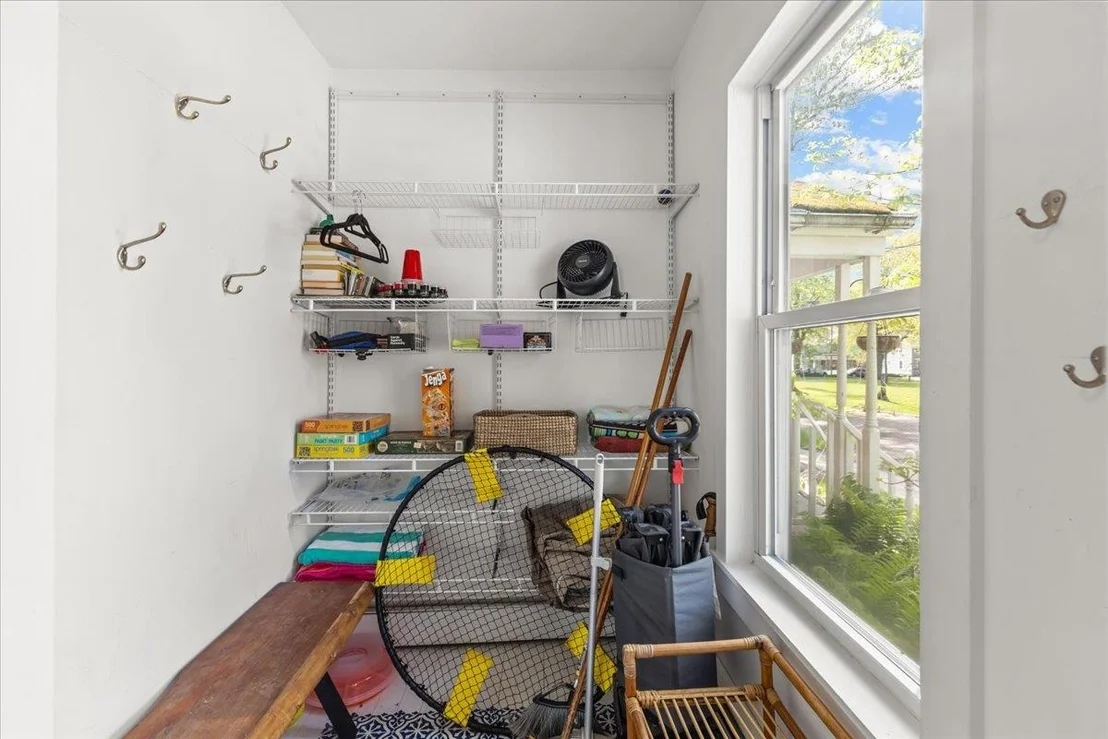
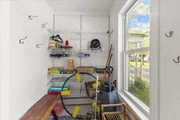
Attached home in Lakeside neighborhood. Great location for outdoor enthusiasts on the Island Line Trail bike path, across street from Lakeside park, and less than two blocks from Lake Champlain. The kitchen features upgraded appliances and granite island & countertops, and opens to the South-facing living room with easy access to the large back deck. First floor office. There's a full bath on each floor with two bedrooms up. A large level & fenced back yard is a terrific place for outdoor gatherings and features both a wood shed and storage shed. There is additional storage space in the basement. Great living in the South End with easy access to all Burlington has to offer! Common elements with other duplex owner including adjoining wall and roof. Near railroad.

Property Highlights

Fireplace

Building Info

Overview

    General

  • Year Built: 1899
  • Effective Year Built: 1899
  • Building Count: 1
  • Total Rooms: 5
  • Bedroom Count: 2
  • Bathroom Count: 2
  • Full Bathrooms: 2
  • Partial Bathrooms: 2
  • Building Condition: 6
  • Building Quality: 0
  • Construction Type: 6
  • Building Style: 0
  • Exterior Walls Type: 29
  • Interior Walls Type: 0
  • Roof Shape Type: 1
  • Roof Cover Type: 6
  • Floor Count: 200
  • Living Units: 1
  • Floor Cover: 0
  • Basement Type: 9
  • Basement Area: 588
  • Garage Type: 0
  • Parking Space Count: 0
  • Patio Type: 0
  • Porch Type: 0
  • Pool Type: 0

    Dimensions

  • Lot Size Square Feet: 8,276
  • Total Building Area: 1,369
  • Gross Building Area: 2,508
  • Building Area: 1,369
  • Building Area Measurement: L

    Heating and Cooling

  • Air Conditioning: 0
  • Heating: 4
  • Heated Square Feet: 1,369
  • Heating Fuel Type: 3

    Utilities

  • Sewer System: 0
  • Water Service: 0

Building

  • Building Type: 0
  • Property Class: R
  • Land Acres: 0000000190
  • Standard Land Use Code: 1001
  • County Land Use Code: 101

Neighborhood

  • School District Name: Burlington School District
  • Census Tract: 001000

Zoning

  • Zoning: RLW

Geography

  • Assessors Map Reference: MAP ID#: 057-1
  • Parcel: (035) 057-1-034-000
  • Municipality: BURLINGTON
  • Latitude: 44.4584
  • Longitude: -73.2199

    Address

  • Full Address: 61 Harrison Ave
  • Address - House Number: 61
  • Address - Street Name: Harrison
  • Address - Suffix Type: Ave
  • State: VT
  • City Name: Burlington
  • Carrier Code: C021
  • 4-Digit Zip Code: 5240
  • Zip Code: 05401

Valuation

    Tax

  • Tax Year: 2022
  • Tax Amount: $768,700
  • Initial Tax Delinquent Year: 2021
  • Tax Rate Code Area: 035

    Appraisal Valuation

  • Standard Deviation: 0.2585
  • Valuation Date: Apr 19, 2023
  • Confidence Score: 63
  • Final Value: 505,449
  • High Value: 636,134
  • Low Value: 374,764

    Assessments Valuation

  • Assessed Year: 2022
  • Assessed Total Value: $363,800
  • Assessed Land Value: $138,100
  • Assessed Improvements Value: $225,700

    Sales

  • Current Sale Contract Date: Jul 26, 2021
  • Current Sale Recording Date: Jul 28, 2021
  • Current Sale Price:
  • Current Sale Document Type: 27
  • Current Sale Input Document Number: DK1413418048
  • Previous Sale Recording Date: Apr 10, 2013
  • Previous Sale Contract Date: Apr 09, 2013
  • Previous Sale Amount: $230,000
  • Previous Sale Document Type: 27
Data used for valuation calculations is provided by RealtyHop, and other third party sources

Comparables

Unit
Status
Type
Beds
Baths
ft²
Price/ft²
Asking Price
Listed On
Closing Price
Sold On
HOA + Taxes

About South End


Similar Homes for Sale

Currently no similar homes around

Nearby Rentals

Unit for rent at 39 Nash, Burlington, 05401

$6,250 /mo

  • 5 Beds
  • 2 Baths
  • 2,420 ft²
39 Nash, Burlington, 05401 Listing by Haley Beckett
Unit for rent at 233 Pearl, Burlington, 05401

$5,200 /mo

  • 4 Beds
  • 2 Baths
  • 1,154 ft²
233 Pearl, Burlington, 05401 Listing by Haley Beckett
Unit for rent at 7 South Union, Burlington, 05401

$5,200 /mo

  • 4 Beds
  • 1 Bath
  • 2,308 ft²
7 South Union, Burlington, 05401 Listing by Haley Beckett


Frequently Asked Questions

When was property at 61 Harrison Avenue built and last sold?
The property at 61 Harrison Avenue was built in 1899 and last sold on Jul 26, 2021 for $436,000.
How much is this home worth?
The estimated value of the home located at 61 Harrison Avenue is $606,829.
What are some comparable homes to 61 Harrison Avenue?
There are currently no comparable homes to 61 Harrison Avenue.