


61 Hank Way


About This Property
Payment Calculator
Your Estimated Monthly Payment
Cap Rate Calculator
What does this mean?
Based on our analysis, the cap rate of this property is 1.25%. A negative cap rate indicates that the property might not be feasible as an income-producing asset. The median cap rate for a near zip code 11238 is 4.23%.
How much can I actually make?
Actual monthly rental income may vary between $4,760 and $7,140 depending on unit-specific characteristics. You can change the amount using the slider to further explore.
How is cap rate calculated?
Cap Rate = Net Operating Income (NOI) / Property Asset Value.
When calculating the cap rate, we assume 100% occupancy. Leverage (mortgage) is not considered.
Cap Rate provided by RealtyHop and RentHop, learn more about cap rate here.
Price History
| Date / Event | Date | Event | Price |
|---|---|---|---|
| Oct 24, 2024 | Sold | ||
| Sold | |||
| Jun 25, 2024 | Listed by Taylor Morrison of Carolinas, | $425,686 | |
| Listed by Taylor Morrison of Carolinas, | |||
| | |||
|
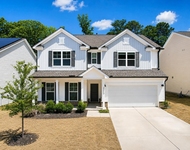
MLS#10037688 REPRESENTATIVE PHOTOS ADDED. September Completion! Enjoy the perfect blend of comfort and style with the Quincy floor plan at Camden Place, ideal for you and your family. This home sits on a lot with a wooded view and backs up to paved greenway trail. The open-concept layout connects the kitchen, dining area, and gathering room, making it perfect for entertaining. Downstairs you will find a full guest suite complete with bedroom and full bathroom for added convenience. Upstairs, you'll find a spacious owner's suite, three secondary bedrooms, a full bathroom, a centrally located laundry room, and a cozy loft. The owner's suite is a private oasis featuring a walk-in shower, dual sinks, and a generous walk-in closet. The two-car garage perfectly complements this thoughtfully designed floor plan. Structural options include: hardwood stairs, guest bedroom with full bathroom in lieu of flex room, covered rear patio, bench at owner's entry, owner's bath option 21, windows in owner's suite and gathering room, added sink to secondary bath 2, and vented microwave.
| |||
Property Highlights
Comparables
Status
Price/ft²
Listed On
Sold On
About Harnett
Similar Homes for Sale
Currently no similar homes aroundNearby Rentals

Last Updated: 2 years ago
Data Source: TMLS, MLS# 10037688
 Your Privacy Choices
Phone: 425-283-2930
Address: 335 Madison Avenue, New York, NY 10017