Check Availability
Harnett 28334
61 Hallwood (Lot 33) Drive
$419,990
● House - For Sale
bedrooms
4 Beds
bathrooms
3 Baths
square feet
2,437 Ft²
$2,113
Est. Monthly
$50
HOA / Fees

About This Property

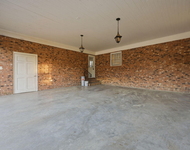
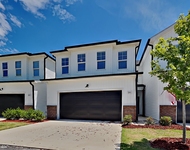
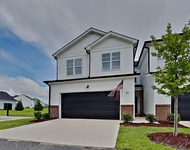
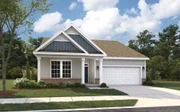
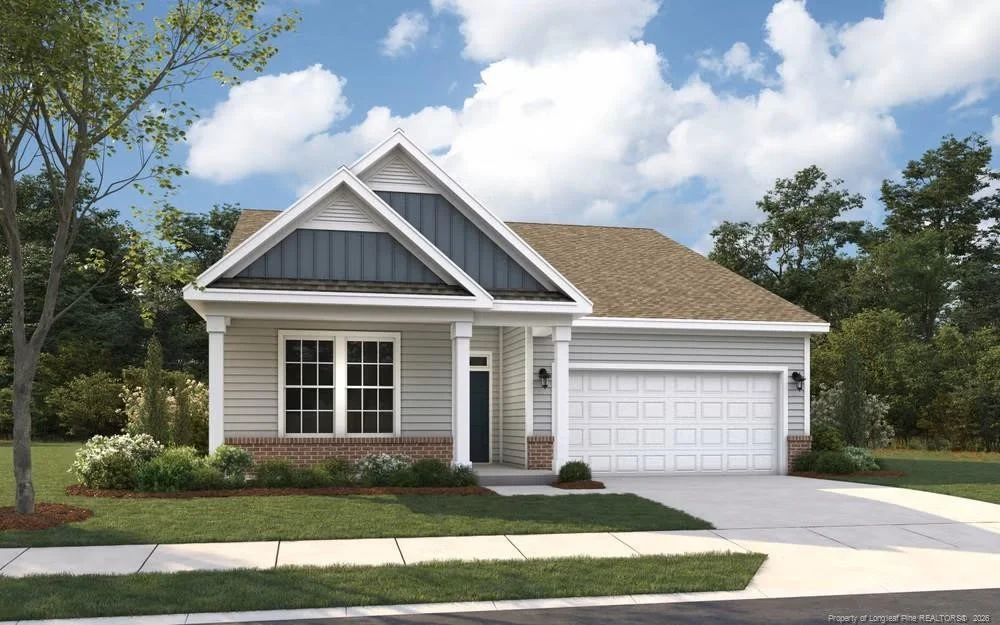
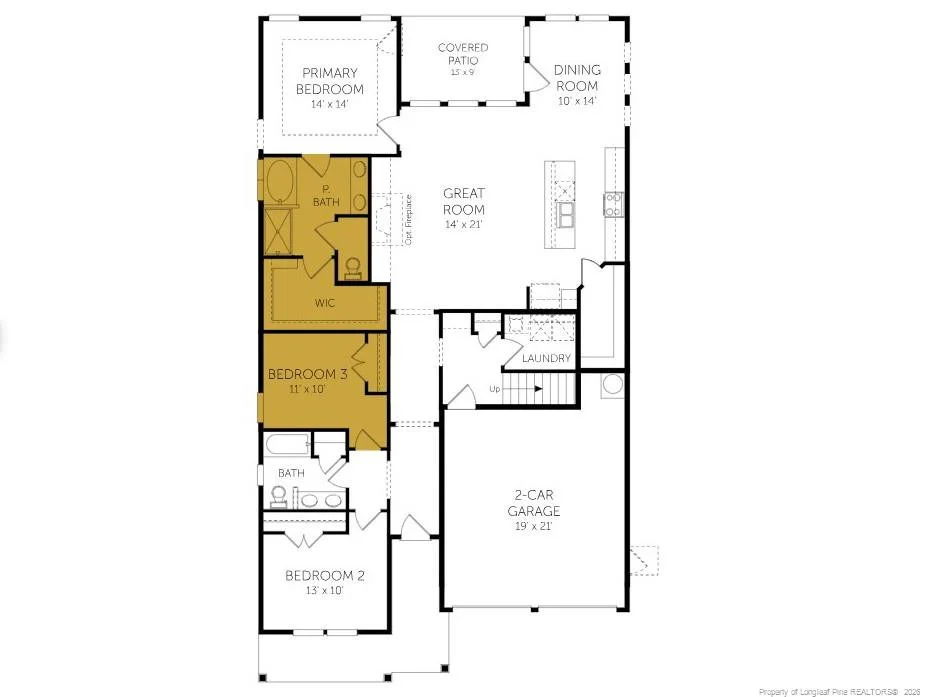
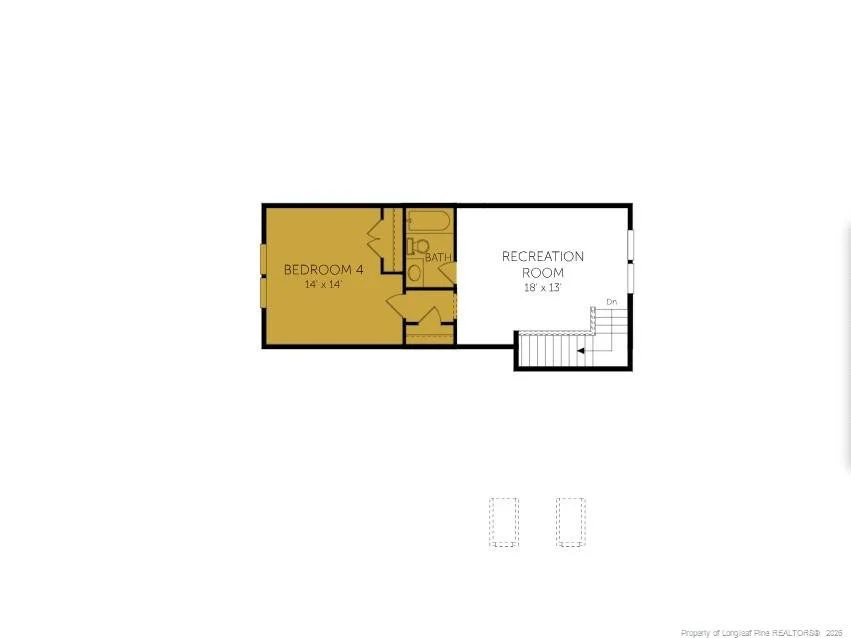
The Belair is a thoughtfully designed two-story home featuring four bedrooms and three bathrooms, perfectly tailored for modern living. The first floor presents a seamless blend of functionality and comfort, with a spacious great room that flows into the dining area and kitchen, making it an ideal setup for hosting friends or family gatherings. The first-floor primary suite offers quiet isolation, including a tray ceiling, large bathroom with double vanities and a walk-in closet, ensuring a serene retreat at the end of the day. Upstairs, a generous recreation room creates the opportunity for a game room, home theater, or additional living space, while the fourth bedroom and full bathroom offer the perfect guest suite . With its efficient layout and dedicated spaces for relaxation and entertainment, the Belair stands out as a home that caters to both your everyday and special occasions. Whether you're commuting to Raleigh in less than 45 minutes or on the way home from Fort Bragg in under 40 minutes, Cameron Crossing is an ideal location for those looking to be peacefully in between Raleigh and Fayetteville.
Unit Size
2,437 Ft²
Days on Market
99 days
Land Size
0.68 acres
Price per sqft
$172
Property Type
House
Property Taxes
-
HOA Dues
$50
Year Built
-

Listed By

BRADLEY NORRIS
DREAM FINDERS REALTY, LLC.

Payment Calculator

Cap Rate Calculator

Last updated: 2 months ago (TMLS #LP766135)

Price History

Date / Event Date Event Price
Jul 16, 2026 Listed by DREAM FINDERS REALTY, LLC. $419,990
Listed by DREAM FINDERS REALTY, LLC.

Property Highlights

Garage
Fireplace
Parking Details
Has Garage
Attached Garage
Parking Features: Attached
Garage Spaces: 2
Interior Details
Full Bathrooms: 3
Interior Features: Ceiling Fan(s), Double Vanity, Kitchen Island, Open Floorplan, Walk-In Closet(s), Bathtub/Shower Combination, Kitchen/Dining Room Combination, Primary Downstairs, Water Closet
Appliances: Dishwasher, Microwave
Flooring Type: Hardwood, Laminate, Tile, Vinyl
Laundry Features: Main Level
Rooms: 11
Has Fireplace
Fireplace Features: Electric
Fireplaces: 1
Exterior Details
Square Footage: 2437
Security Features: Fire Alarm
Year Built: 2026
Building Area Total: 2437
Levels: Two
Construction Materials: Brick Veneer
Patio and Porch Features: Covered, Patio
Lot Features: Cleared
Lot Size Area: 0.68
Lot Size Units: Acres
Lot Size Acres: 0.68
Lot Size Square Feet: 29620.8
Utilities Details
Heating Type: Heat Pump
Sewer : Septic Tank
Location Details
HOA Fee: $600
HOA Fee Frequency: Annually

Comparables

Unit
Status
Type
Beds
Baths
ft²
Price/ft²
Asking Price
Listed On
Closing Price
Sold On
HOA + Taxes

About Harnett


Similar Homes for Sale

Currently no similar homes around

Nearby Rentals

Unit for rent at 1130 Prospect Church Road, Dunn, NC, 28334

$1,750 /mo

  • 3 Beds
  • 2 Baths
1130 Prospect Church Road, Dunn, NC, 28334 Listing by Ann Milton
Unit for rent at 3241 Prospect Church Road, Dunn, NC, 28334

$1,579 /mo

  • 3 Beds
  • 2 Baths
  • 1,363 ft²
3241 Prospect Church Road, Dunn, NC, 28334 Listing by Demilade Ogunnowo
Unit for rent at 3223 Prospect Church Road, Dunn, NC, 28334

$1,589 /mo

  • 3 Beds
  • 2 Baths
  • 1,363 ft²
3223 Prospect Church Road, Dunn, NC, 28334 Listing by Demilade Ogunnowo


Frequently Asked Questions

When was property at 61 Hallwood Drive built and last sold?
The property at 61 Hallwood Drive was built in and last sold on Jan 1, 1970 for $0.
How much is this home worth?
The estimated value of the home located at 61 Hallwood Drive is $423,172.
What are some comparable homes to 61 Hallwood Drive?
There are currently no comparable homes to 61 Hallwood Drive.