by RH Advisors

See Home Value
Orange
61 Deblock Road
$553,000
● House - Off Market

61 Deblock Road

Wawayanda, NY 10958
bedrooms
4 Beds
bathrooms
2 Baths, 1 Half Bath
square feet
2,300 Ft²
$566,663
RealtyHop Estimate
3.05%
Since Apr 1, 2023
National-US
Primary Model

About This Property

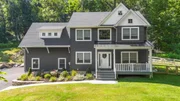
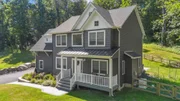
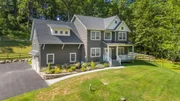
New construction colonial with composite front porch situated on 2+ acres will feature 4 bedrooms and 2.5 baths. The 1st level boasts red oak hardwood floors and a spacious living room with cozy gas fireplace, formal dining room and custom kitchen with center island, granite countertops, stylish back splash and separate dinette area with sliders leading out to a 12 x10 concrete patio. The laundry room is conveniently located on the expansive 2nd level along with 4 bedrooms including the master suite with hardwood floors, huge walk in closet, private bath with double vanity and a corner, tiled shower. Full unfinished basement, 2 car garage and Central A/C all included. Additional Information: ParkingFeatures:2 Car Attached,
Unit Size
2,300 Ft²
Days on Market
-
Land Size
2.50 acres
Price per sqft
$239
Property Type
House
Property Taxes
$1,089
HOA Dues
-
Year Built
-

Payment Calculator

Cap Rate Calculator

Last updated: 6 months ago (OneKey MLS #KEYH6222692)

Price History

Date / Event Date Event Price
Oct 2, 2025 Sold
Sold
Jul 25, 2025 In contract -
In contract
Jul 15, 2025 Listed by RE/MAX Benchmark Realty Group $675,000
Listed by RE/MAX Benchmark Realty Group
Tucked away on a quiet stretch of Deblock Road, this home offers the kind of space and setting that’s getting harder to find in Orange County. A beautifully maintained and thoughtfully updated 4-bedroom, 2.5-bath colonial sits on over an acre of property and offers the perfect balance of privacy and convenience. Step inside to find a warm and inviting layout with room for everyone. The first floor features a large living room filled with natural light, a formal dining room, and a cozy family room with a gas fireplace – ideal for chilly Hudson Valley evenings. The updated kitchen is the heart of the home, offering granite countertops, stainless steel appliances, and plenty of cabinet space for all your cooking needs. Just off the kitchen, sliding glass doors leads to a tranquil backyard – perfect for entertaining, relaxing, or enjoying morning coffee. Upstairs, you’ll find four generously sized bedrooms, including a spacious primary suite with its own private bath. Each room offers ample closet space and peaceful views of the surrounding landscape. An additional full bathroom on the second floor ensures comfort and convenience for family or guests. Located in the desirable Minisink Valley School District and just minutes from major highways, shopping, and local attractions, this home offers the best of both worlds: a quiet, country setting with easy access to everything you need.
Mar 28, 2023 Sold
Sold
Jan 18, 2023 In contract -
In contract
Show More

Property Highlights

Garage
Air Conditioning
Fireplace

Building Info

Overview

    General

  • Bedroom Count: 0
  • Building Condition: 0
  • Building Quality: 0
  • Construction Type: 0
  • Building Style: 0
  • Exterior Walls Type: 0
  • Interior Walls Type: 0
  • Roof Shape Type: 0
  • Roof Cover Type: 0
  • Floor Cover: 0
  • Basement Type: 0
  • Basement Area: 0
  • Garage Type: 0
  • Parking Space Count: 0
  • Patio Type: 0
  • Porch Type: 0
  • Pool Type: 0

    Dimensions

  • Lot Size Square Feet: 108,900
  • Lot Size Frontage Feet: 0
  • Total Building Area: 0
  • Building Area: 0

    Heating and Cooling

  • Air Conditioning: 0
  • Heating: 0
  • Heating Fuel Type: 0

    Utilities

  • Sewer System: 4
  • Water Service: 5

Building

  • Building Type: 0
  • Property Class: R
  • Land Acres: 0000002500
  • Standard Land Use Code: 1001
  • County Land Use Code: 210

Neighborhood

  • School District Name: Minisink Valley Central School District
  • School Tax School District: MINISINK VALLEY
  • Census Tract: 011802

Zoning

  • Zoning: SR-MC1

Geography

  • Account Number: 12-1-18.1
  • District: 335600
  • Section: 12.00
  • Parcel: 335600 12-1-18.112
  • Block: 1
  • Lot: 18.112
  • Municipality: WAWAYANDA
  • Latitude: 41.3995
  • Longitude: -74.4413

    Address

  • Full Address: 61 Deblock Rd
  • Address - House Number: 61
  • Address - Street Name: Deblock
  • Address - Suffix Type: Rd
  • State: NY
  • City Name: New Hampton
  • Carrier Code: R002
  • 4-Digit Zip Code: 3911
  • Zip Code: 10958

Valuation

    Tax

  • Tax Year: 2023
  • Tax Amount: $42,010
  • Tax Rate Code Area: 333801

    Market Valuation

  • Market Total Value: $535,000
  • Market Land Value: $109,783
  • Market Improvement Value: $425,217

    Assessments Valuation

  • Assessed Year: 2023
  • Assessed Total Value: $246,100
  • Assessed Land Value: $50,500
  • Assessed Improvements Value: $195,600

    Sales

  • Current Sale Contract Date: Mar 24, 2023
  • Current Sale Recording Date: Apr 04, 2023
  • Current Sale Price:
  • Current Sale Document Type: 27

    Financing

  • First Mortgage Financing Type: ADJ
Data used for valuation calculations is provided by RealtyHop, and other third party sources

Comparables

Unit
Status
Type
Beds
Baths
ft²
Price/ft²
Asking Price
Listed On
Closing Price
Sold On
HOA + Taxes

About Orange


Similar Homes for Sale

Currently no similar homes around

Nearby Rentals

Unit for rent at 30 Shore Boulevard, Slate Hill, NY, 10973

$2,950 /mo

  • 4 Beds
  • 2 Baths
  • 1,800 ft²
30 Shore Boulevard, Slate Hill, NY, 10973 Listing by Honora Fennell


Frequently Asked Questions

When was property at 61 Deblock Road built and last sold?
The property at 61 Deblock Road was built in and last sold on Mar 24, 2023 for $553,000.
How much is this home worth?
The estimated value of the home located at 61 Deblock Road is $669,629.
What are some comparable homes to 61 Deblock Road?
There are currently no comparable homes to 61 Deblock Road.