by RH Advisors

Check Availability
Belknap
61 Crescent
Listed by: Tami Mousseau, BHHS Verani Concord, Cell: 603-234-2437, , Listing Courtesy of Prime MLS
$499,900
↓ $25K (4.8%)
● House - For Sale

61 Crescent

Barnstead, NH 03225
bedrooms
3 Beds
bathrooms
2 Baths
square feet
3,540 Ft²
$2,820
Est. Monthly
$48
HOA / Fees

About This Property

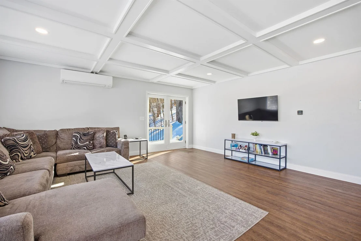
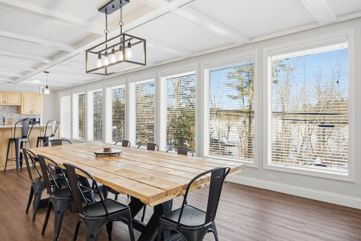
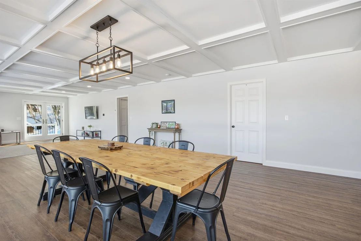
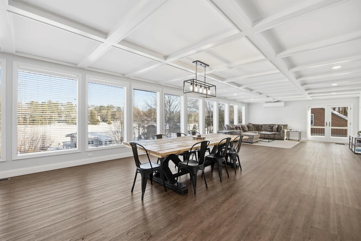
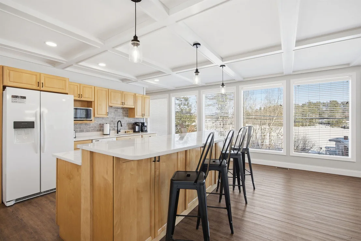
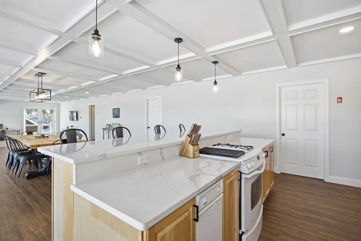
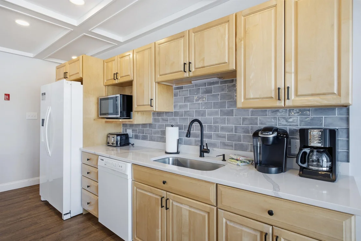
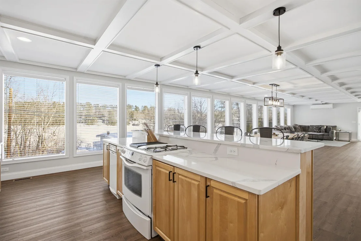
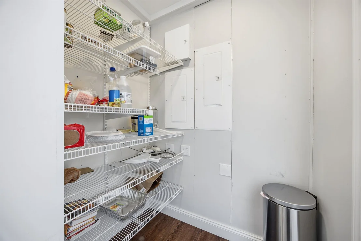
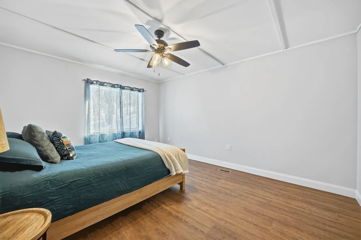
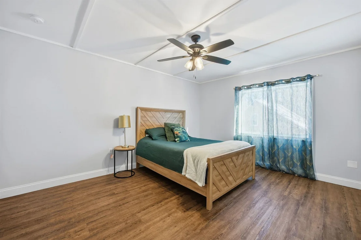
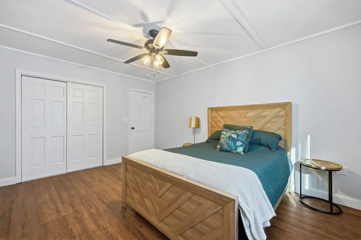
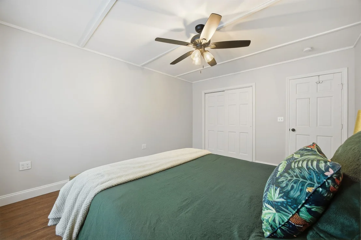
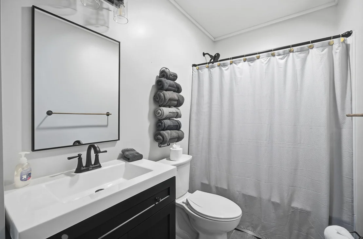
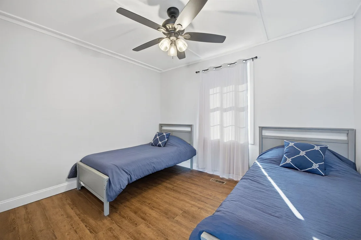
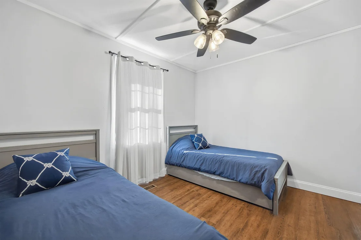
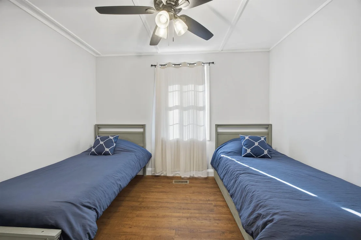
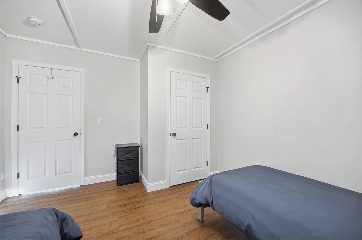
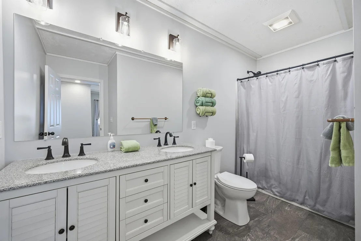
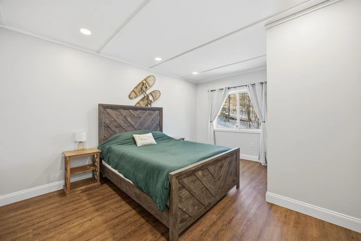
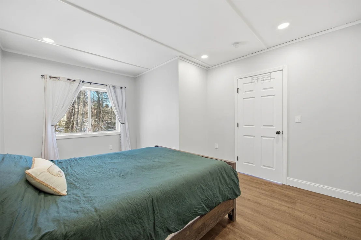
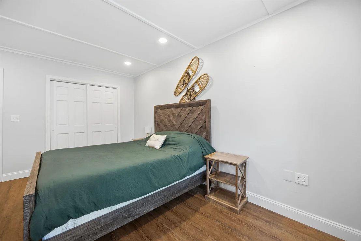
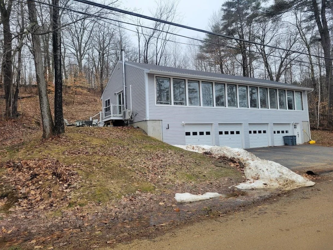
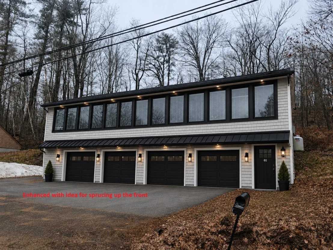
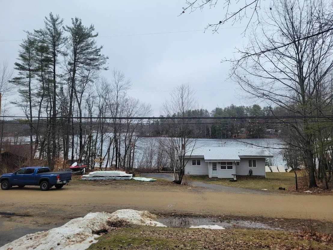
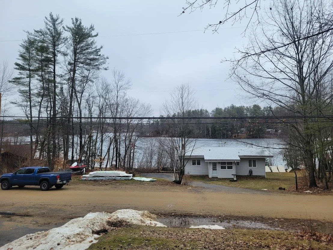
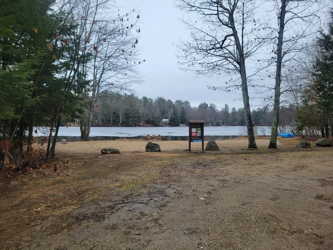
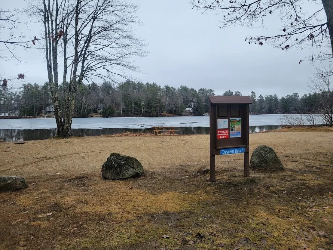
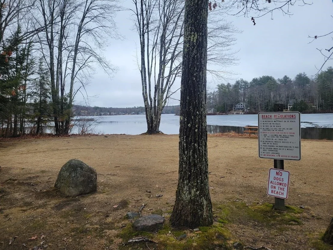
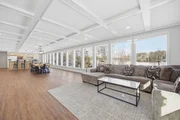
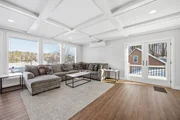
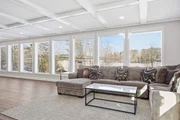
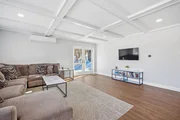
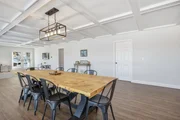
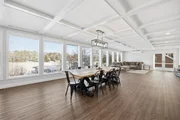
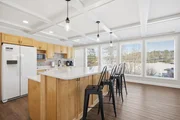
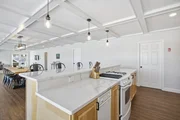
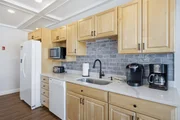
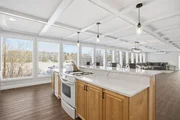
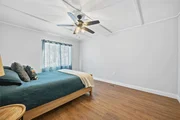
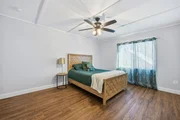
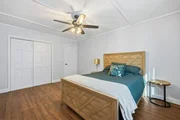
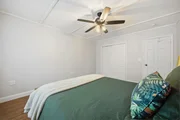
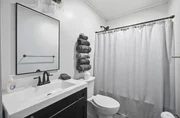
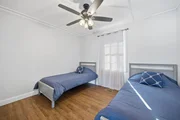
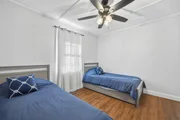
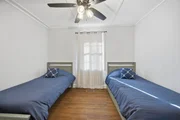
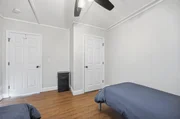
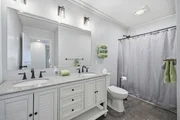
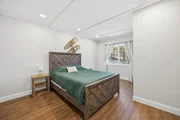
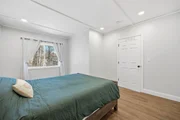
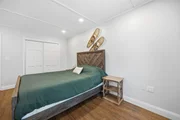
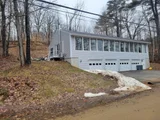
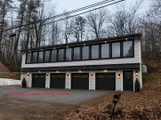
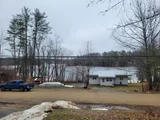
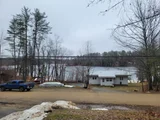
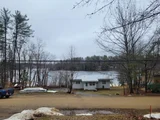
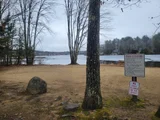
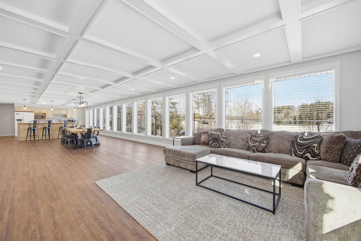
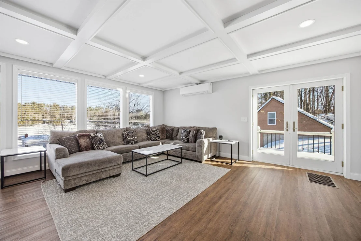
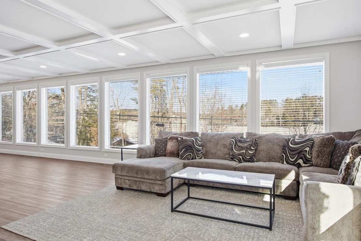
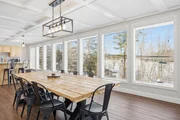
Spectacular waterviews from this one level home overlooking Halfmoon Lake. 1/10th of a mile to shared beach on Halfmoon, makes this almost waterfront.  Recently updated with new septic system in 2023, public water, 10 year metal roof, 3 year old heating system, mini splits for a/c, all new plumbing and electric 2023, new vinyl plank flooring for ease with year round weather, new appliances, corian countertops, baths with new granite countertops and cabinets, like new interior and full glass window front.  This home sits into the sloping wooded hill behind and has 4 car garage under for maximum storage. Home has previously been used year round for air bnb and offers use of Locke Lake Colony amenities to include small 6 hole golf course, 2 inground pools, multiple beaches, playgrounds, clubhouse, tennis/pickleball court. Great year round home for summer watersports and winter skiing Gunstock, or access to snowmobile trails. Furnishings can be available with accepted offer
Unit Size
3,540 Ft²
Days on Market
-
Land Size
0.55 acres
Price per sqft
$141
Property Type
House
Property Taxes
$316
HOA Dues
$48
Year Built
-

Listed By

Payment Calculator (Computations Provided by RealtyHop)

Cap Rate Calculator

Last updated: 2 months ago (Prime MLS #5076683)

Price History

Date / Event Date Event Price
Aug 25, 2026 Price Decreased $499,900
↓ $25K (4.8%)
Price Decreased
Aug 16, 2026 Relisted $524,900
Relisted
Aug 5, 2026 In contract -
In contract
Jul 29, 2026 Price Decreased $524,900
↓ $25K (4.6%)
Price Decreased
May 14, 2026 Price Decreased $549,900
↓ $25K (4.4%)
Price Decreased
Show More

Property Highlights

Garage
Parking Details
Has Garage
Garage Spaces: 4
Interior Details
Full Bathrooms: 2
Interior Features: Ceiling Fan(s), Dining Area, Kitchen/Dining, Laundry Hook-ups, Primary BR w/ BA, Window Treatment, Programmable Thermostat
Appliances: Dishwasher, Gas Range, Refrigerator
Flooring Type: Vinyl Plank
Rooms: 5
Basement: Yes
Exterior Details
Square Footage: 3540
Architectural Style: Ranch
Year Built: 2000
Waterbody Name: Halfmoon Lake
Construction Materials: Wood Siding
Lot Features: Near Golf Course, Mountain View, Sloping, Near Skiing, Near Snowmobile Trails, Near School(s)
Lot Size Area: 23958
Lot Size Units: Square Feet
Lot Size Acres: 0.55
Lot Size Square Feet: 23958
Water Source: Public
Financial Details
Tax Annual Amount: $3,795
Utilities Details
Cooling Type: Mini Split
Heating Type: Hot Air, Mini Split
Sewer : Septic Tank, Leach Field
Location Details
HOA/Condo/Coop Amenities: Clubhouse, Beach Access, Beach Rights, Golf Course, Tennis Court(s), Boat Launch, Day Dock, In-Ground Pool , Pickleball
HOA Fee: $580
HOA Fee Frequency: Annually

Building Info

Overview

    General

  • Bedroom Count: 0
  • Building Condition: 0
  • Building Quality: 0
  • Construction Type: 0
  • Building Style: 0
  • Exterior Walls Type: 0
  • Interior Walls Type: 0
  • Roof Shape Type: 0
  • Roof Cover Type: 0
  • Floor Cover: 0
  • Basement Type: 0
  • Basement Area: 0
  • Garage Type: 0
  • Parking Space Count: 0
  • Patio Type: 0
  • Porch Type: 0
  • Pool Type: 0

    Dimensions

  • Lot Size Square Feet: 23,958
  • Total Building Area: 0
  • Building Area: 0

    Heating and Cooling

  • Air Conditioning: 0
  • Heating: 0
  • Heating Fuel Type: 0

    Utilities

  • Sewer System: 0
  • Water Service: 0

Building

  • Building Type: 0
  • Property Class: V
  • Land Acres: 0000000550
  • Standard Land Use Code: 8016
  • County Land Use Code: 106

Neighborhood

  • School District Name: Barnstead School District
  • School Tax School District: BARNSTEAD
  • Census Tract: 965700

Zoning

  • Zoning: 209 HA

Geography

  • Parcel: BRND M:00043 L:000017 S:00000A
  • Lot: 17
  • Municipality: BARNSTEAD
  • Latitude: 43.3883
  • Longitude: -71.2413

    Address

  • Full Address: 61 Crescent Dr
  • Address - House Number: 61
  • Address - Street Name: Crescent
  • Address - Suffix Type: Dr
  • State: NH
  • City Name: Center Barnstead
  • Zip Code: 03225

Valuation

    Tax

  • Tax Year: 2022
  • Tax Amount: $303,900

    Assessments Valuation

  • Assessed Year: 2022
  • Assessed Total Value: $140,700
  • Assessed Land Value: $44,300
  • Assessed Improvements Value: $96,400
Data used for valuation calculations is provided by RealtyHop, and other third party sources

Comparables

Unit
Status
Type
Beds
Baths
ft²
Price/ft²
Asking Price
Listed On
Closing Price
Sold On
HOA + Taxes

About Belknap


Similar Homes for Sale

Currently no similar homes around

Nearby Rentals


Frequently Asked Questions

When was property at 61 Crescent Drive built and last sold?
The property at 61 Crescent Drive was built in and last sold on Jan 1, 1970 for $0.
How much is this home worth?
The estimated value of the home located at 61 Crescent Drive is $525,199.
What are some comparable homes to 61 Crescent Drive?
There are currently no comparable homes to 61 Crescent Drive.