See Home Value
Listed by: Encore Premier Group, Bennion Deville Homes
$1,310,000
● House - Off Market

61 Colgate Drive

Rancho Mirage, CA 92270
bedrooms
3 Beds
bathrooms
3 Baths
square feet
3,094 Ft²
$8,579
Est. Monthly
$1,709
HOA / Fees
2.22%
Cap Rate

About This Property

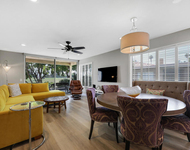
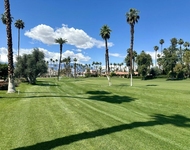
This designer remodeled home is next level...Newly reimagined, this Broadmoor floor plan will certainly make you the envy of your friends and family! A beautiful pivot front door greets you and as you step inside, you'll see raised ceilings, smooth coat walls and large format porcelain tile flooring. With an open concept kitchen, custom cabinetry, 60' integrated refrigeration system, dual convection oven, 6 burner professional range top and large quartz island, you will be able entertain effortlessly and in style! To get the party started, your guests can gather around the spectacular bar complimented with split faced concrete accents and warm lighting. The primary bedroom has stunning mountain views and a fabulous walk-in closet with custom built-in cabinetry. The bathroom is spa-like with a large soaker tub, large format tiled walls and lighted mirror. Outside, the large, private yard features a completely renovated pool with new tile, water features and wi-fi compatible variable speed pump. The acid washed concrete decking is new along with the desert landscaping. And, there's more- the dual zoned HVAC system and ducting are new as are the gas water heaters. This stunning home is located in The Springs and offers an active lifestyle including an 18 hole championship course, pickle ball and tennis, fitness center and gorgeous clubhouse that plays host to numerous club activities year-round. The Springs is where you belong!
Unit Size
3,094 Ft²
Days on Market
59 days
Land Size
0.15 acres
Price per sqft
$452
Property Type
House
Property Taxes
-
HOA Dues
$1,709
Year Built
1979

Payment Calculator

Cap Rate Calculator

Last updated: 2 years ago (CRMLS #219123475PS)

Price History

Date / Event Date Event Price
Mar 24, 2025 Sold
Sold
Jan 24, 2025 Listed by Bennion Deville Homes $1,399,000
Listed by Bennion Deville Homes

Property Highlights

Garage
Air Conditioning
Fireplace

Building Info

Overview

    General

  • Year Built: 1979
  • Effective Year Built: 1979
  • Building Count: 1
  • Bedroom Count: 4
  • Bathroom Count: 3
  • Full Bathrooms: 1
  • Partial Bathrooms: 3
  • Building Condition: 0
  • Building Quality: 0
  • Construction Type: 17
  • Building Style: 29
  • Exterior Walls Type: 0
  • Interior Walls Type: 0
  • Roof Shape Type: 0
  • Roof Cover Type: 18
  • Floor Count: 100
  • Living Units: 1
  • Floor Cover: 0
  • Basement Type: 0
  • Basement Area: 0
  • Garage Type: 4
  • Garage Square Area: 761
  • Parking Space Count: 3
  • Patio Type: 0
  • Porch Type: 0
  • Pool Type: 8
  • Location Influence Type: 101

    Dimensions

  • Lot Size Square Feet: 4,792
  • Total Building Area: 3,234
  • Gross Building Area: 3,234
  • Building Area: 2,951
  • Building Area Measurement: L

    Heating and Cooling

  • Fireplace Count: 1
  • Air Conditioning: 1
  • Heating: 3
  • Heated Square Feet: 2,951
  • Heating Fuel Type: 3

    Utilities

  • Sewer System: 5
  • Water Service: 6

Building

  • Building Type: 0
  • Property Class: R
  • Subdivision: TRACT 9750 IN THE CITY OF RANCHO MIRAGE
  • Land Acres: 0000000110
  • Standard Land Use Code: 1004
  • County Land Use Code: 21
  • State Land Use Code: R02
  • Legal Description 1: LOT 87 MB 097/051 TR 9750

Neighborhood

  • School District Name: Palm Springs Unified School District
  • Census Tract: 044917

Zoning

  • Zoning: PUDA

Geography

  • Subdivision Tract Number: 9750
  • Parcel: 688-270-047
  • Lot: 87
  • Municipality: RANCHO MIRAGE
  • Latitude: 33.7582
  • Longitude: -116.414

    Address

  • Full Address: 61 Cornell Dr
  • Address - House Number: 61
  • Address - Street Name: Cornell
  • Address - Suffix Type: Dr
  • State: CA
  • City Name: Rancho Mirage
  • Carrier Code: C008
  • 4-Digit Zip Code: 3673
  • Zip Code: 92270

Valuation

    Tax

  • Total Area: 2,951
  • Tax Year: 2023
  • Tax Amount: $802,566
  • Initial Tax Delinquent Year: 2023
  • Tax Rate Code Area: 017-007

    Appraisal Valuation

  • Standard Deviation: 0.1971
  • Valuation Date: Mar 27, 2024
  • Confidence Score: 73
  • Final Value: 962,578
  • High Value: 1,152,375
  • Low Value: 772,781

    Market Valuation

  • Market Total Value: $688,140

    Assessments Valuation

  • Assessed Year: 2023
  • Assessed Total Value: $581,697
  • Assessed Land Value: $140,717
  • Assessed Improvements Value: $440,980
Data used for valuation calculations is provided by RealtyHop, and other third party sources

Comparables

Unit
Status
Type
Beds
Baths
ft²
Price/ft²
Asking Price
Listed On
Closing Price
Sold On
HOA + Taxes

About Springs Country Club


Similar Homes for Sale

Currently no similar homes around

Nearby Rentals

Unit for rent at 23 Sunrise, RANCHO MIRAGE, CA, 92270

$4,600 /mo

  • 1 Bed
  • 1 Bath
  • 854 ft²
23 Sunrise, RANCHO MIRAGE, CA, 92270 Listing by Donna Summers
Unit for rent at 41 Sunrise Drive, RANCHO MIRAGE, CA, 92270

$4,200 /mo

  • 1 Bed
  • 1 Bath
  • 882 ft²
41 Sunrise Drive, RANCHO MIRAGE, CA, 92270 Listing by David Cardoza
Unit for rent at 314 Gran Via, Palm Desert, CA, 92260

$4,700 /mo

  • 2 Beds
  • 1 Bath
  • 1,303 ft²
314 Gran Via, Palm Desert, CA, 92260 Listing by Jessica Balesteri


Frequently Asked Questions

When was property at 61 Colgate Drive built and last sold?
The property at 61 Colgate Drive was built in 1979 and last sold on Jan 1, 1970 for $0.
How much is this home worth?
The estimated value of the home located at 61 Colgate Drive is $1,401,444.
What are some comparable homes to 61 Colgate Drive?
There are currently no comparable homes to 61 Colgate Drive.