by RH Advisors

Check Availability
$999,000
● House - For Sale

61 Cheshire Road

Oyster Bay, NY 11714
bedrooms
4 Beds
bathrooms
3 Baths
square feet
2,200 Ft²
$6,346
Est. Monthly

About This Property

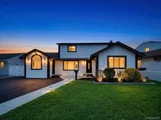
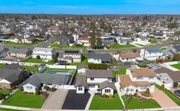
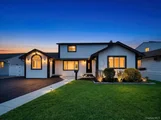
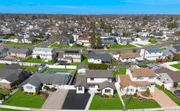
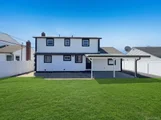
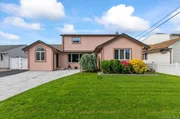
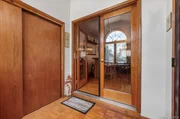
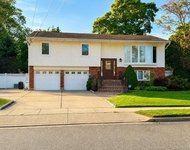
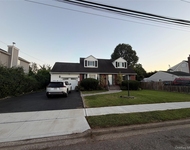
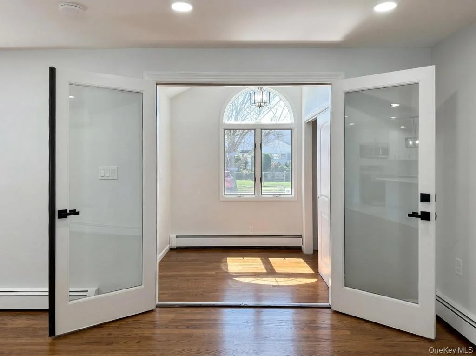
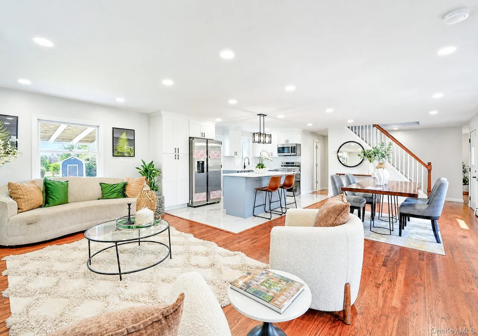
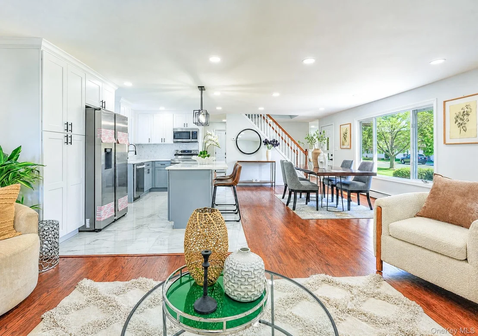
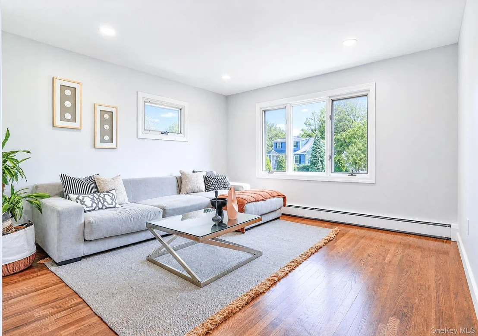
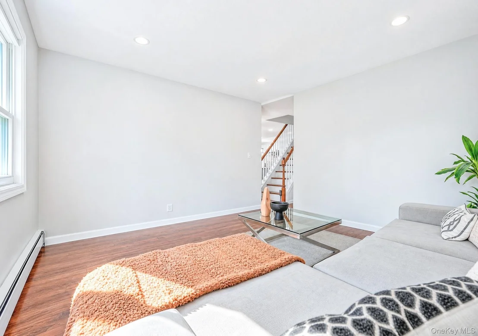
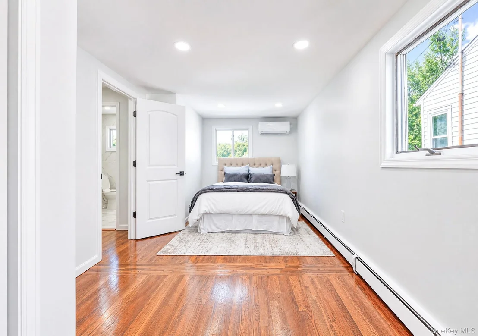
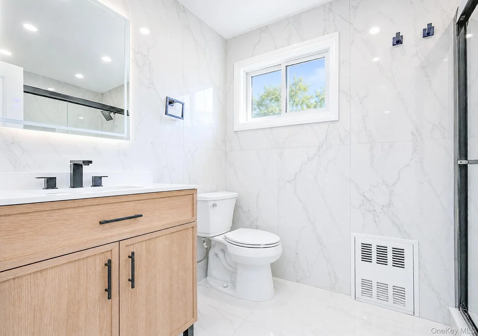
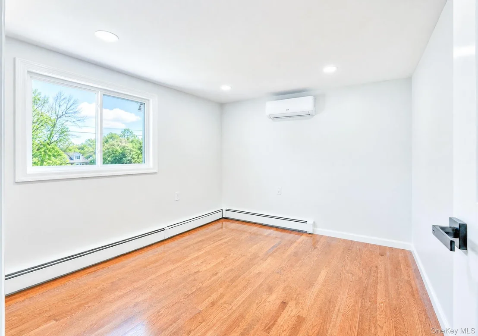
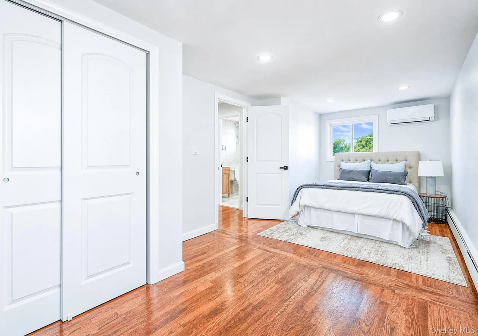
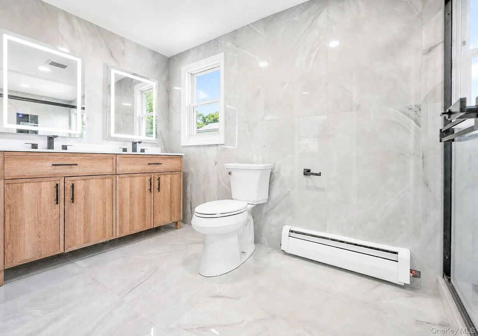
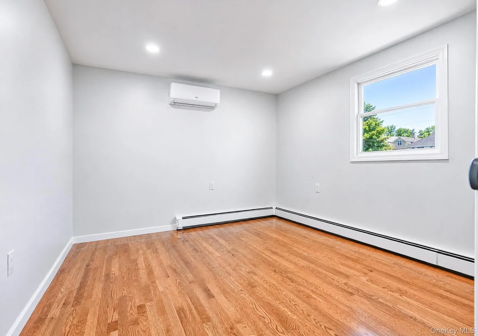
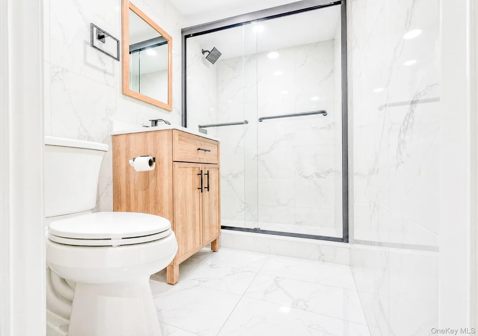
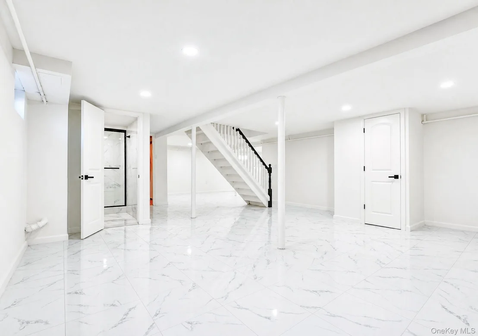
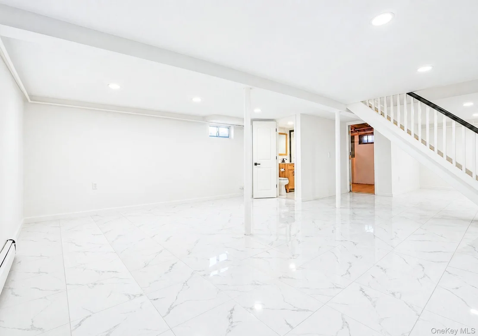
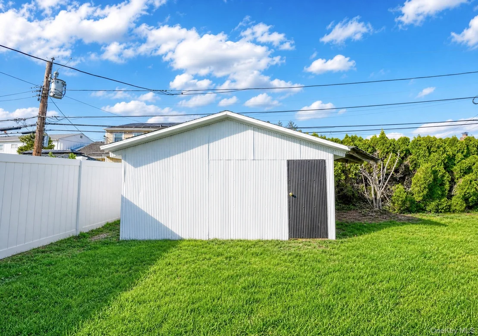
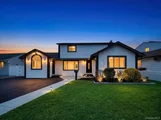
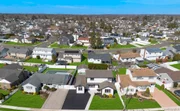
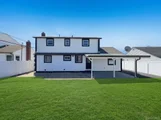
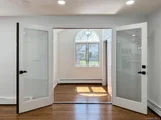
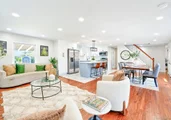
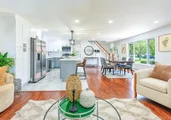
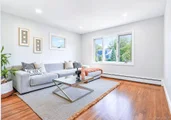
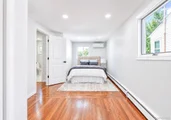
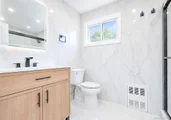
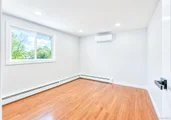
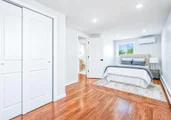
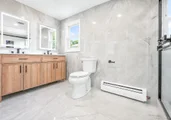
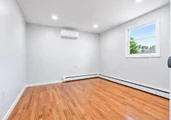
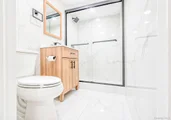
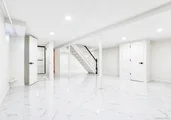
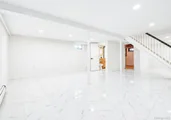
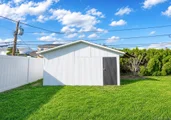
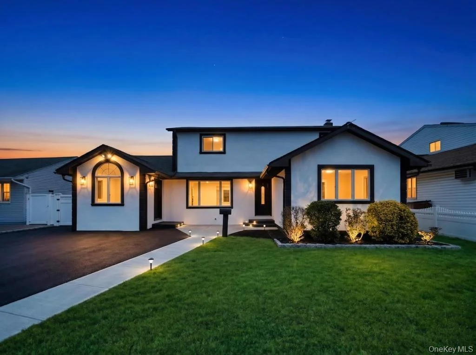
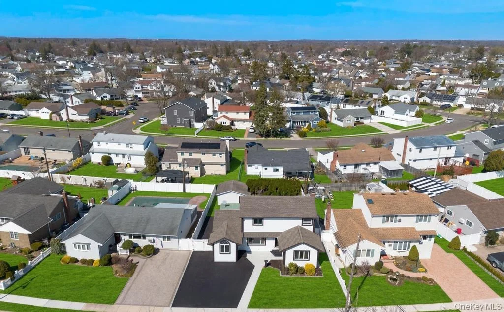
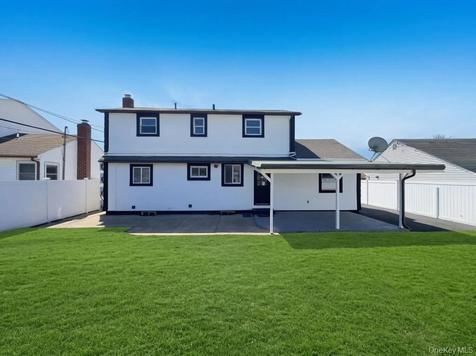
Welcome home to this impeccably updated 4-bedroom, 3-bathroom residence, where every detail has been curated for modern living. From the moment you step into the formal foyer, you'll notice the seamless blend of sophisticated design and functional upgrades. The heart of the home features a bright, open-flow kitchen with premium finishes, a reliable oil heating system, Gas is available on the street, and a modern electric stove for precision cooking, leading into not one, but two spacious family rooms-perfect for entertaining or creating a dedicated home office/playroom. The primary bedroom is a true retreat, boasting two closets (including a convenient, slight walk-in) and dual access to the bathroom-accessible directly from the suite or the hallway for maximum convenience. Enjoy the warmth of new hardwood floors throughout the second level and sleek, modern tiling on the lower floors. A massive, bright lower level with high-end tile flooring offers endless possibilities for a gym, theater, or recreation space. Stay cool with brand-new AC units installed in every room, ensuring personalized comfort throughout the home. Peace of mind comes standard with a new electrical panel and a roof that is only one year old. The entire home is illuminated by elegant recessed lighting, creating a bright and airy ambiance in every corner. Provides plenty of parking and leads to a beautifully maintained exterior with a spacious, manicured backyard. Move-in ready and meticulously maintained, this home offers the perfect balance of luxury upgrades and suburban tranquility.
Unit Size
2,200 Ft²
Days on Market
24 days
Land Size
0.14 acres
Price per sqft
$454
Property Type
House
Property Taxes
$1,441
HOA Dues
-
Year Built
1951

Listed By

Rahul Jaggi
Realty Connect USA LLC
Raj Jaggi
Realty Connect USA LLC

Payment Calculator

Cap Rate Calculator

Last updated: 5 days ago (OneKey MLS #KEY1058668)
Price History

Date / Event Date Event Price
Oct 5, 2026 No longer available -
No longer available
Oct 5, 2026 Listed by JAGGI Real Estate $999,000
Listed by JAGGI Real Estate
Sep 3, 2026 Temporarily off market -
Temporarily off market
Sep 3, 2026 Listed by JAGGI Real Estate $999,000
Listed by JAGGI Real Estate
Welcome home to this impeccably updated 4-bedroom, 3-bathroom residence, where every detail has been curated for modern living. From the moment you step into the formal foyer, you’ll notice the seamless blend of sophisticated design and functional upgrades. The heart of the home features a bright, open-flow kitchen with premium finishes, a reliable oil heating system, Gas is available on the street, and a modern electric stove for precision cooking, leading into not one, but two spacious family rooms—perfect for entertaining or creating a dedicated home office/playroom. The primary bedroom is a true retreat, boasting two closets (including a convenient, slight walk-in) and dual access to the bathroom—accessible directly from the suite or the hallway for maximum convenience. Enjoy the warmth of new hardwood floors throughout the second level and sleek, modern tiling on the lower floors. A massive, bright lower level with high-end tile flooring offers endless possibilities for a gym, theater, or recreation space. Stay cool with brand-new AC units installed in every room, ensuring personalized comfort throughout the home. Peace of mind comes standard with a new electrical panel and a roof that is only one year old. The entire home is illuminated by elegant recessed lighting, creating a bright and airy ambiance in every corner. Provides plenty of parking and leads to a beautifully maintained exterior with a spacious, manicured backyard. Move-in ready and meticulously maintained, this home offers the perfect balance of luxury upgrades and suburban tranquility.
Jul 4, 2026 Relisted $1,048,000
Relisted
Show More

Property Highlights

Air Conditioning
Fireplace
Parking Details
Has Open Parking
Parking Features: Driveway
Interior Details
Full Bathrooms: 3
Interior Features: Eat-in Kitchen, Entrance Foyer, Walk-In Closet(s), First Floor Bedroom, First Floor Full Bath, Formal Dining
Appliances: Dishwasher, Dryer, Electric Range, Microwave, Refrigerator, Stainless Steel Appliance(s), Washer
Flooring Type: Hardwood
Laundry Features: In Basement
Rooms: 7
Fireplace Features: None
Basement: Finished, Full
Exterior Details
Square Footage: 2200
Square Footage Source: $0
Property Condition: Actual
Architectural Style: Colonial
Year Built: 1951
Building Area Total: 2200
Levels: Two
Other Structures: Shed(s)
Building Area Units: Square Feet
Construction Materials: Stucco
Patio and Porch Features: Covered, Patio
Lot Size Area: 6200
Lot Size Units: Square Feet
Lot Size Acres: 0.1423
Lot Size Square Feet: 6200
Water Source: Public
Financial Details
Tax Assessed Value: $603
Tax Annual Amount: $17,287
Utilities Details
Cooling Type: Ductless
Heating Type: Baseboard, Natural Gas, Oil
Sewer : Public Sewer

Building Info

Overview

    General

  • Year Built: 1951
  • Effective Year Built: 1951
  • Total Rooms: 8
  • Bedroom Count: 0
  • Bathroom Count: 2
  • Full Bathrooms: 2
  • Partial Bathrooms: 2
  • Building Condition: 3
  • Building Quality: 7
  • Construction Type: 6
  • Building Style: 5
  • Exterior Walls Type: 19
  • Interior Walls Type: 0
  • Roof Shape Type: 0
  • Roof Cover Type: 20
  • Floor Count: 200
  • Living Units: 1
  • Floor Cover: 0
  • Basement Type: 7
  • Basement Area: 182
  • Garage Type: 0
  • Parking Space Count: 0
  • Patio Type: 20
  • Porch Type: 7
  • Pool Type: 0

    Dimensions

  • Lot Size Square Feet: 6,200
  • Lot Size Depth Feet: 1,000
  • Lot Size Frontage Feet: 660
  • Total Building Area: 1,978
  • Building Area: 1,978
  • Building Area Measurement: L

    Heating and Cooling

  • Air Conditioning: 1
  • Heating: 3
  • Heated Square Feet: 1,978
  • Heating Fuel Type: 6

    Utilities

  • Sewer System: 1
  • Water Service: 2

Building

  • Building Type: 0
  • Property Class: R
  • Land Acres: 0000000142
  • Standard Land Use Code: 1001
  • County Land Use Code: 2100
  • Legal Description 1: TOWN #3 SCH DIST 021

Neighborhood

  • School District Name: Bethpage Union Free School District
  • School Tax School District: 021
  • Census Tract: 519900

Geography

  • District: 282489
  • Section: 46
  • Parcel: 46-420-00-0008
  • Block: 420
  • Lot: 8
  • Municipality: OYSTER BAY UNINCORPORATED
  • Latitude: 40.7646
  • Longitude: -73.495

    Address

  • Full Address: 61 Cheshire Rd
  • Address - House Number: 61
  • Address - Street Name: Cheshire
  • Address - Suffix Type: Rd
  • State: NY
  • City Name: Bethpage
  • Carrier Code: C011
  • 4-Digit Zip Code: 1124
  • Zip Code: 11714

Valuation

    Tax

  • Tax Year: 2023
  • Tax Amount: $1,618,948
  • Tax Rate Code Area: 621

    Appraisal Valuation

  • Standard Deviation: 0.1613
  • Valuation Date: Jun 28, 2023
  • Confidence Score: 79
  • Final Value: 766,647
  • High Value: 890,362
  • Low Value: 642,932

    Market Valuation

  • Market Total Value: $603,000

    Assessments Valuation

  • Assessed Year: 2023
  • Assessed Total Value: $603
  • Assessed Land Value: $267
  • Assessed Improvements Value: $336

    Sales

  • Current Sale Contract Date: Jan 26, 1996
  • Current Sale Recording Date: Feb 07, 1996
  • Current Sale Price:
  • Current Sale Document Type: 27
Data used for valuation calculations is provided by RealtyHop, and other third party sources

Comparables

Unit
Status
Type
Beds
Baths
ft²
Price/ft²
Asking Price
Listed On
Closing Price
Sold On
HOA + Taxes

About Bethpage


Similar Homes for Sale

Currently no similar homes around

Nearby Rentals

Unit for rent at 35 Main Parkway, Plainview, NY, 11803

$9,800 /mo

  • 5 Beds
  • 3 Baths
  • 3,050 ft²
35 Main Parkway, Plainview, NY, 11803 Listing by Jennifer A. Sneag
Unit for rent at 7 Pine Street, Plainview, NY, 11803

$5,000 /mo

  • 4 Beds
  • 2 Baths
  • 1,793 ft²
7 Pine Street, Plainview, NY, 11803 Listing by Matthew DeVercelly
Unit for rent at 18 Alexander Avenue, Hicksville, NY, 11801

$5,500 /mo

  • 4 Beds
  • 3 Baths
  • 1,406 ft²
18 Alexander Avenue, Hicksville, NY, 11801 Listing by Sarwor Khan CBR


Frequently Asked Questions

When was property at 61 Cheshire Road built and last sold?
The property at 61 Cheshire Road was built in 1951 and last sold on Jan 26, 1996 for $199,000.
How much is this home worth?
The estimated value of the home located at 61 Cheshire Road is $1,019,857.
What are some comparable homes to 61 Cheshire Road?
There are currently no comparable homes to 61 Cheshire Road.

Nearby Counties