Check Availability
Gloucester 08094
61 CANDLEWOOD ROAD
$574,999
↓ $1 (0%)
● House - For Sale

61 CANDLEWOOD ROAD

WILLIAMSTOWN, NJ 08094
bedrooms
4 Beds
bathrooms
2 Baths, 1 Half Bath
square feet
2,680 Ft²
Upcoming Open House
2PM - 4PM, Sun, Nov 8 -
Book now
$3,735
Est. Monthly

About This Property

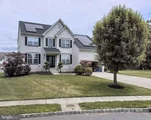
Welcome home to this magnificent 4-bedroom, 2.5-bath residence, combining effortless style, abundant natural light, and classic architectural charm. Roof, heater and air conditioner all replaced in the last 4 years.
Main Level & Living Spaces
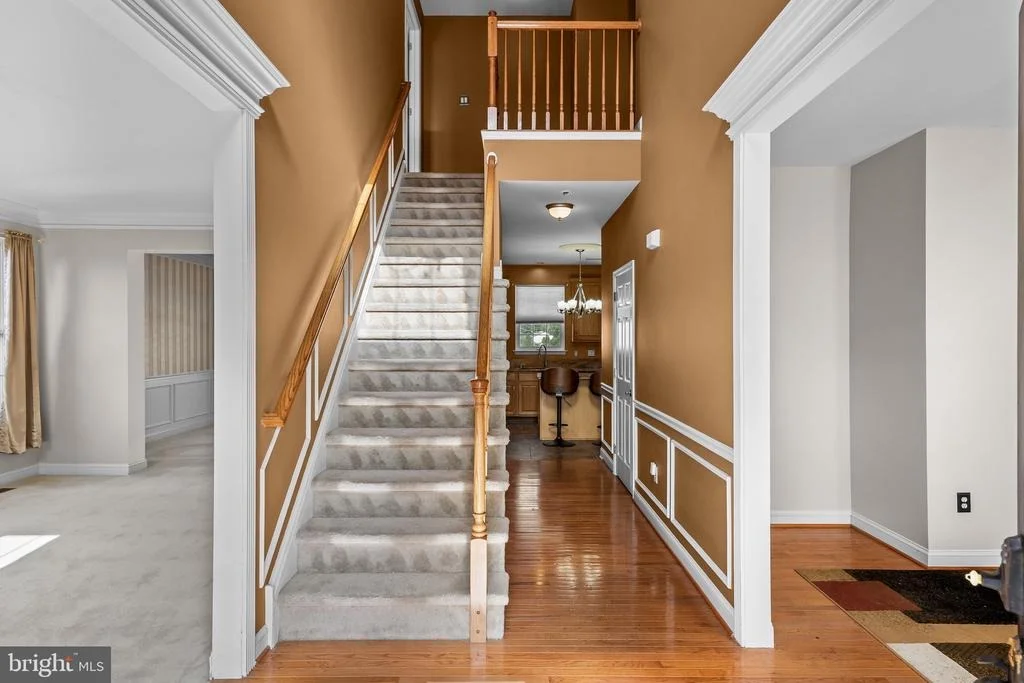
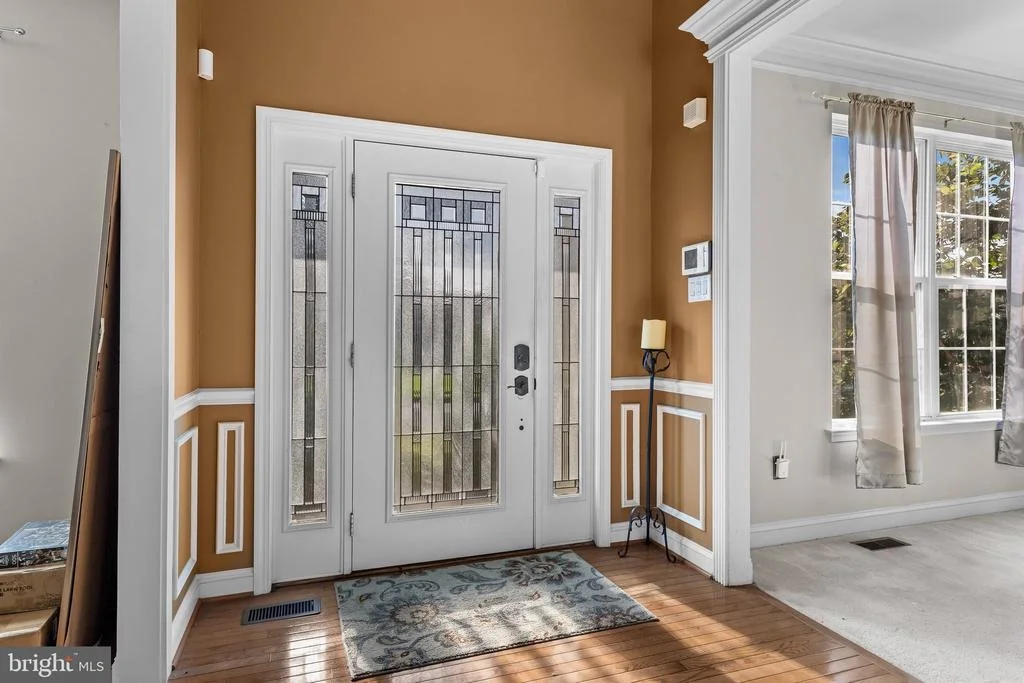
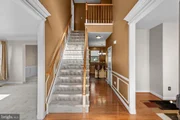
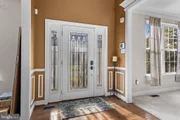
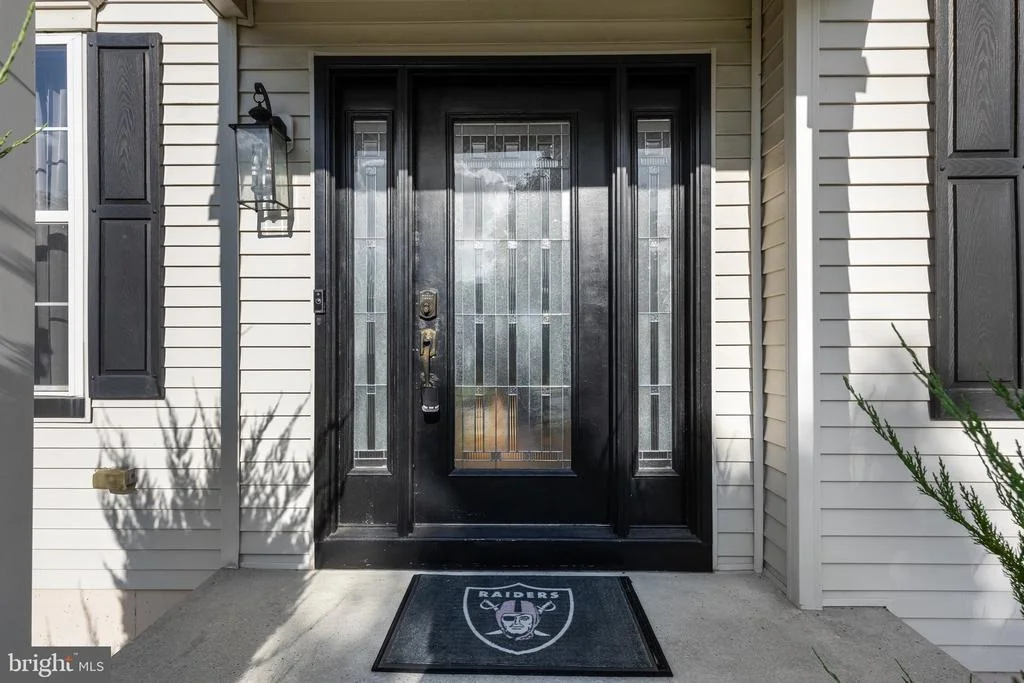
* Dramatic Entrances: A grand two-story foyer welcomes you inside, setting a sophisticated tone from the moment you step through the front door.
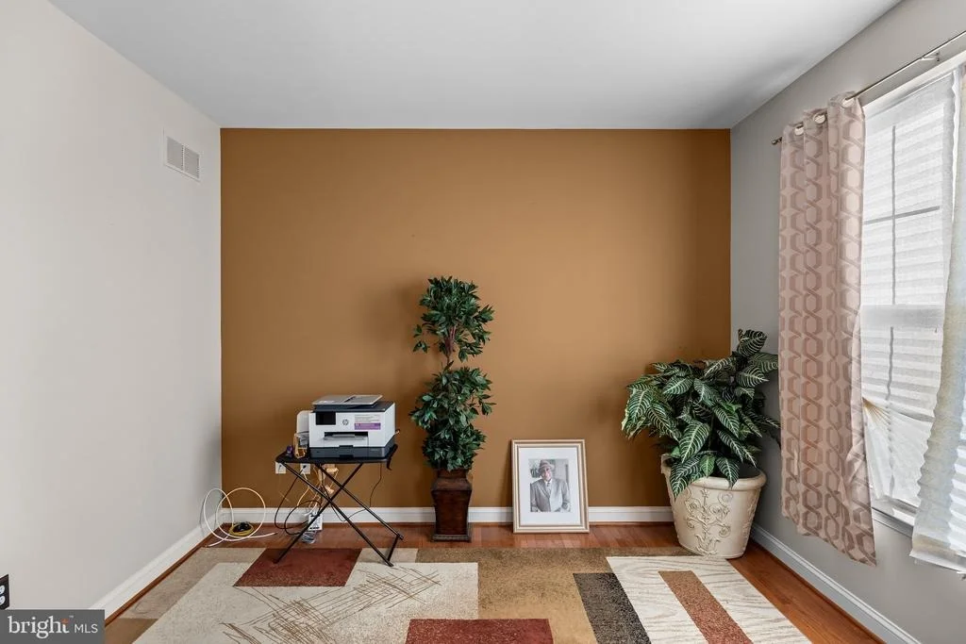
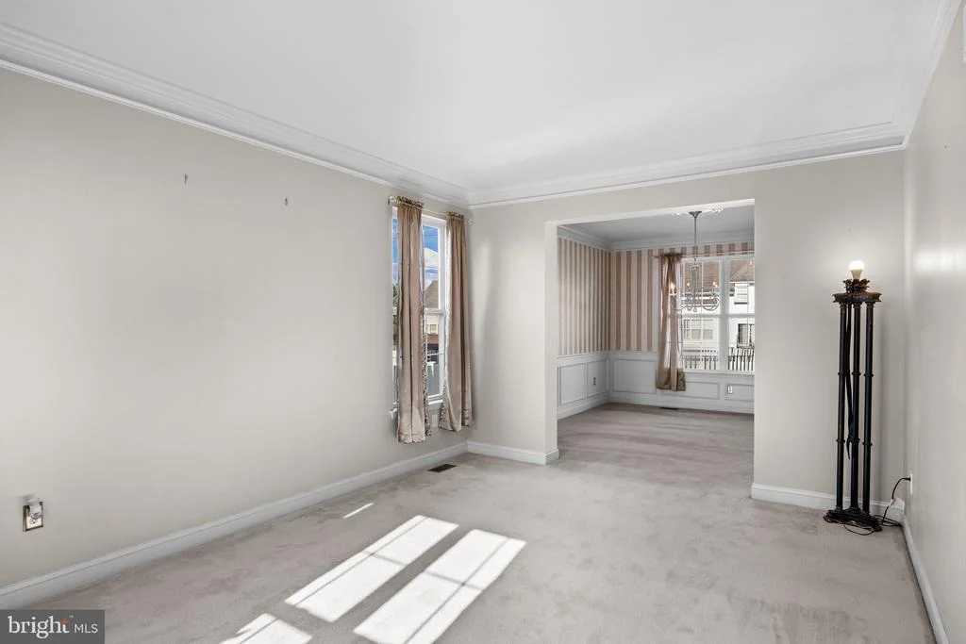
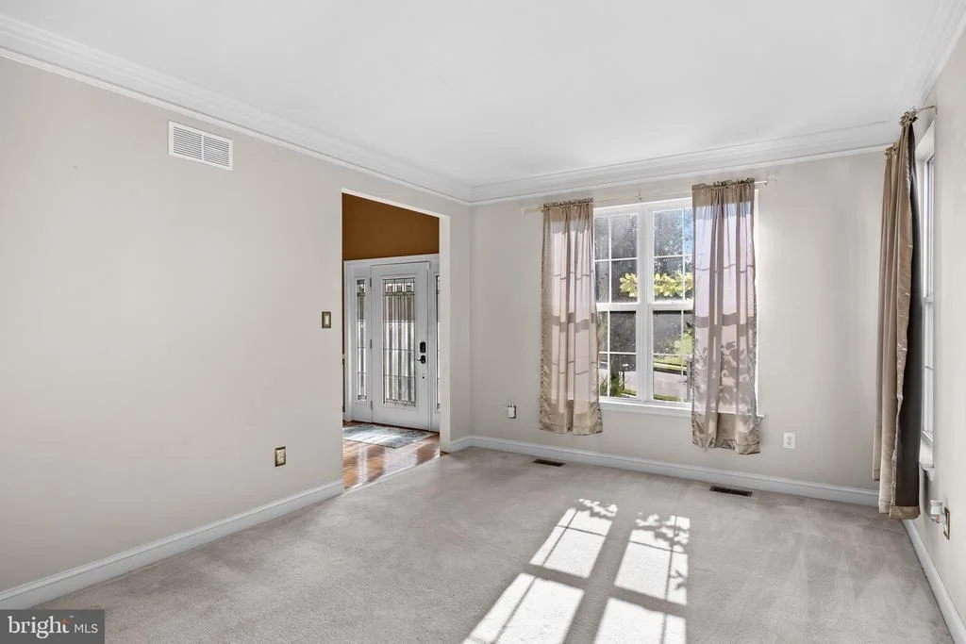
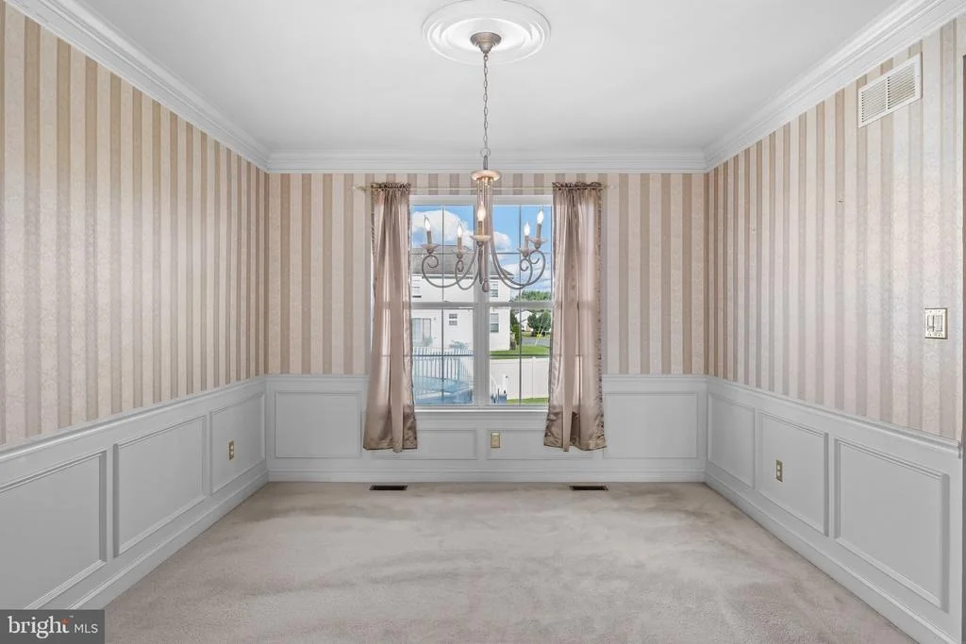
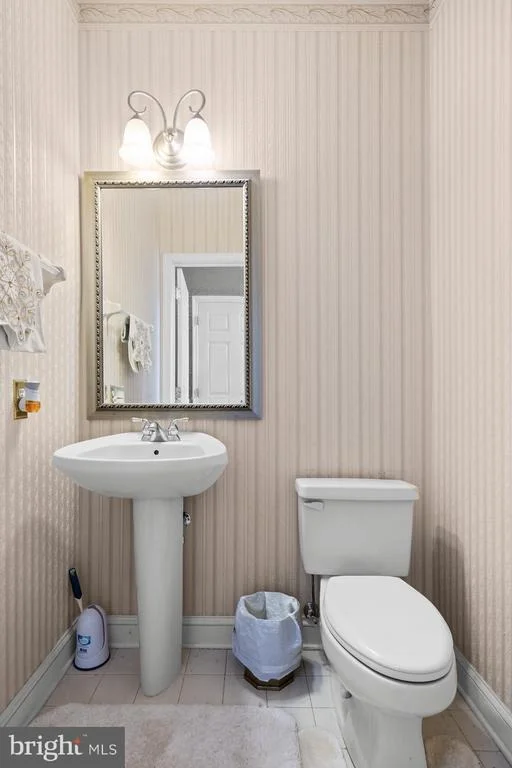
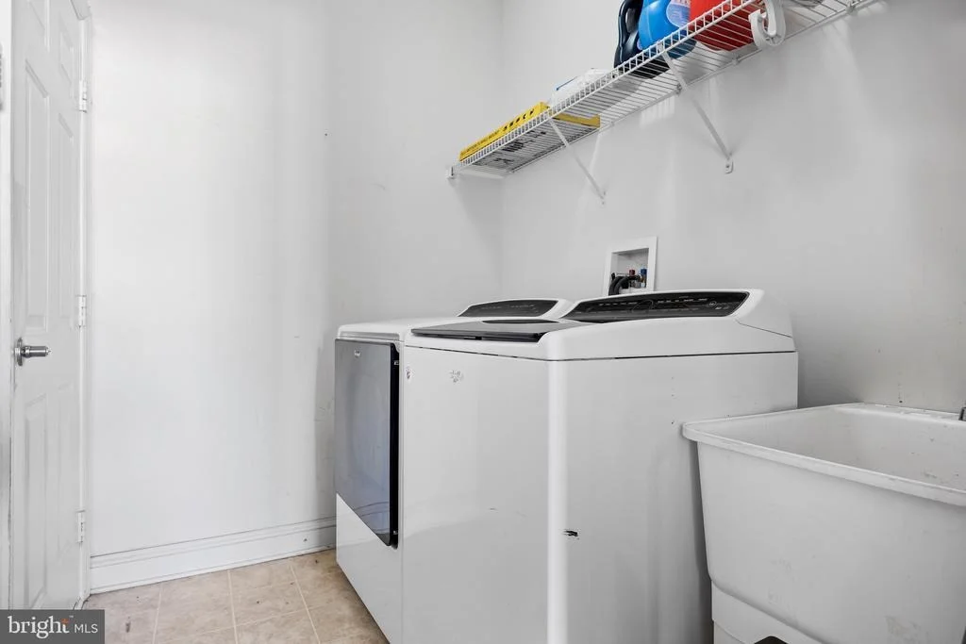
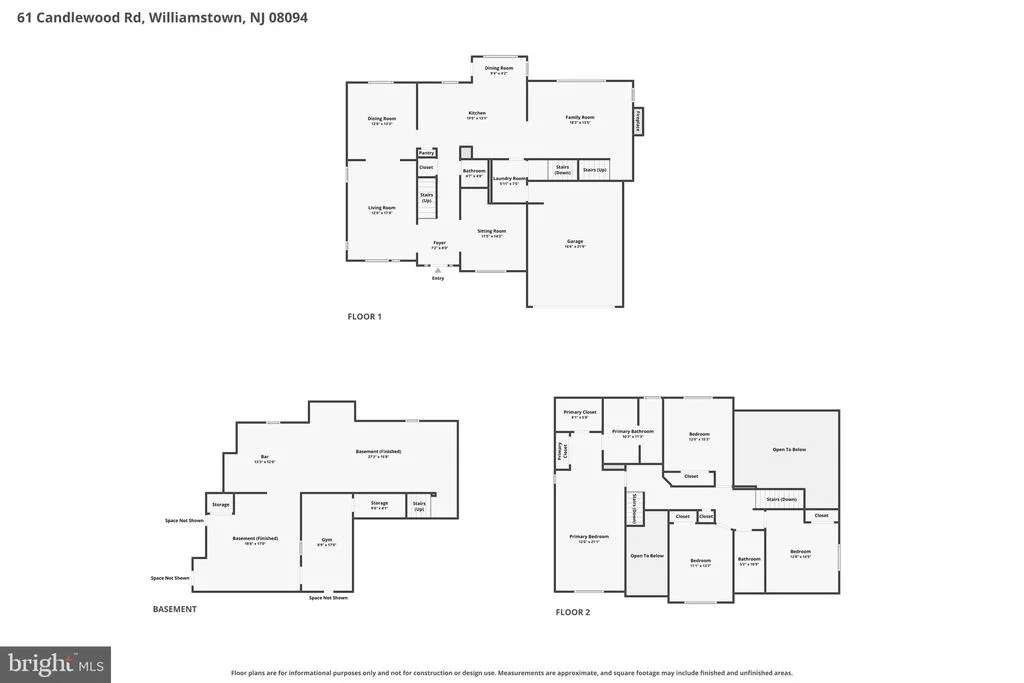
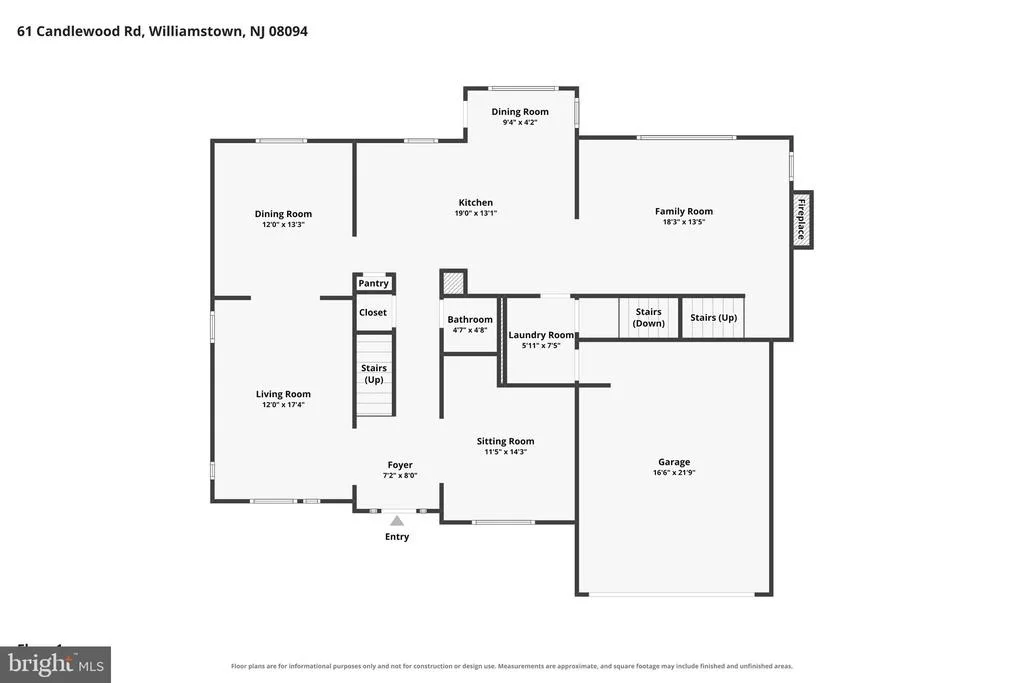
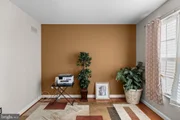
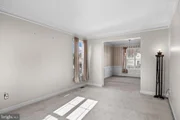
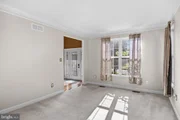
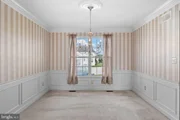
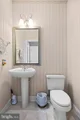
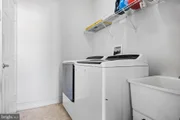
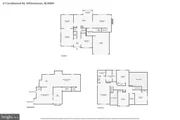
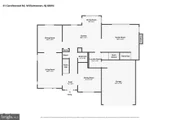
* Versatile Layout: Enjoy generous main-floor spaces designed for both everyday living and hosting, including a formal living room, dedicated dining room, a cozy sitting room/home office, a half bath, and a dedicated laundry room.
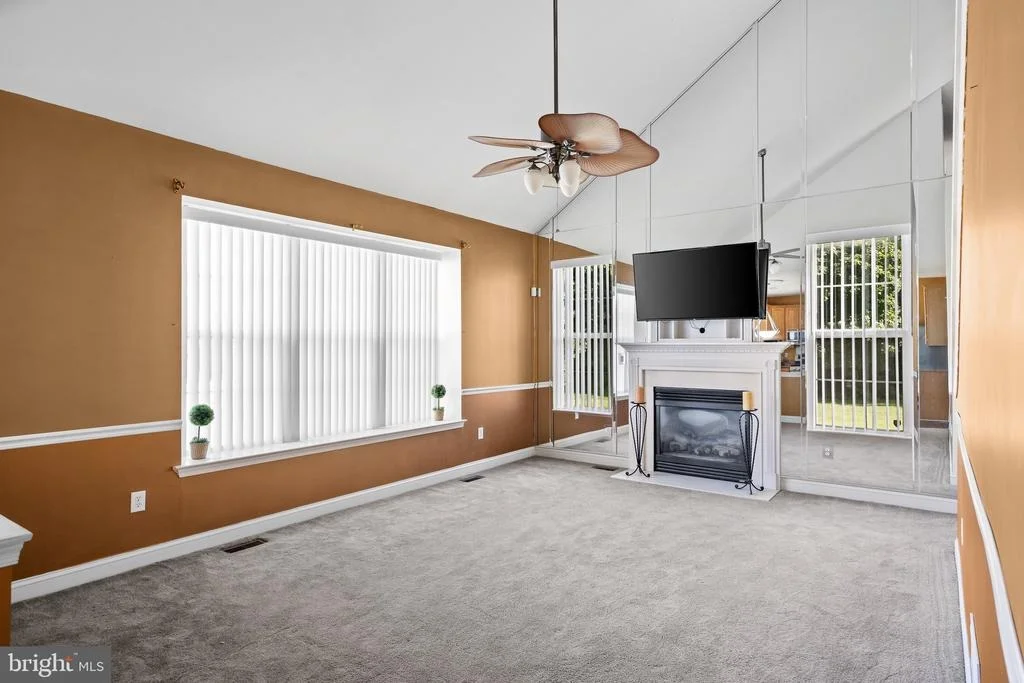
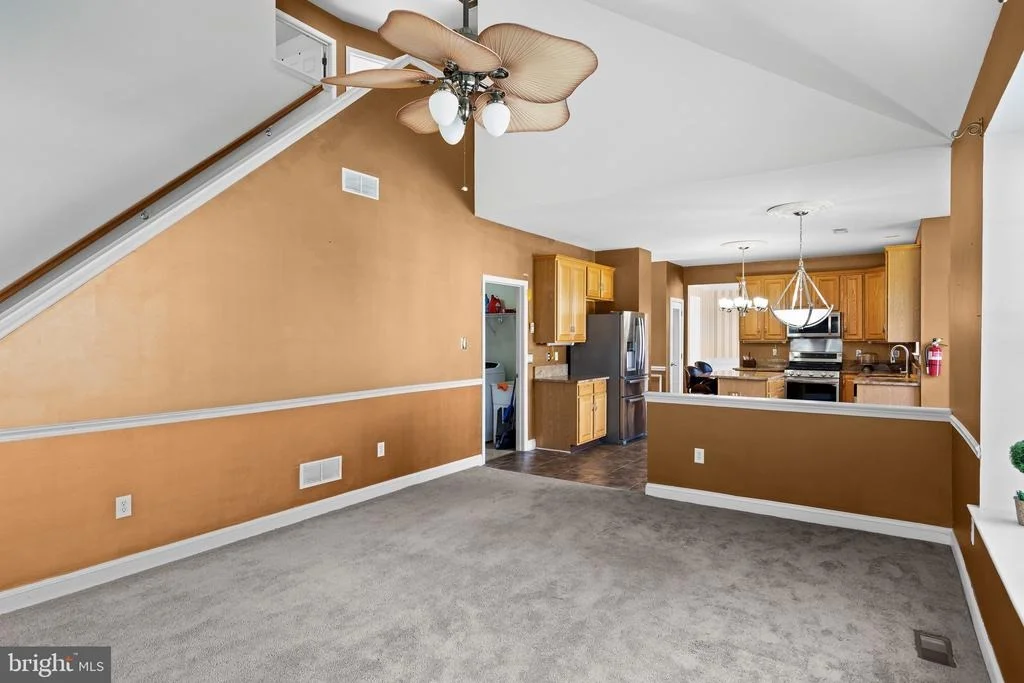
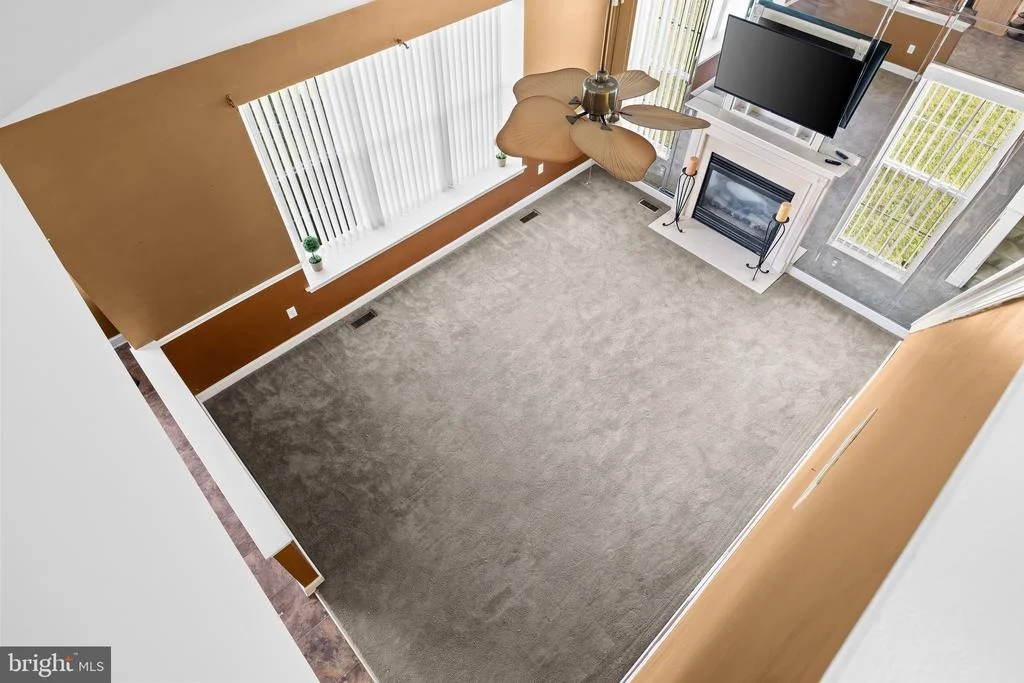
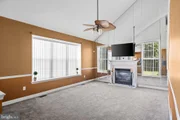
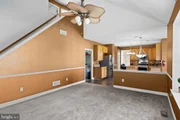
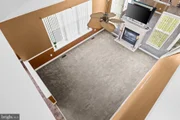
* Soaring Family Room: The dramatic two-story family room features expansive views and a private second staircase leading to the upper level.
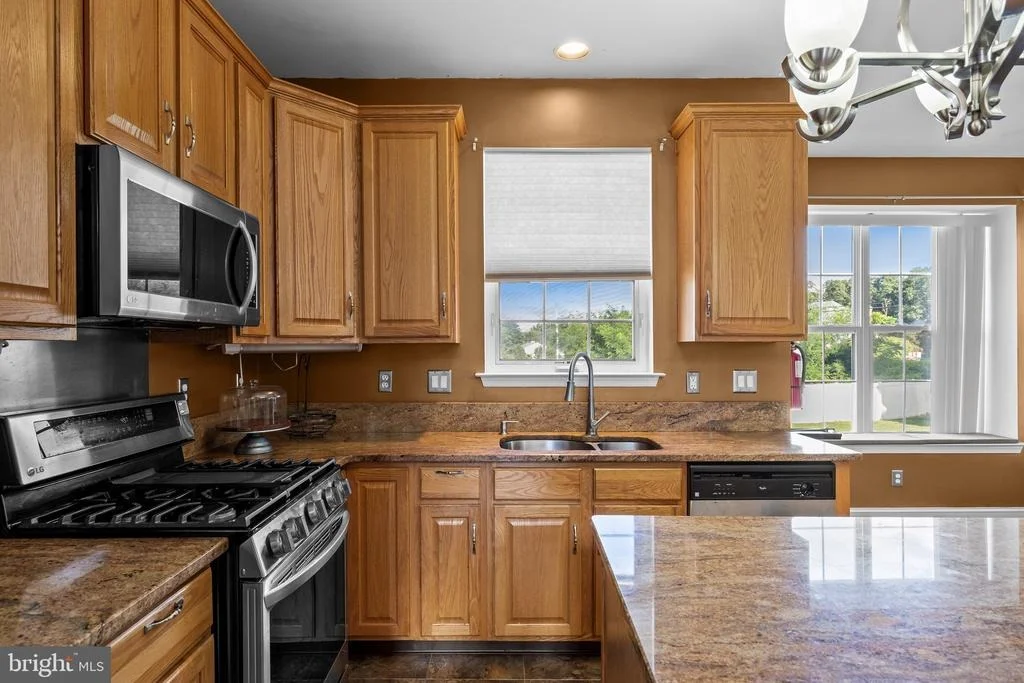
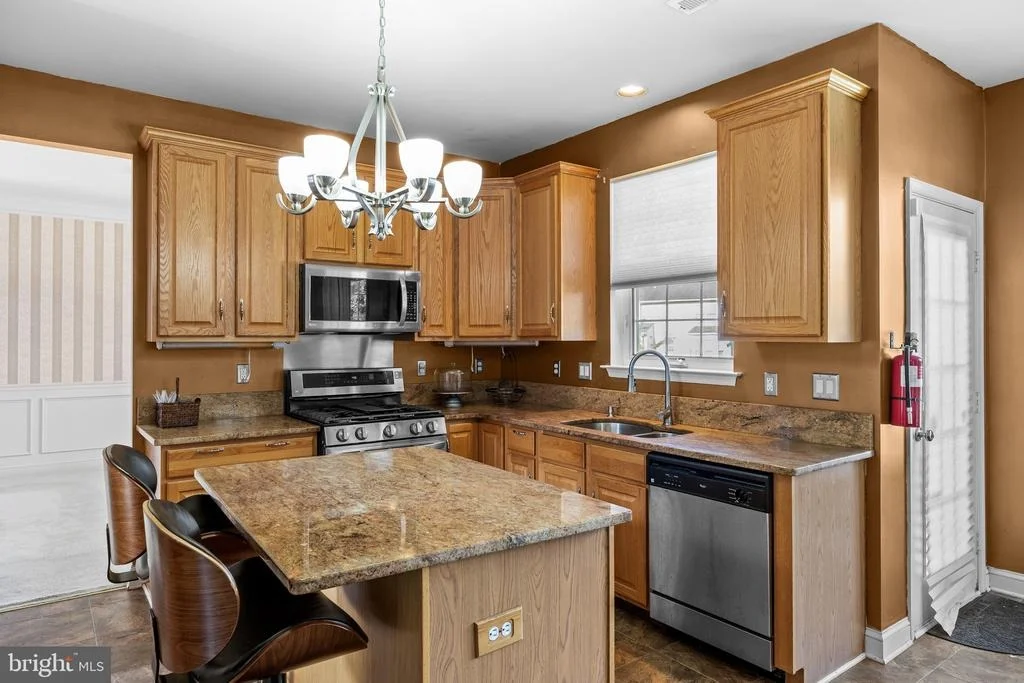
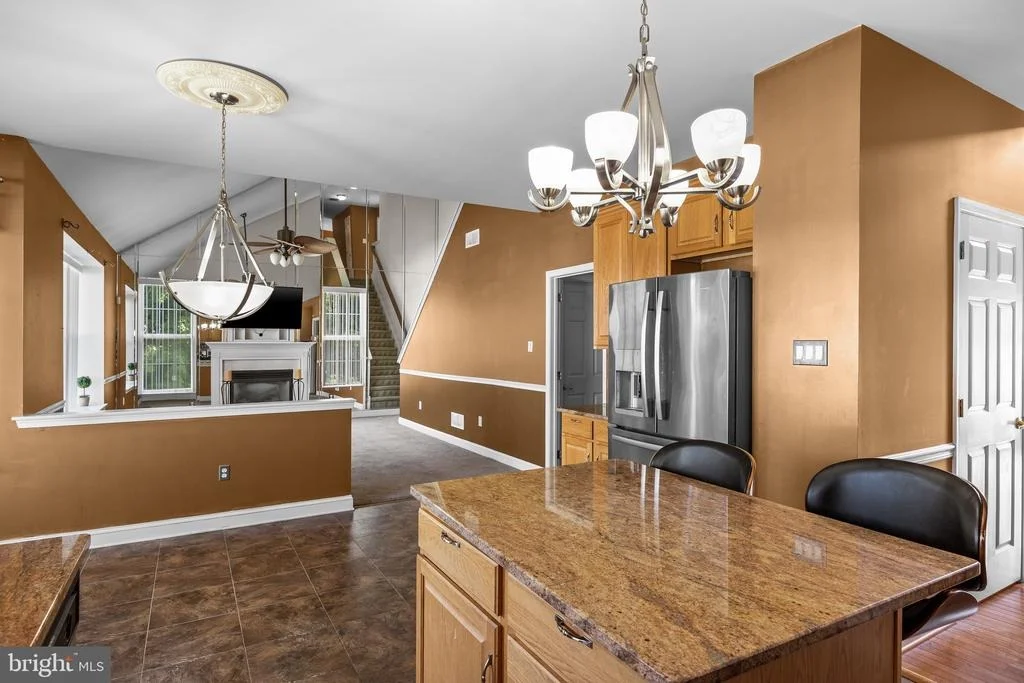
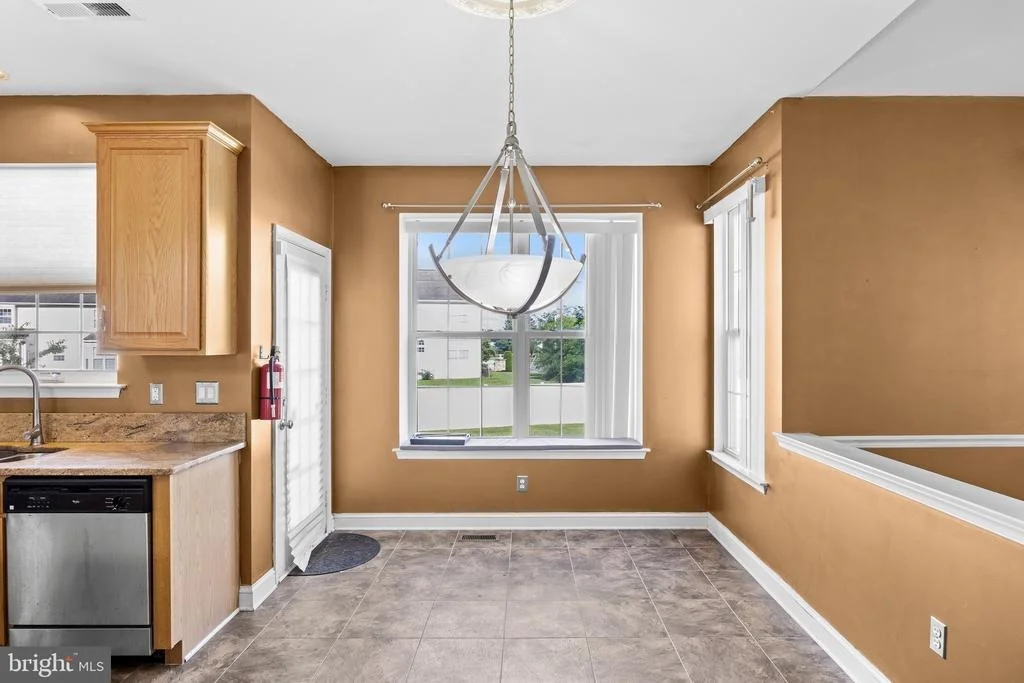
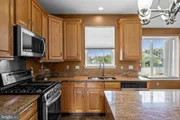
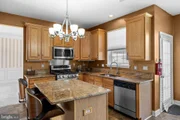
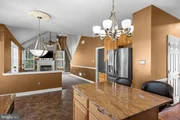
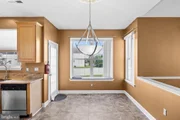
* Gourmet Kitchen: The heart of the home boasts sleek granite countertops, stainless steel appliances, a large central island, and a sunny breakfast nook for informal dining.
Upper-Level Retreat
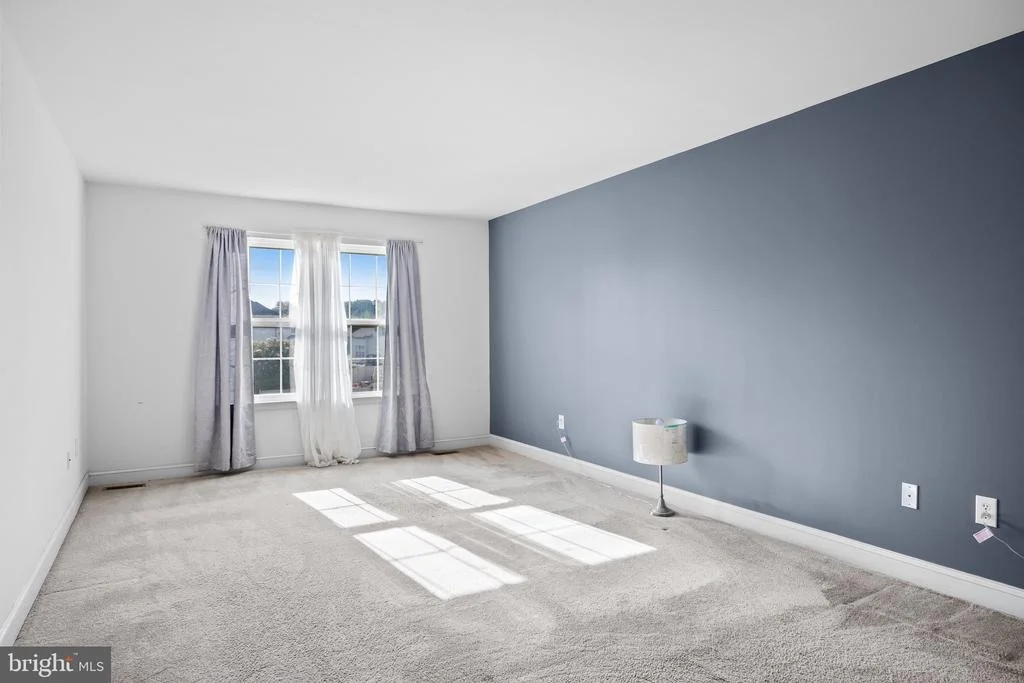
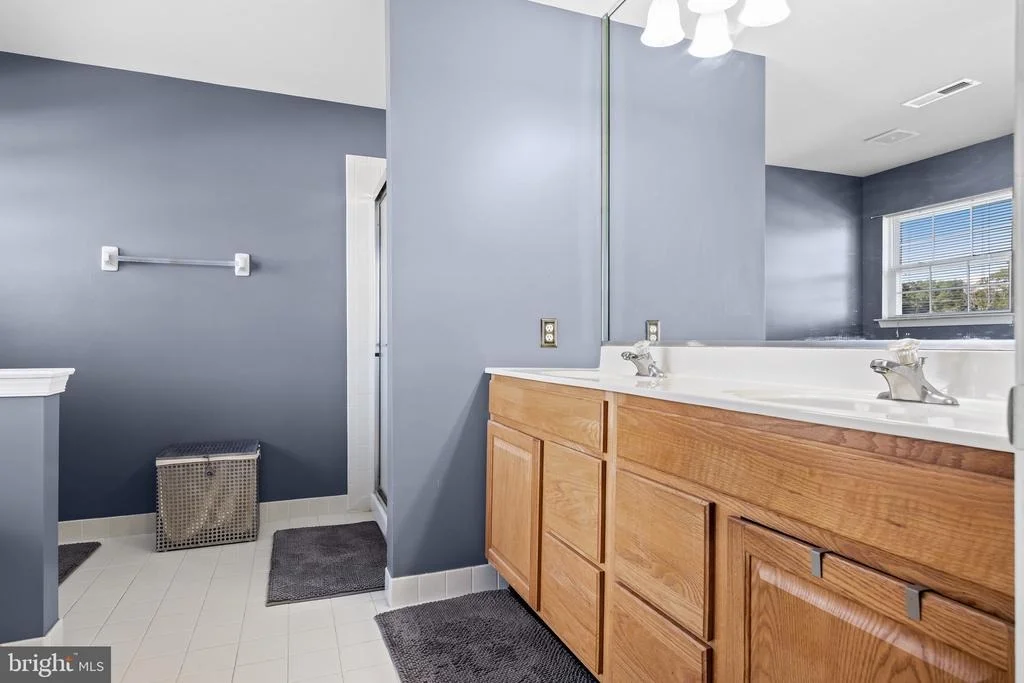
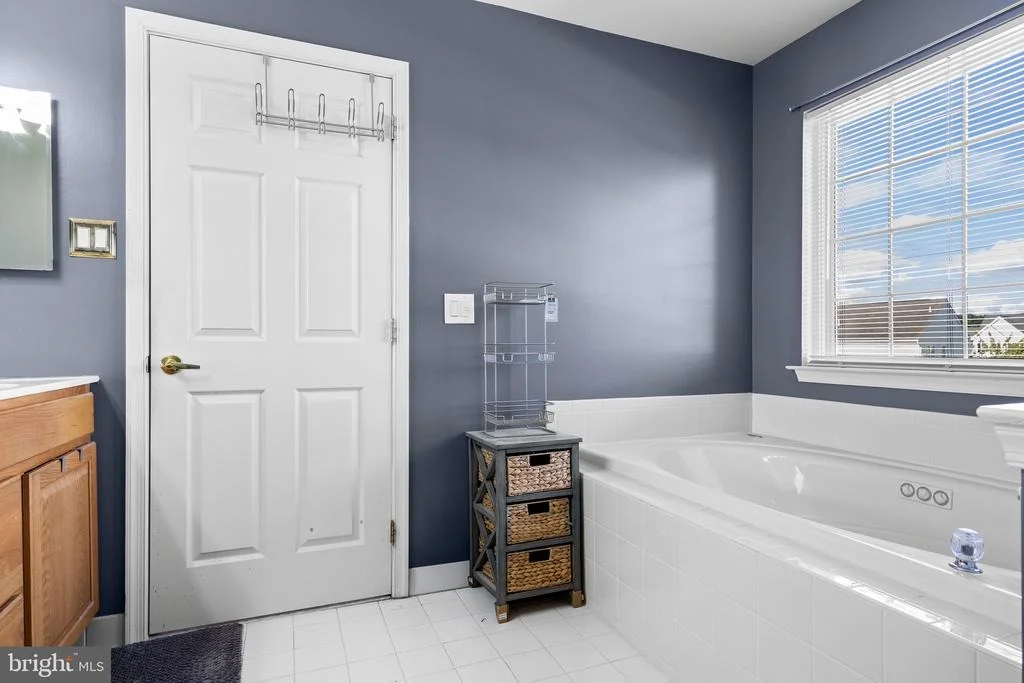
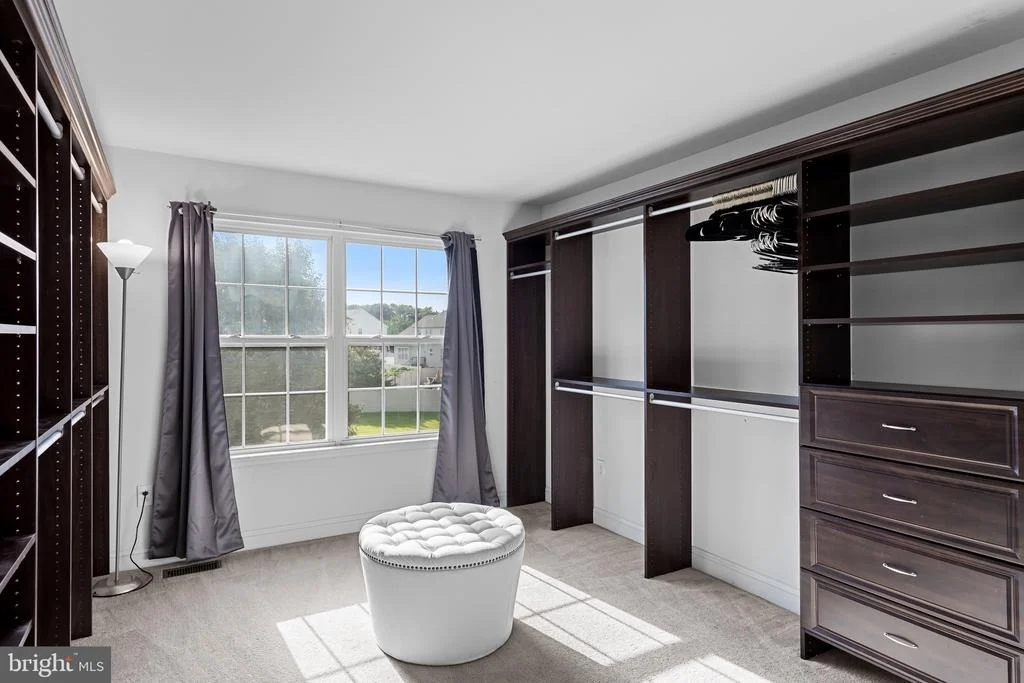
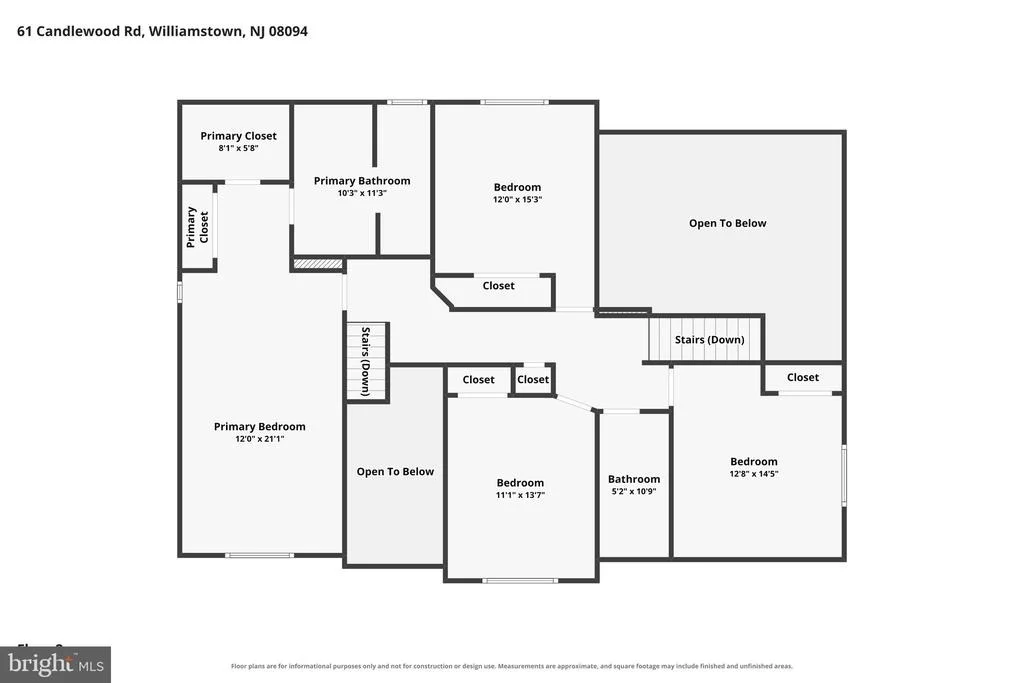
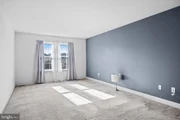
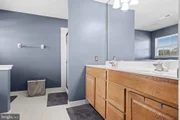
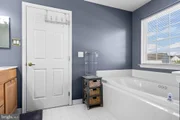
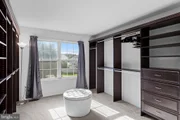
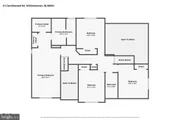
* Owner's Suite: Relax in the sprawling main suite featuring a massive walk-in closet and a spa-like ensuite bath complete with a deep soaking tub and separate glass-enclosed shower.
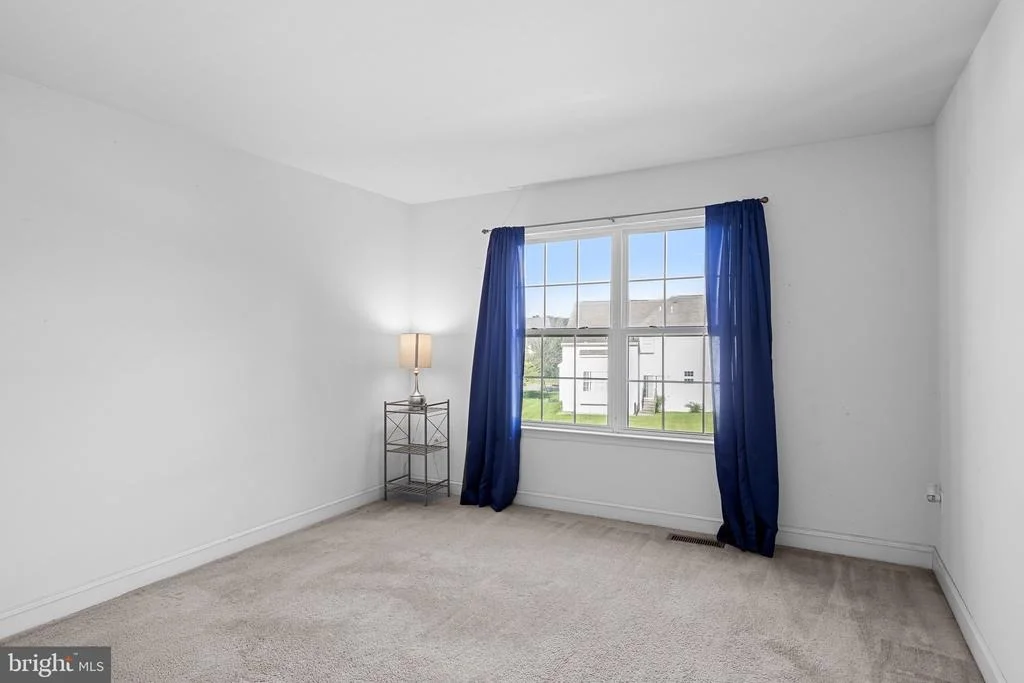
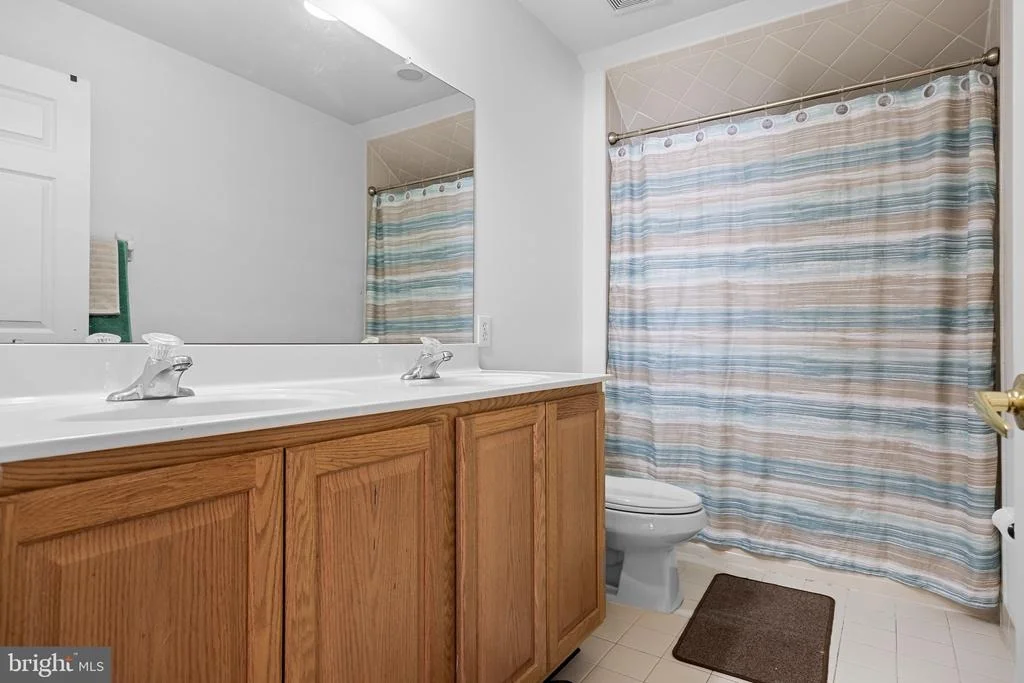
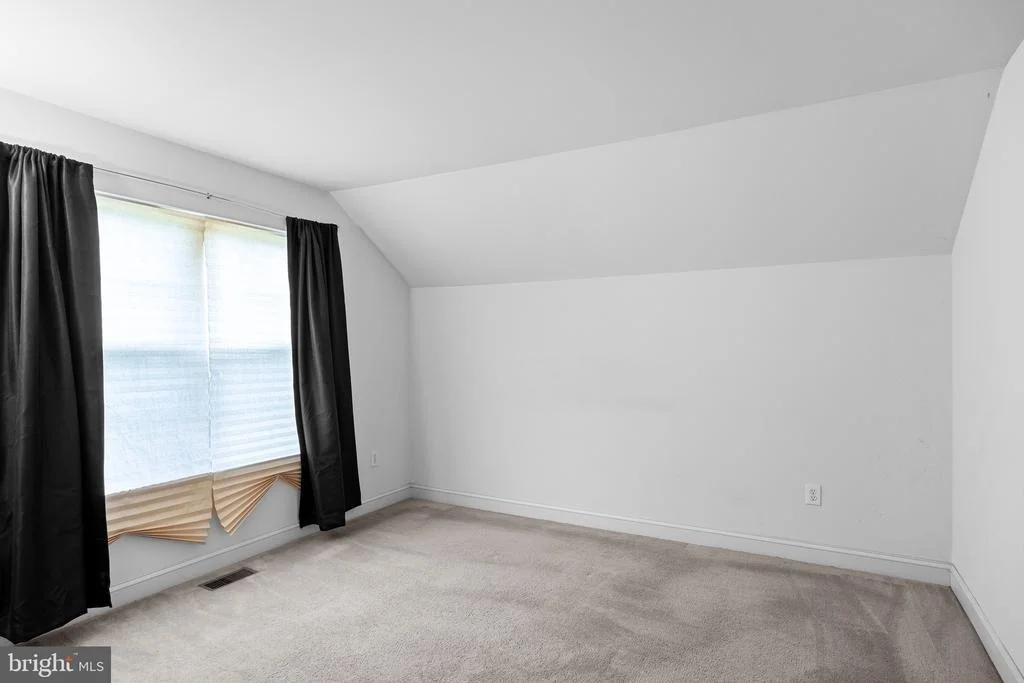
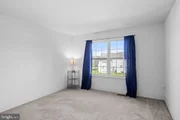
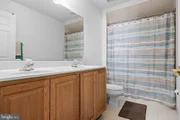
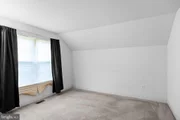
* Additional Bedrooms: Three additional generously sized bedrooms share a pristine hall bath, offering plenty of room for family or guests.
Basement & Outdoor Living
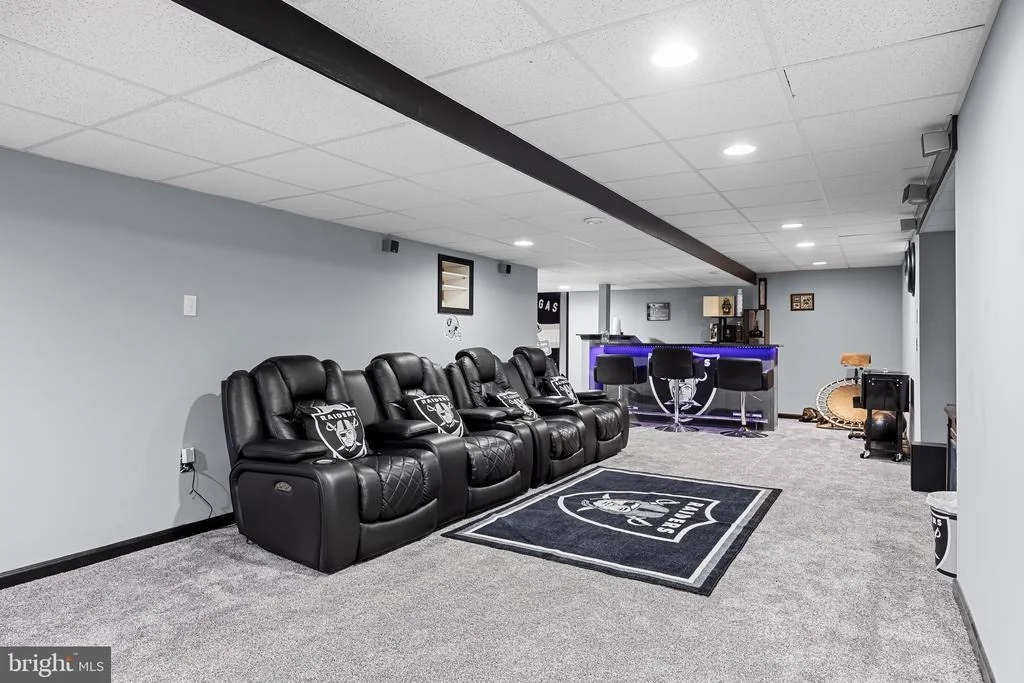
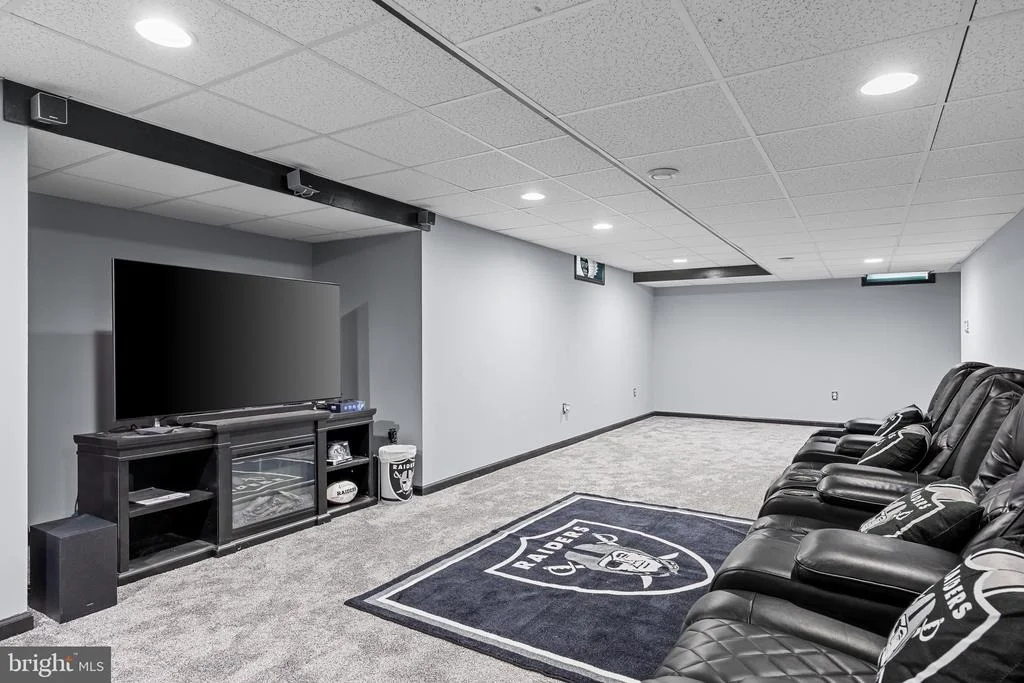
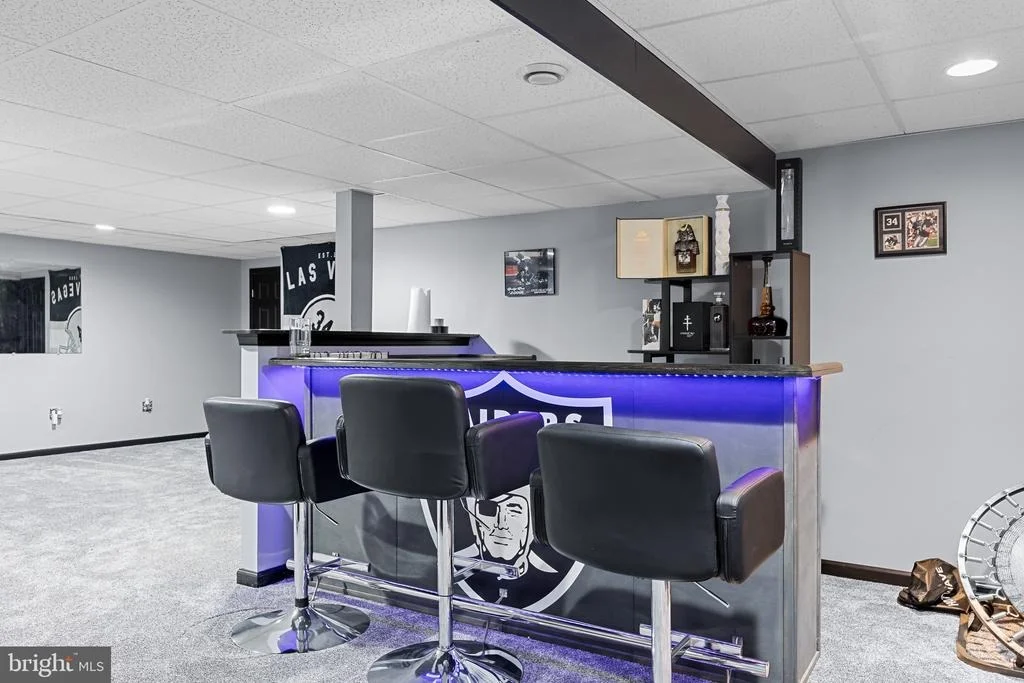
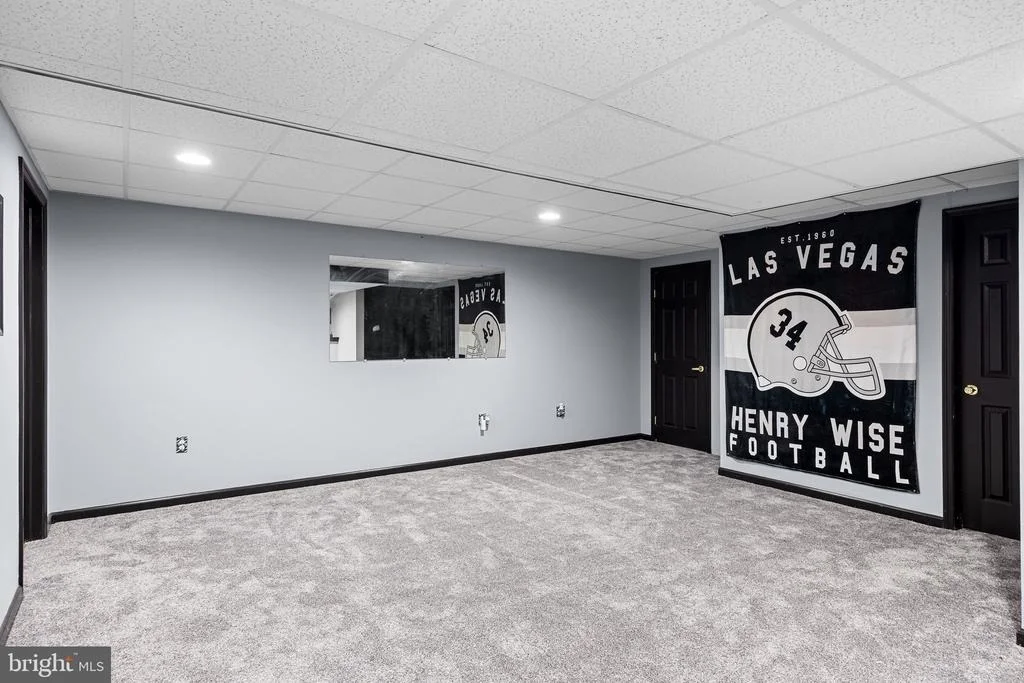
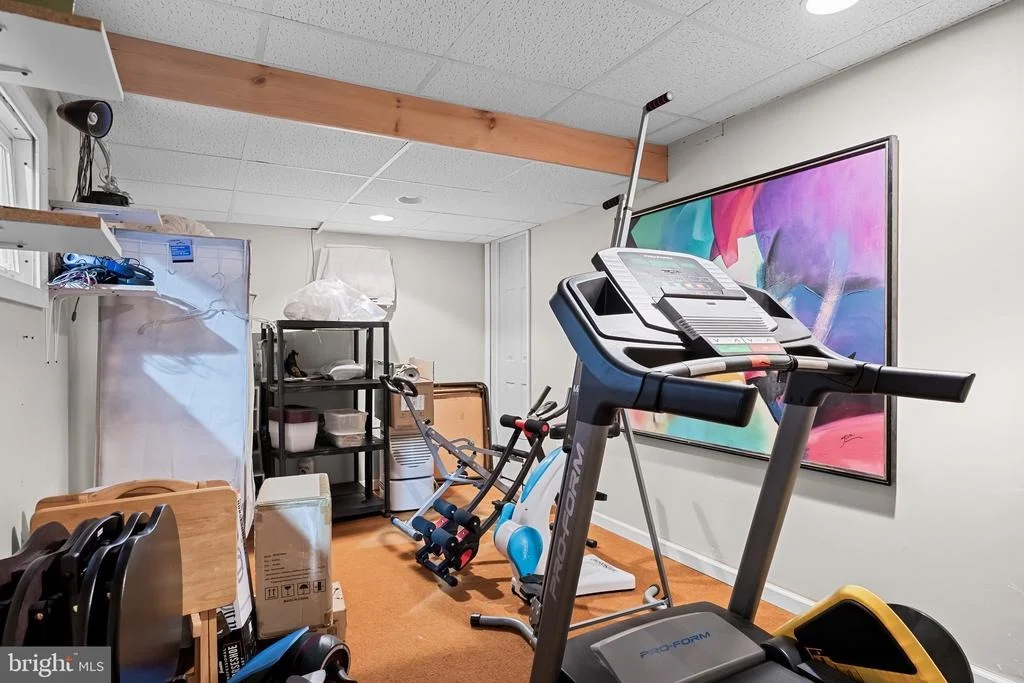
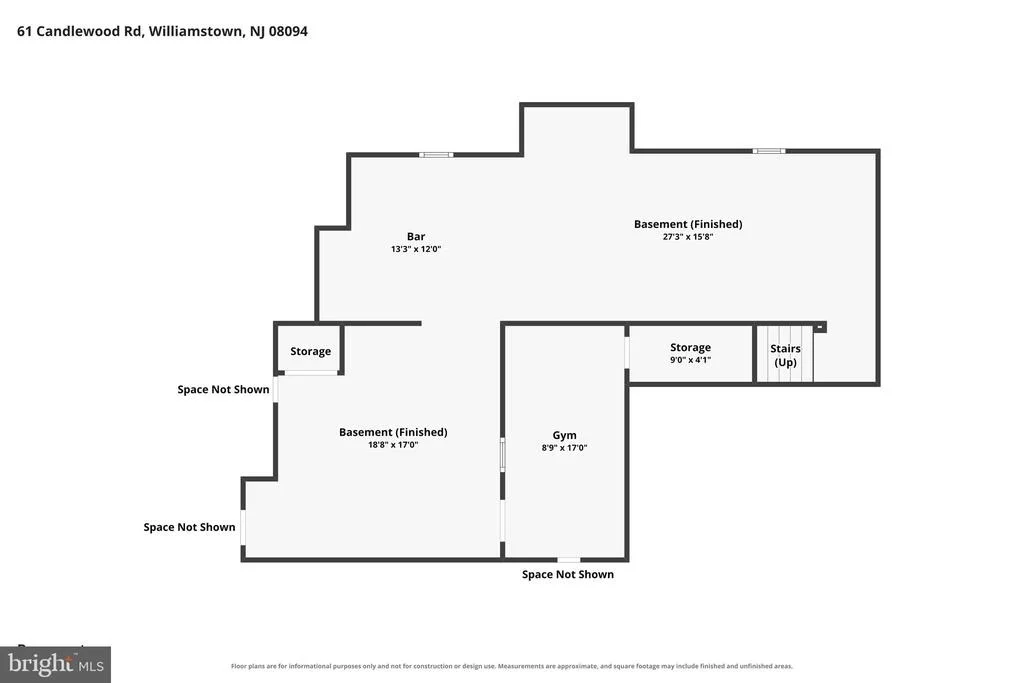
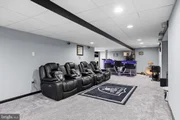
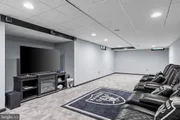
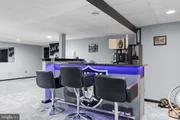
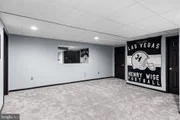
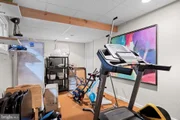
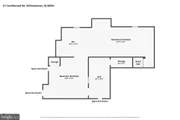
* Entertainer's Basement: The fully finished lower level doubles your living area, featuring a custom-built bar perfect for game nights and gatherings.
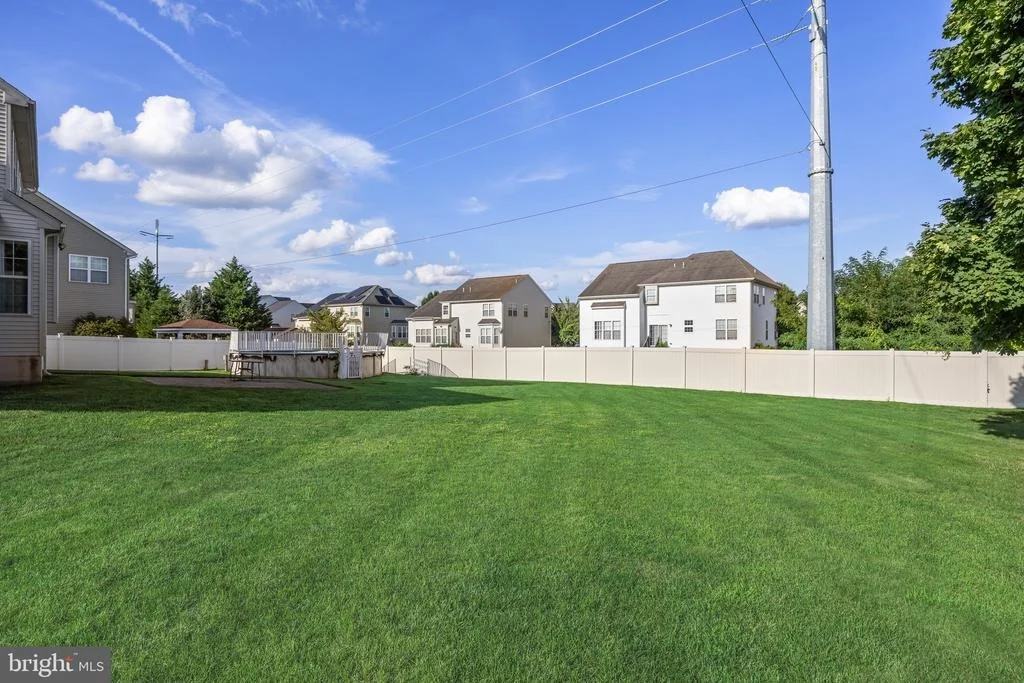
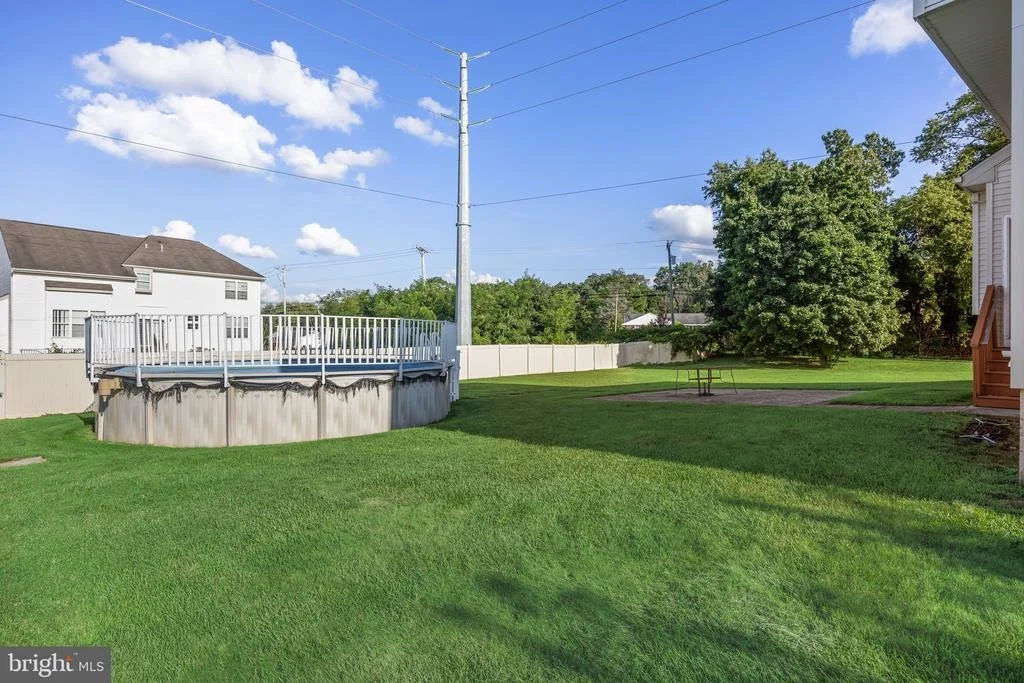
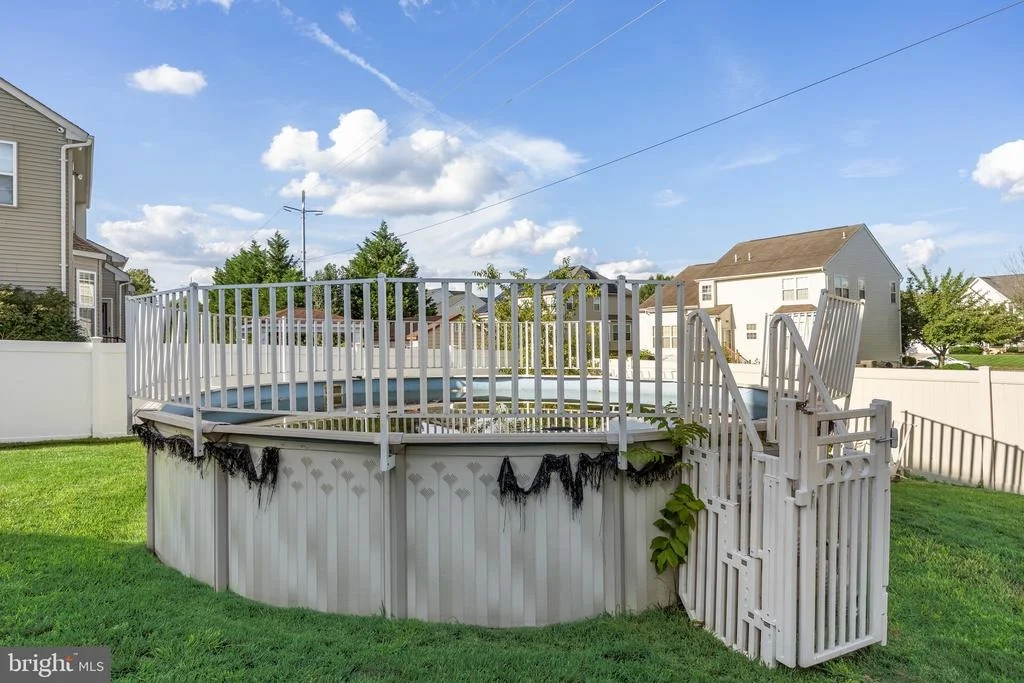
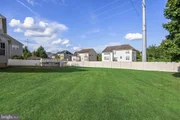
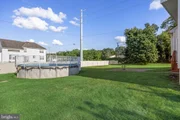
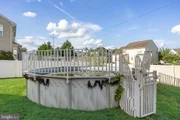
* Private Backyard: Step outside to an expansive, private backyard retreat built for outdoor entertaining and relaxing summer nights.
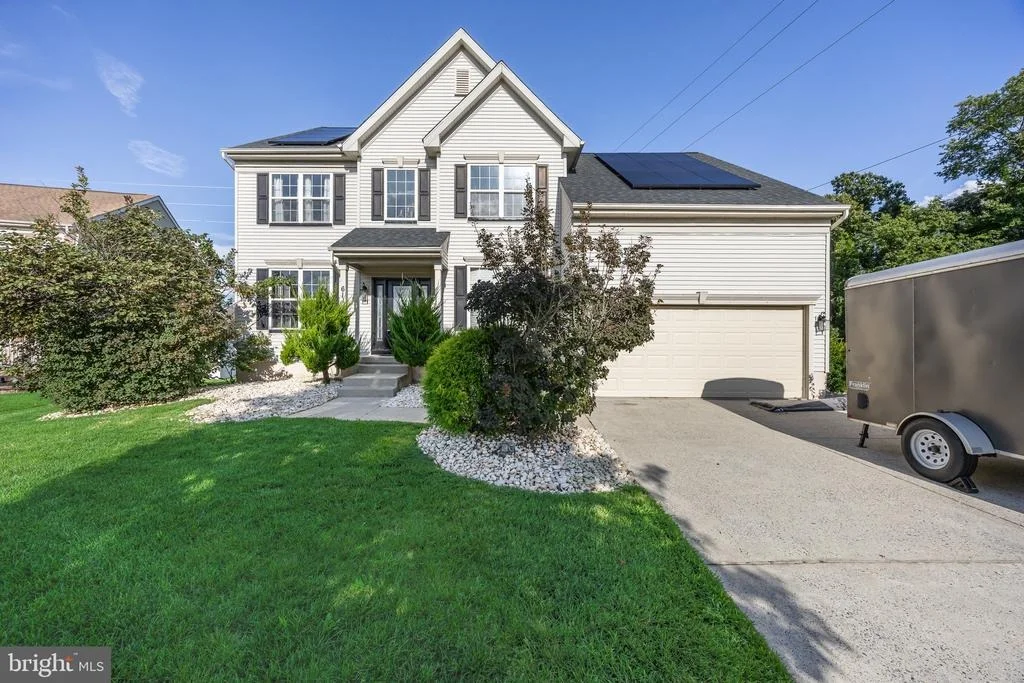
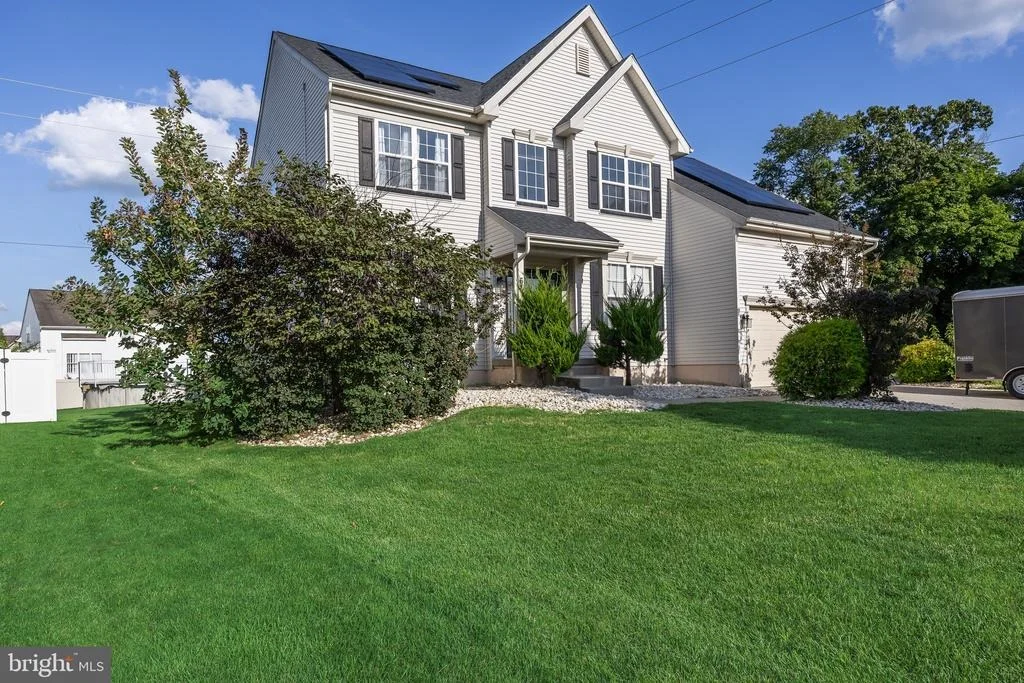
Complete with manicured curb appeal and a spacious two-car garage, this turn-key property won't last long. Schedule your private tour today!
Unit Size
2,680 Ft²
Days on Market
-
Land Size
-
Price per sqft
$215
Property Type
House
Property Taxes
$911
HOA Dues
-
Year Built
2003

Listed By

Samuel Rifkin
Keller Williams Realty - Cherry Hill

Payment Calculator

Cap Rate Calculator

Last updated: 5 days ago (Bright MLS #NJGL2077546)

Price History

Date / Event Date Event Price
Nov 3, 2026 Price Decreased $574,999
↓ $1 (0%)
Price Decreased
Oct 15, 2026 Price Decreased $575,000
↓ $15K (2.5%)
Price Decreased
Sep 23, 2026 Price Decreased $590,000
↓ $10K (1.7%)
Price Decreased
Aug 31, 2026 Price Decreased $600,000
↓ $25K (4%)
Price Decreased
Aug 22, 2026 Listed by Keller Williams Realty $625,000
Listed by Keller Williams Realty
Show More

Property Highlights

Air Conditioning
Fireplace
Garage
Parking Details
Has Garage
Parking Features: Attached, Garage, Driveway, Concrete Driveway
Garage Spaces: 2
Interior Details
Half Bathrooms: 1
Full Bathrooms: 2
Interior Features: Soaking Tub, Breakfast Bar, Crown Molding, Eat-in Kitchen, Kitchen Island, Pantry, Additional Stairway, Combination Dining/Living, Family Room Off Kitchen, Floor Plan - Open, Primary Bath(s), Wainscotting
Flooring Type: Carpet, Ceramic Tile, Hardwood
Rooms: 7
Has Fireplace
Fireplace Features: Propane, Marble, Wood
Fireplaces: 1
Basement: Partially Finished
Exterior Details
Square Footage: 2680
Square Footage Source: $0
Property Condition: Excellent
Architectural Style: Colonial
Year Built Source: Estimated
Year Built: 2004
Builder Name: Orleans
Builder Model: The Providence
Levels: 2
Other Structures: Above Grade
Construction Materials: Stone, Vinyl Siding
Patio and Porch Features: Patio
Pool Features: Above Ground
Pool is Private
Lot Features: Backs to Trees
Lot Size Units: Square Feet
Water Source: Public
Financial Details
Tax Assessed Value: $290,100
Tax Annual Amount: $10,933
Utilities Details
Cooling Type: Central Air
Heating Type: Forced Air
Sewer : Public Sewer

Building Info

Overview

    General

  • Year Built: 2003
  • Effective Year Built: 2003
  • Bedroom Count: 0
  • Building Condition: 0
  • Building Quality: 0
  • Construction Type: 0
  • Building Style: 0
  • Exterior Walls Type: 0
  • Interior Walls Type: 0
  • Roof Shape Type: 0
  • Roof Cover Type: 0
  • Living Units: 1
  • Floor Cover: 0
  • Basement Type: 0
  • Basement Area: 0
  • Garage Type: 0
  • Parking Space Count: 0
  • Patio Type: 0
  • Porch Type: 0
  • Pool Type: 0

    Dimensions

  • Lot Size Square Feet: 27,004
  • Lot Size Depth Feet: 1,720
  • Lot Size Frontage Feet: 1,570
  • Total Building Area: 2,680
  • Building Area: 2,680
  • Building Area Measurement: L

    Heating and Cooling

  • Air Conditioning: 0
  • Heating: 0
  • Heated Square Feet: 2,680
  • Heating Fuel Type: 0

    Utilities

  • Sewer System: 0
  • Water Service: 0

Building

  • Building Type: 0
  • Property Class: R
  • Subdivision: FINAL SUBDIVISION CANDLEWOOD CROSSING
  • Land Acres: 0000000619
  • Standard Land Use Code: 1001
  • County Land Use Code: 2

Neighborhood

  • School District Name: Monroe Township School District
  • Census Tract: 501608

Zoning

  • Zoning: R2

Geography

  • Assessors Map Reference: TAX MAP 1302
  • District: 11
  • Parcel: 11 00013-0201-00016
  • Block: 13.0201
  • Lot: 16
  • Municipality: MONROE TWP
  • Latitude: 39.6979
  • Longitude: -75.0057

    Address

  • Full Address: 61 Candlewood Rd
  • Address - House Number: 61
  • Address - Street Name: Candlewood
  • Address - Suffix Type: Rd
  • State: NJ
  • City Name: Williamstown
  • Carrier Code: R009
  • 4-Digit Zip Code: 9133
  • Zip Code: 08094

Valuation

    Tax

  • Tax Year: 2023
  • Tax Amount: $1,054,514

    Appraisal Valuation

  • Standard Deviation: 0.1861
  • Valuation Date: Jan 17, 2024
  • Confidence Score: 75
  • Final Value: 471,403
  • High Value: 559,162
  • Low Value: 383,645

    Market Valuation

  • Market Total Value: $369,601
  • Market Land Value: $83,705
  • Market Improvement Value: $285,896

    Assessments Valuation

  • Assessed Year: 2023
  • Assessed Total Value: $290,100
  • Assessed Land Value: $65,700
  • Assessed Improvements Value: $224,400

    Sales

  • Current Sale Contract Date: Sep 20, 2019
  • Current Sale Recording Date: Oct 07, 2019
  • Current Sale Price:
  • Current Sale Document Type: 27
  • Current Sale Input Document Number: 38135
  • Previous Sale Recording Date: Jul 06, 2004
  • Previous Sale Contract Date: Jun 28, 2004
  • Previous Sale Amount: $279,775
  • Previous Sale Document Type: 27
Data used for valuation calculations is provided by RealtyHop, and other third party sources

Comparables

Unit
Status
Type
Beds
Baths
ft²
Price/ft²
Asking Price
Listed On
Closing Price
Sold On
HOA + Taxes

About Gloucester


Similar Homes for Sale

Currently no similar homes around

Nearby Rentals

Unit for rent at 6 Burr Street, WILLIAMSTOWN, NJ, 08094

$3,250 /mo

  • 3 Beds
  • 2 Baths
  • 1,310 ft²
6 Burr Street, WILLIAMSTOWN, NJ, 08094 Listing by Kimberly M Schempp
Unit for rent at 113 E Garwood Avenue, Williamstown, NJ, 08094

$2,850 /mo

  • 3 Beds
  • 2 Baths
113 E Garwood Avenue, Williamstown, NJ, 08094 Listing by Robert Mahone
Unit for rent at 31 Carroll, WILLIAMSTOWN, NJ, 08094

$2,500 /mo

  • 3 Beds
  • 1 Bath
  • 1,320 ft²
31 Carroll, WILLIAMSTOWN, NJ, 08094 Listing by Jill Simmermon


Frequently Asked Questions

When was property at 61 Candlewood Drive built and last sold?
The property at 61 Candlewood Drive was built in 2003 and last sold on Sep 20, 2019 for $320,000.
How much is this home worth?
The estimated value of the home located at 61 Candlewood Drive is $581,172.
What are some comparable homes to 61 Candlewood Drive?
There are currently no comparable homes to 61 Candlewood Drive.