by RH Advisors

See Home Value
Rockingham
61 Brookview Road
Listed by: Jill McAlpine, BHHS Verani Londonderry, Selling Office: BHHS Verani Bradford, Listing Courtesy of Prime MLS
$439,900
● Condo - Off Market

61 Brookview Road

Windham, NH 03087
bedrooms
2 Beds
bathrooms
2 Baths, 1 Half Bath
square feet
1,522 Ft²
$2,917
Est. Monthly
$320
HOA / Fees
4.45%
Cap Rate

About This Property

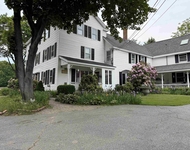
55+ neighborhood living at its BEST right here at Windham Meadows! Turn in your shovels and mowers and discover the easy life in this impeccably cared for condo. You will appreciate the open concept floorplan allowing the sunlight to pour in all day long. You'll find a well-thought-out kitchen layout with granite counters and plenty of beautiful natural cherry cabinets. First floor primary en-suite includes a recently and tastefully updated step-in shower with grab bars for your comfort and safety. You decide how to enjoy the second bedroom/den/flex room also on the first floor which leads conveniently out to the large deck and serene and green backyard. Head on upstairs to the great loft area where the possibilities are endless. Another full bathroom up here and a huge walk-in closet. Whole house Generac generator for peace of mind! Full unfinished basement, one car garage, central a/c, first floor laundry, public water and use of the upscale clubhouse make this the perfect spot for you to live confidently with all your 'wishes and wants' boxes checked! Showings begin IMMEDIATELY!  Open house 10/6 11-1pm.
Unit Size
1,522 Ft²
Days on Market
-
Land Size
-
Price per sqft
$282
Property Type
Condo
Property Taxes
$486
HOA Dues
$320
Year Built
2004

Payment Calculator (Computations Provided by RealtyHop)

Cap Rate Calculator

Last updated: 2 years ago (Prime MLS #5016247)

Price History

Date / Event Date Event Price
Oct 17, 2024 Sold
Sold
Oct 4, 2024 In contract -
In contract
Sep 26, 2024 Listed by BHHS Verani Londonderry $429,900
Listed by BHHS Verani Londonderry
May 13, 2019 Sold
Sold
Jan 18, 2005 Sold
Sold

Property Highlights

Garage
Parking Available
Parking Details
Has Garage
Garage: 1 Spaces
Interior Details
Bedrooms: 2
Full Bathrooms: 1
Half Bathrooms: 1
Interior Features: Cathedral Ceiling, Ceiling Fan, Kitchen/Dining, Natural Light, Walk-in Closet, Laundry - 1st Floor
Appliances: Dishwasher, Microwave, Range - Electric, Refrigerator
Has Basement: Yes
Basement Features: Interior Access, Stairs - Interior, Unfinished
Exterior Details
Construction Status: Existing
Construction Materials: Wood Frame
Construction Materials: Poured Concrete
Roof: Shingle - Asphalt
Exterior Features: Deck
Lot Features: Condo Development, Country Setting, Open
Financial Details
Taxes Gross Amount: $5,829
Utilities Details
Electric information: Circuit Breaker(s)
Heating Type: In Floor
Cooling Type: Central AC
Utilities for property: Gas - Underground
Sewer Features: Private
Water Source: Public
Location Details
Location: mammoth to Brookview
Zoning Information: RDC
HOA Details
Association Fee Includes: Condo Association Fee, Landscaping, Trash

Comparables

Unit
Status
Type
Beds
Baths
ft²
Price/ft²
Asking Price
Listed On
Closing Price
Sold On
HOA + Taxes

Past Sales

Date Unit Beds Baths Sqft Price Closed Listed By
20240926
09/26/2024
2 Bed
2 Bath
1522 ft²
$429,900
bedrooms
2 Bed
bathrooms
2 Bath
square feet
1522 ft²
$439,900 +2.33%
10/17/2024
Jill McAlpine
Berkshire Hathaway HomeServices Verani Realty
20190306
03/06/2019
2 Bed
2 Bath
1522 ft²
$280,000
bedrooms
2 Bed
bathrooms
2 Bath
square feet
1522 ft²
$280,000
05/13/2019
Siri Wilbur Kamien
BHHS Verani Windham
20040712 Unit 64
07/12/2004
64
2 Bed
2 Bath
1660 ft²
$236,400
bedrooms
2 Bed
bathrooms
2 Bath
square feet
1660 ft²
$250,648 +6.03%
01/14/2005
Blaise Coco
Coco, Early & Associates

Building Info

61 Brookview Road 61 Brookview Road, Windham, NH 03087
More about this Building
61 Brookview Road
Want to find out who owns 61 Brookview Road, Windham, NH 03087? Get detailed property transactions here.

About Rockingham


Similar Homes for Sale

Currently no similar homes around

Nearby Rentals

Unit for rent at 6 Griffin, Londonderry, 03053

$3,200 /mo

  • 2 Beds
  • 1,248 ft²
6 Griffin #A, Londonderry, 03053 Listing by Chris Grant