See Home Value
Thornton 80241
61 Blue Heron Dr
$1,450,000
● House - Off Market

61 Blue Heron Dr

Thornton, CO 80241
bedrooms
5 Beds
bathrooms
2 Baths, 1 Half Bath
square feet
5,398 Ft²
$9,327
Est. Monthly
$1,135
HOA / Fees

About This Property

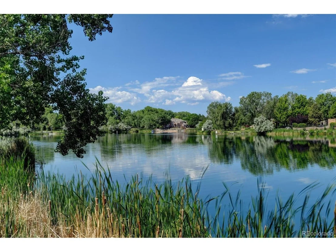
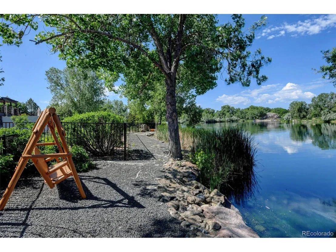
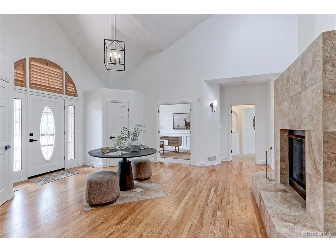
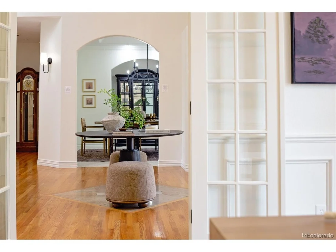
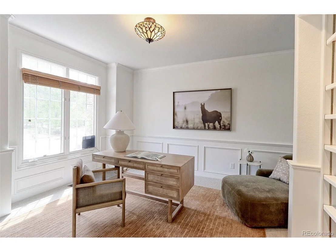
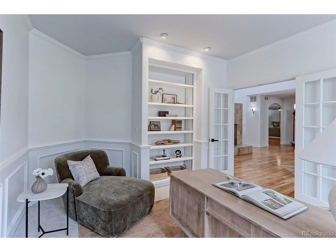
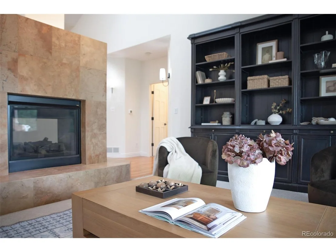
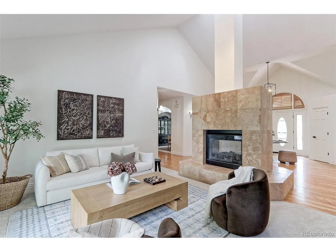
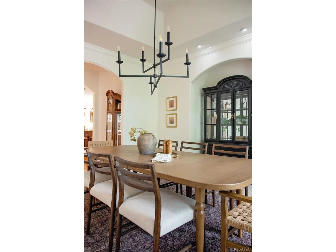
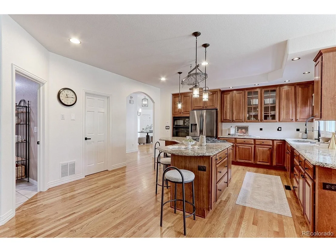
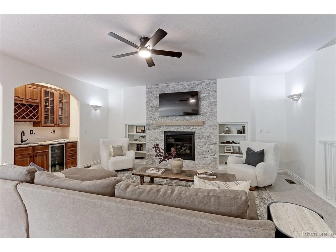
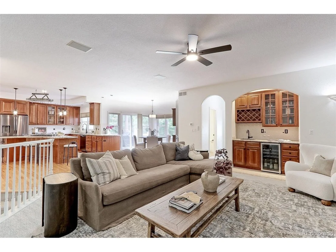
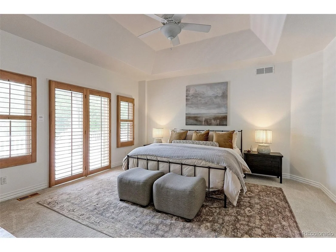
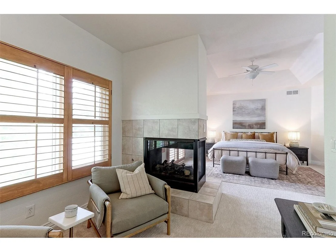
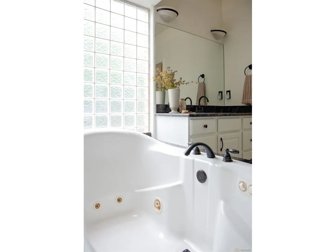
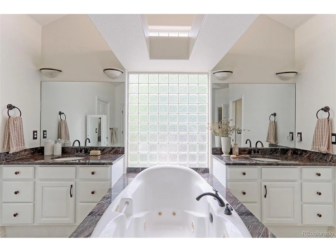
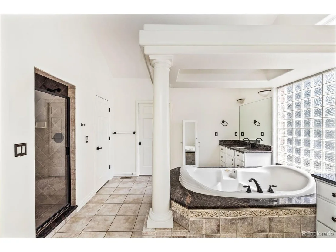
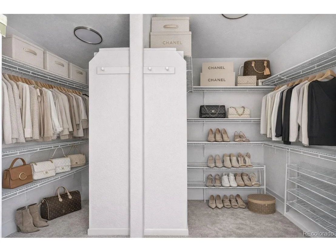
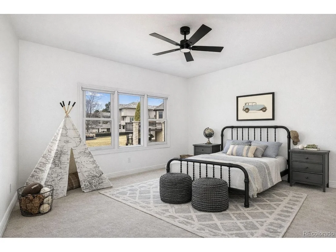
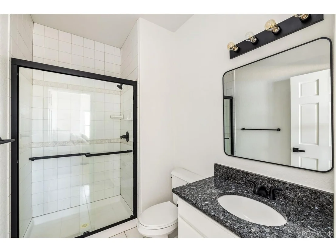
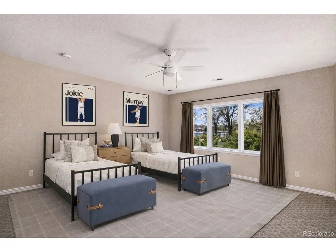
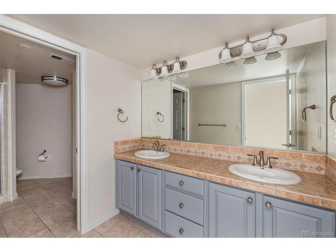
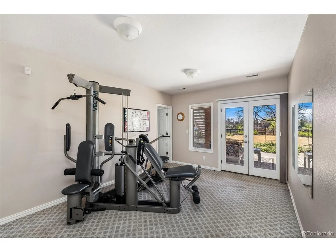
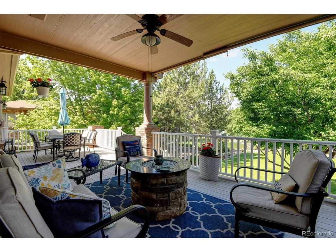
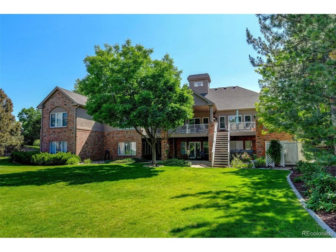
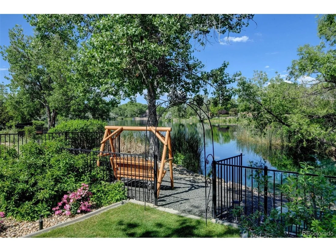
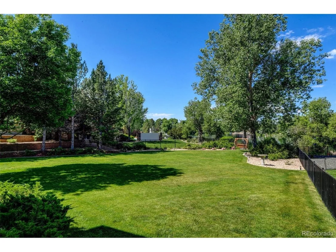
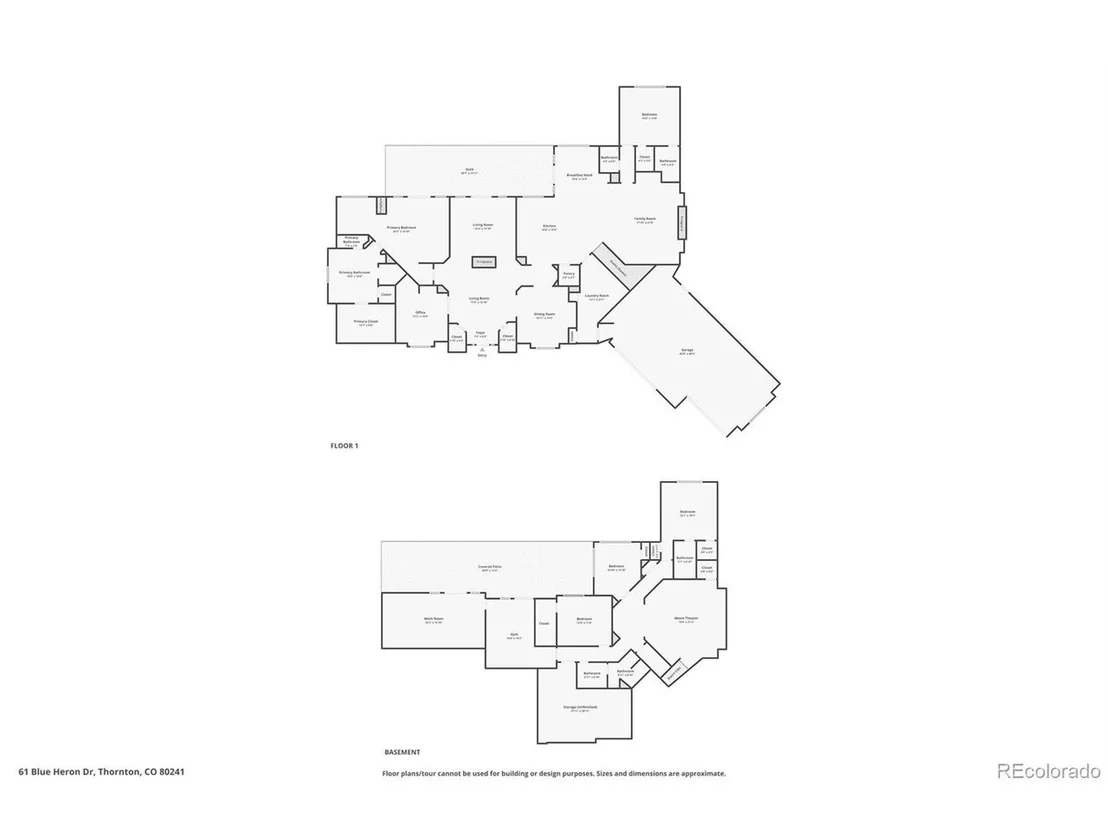
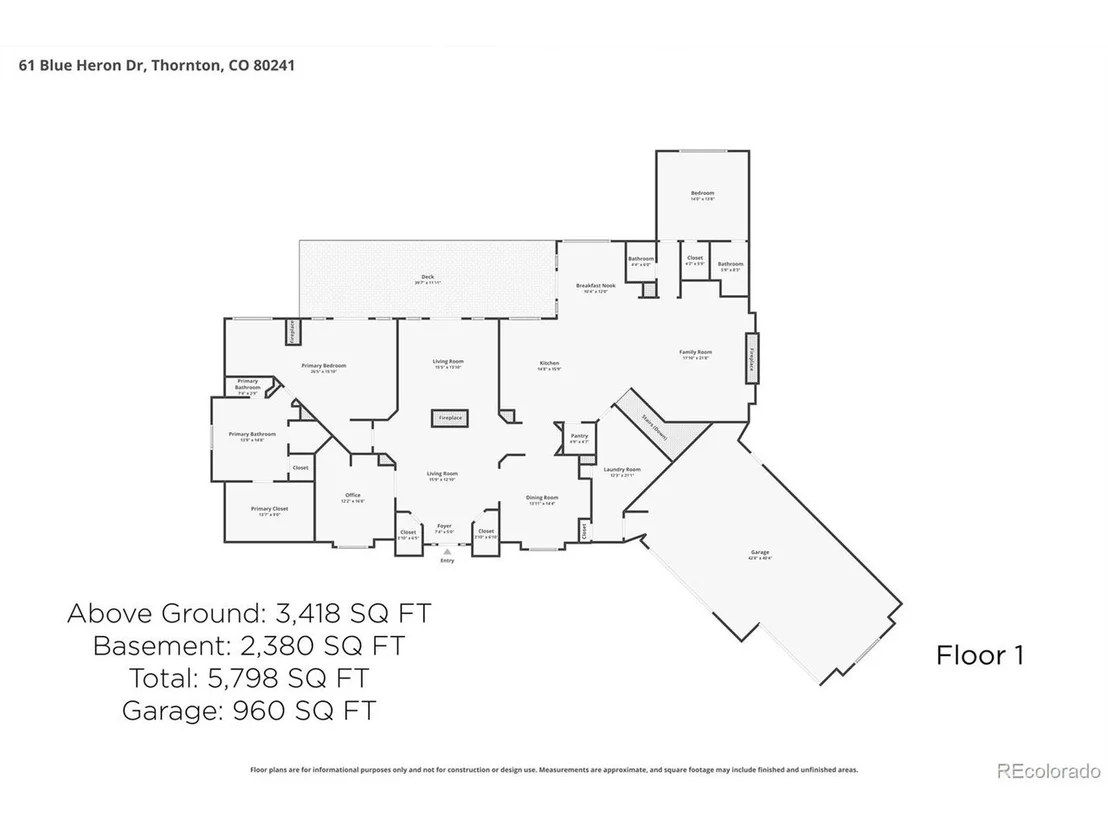
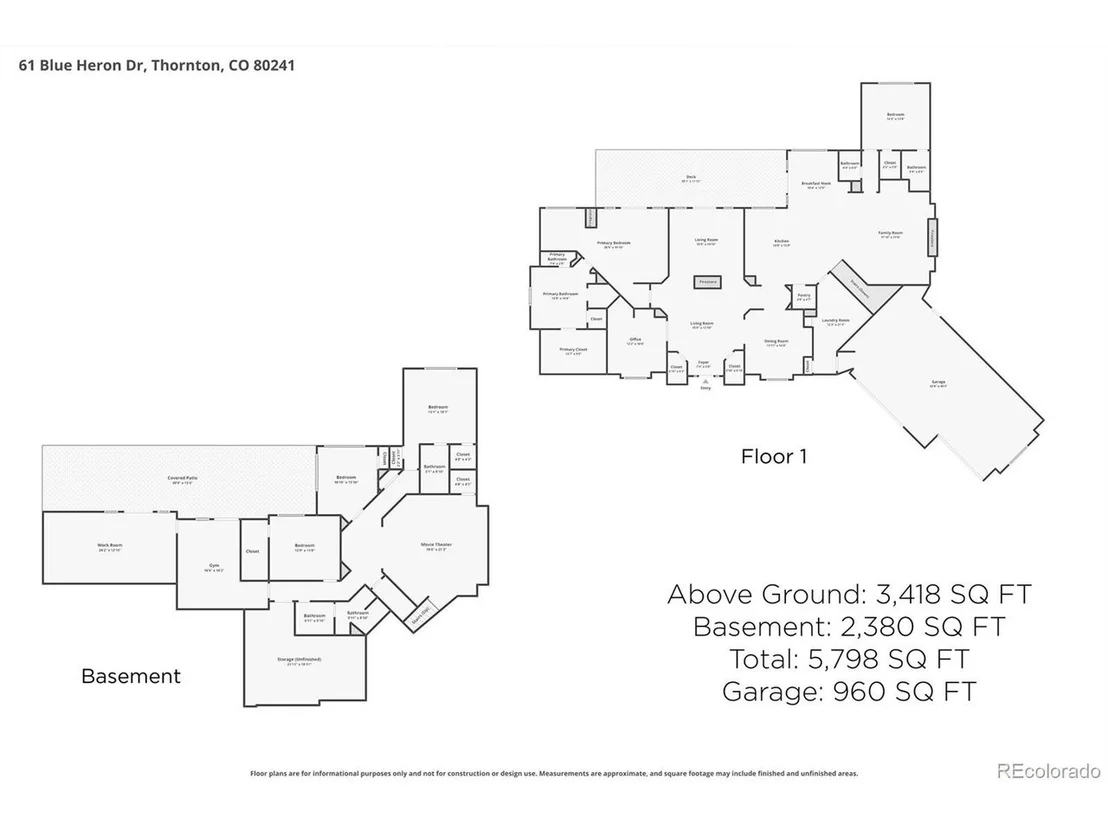
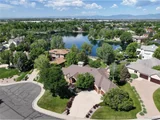
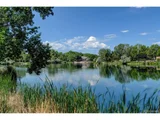
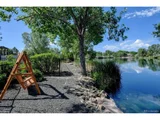
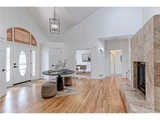
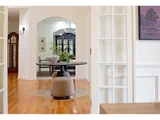
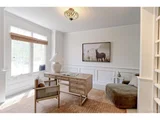
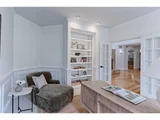
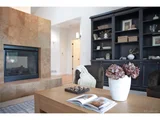
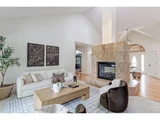
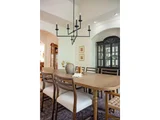
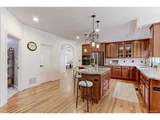
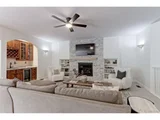
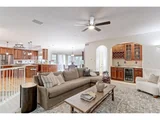
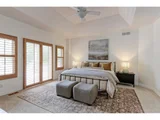
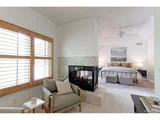
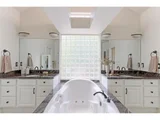
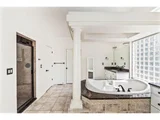
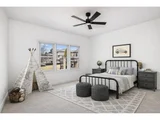
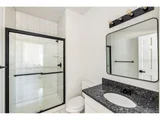
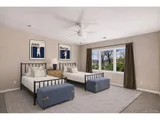
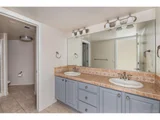
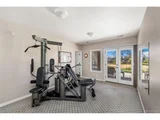
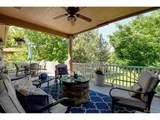
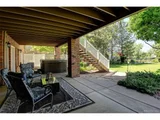
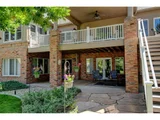
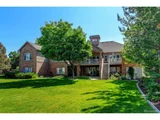
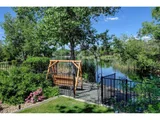
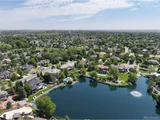
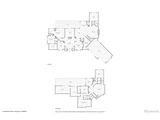
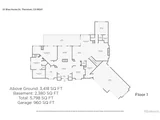
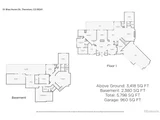
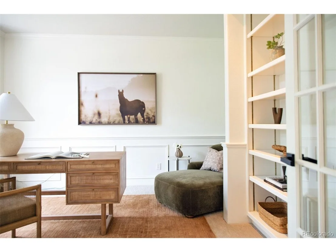
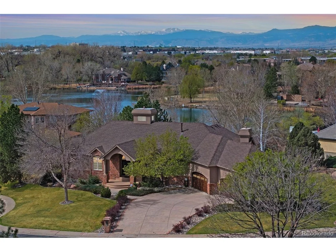
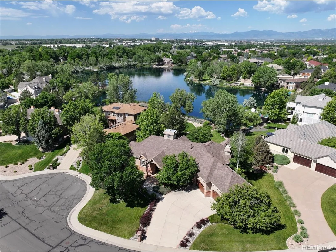
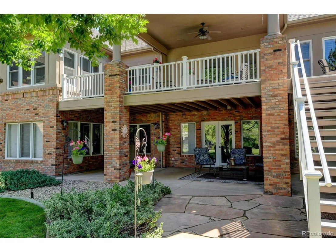
Experience exceptional lakefront living at 61 Blue Heron Drive, perfectly situated on nearly half an acre backing to a private lake with mature landscaping and breathtaking views. Enjoy lake access with non-motorized boats or electric trolling motors and fishing allowed. A grand entry with hardwood floors welcomes you and features a striking dual-sided fireplace that opens to the formal living room with access to a covered deck-ideal for indoor-outdoor entertaining. The main level also includes a private study with wainscoting, French doors, and built-ins, along with a formal dining room showcasing a tray ceiling, crown molding, custom archways, and a designer chandelier. The gourmet kitchen is equipped with a gas range, granite island with seating, abundant cabinetry, and an attached kitchen nook with deck access and built-ins. The adjacent family room offers a newly updated fireplace with custom stone, built-ins, and a wet bar with beverage fridge. The primary suite is a true retreat with a three-sided fireplace, private sitting area, deck access, and a spa-like five-piece bath with dual vanities, soaking tub, walk-in shower, and walk-in closet. An additional upstairs bedroom features an ensuite bath, plus a convenient laundry room. The finished basement is designed for entertaining and relaxation with a theater room (projector, screen, surround sound), additional bedrooms including one with ensuite bath, a hall 3/4 bath, and gym with patio access. A large storage room provides direct backyard access. Enjoy the incredible outdoor setting with covered deck and patio, and peaceful lake views. Additional features include newer roof, gutters, furnaces, A/C units, water heaters, exterior paint, new main-level carpet and paint, and a 4-car garage with newer doors.
Unit Size
5,398 Ft²
Days on Market
-
Land Size
0.53 acres
Price per sqft
$278
Property Type
House
Property Taxes
$827
HOA Dues
$1,135
Year Built
1999

Payment Calculator

Cap Rate Calculator

Last updated: 3 months ago (REcolorado MLS #IRE7811385)

Price History

Date / Event Date Event Price
Jul 31, 2026 Sold
Sold
Jun 12, 2026 In contract -
In contract
May 29, 2026 Price Decreased $1,499,900
↓ $50K (3.2%)
Price Decreased
May 14, 2026 Price Decreased $1,549,900
↓ $50K (3.1%)
Price Decreased
Apr 9, 2026 Listed $1,600,000
Listed
Show More

Property Highlights

Garage
Air Conditioning
Fireplace
With View

Building Info

Overview

    General

  • Year Built: 1999
  • Effective Year Built: 1999
  • Building Count: 1
  • Total Rooms: 11
  • Bedroom Count: 5
  • Bathroom Count: 4
  • Full Bathrooms: 3
  • Partial Bathrooms: 4
  • Bathroom Plumbing Fixtures: 16
  • Building Condition: 3
  • Building Quality: 1
  • Construction Type: 2
  • Building Style: 11
  • Exterior Walls Type: 2
  • Interior Walls Type: 3
  • Roof Shape Type: 1
  • Roof Cover Type: 3
  • Floor Count: 100
  • Living Units: 1
  • Floor Cover: 0
  • Basement Type: 8
  • Basement Area: 2,380
  • Garage Type: 1
  • Garage Square Area: 960
  • Parking Space Count: 4
  • Patio Type: 0
  • Porch Type: 0
  • Pool Type: 0
  • Location Influence Type: 133

    Dimensions

  • Lot Size Square Feet: 22,943
  • Total Building Area: 6,758
  • Gross Building Area: 6,758
  • Building Area: 3,418
  • Building Area Measurement: L

    Heating and Cooling

  • Fireplace Count: 1
  • Air Conditioning: 1
  • Heating: 4
  • Heated Square Feet: 3,418
  • Heating Fuel Type: 0

    Utilities

  • Sewer System: 0
  • Water Service: 0

Building

  • Building Type: 0
  • Property Class: R
  • Subdivision: LAKE AVERY ESTATES
  • Land Acres: 0000000527
  • Standard Land Use Code: 1001
  • County Land Use Code: 1112
  • Legal Description 1: SUB:LAKE AVERY ESTATES BLK:3 LOT:15

Neighborhood

  • School District Name: Northglenn-Thornton School District 12
  • School Tax School District: SD 12
  • Census Tract: 008545

Geography

  • Assessors Map Reference: 165-N
  • Account Number: R0018558
  • Parcel: R0018558
  • Block: 3
  • Lot: 15
  • Meridian: SEC 26 QTR 4 TWN 01S RNG 68W
  • Latitude: 39.9347
  • Longitude: -104.959

    Address

  • Full Address: 61 Blue Heron Dr
  • Address - House Number: 61
  • Address - Street Name: Blue Heron
  • Address - Suffix Type: Dr
  • State: CO
  • City Name: Thornton
  • Carrier Code: C093
  • 4-Digit Zip Code: 1997
  • Zip Code: 80241

Valuation

    Tax

  • Total Area: 5,798
  • Tax Year: 2022
  • Tax Amount: $590,226
  • Tax Rate Code Area: 18-180

    Appraisal Valuation

  • Standard Deviation: 0.1082
  • Valuation Date: Jun 28, 2023
  • Confidence Score: 89
  • Final Value: 1,168,752
  • High Value: 1,295,228
  • Low Value: 1,042,276

    Market Valuation

  • Market Total Value: $1,580,000
  • Market Land Value: $231,000
  • Market Improvement Value: $1,349,000

    Assessments Valuation

  • Assessed Year: 2023
  • Assessed Total Value: $106,890
  • Assessed Land Value: $15,630
  • Assessed Improvements Value: $91,260

    Sales

  • Current Sale Contract Date: Jan 04, 2000
  • Current Sale Recording Date: Jan 06, 2000
  • Current Sale Price:
  • Current Sale Document Type: 20
  • Current Sale Input Document Number: 00629666

    Financing

  • First Mortgage Financing Type: ADJ
Data used for valuation calculations is provided by RealtyHop, and other third party sources

Comparables

Unit
Status
Type
Beds
Baths
ft²
Price/ft²
Asking Price
Listed On
Closing Price
Sold On
HOA + Taxes

About Thornton


Similar Homes for Sale

Currently no similar homes around

Nearby Rentals


Frequently Asked Questions

When was property at 61 Blue Heron Drive built and last sold?
The property at 61 Blue Heron Drive was built in 1999 and last sold on Jan 4, 2000 for $624,179.
How much is this home worth?
The estimated value of the home located at 61 Blue Heron Drive is $1,514,899.
What are some comparable homes to 61 Blue Heron Drive?
There are currently no comparable homes to 61 Blue Heron Drive.