by RH Advisors

See Home Value
Listed by: Madiha Farag, BHG Masiello Durham, 603-868-1113 Selling Office: EXP Realty, Listing Courtesy of Prime MLS
$1,350,000
● House - Off Market

61 Bennett

Durham, NH 03824
bedrooms
5 Beds
bathrooms
2 Baths, 1 Half Bath
square feet
5,933 Ft²
$8,195
Est. Monthly

About This Property

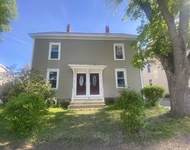
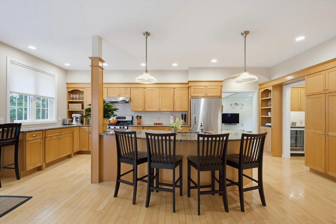
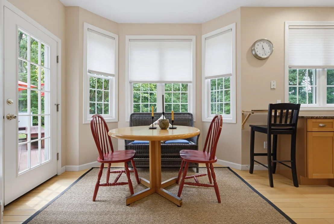
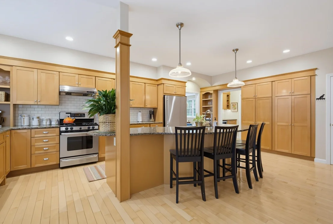
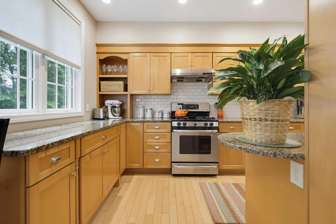
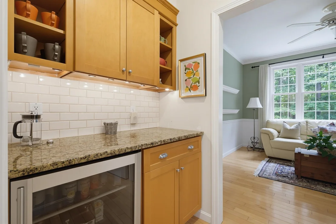
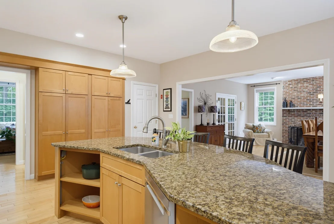
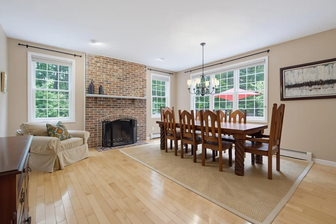
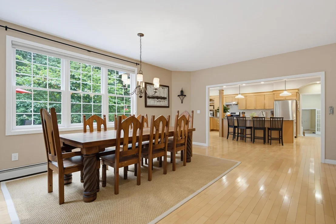
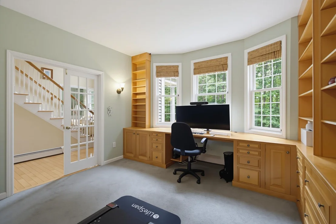
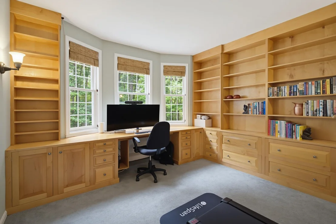
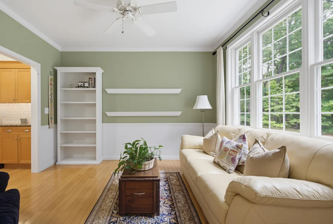
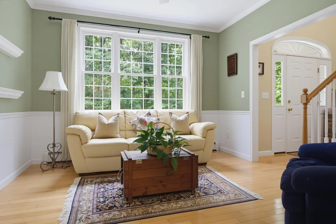
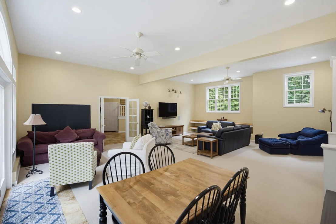
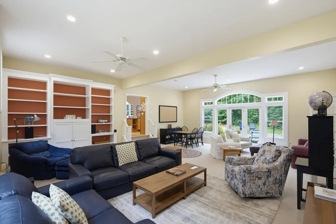
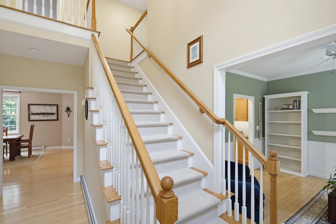
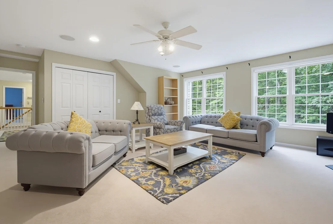
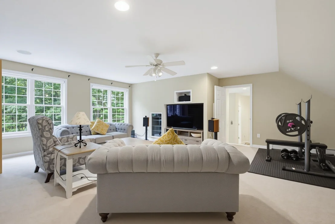
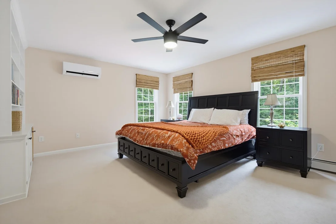
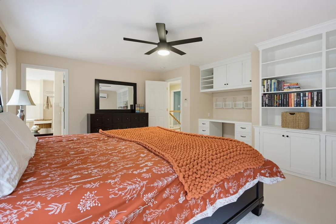
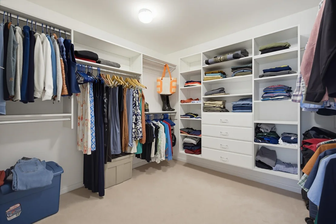
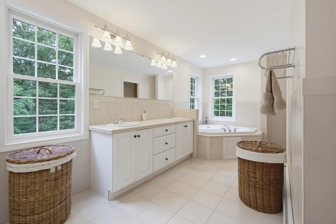
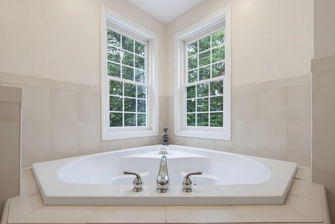
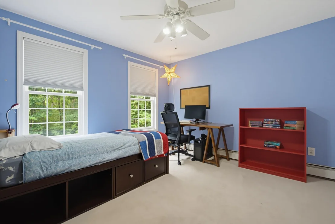
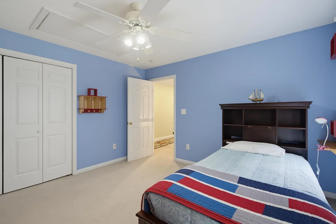
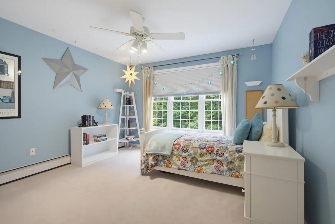
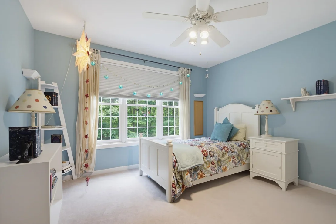
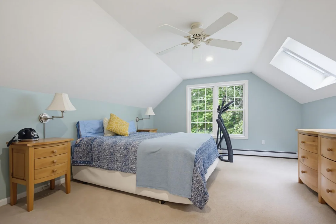
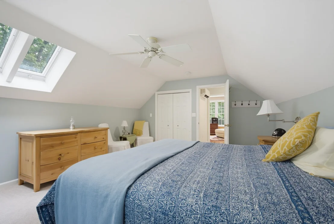
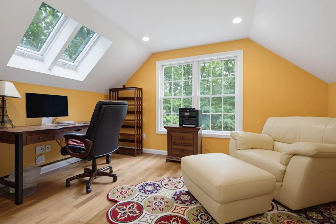
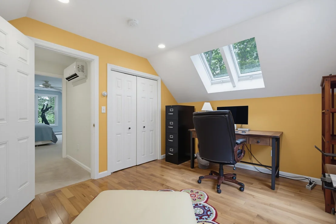
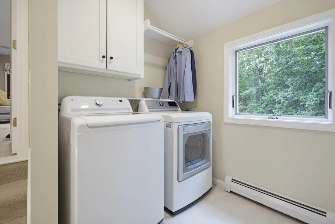
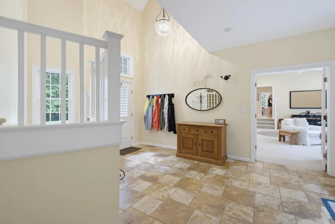
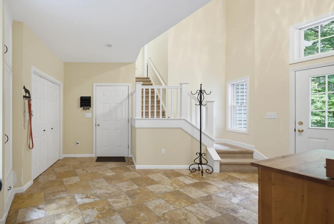
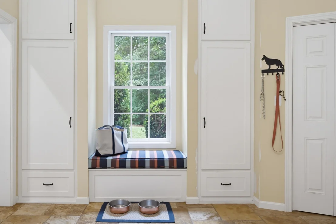
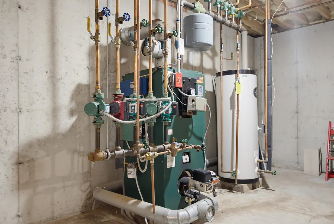
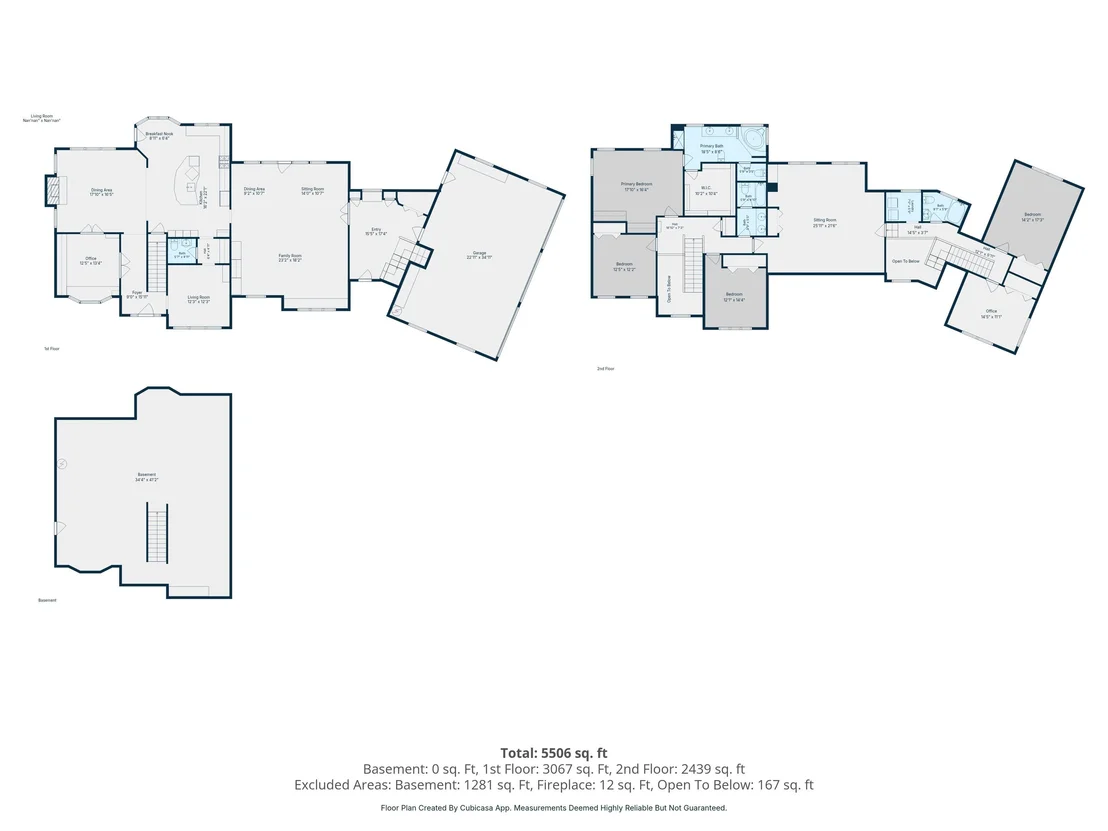
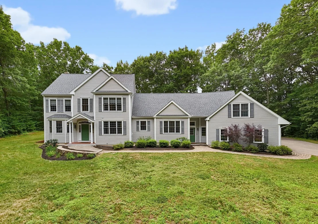
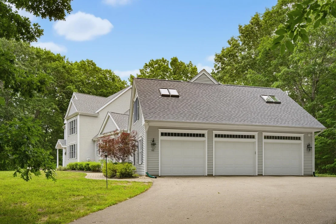
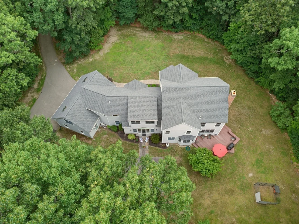
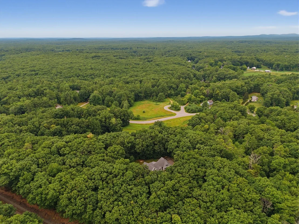
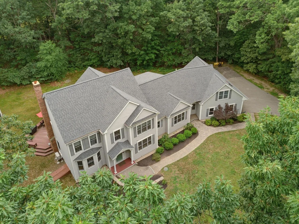
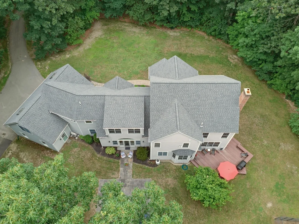
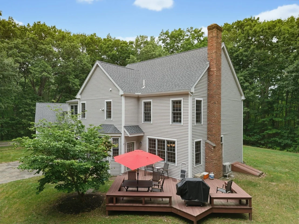
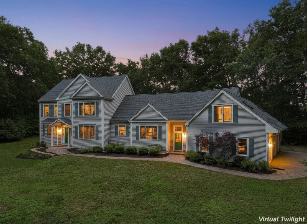
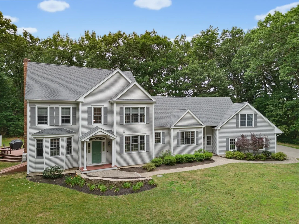
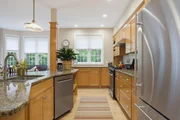
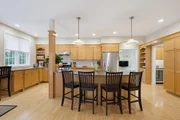
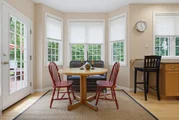
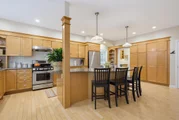
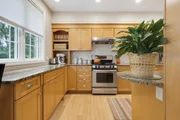
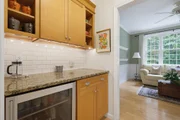
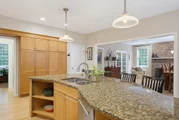
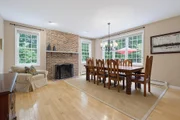
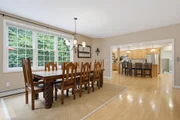
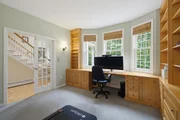
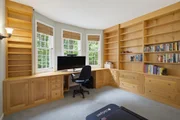
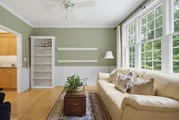
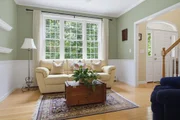
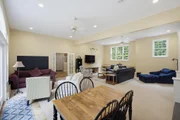
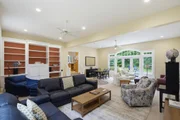
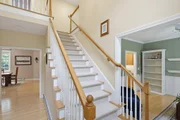
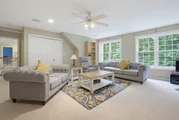
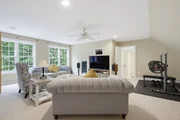
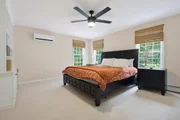
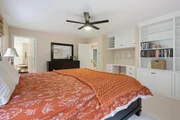
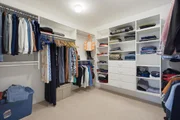
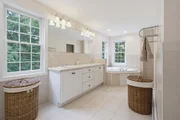
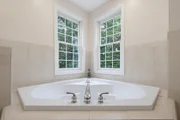
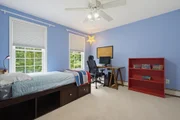
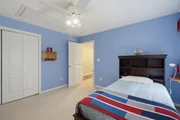
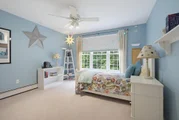
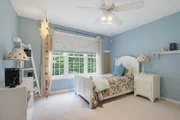
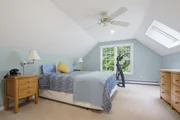
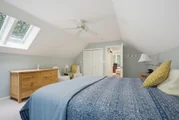
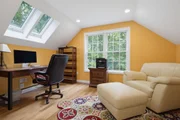
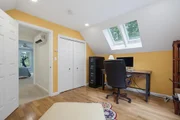
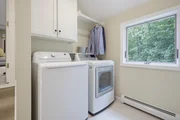
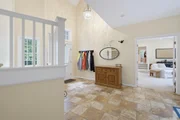
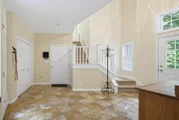
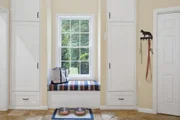
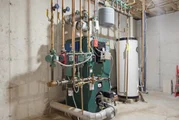
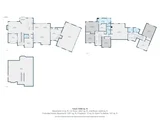
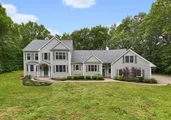
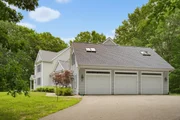
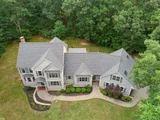
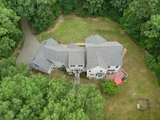
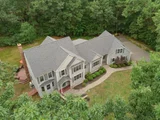
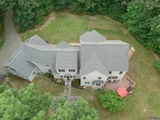
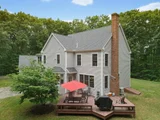
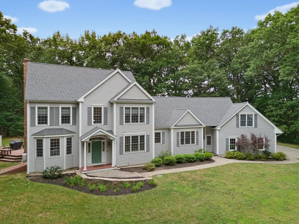
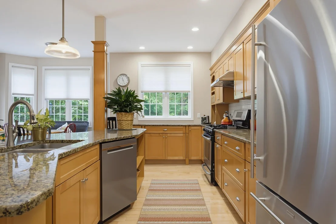
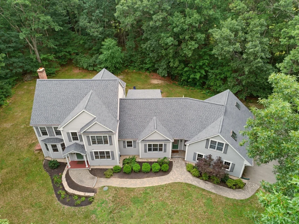
Looking for a private 8.25 acre retreat in Durham? This thoughtfully designed 5-bedroom, 3.5-bath home offering true flexibility for family, guests, and working from home. A light-filled two story foyer opens to interiors made for both quiet mornings and lively gatherings. The kitchen features a large center island, abundant cabinetry, stainless steel appliances, breakfast nook, and dedicated coffee bar, flowing into a dining room anchored by a classic brick fireplace. The great room offers custom built-ins and French doors to the patio, and a main-level office with built-in bookcases overlooks the front yard alongside a serene sitting room. Upstairs, the primary suite is a true retreat with a walk-in closet and spa-style bath, corner soaking tub, separate shower, double vanity. Two more bedrooms and a full bath share this level. The thoughtfully designed addition extends the second floor living space adding a 2nd floor family room made for movie nights, laundry, full bath, and two more bedrooms one currently set up as a spacious, light-filled home office that easily converts back to a bedroom or guest room. This wing is ideal as an in-law suite, multigenerational living space, or a private guest retreat. A back staircase links the addition to a mudroom with extensive built in storage and a charming window seat, ready to catch bags and boots on the way in from the three-car garage Unfinished lower level offers storage or future finished space. New roof (2024) and heat pumps (2026) deliver efficient year-round heating and cooling  true move-in-ready comfort. Outside the private backyard is made for summer BBQs on the deck, games on the open lawn and quiet moments watching the abundant wildlife. Minutes to UNH, Portsmouth, Newmarket, and major commuting routes.
Unit Size
5,933 Ft²
Days on Market
-
Land Size
8.25 acres
Price per sqft
$228
Property Type
House
Property Taxes
$1,565
HOA Dues
-
Year Built
2002

Payment Calculator (Computations Provided by RealtyHop)

Cap Rate Calculator

Last updated: 3 months ago (Prime MLS #5100860)

Price History

Date / Event Date Event Price
Aug 24, 2026 Sold
Sold
Jul 23, 2026 In contract -
In contract
Jul 21, 2026 Listed by BHG Masiello Durham $1,350,000
Listed by BHG Masiello Durham

Property Highlights

Fireplace

Building Info

Overview

    General

  • Year Built: 2002
  • Effective Year Built: 2002
  • Building Count: 1
  • Total Rooms: 9
  • Bedroom Count: 5
  • Bathroom Count: 4
  • Full Bathrooms: 3
  • Partial Bathrooms: 4
  • Building Condition: 6
  • Building Quality: 0
  • Construction Type: 0
  • Building Style: 5
  • Exterior Walls Type: 19
  • Interior Walls Type: 0
  • Roof Shape Type: 1
  • Roof Cover Type: 15
  • Floor Count: 200
  • Living Units: 1
  • Floor Cover: 0
  • Basement Type: 7
  • Basement Area: 1,338
  • Garage Type: 7
  • Parking Space Count: 0
  • Patio Type: 0
  • Porch Type: 0
  • Pool Type: 0

    Dimensions

  • Lot Size Square Feet: 359,370
  • Total Building Area: 4,595
  • Gross Building Area: 8,056
  • Building Area: 4,595
  • Building Area Measurement: L

    Heating and Cooling

  • Air Conditioning: 0
  • Heating: 10
  • Heated Square Feet: 4,595
  • Heating Fuel Type: 6

    Utilities

  • Sewer System: 0
  • Water Service: 0

Building

  • Building Type: 0
  • Property Class: R
  • Land Acres: 0000008250
  • Standard Land Use Code: 1001
  • County Land Use Code: 101

Neighborhood

  • School District Name: Oyster River Cooperative School District
  • School Tax School District: OYSTER RIV COOP
  • Census Tract: 080100

Zoning

  • Zoning: R

Geography

  • Account Number: 4968
  • Parcel: DRHM M:224 L:2
  • Block: 57
  • Lot: 2
  • Municipality: DURHAM
  • Latitude: 43.1067
  • Longitude: -70.9404

    Address

  • Full Address: 61 Bennett Rd
  • Address - House Number: 61
  • Address - Street Name: Bennett
  • Address - Suffix Type: Rd
  • State: NH
  • City Name: Durham
  • Carrier Code: R004
  • 4-Digit Zip Code: 4305
  • Zip Code: 03824

Valuation

    Tax

  • Tax Year: 2022
  • Tax Amount: $1,698,800

    Appraisal Valuation

  • Standard Deviation: 0.1445
  • Valuation Date: Jan 03, 2024
  • Confidence Score: 82
  • Final Value: 988,995
  • High Value: 1,131,976
  • Low Value: 846,013

    Assessments Valuation

  • Assessed Year: 2022
  • Assessed Total Value: $585,000
  • Assessed Land Value: $154,500
  • Assessed Improvements Value: $430,500
Data used for valuation calculations is provided by RealtyHop, and other third party sources

Comparables

Unit
Status
Type
Beds
Baths
ft²
Price/ft²
Asking Price
Listed On
Closing Price
Sold On
HOA + Taxes

About Strafford


Similar Homes for Sale

Currently no similar homes around

Nearby Rentals

Unit for rent at 25 Elm, Newmarket, 03857

$1,700 /mo

  • 1 Bed
  • 750 ft²
25 Elm #APTA, Newmarket, 03857 Listing by Gerry OConnell
Unit for rent at 29 Central, Newmarket, 03857

$2,800 /mo

  • 4 Beds
  • 1 Bath
  • 1,159 ft²
29 Central #2, Newmarket, 03857 Listing by Ali Shea


Frequently Asked Questions

When was property at 61 Bennett Road built and last sold?
The property at 61 Bennett Road was built in 2002 and last sold on Jan 1, 1970 for $0.
How much is this home worth?
The estimated value of the home located at 61 Bennett Road is $1,363,500.
What are some comparable homes to 61 Bennett Road?
There are currently no comparable homes to 61 Bennett Road.