Check Availability
$1,029,500
● House - In Contract

61 Angus Way

Barnstable, MA 02632
bedrooms
3 Beds
bathrooms
3 Baths
square feet
1,715 Ft²
$5,553
Est. Monthly

About This Property

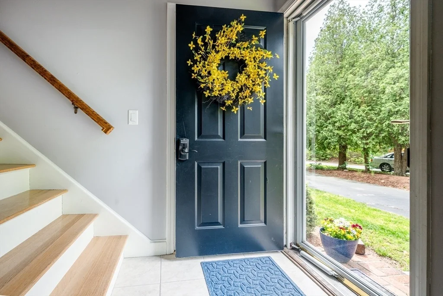
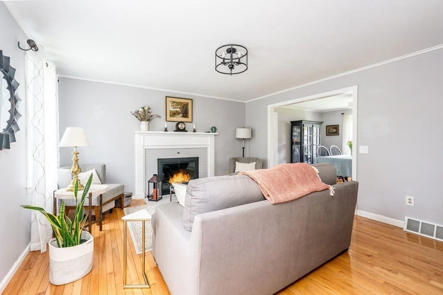
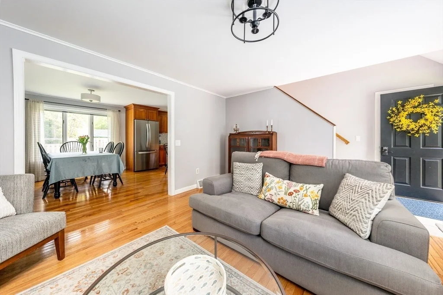
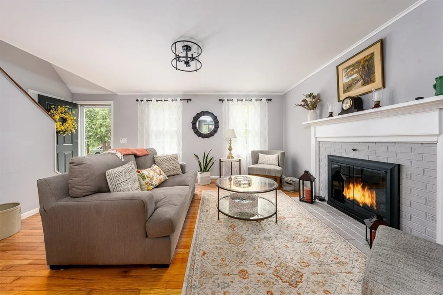
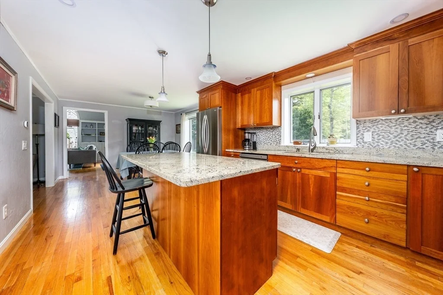
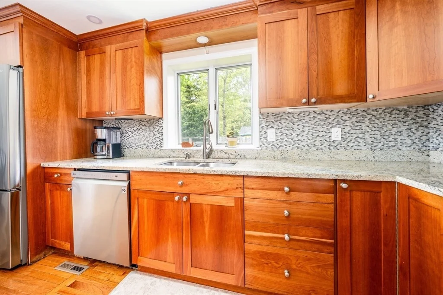
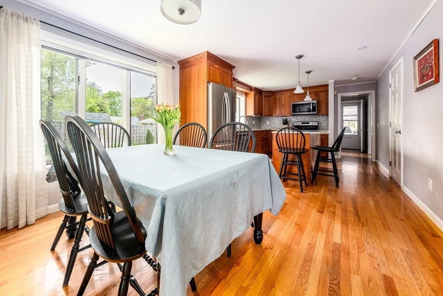
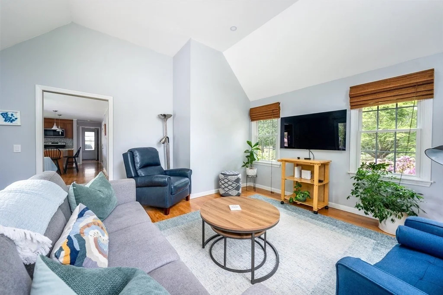
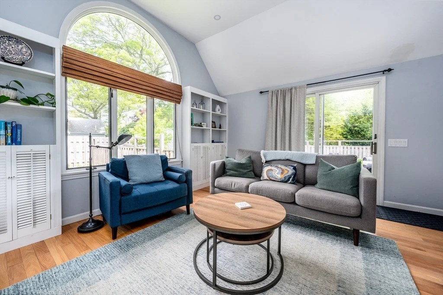
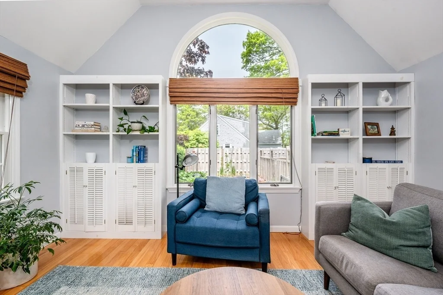
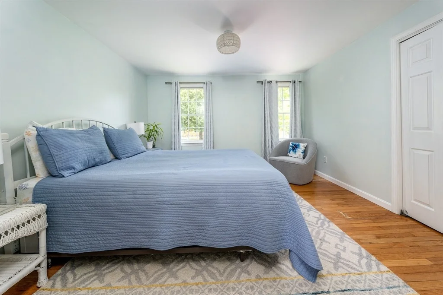
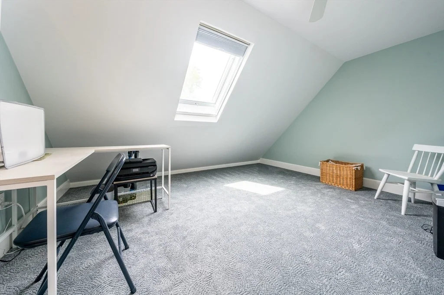
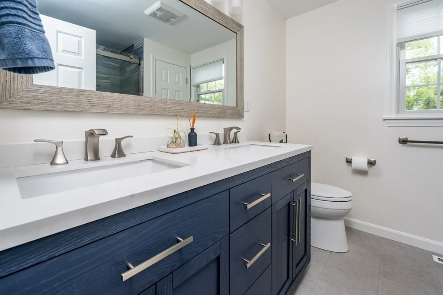
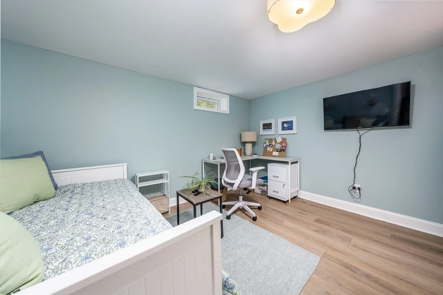
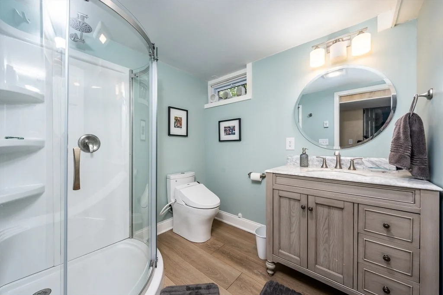
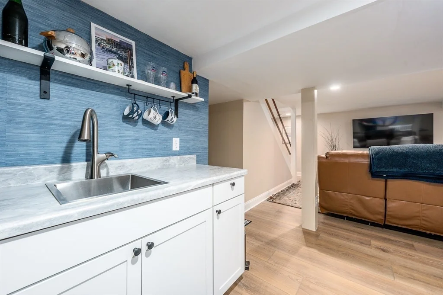
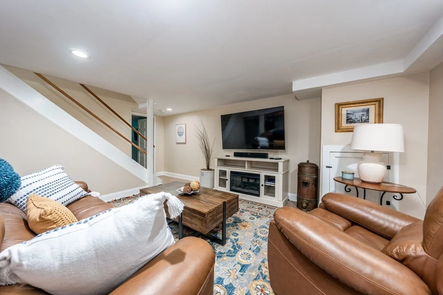
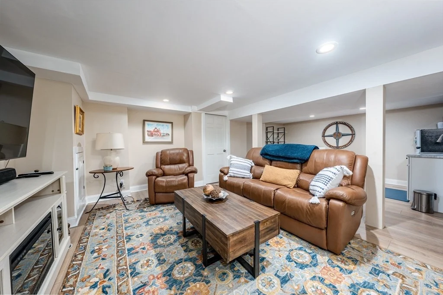
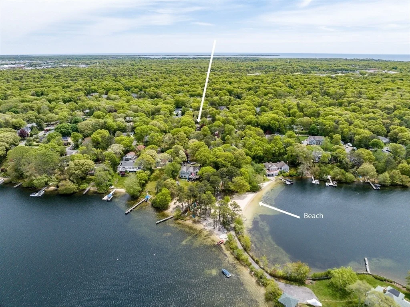
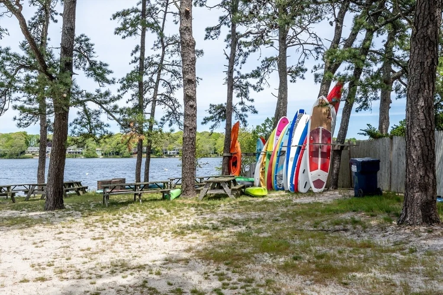
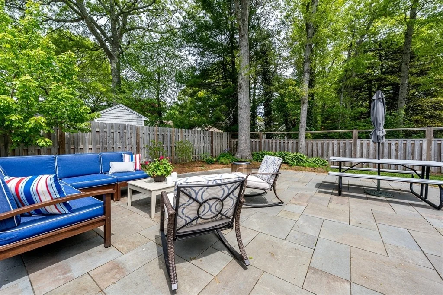
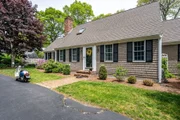
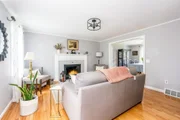
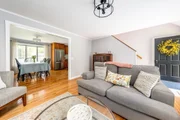
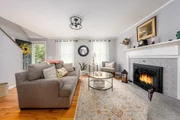
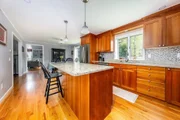
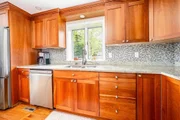
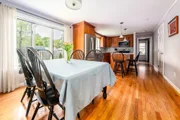
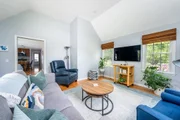
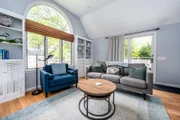
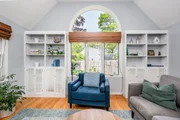
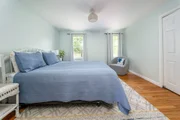
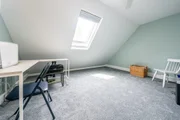
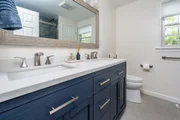
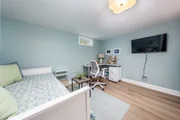
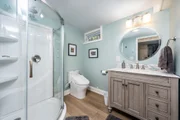
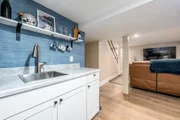
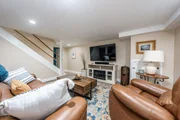
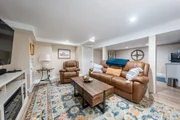
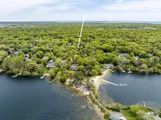
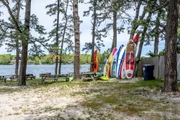
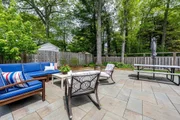
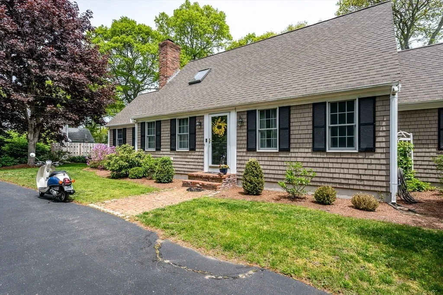
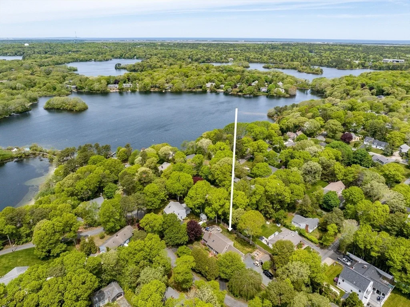
DEEDED BEACH RIGHTS !  Boating and water  activities  all within a short jaunt away!!! This stunning property located in the well sought after Lake Wequaquet area contains so many new items it would be too long to list. Beautiful update bathrooms, bedrooms and a full basement are just some of the redone rooms. Brand new appliances including a new refrigerator, dishwasher, microwave, generator, furnace, a/c and hot water heater can be found in this well cared for home. Even the outside has been tended to with a new bluestone patio and fence, giving the area a park-like setting. There is plenty of room for entertaining, with a cozy living room that has a gas fireplace, a brightly lit family room that leads to access out to your expansive backyard and the full finished basement that has a small utility kitchen and an extra room for whatever your family needs. This house is a must see!!
Unit Size
1,715 Ft²
Days on Market
-
Land Size
0.39 acres
Price per sqft
$600
Property Type
House
Property Taxes
$498
HOA Dues
-
Year Built
1988

Listed By

Patricia Stuart
Kinlin Grover Compass

Payment Calculator

Cap Rate Calculator

Last updated: 2 months ago (MLSPIN #73525239)

Price History

Date / Event Date Event Price
Aug 22, 2026 In contract -
In contract
Aug 10, 2026 Price Decreased $1,029,500
↓ $20K (1.9%)
Price Decreased
Jul 6, 2026 Price Decreased $1,049,500
↓ $21K (1.9%)
Price Decreased
Jun 15, 2026 Price Decreased $1,070,000
↓ $30K (2.7%)
Price Decreased
May 29, 2026 Listed by William Raveis R.E. & Home Services $1,100,000
Listed by William Raveis R.E. & Home Services
Show More

Property Highlights

Garage
Air Conditioning
Fireplace
Parking Details
Has Garage
Attached Garage
Has Open Parking
Parking Features: Attached, Paved, Paved
Garage Spaces: 1
Open Parking Spaces: 2
Interior Details
Full Bathrooms: 3
Interior Features: Wet Bar
Appliances: Gas Water Heater, Dishwasher, Microwave, Refrigerator, Washer, Dryer
Flooring Type: Wood, Tile, Hardwood
Laundry Features: Gas Dryer Hookup, Washer Hookup, Third Floor
Rooms: 6
Has Fireplace
Fireplaces: 1
Basement: Full, Finished
Exterior Details
Has Property Attached
Square Footage: 1715
Architectural Style: Cape
Year Built Source: Public Records
Year Built: 1988
Waterfront Features: Lake/Pond, 0 to 1/10 Mile To Beach, Beach Ownership(Private)
Building Area Total: 1715
Other Structures: Greenhouse
Building Area Units: Square Feet
Construction Materials: Frame
Patio and Porch Features: Patio, Deck - Composite
Lot Features: Corner Lot
Lot Size Area: 0.39
Lot Size Units: Acres
Lot Size Acres: 0.39
Lot Size Square Feet: 16988
Water Source: Public
Financial Details
Tax Assessed Value: $738,200
Tax Annual Amount: $5,972
Utilities Details
Cooling Type: Central Air
Heating Type: Forced Air, Natural Gas
Sewer : Private Sewer

Building Info

Overview

    General

  • Year Built: 1988
  • Effective Year Built: 1988
  • Building Count: 1
  • Total Rooms: 6
  • Bedroom Count: 3
  • Bathroom Count: 2
  • Full Bathrooms: 2
  • Partial Bathrooms: 2
  • Building Condition: 6
  • Building Quality: 0
  • Construction Type: 0
  • Building Style: 4
  • Exterior Walls Type: 18
  • Interior Walls Type: 0
  • Roof Shape Type: 1
  • Roof Cover Type: 15
  • Floor Count: 200
  • Floor Cover: 0
  • Basement Type: 0
  • Basement Area: 0
  • Garage Type: 0
  • Parking Space Count: 0
  • Patio Type: 0
  • Porch Type: 0
  • Pool Type: 0

    Dimensions

  • Lot Size Square Feet: 16,988
  • Total Building Area: 1,715
  • Gross Building Area: 4,124
  • Building Area: 1,715
  • Building Area Measurement: L

    Heating and Cooling

  • Air Conditioning: 0
  • Heating: 4
  • Heated Square Feet: 1,715
  • Heating Fuel Type: 3

    Utilities

  • Sewer System: 0
  • Water Service: 0

Building

  • Building Type: 0
  • Property Class: R
  • Land Acres: 0000000390
  • Standard Land Use Code: 1001
  • County Land Use Code: 101

Neighborhood

  • School District Name: Barnstable School District
  • Census Tract: 012800

Zoning

  • Zoning: 1

Geography

  • Account Number: 161265
  • Parcel: CENT M:251 L:044
  • Lot: 44
  • Municipality: CENTERVILLE
  • Latitude: 41.6673
  • Longitude: -70.3251

    Address

  • Full Address: 61 Angus Way
  • Address - House Number: 61
  • Address - Street Name: Angus
  • Address - Suffix Type: Way
  • State: MA
  • City Name: Centerville
  • Carrier Code: R001
  • 4-Digit Zip Code: 1803
  • Zip Code: 02632

Valuation

    Tax

  • Tax Year: 2024
  • Tax Amount: $554,400

    Appraisal Valuation

  • Standard Deviation: 0.2144
  • Valuation Date: Mar 06, 2024
  • Confidence Score: 70
  • Final Value: 792,286
  • High Value: 962,251
  • Low Value: 622,321

    Assessments Valuation

  • Assessed Year: 2024
  • Assessed Total Value: $709,900
  • Assessed Land Value: $215,000
  • Assessed Improvements Value: $494,900

    Sales

  • Current Sale Contract Date: Sep 01, 2022
  • Current Sale Recording Date: Sep 01, 2022
  • Current Sale Price:
  • Current Sale Document Type: O
  • Current Sale Input Document Number: 43983
  • Previous Sale Recording Date: Jul 28, 1995
  • Previous Sale Amount: $179,000
  • Previous Sale Document Type: 27
Data used for valuation calculations is provided by RealtyHop, and other third party sources

Comparables

Unit
Status
Type
Beds
Baths
ft²
Price/ft²
Asking Price
Listed On
Closing Price
Sold On
HOA + Taxes

About Barnstable Town


Similar Homes for Sale

Currently no similar homes around

Nearby Rentals


Frequently Asked Questions

When was property at 61 Angus Way built and last sold?
The property at 61 Angus Way was built in 1988 and last sold on Sep 1, 2022 for $870,000.
How much is this home worth?
The estimated value of the home located at 61 Angus Way is $1,007,979.
What are some comparable homes to 61 Angus Way?
There are currently no comparable homes to 61 Angus Way.