by RH Advisors

Check Availability
$899,000
● House - In Contract

61 Andover Drive

Babylon, NY 11729
bedrooms
5 Beds
bathrooms
3 Baths, 1 Half Bath
square feet
2,470 Ft²
$5,498
Est. Monthly
7.47%
Cap Rate

About This Property

Beautifully Renovated Splanch-Style Home in Half Hollow Hills School District

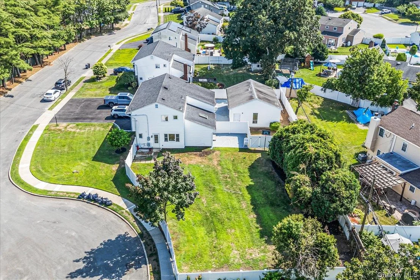
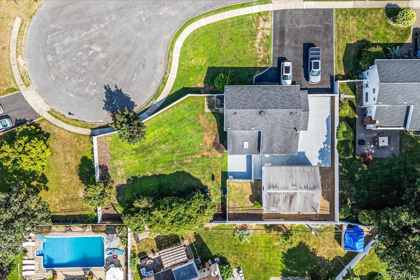
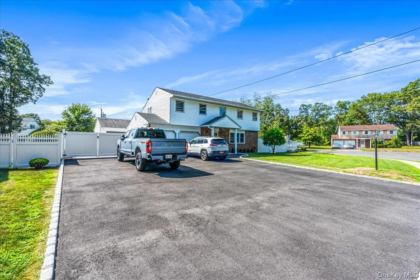
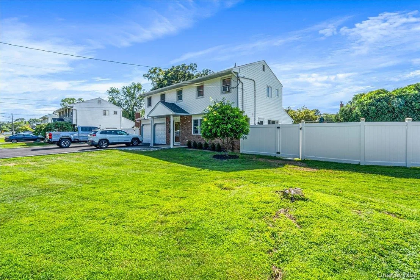
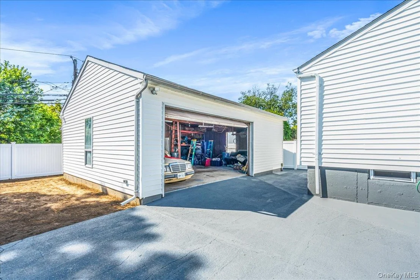
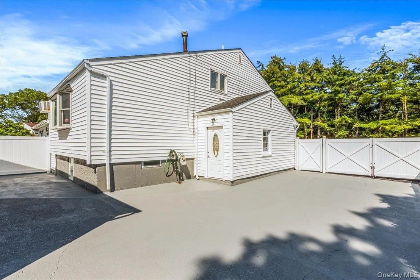
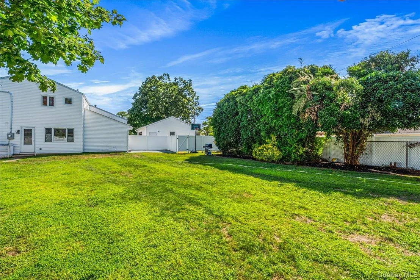
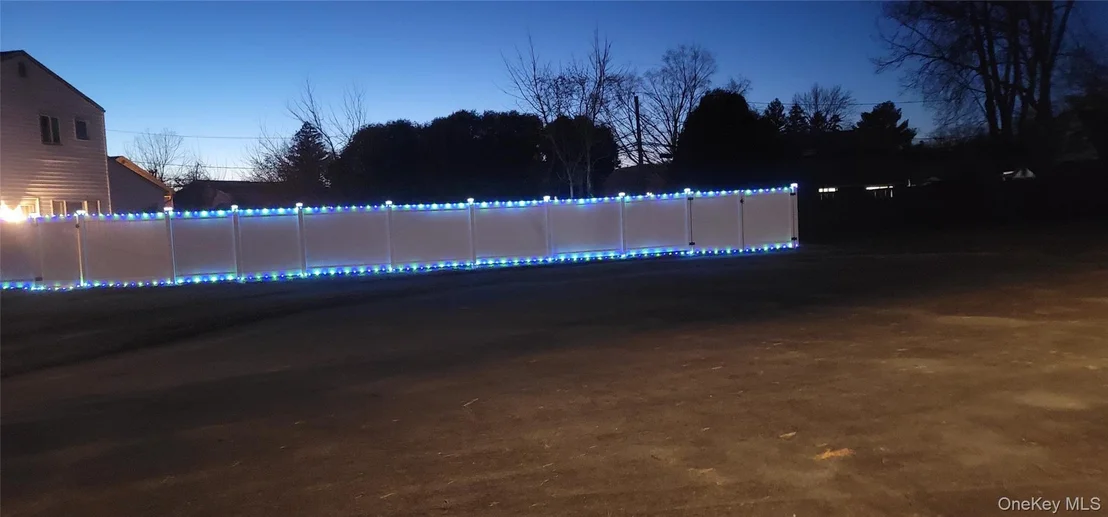
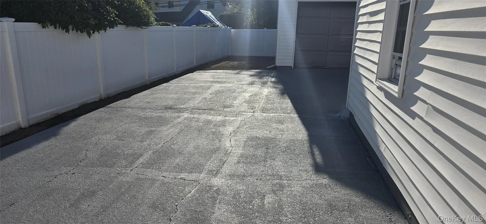
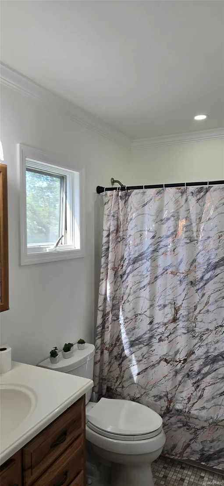
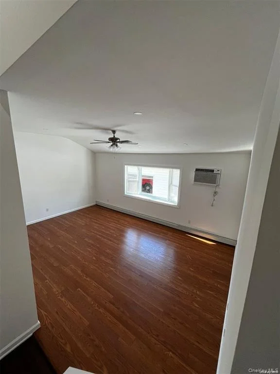
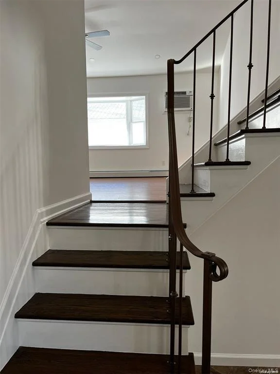
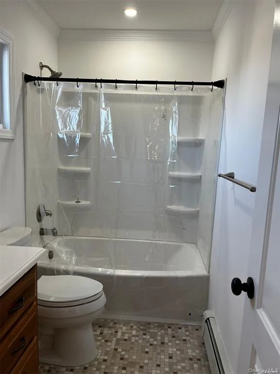
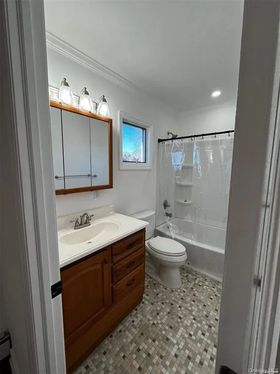
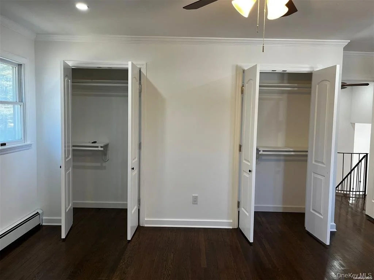
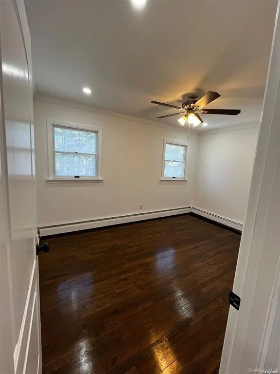
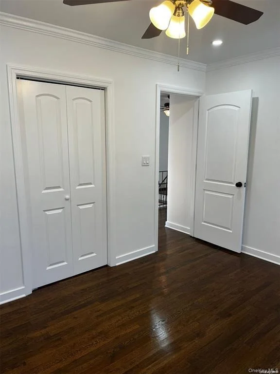
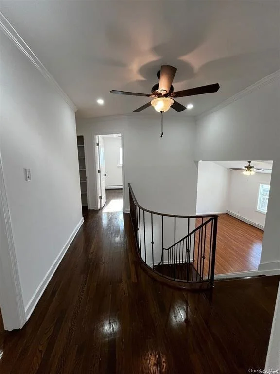
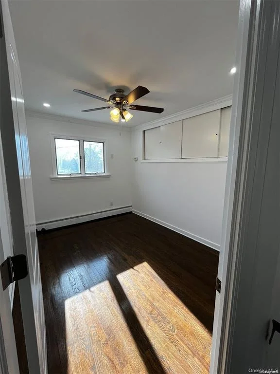
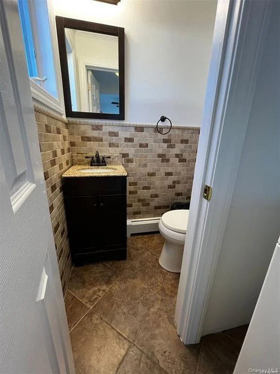
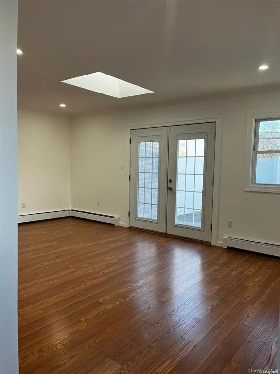
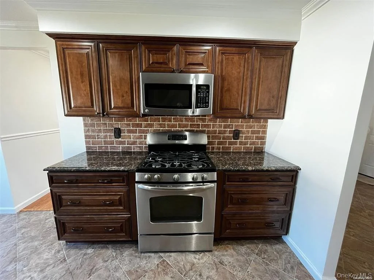
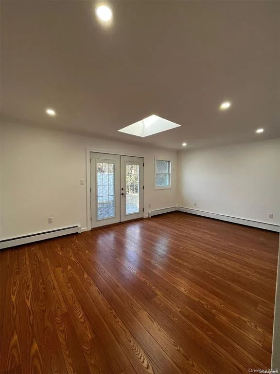
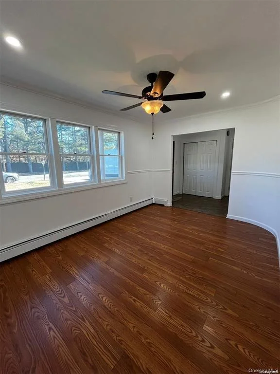
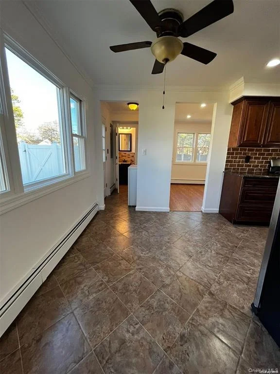
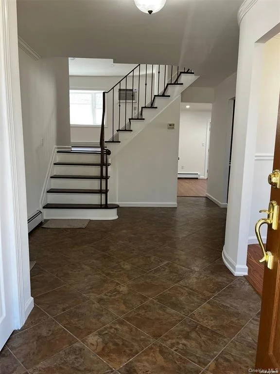
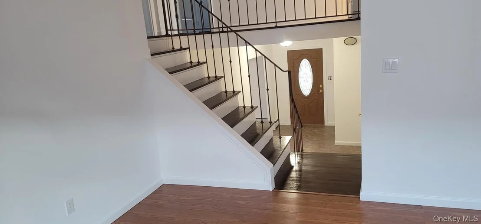
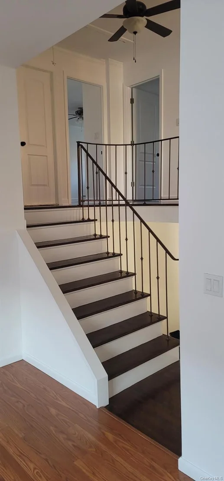
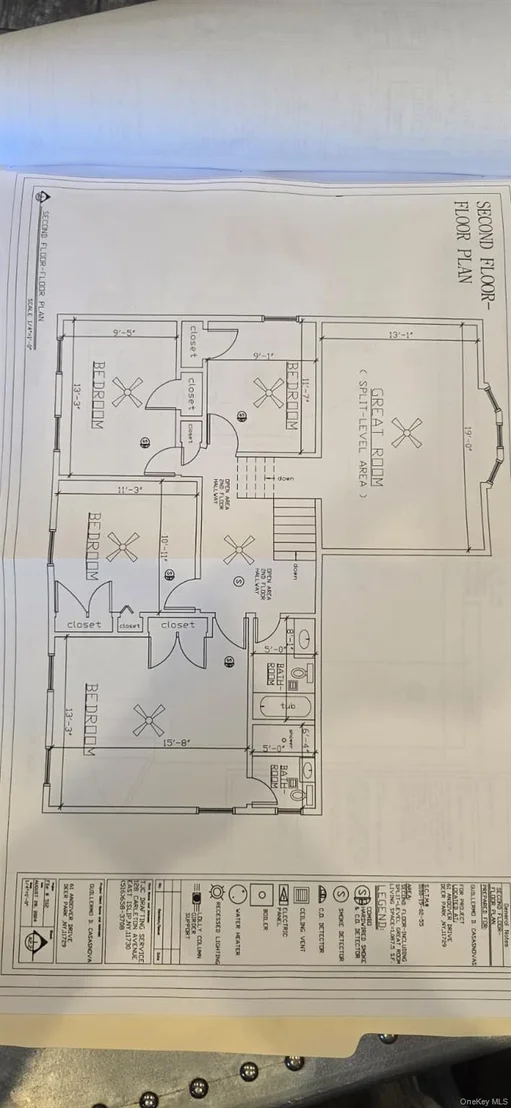
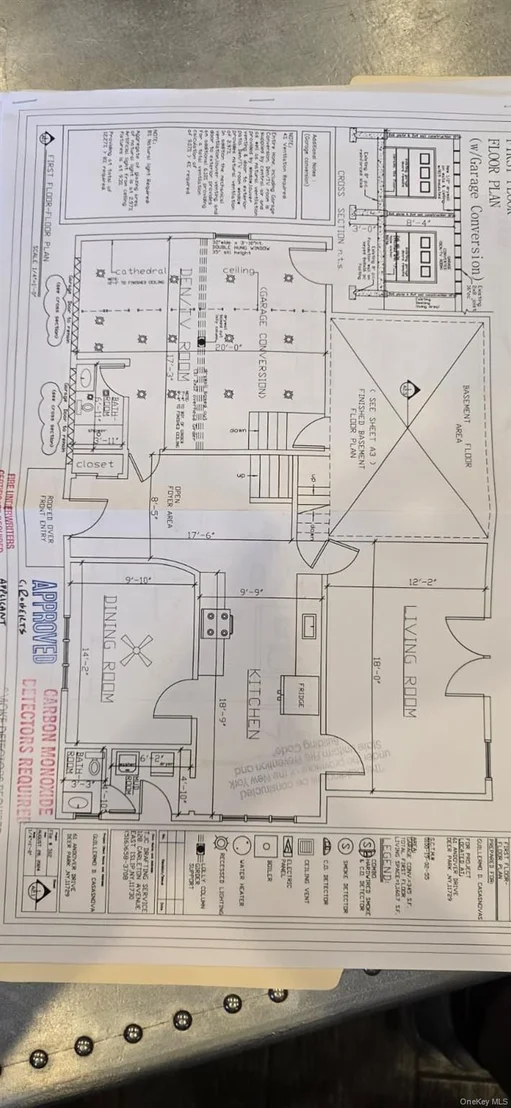
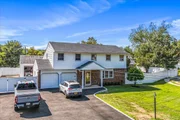
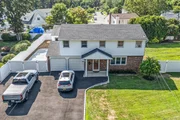
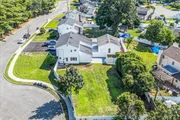
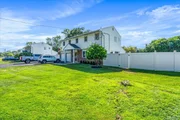
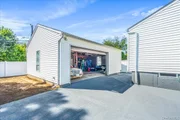
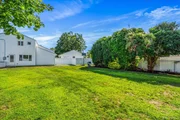
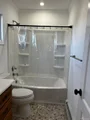
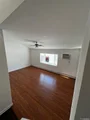
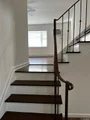
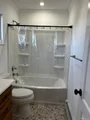
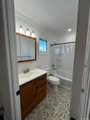
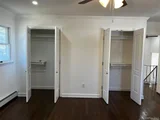
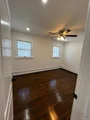
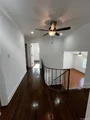
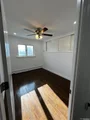
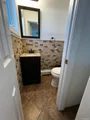
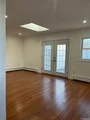
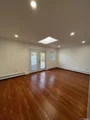
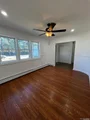
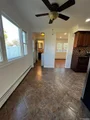
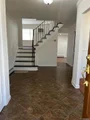
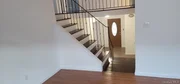
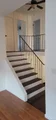
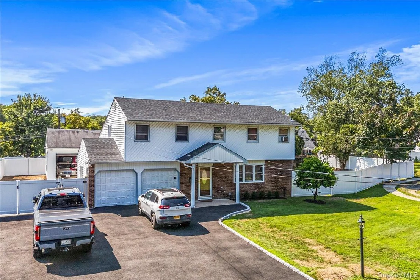
Located on a quiet cul-de-sac, this fully renovated Splanch-style house offers 5 spacious bedrooms, including a master suite with a private bath. The home features a newly updated large backyard and a detached 4-car garage, perfect for car enthusiasts or additional storage.

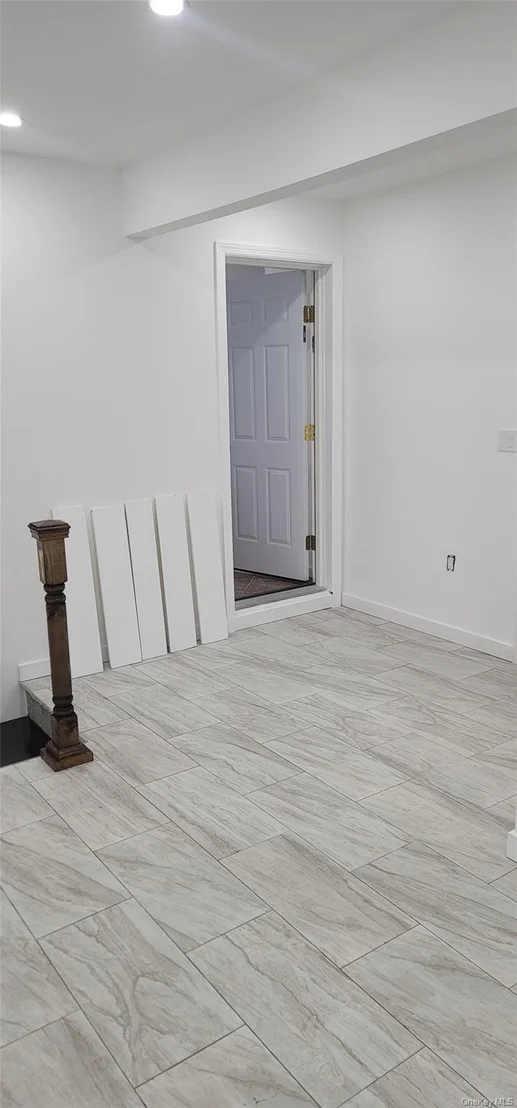
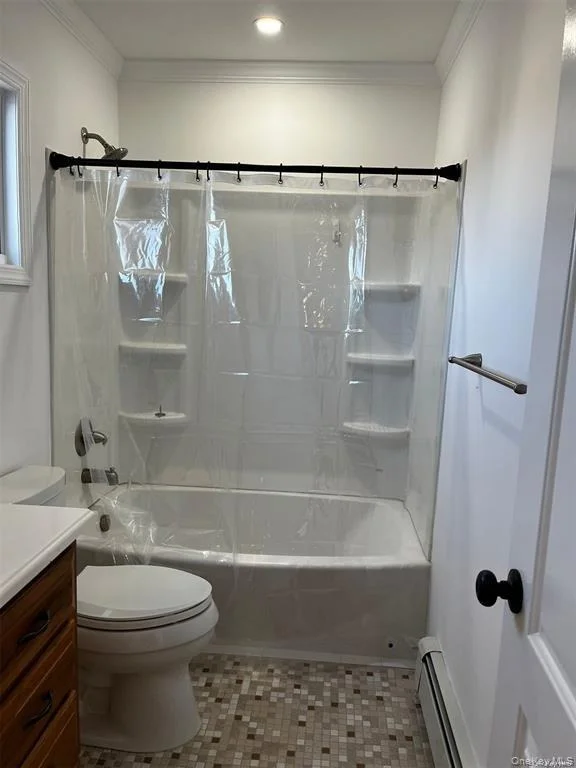
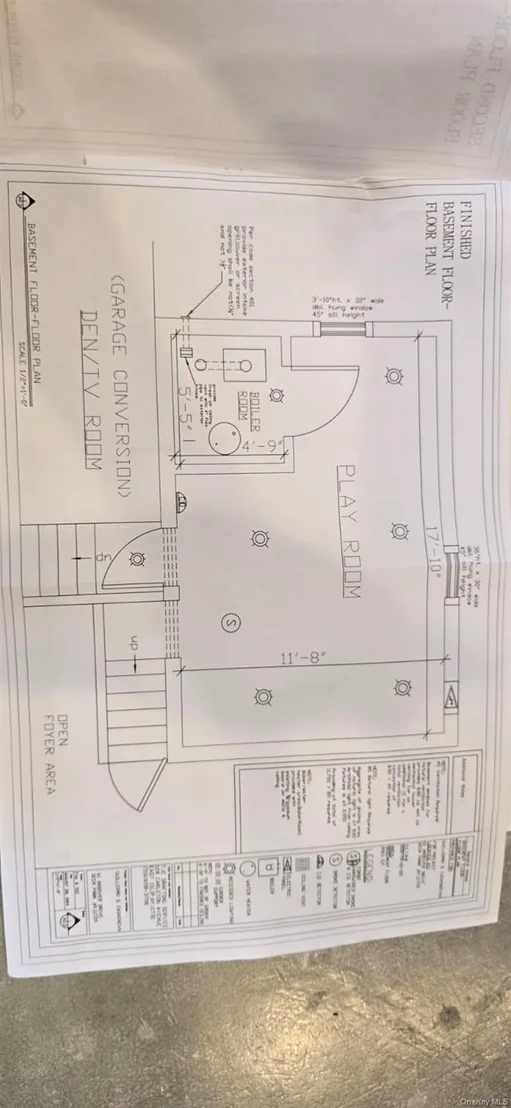
The fully legalized basement can be used as a family room or loft and includes a full bathroom and a separate entrance - ideal for guests or extended family.

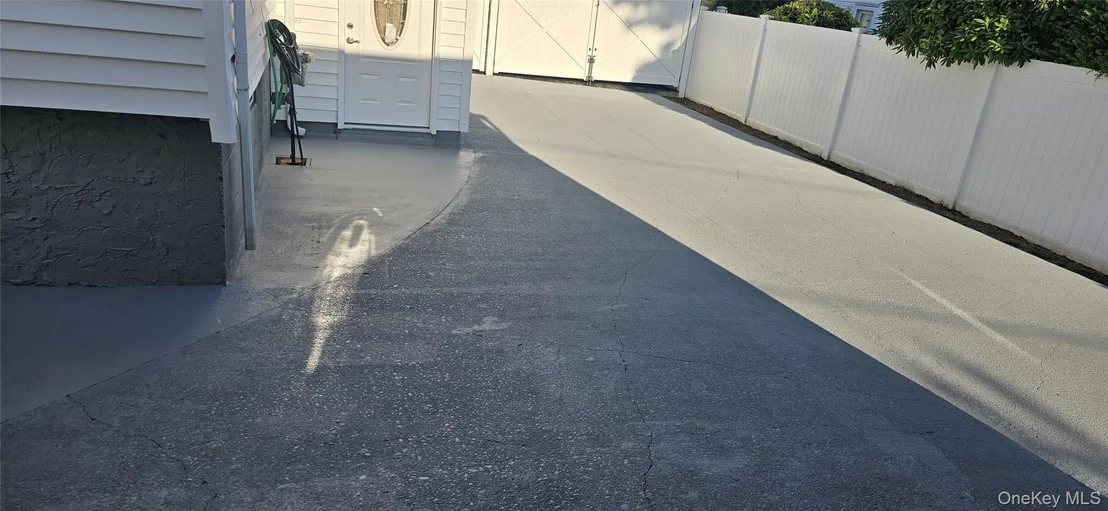
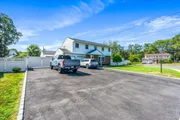
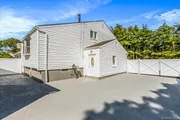
Renovated just 1 year ago, the property boasts all-new plumbing, electrical systems, boiler, and roof. Both the backyard and the exterior driveway were redone with new cement and asphalt. The expansive driveway and garage provide parking for over 10 vehicles.
Unit Size
2,470 Ft²
Days on Market
-
Land Size
0.31 acres
Price per sqft
$364
Property Type
House
Property Taxes
$1,083
HOA Dues
-
Year Built
1966

Listed By

Payment Calculator

Cap Rate Calculator

Last updated: 2 years ago (OneKey MLS #KEY894321)
Price History

Date / Event Date Event Price
Oct 17, 2025 In contract -
In contract
Aug 27, 2025 Price Decreased $899,000
↓ $51K (5.4%)
Price Decreased
Jul 25, 2025 Listed by Island Advantage Realty LLC $950,000
Listed by Island Advantage Realty LLC
Feb 21, 2024 Sold
Sold
Nov 14, 2023 Sold
Sold
Show More

Property Highlights

Garage
Parking Details
Has Garage
Has Open Parking
Parking Features: Attached, Driveway, Garage, Private
Garage Spaces: 4
Interior Details
Half Bathrooms: 1
Full Bathrooms: 3
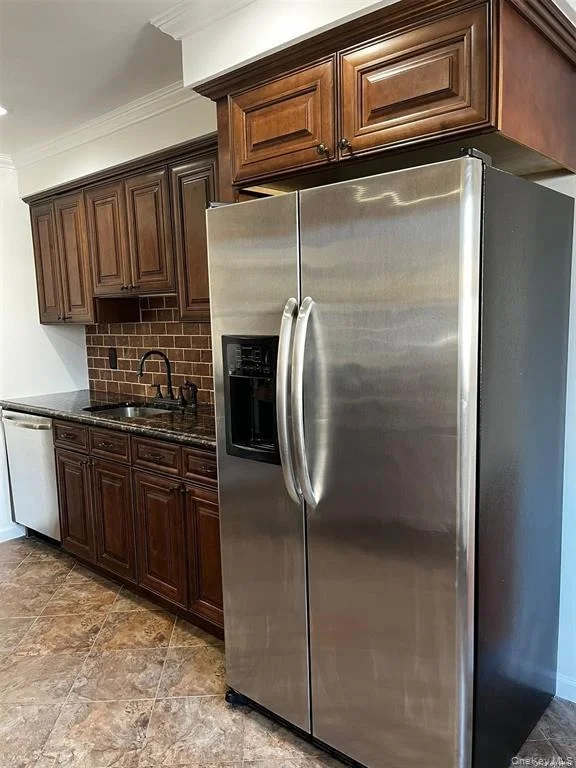
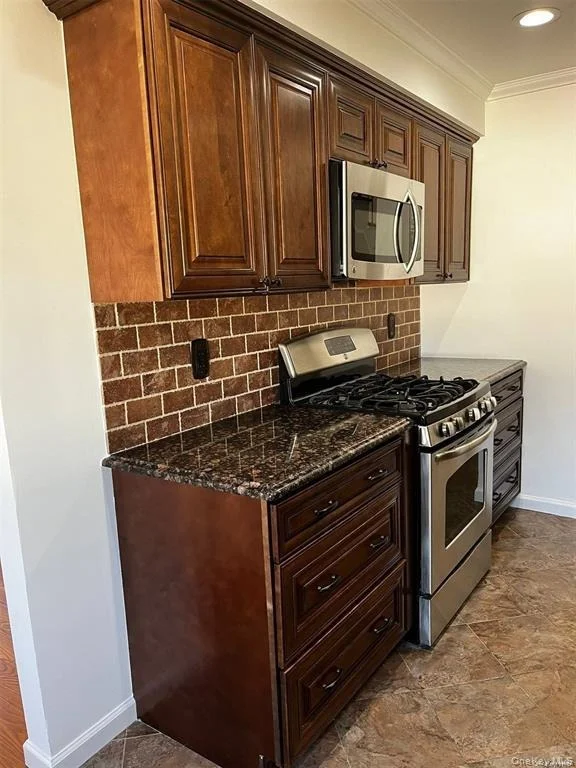
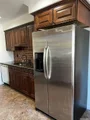
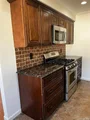
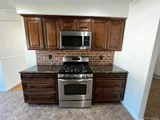
Interior Features: Eat-in Kitchen, Granite Counters, Kitchen Island
Appliances: Dishwasher, Dryer, Microwave, Refrigerator, Washer
Flooring Type: Brick, Hardwood, Wood
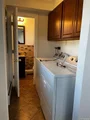
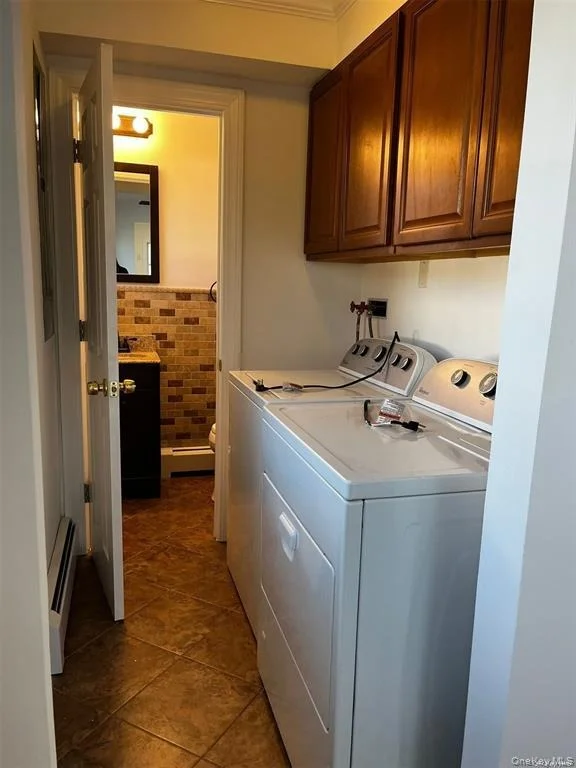
Laundry Features: Electric Dryer Hookup, Gas Dryer Hookup, In Hall, In Kitchen, Inside
Rooms: 11
Basement: Finished, Full, Walk-Out Access
Exterior Details
Square Footage: 2470
Square Footage Source: $0
Property Condition: Updated/Remodeled
Architectural Style: Colonial, Splanch, Includes Legal Accessory Apartment
Year Built: 1966
Building Area Total: 2470
Levels: Tri-Level
Building Area Units: Square Feet
Construction Materials: Brick, Frame
Lot Features: Back Yard, Cul-De-Sac, Front Yard, Garden, Landscaped, Near Public Transit, Near School
Lot Size Area: 13566
Lot Size Units: Square Feet
Lot Size Acres: 0.3114
Lot Size Square Feet: 13566
Lot Size Dimensions: 114x119
Tax Lot: 55
Water Source: Public
Financial Details
Tax Assessed Value: $4,900
Tax Annual Amount: $13,000
Utilities Details
Cooling Type: Multi Units
Heating Type: Baseboard
Sewer : Cesspool

Building Info

Overview

    General

  • Year Built: 1966
  • Effective Year Built: 1966
  • Bedroom Count: 0
  • Bathroom Count: 3
  • Full Bathrooms: 2
  • Partial Bathrooms: 3
  • Building Condition: 0
  • Building Quality: 0
  • Construction Type: 0
  • Building Style: 0
  • Exterior Walls Type: 0
  • Interior Walls Type: 0
  • Roof Shape Type: 0
  • Roof Cover Type: 0
  • Floor Cover: 0
  • Basement Type: 0
  • Basement Area: 0
  • Garage Type: 0
  • Parking Space Count: 0
  • Patio Type: 0
  • Porch Type: 0
  • Pool Type: 0

    Dimensions

  • Lot Size Square Feet: 13,566
  • Lot Size Depth Feet: 1,190
  • Lot Size Frontage Feet: 1,140
  • Total Building Area: 1,982
  • Building Area: 1,982
  • Building Area Measurement: M

    Heating and Cooling

  • Air Conditioning: 0
  • Heating: 0
  • Heating Fuel Type: 0

    Utilities

  • Sewer System: 0
  • Water Service: 0

Building

  • Building Type: 0
  • Property Class: R
  • Land Acres: 0000000311
  • Standard Land Use Code: 1001
  • County Land Use Code: 210
  • Legal Description 1: FILED MAP 4381 LOT 7

Neighborhood

  • School District Name: Half Hollow Hills Central School District
  • School Tax School District: HALF HOLLOW HIL
  • Census Tract: 122704

Zoning

  • Zoning: B

Geography

  • Account Number: 20230920120
  • District: 0100-0
  • Section: 19.00
  • Parcel: 0100-019.00-02.00-055.000
  • Block: 2
  • Lot: 55.000
  • Municipality: BABYLON
  • Latitude: 40.7725
  • Longitude: -73.3405

    Address

  • Full Address: 61 Andover Dr
  • Address - House Number: 61
  • Address - Street Name: Andover
  • Address - Suffix Type: Dr
  • State: NY
  • City Name: Deer Park
  • Carrier Code: C022
  • 4-Digit Zip Code: 1018
  • Zip Code: 11729

Valuation

    Tax

  • Tax Year: 2023
  • Tax Amount: $1,278,396
  • Initial Tax Delinquent Year: 2020
  • Tax Rate Code Area: 472605

    Appraisal Valuation

  • Standard Deviation: 0.1479
  • Valuation Date: Apr 03, 2024
  • Confidence Score: 82
  • Final Value: 669,334
  • High Value: 768,368
  • Low Value: 570,301

    Market Valuation

  • Market Total Value: $7,424
  • Market Land Value: $848
  • Market Improvement Value: $6,576

    Assessments Valuation

  • Assessed Year: 2023
  • Assessed Total Value: $4,900
  • Assessed Land Value: $560
  • Assessed Improvements Value: $4,340

    Exemptions

  • Senior Citizen Exemption : Yes
  • Homeowner Exemption: Yes

    Sales

  • Current Sale Contract Date: Nov 15, 2023
  • Current Sale Recording Date: Feb 21, 2024
  • Current Sale Price:
  • Current Sale Document Type: 27
Data used for valuation calculations is provided by RealtyHop, and other third party sources

Comparables

Unit
Status
Type
Beds
Baths
ft²
Price/ft²
Asking Price
Listed On
Closing Price
Sold On
HOA + Taxes

About Deer Park


Similar Homes for Sale

Currently no similar homes around

Nearby Rentals

Unit for rent at 183 Oakfield Avenue, Huntington, NY, 11746

$9,200 /mo

  • 5 Beds
  • 4 Baths
  • 4,300 ft²
183 Oakfield Avenue, Huntington, NY, 11746 Listing by Michelle Zhao CBR
Unit for rent at 495 Dewitt Avenue, North Babylon, NY, 11703

$4,500 /mo

  • 3 Beds
  • 2 Baths
  • 1,911 ft²
495 Dewitt Avenue, North Babylon, NY, 11703 Listing by Marissa Ferrara
Unit for rent at 45 Golden Avenue, Deer Park, NY, 11729

$2,475 /mo

  • 1 Bed
  • 1 Bath
  • 642 ft²
45 Golden Avenue #E01, Deer Park, NY, 11729 Listing by Michelle Holmes


Frequently Asked Questions

When was property at 61 Andover Drive built and last sold?
The property at 61 Andover Drive was built in 1966 and last sold on Nov 15, 2023 for $710,000.
How much is this home worth?
The estimated value of the home located at 61 Andover Drive is $908,101.
What are some comparable homes to 61 Andover Drive?
There are currently no comparable homes to 61 Andover Drive.