See Home Value
Ottawa 49426
6099 SheldonOak Drive
$319,900
● House - Off Market

6099 SheldonOak Drive

Hudsonville, MI 49426
bedrooms
4 Beds
bathrooms
3 Baths, 1 Half Bath
square feet
3,106 Ft²
$470,253
RealtyHop Estimate
47.00%
Since Jul 1, 2019
National-US
Primary Model

About This Property

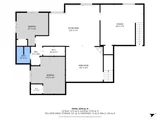
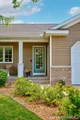
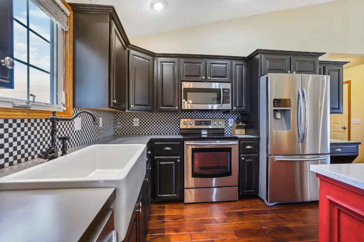
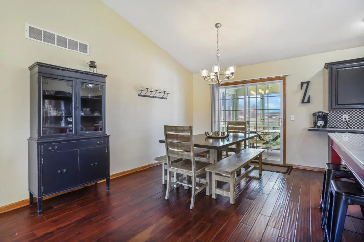
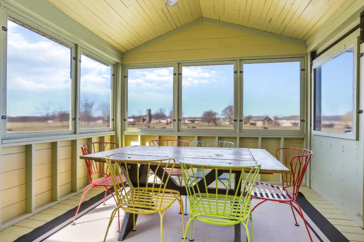
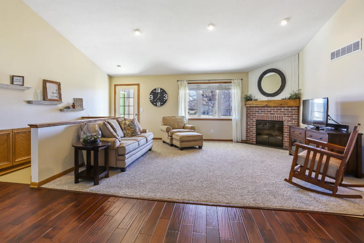
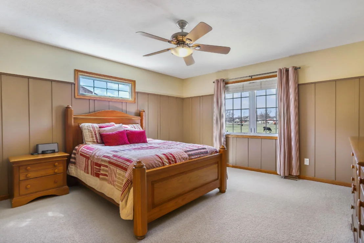
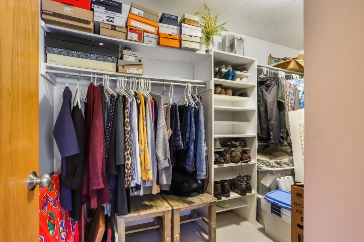
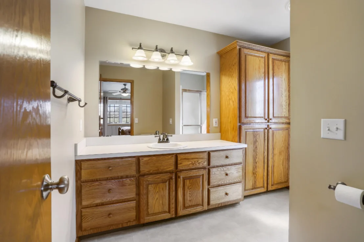
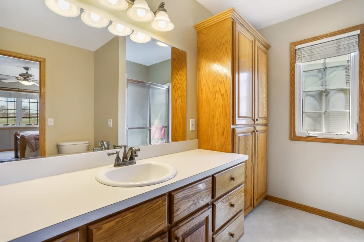
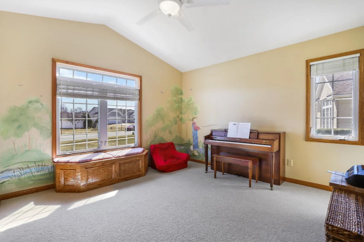
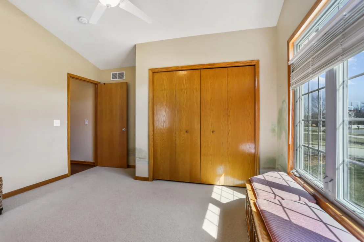
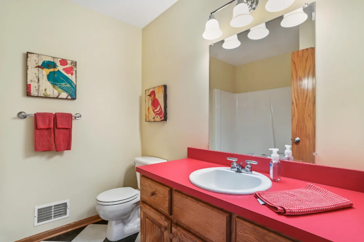
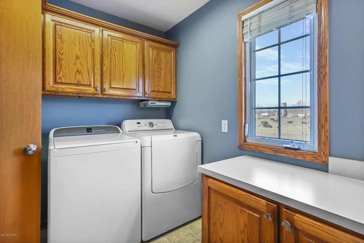
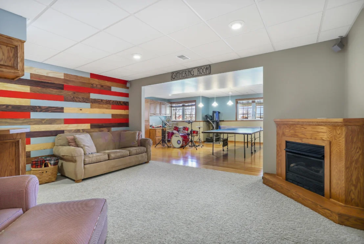
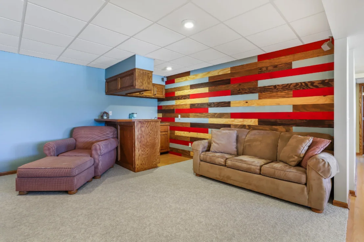
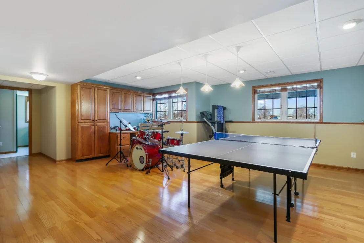
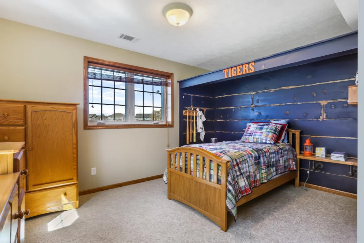
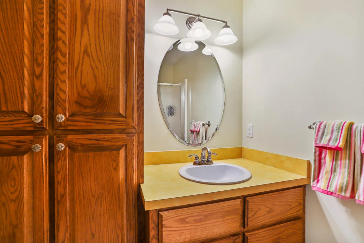
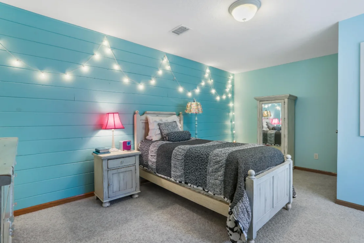
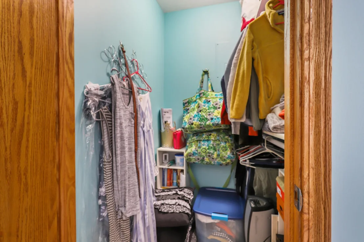
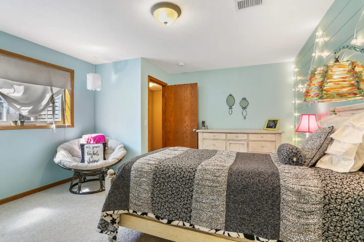
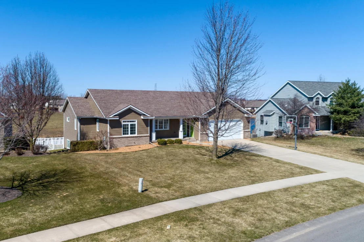
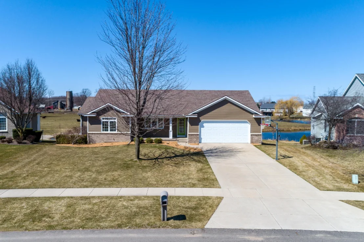
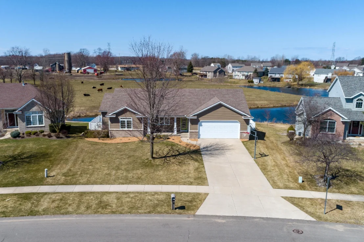
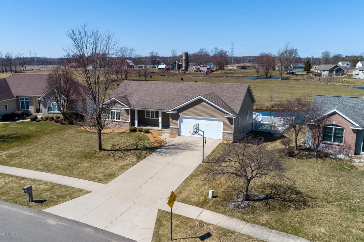
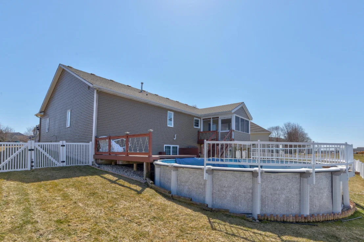
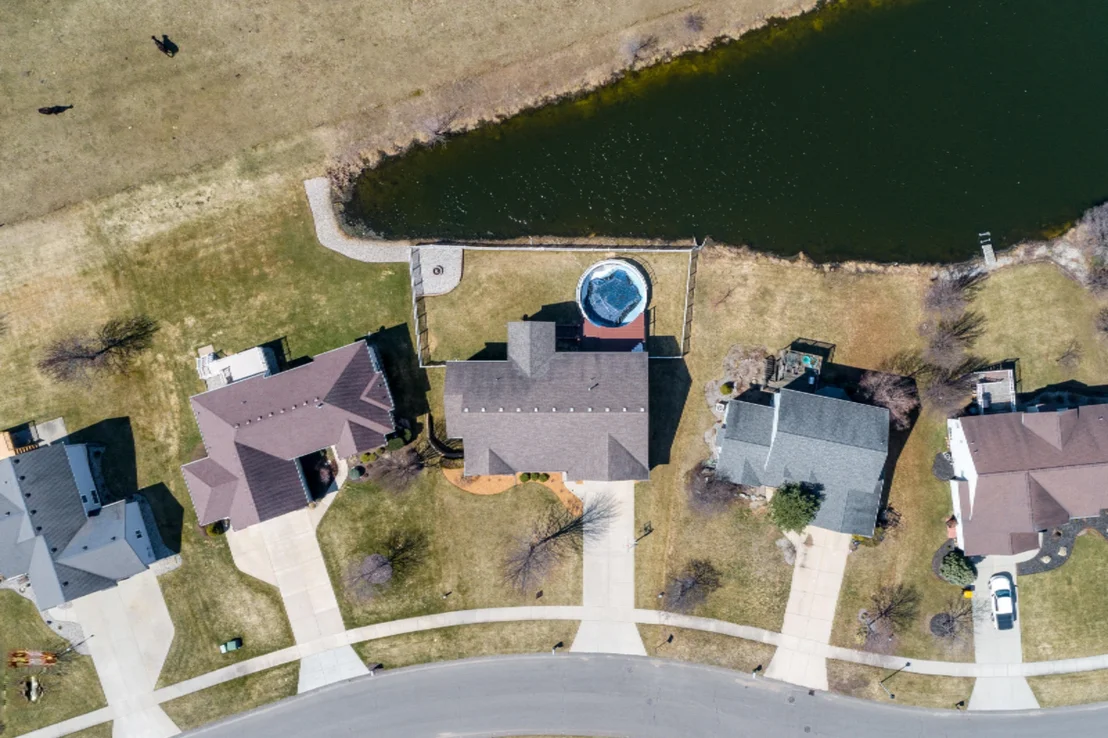
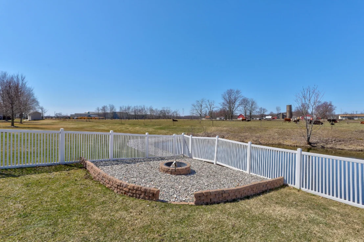
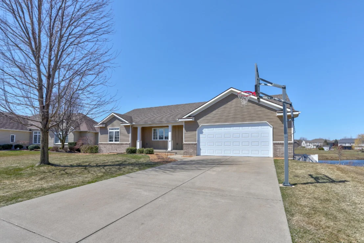
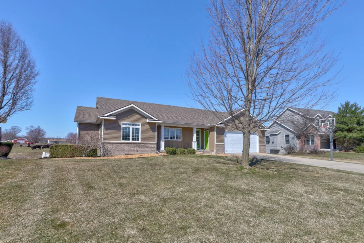
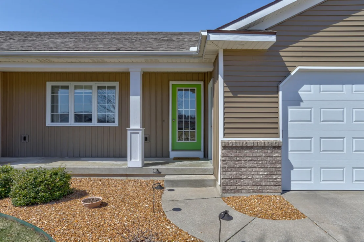
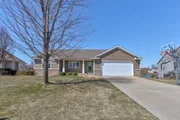
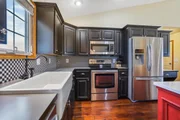
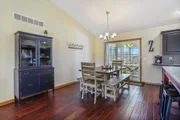
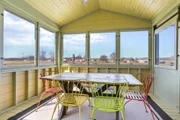
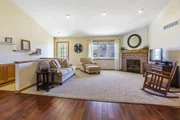
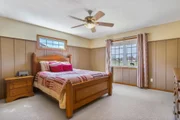
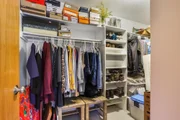
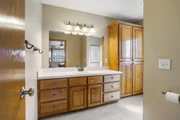
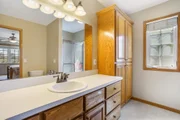
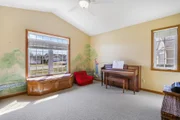
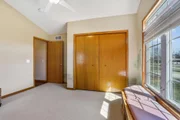
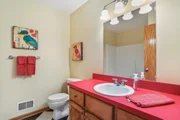
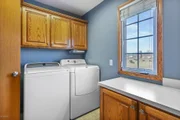
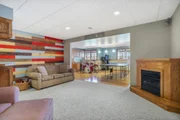
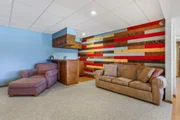
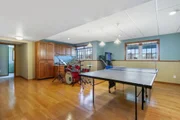
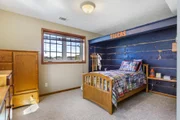
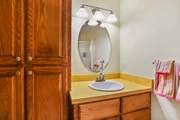
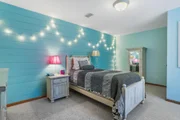
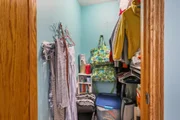
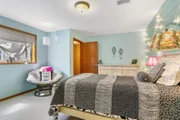
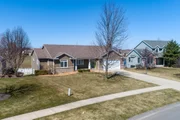
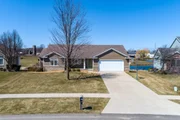
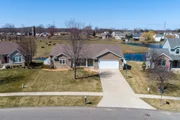
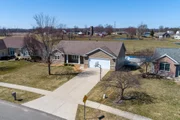
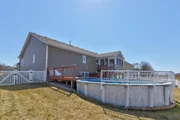
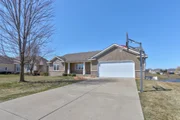
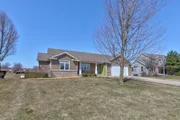
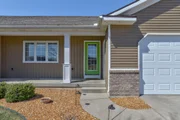
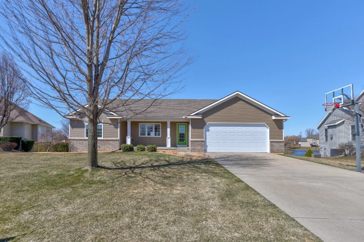
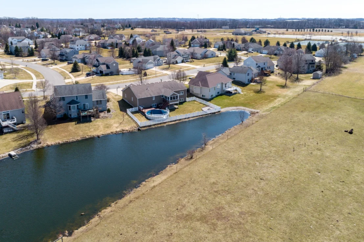
Welcome Home to this beautiful 4 bedroom, 4 full bath ranch style home.  Home features a nice open floor plan, Kitchen with center island, Dining area with slider access onto the cutest 3 season's porch, overlooking the private back yard, with access onto the deck area. Livingroom with fireplace. Mastersuite with private bathroom and walk in closet. 2nd bedroom, full main bath.  Mudroom area include several built in cabinets for lots of storage, closets and a large laundry room with full bath complete the main floor.  Continue to the daylight level for the perfect entertaining space which includes:  Wet bar, familyroom area, pool table area and study area. Two more bedrooms and a 4th full bathroom.  Storage/workshop area with garage access.  2-1/2 stall garage.
Unit Size
3,106 Ft²
Days on Market
71 days
Land Size
0.29 acres
Price per sqft
$103
Property Type
House
Property Taxes
$223
HOA Dues
-
Year Built
2002

Payment Calculator

Cap Rate Calculator

Last updated: 2 months ago (MichRIC MLS #19013425)

Price History

Date / Event Date Event Price
Jul 17, 2026 Sold
Sold
Jun 20, 2026 In contract -
In contract
Jun 18, 2026 Listed by Five Star Real Estate (Grandv) $539,900
Listed by Five Star Real Estate (Grandv)
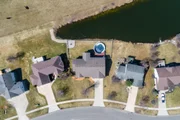
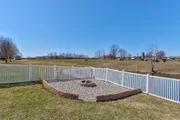
Open house cancelled. Seller has accept an offer. 6/19/26 When you picture the perfect place to gather with family and friends, celebrate holidays, host summer cookouts, and unwind while watching breathtaking sunsets over the water, you've found it. This beautifully appointed 4-bedroom, 3.5-bath home offers over 3,100 square feet of thoughtfully designed living space where style and comfort come together effortlessly. The current owners have carefully curated every detail, creating a home that stands apart from the ordinary. Premium finishes including Coretec flooring, handmade Moroccan tile, West Elm lighting, and Anthropologie-inspired design elements bring warmth, character, and sophistication throughout. The spacious layout provides room for everyone to spread out while still maintaining the connection that makes a house feel like home. Each bedroom offers its own sense of privacy, while the inviting main living spaces encourage gathering and making memories together. Downstairs, the finished basement with a wet bar creates the perfect setting for game nights, celebrations, or simply relaxing at the end of the day. Outside, the backyard becomes a true extension of the home, offering space to entertain, cool off during warm summer days, and enjoy stunning sunset views that never get old. This is more than just a beautiful home. It's a place where memories are made, traditions are celebrated, and loved ones naturally come together.
Jul 8, 2019 Sold
Sold
Apr 9, 2019 Listed by Five Star Real Estate (Main) $319,900
Listed by Five Star Real Estate (Main)

Property Highlights

Garage
Air Conditioning
Fireplace

Building Info

Overview

    General

  • Year Built: 2002
  • Effective Year Built: 2002
  • Building Count: 1
  • Total Rooms: 4
  • Bedroom Count: 4
  • Bathroom Count: 4
  • Full Bathrooms: 4
  • Partial Bathrooms: 4
  • Bathroom Plumbing Fixtures: 3
  • Building Condition: 0
  • Building Quality: 7
  • Construction Type: 0
  • Building Style: 0
  • Exterior Walls Type: 19
  • Interior Walls Type: 0
  • Roof Shape Type: 0
  • Roof Cover Type: 0
  • Floor Cover: 0
  • Basement Type: 9
  • Basement Area: 1,653
  • Garage Type: 7
  • Garage Square Area: 876
  • Parking Space Count: 3
  • Patio Type: 0
  • Porch Type: 6
  • Pool Type: 0

    Dimensions

  • Lot Size Square Feet: 12,807
  • Lot Size Depth Feet: 1,390
  • Lot Size Frontage Feet: 760
  • Total Building Area: 1,653
  • Building Area: 1,653
  • Building Area Measurement: L

    Heating and Cooling

  • Air Conditioning: 13
  • Heating: 4
  • Heated Square Feet: 1,653
  • Heating Fuel Type: 0

    Utilities

  • Sewer System: 0
  • Water Service: 0

Building

  • Building Type: 0
  • Property Class: R
  • Subdivision: SUNVIEW MDWS 2
  • Land Acres: 0000000294
  • Standard Land Use Code: 1001
  • County Land Use Code: 401
  • Legal Description 1: LOT 35 SUNVIEW MEADOWS NO 2
Neighborhood

  • School District Name: Hudsonville Public School District
  • School Tax School District: HUDSONVILLE
  • Census Tract: 023600

Zoning

  • Zoning: LDR

Geography

  • District: 15
  • Parcel: 70-14-30-177-003
  • Block: 177
  • Lot: 35
  • Meridian: SEC 30 TWN 6N RNG 13W
  • Municipality: GEORGETOWN TWP
  • Latitude: 42.8798
  • Longitude: -85.8971

    Address

  • Full Address: 6099 Sheldon Oak Dr
  • Address - House Number: 6099
  • Address - Street Name: Sheldon Oak
  • Address - Suffix Type: Dr
  • State: MI
  • City Name: Hudsonville
  • Carrier Code: R009
  • 4-Digit Zip Code: 7914
  • Zip Code: 49426

Valuation

    Tax

  • Tax Year: 2023
  • Tax Amount: $365,089

    Appraisal Valuation

  • Standard Deviation: 0.1474
  • Valuation Date: Jan 17, 2024
  • Confidence Score: 82
  • Final Value: 445,311
  • High Value: 510,970
  • Low Value: 379,652

    Market Valuation

  • Market Total Value: $344,200

    Assessments Valuation

  • Assessed Year: 2023
  • Assessed Total Value: $172,100

    Exemptions

  • Homeowner Exemption: Yes

    Sales

  • Current Sale Contract Date: Jun 20, 2019
  • Current Sale Recording Date: Jul 08, 2019
  • Current Sale Price:
  • Current Sale Document Type: 71
  • Current Sale Input Document Number: 2019-0022629
Data used for valuation calculations is provided by RealtyHop, and other third party sources

Comparables

Unit
Status
Type
Beds
Baths
ft²
Price/ft²
Asking Price
Listed On
Closing Price
Sold On
HOA + Taxes

About Ottawa


Similar Homes for Sale

Currently no similar homes around

Nearby Rentals


Frequently Asked Questions

When was property at 6099 Sheldonoak Drive built and last sold?
The property at 6099 Sheldonoak Drive was built in 2002 and last sold on Jun 20, 2019 for $319,000.
How much is this home worth?
The estimated value of the home located at 6099 Sheldonoak Drive is $534,755.
What are some comparable homes to 6099 Sheldonoak Drive?
There are currently no comparable homes to 6099 Sheldonoak Drive.