Check Availability
$897,900
● House - For Sale

6096 Dogleg Drive

Naples, FL 34113
bedrooms
3 Beds
bathrooms
2 Baths, 1 Half Bath
square feet
2,398 Ft²
$5,880
Est. Monthly
$750
HOA / Fees

About This Property

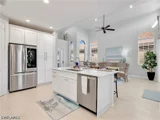
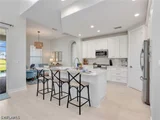
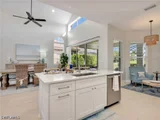
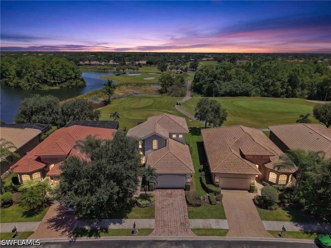
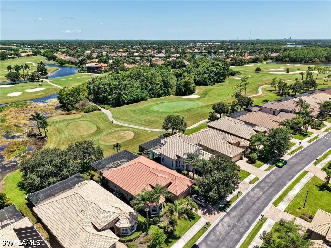
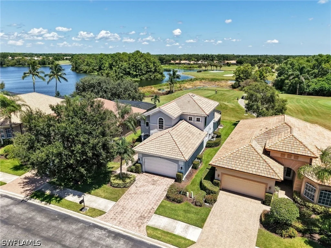
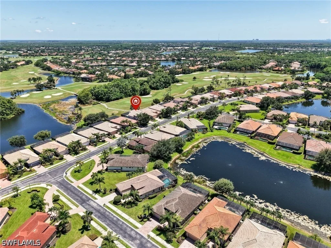
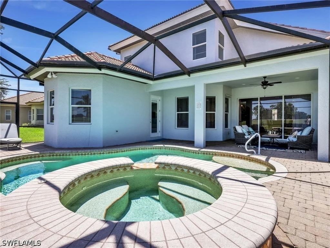
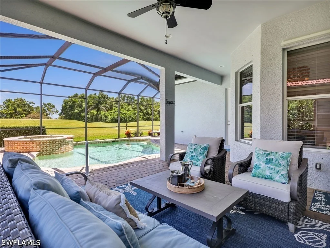
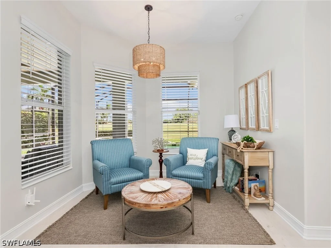
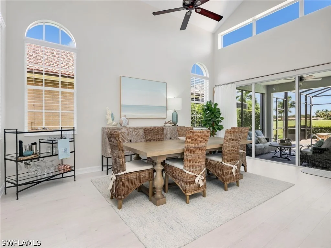
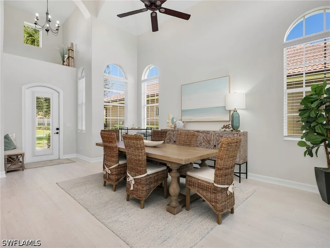
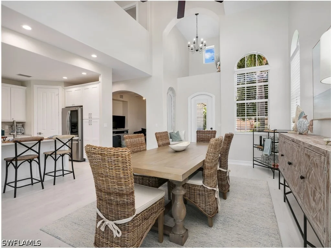
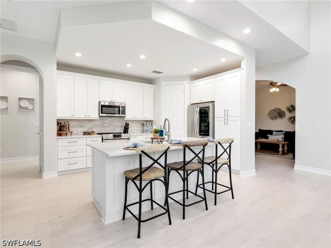
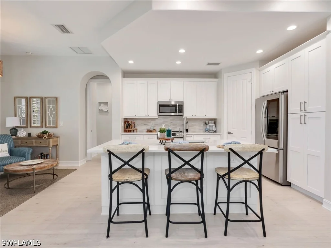
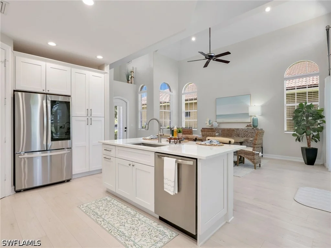
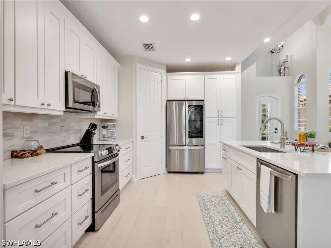
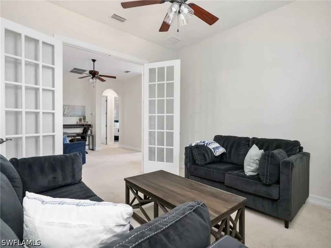
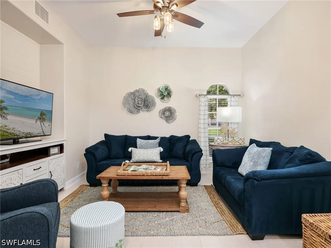
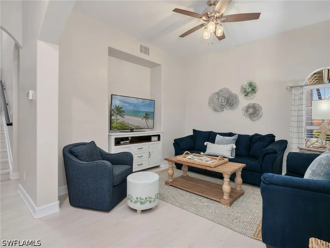
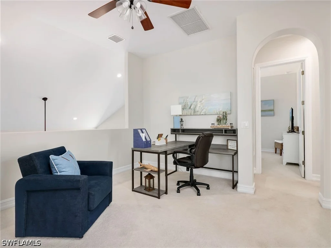
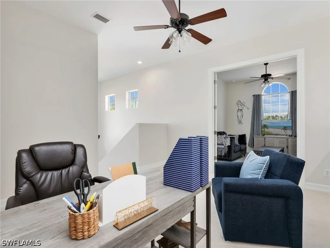
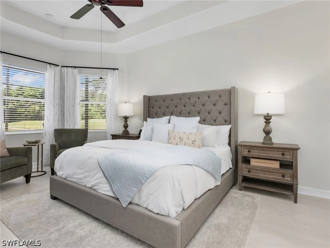
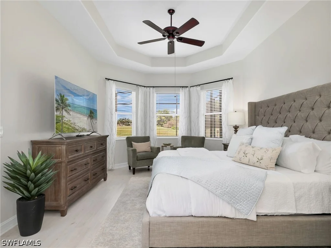
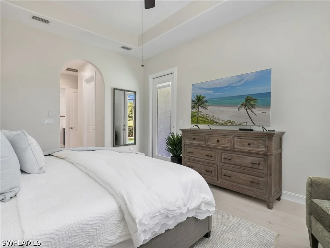
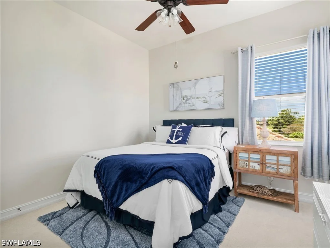
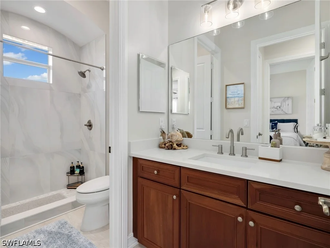
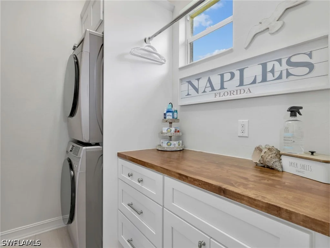
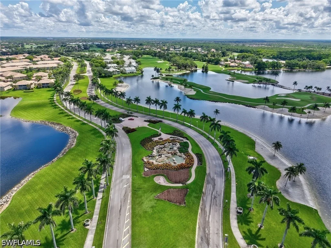
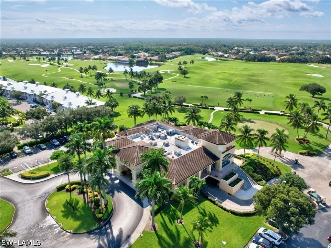
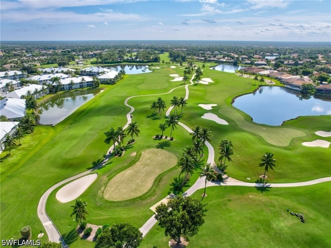
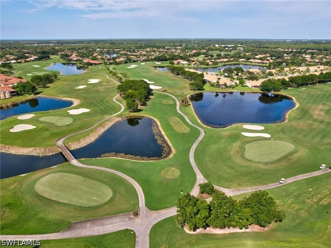
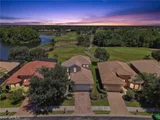
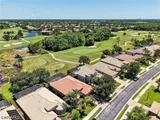
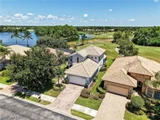
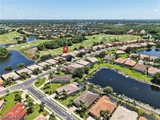
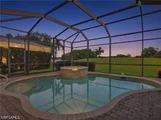
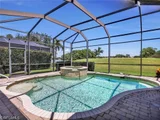
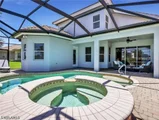
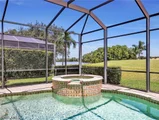
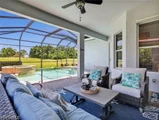
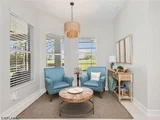
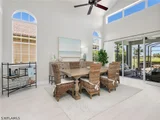
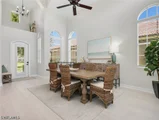
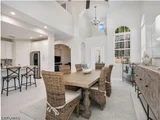
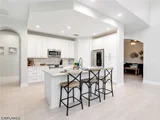
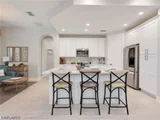
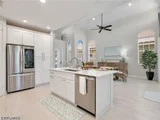
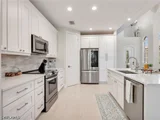
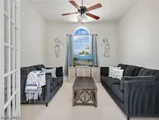
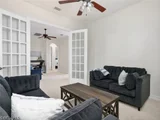
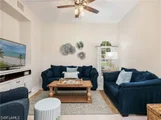
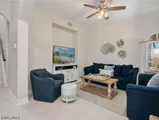
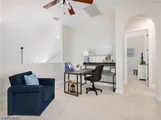
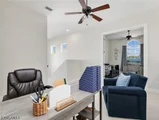
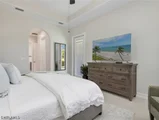
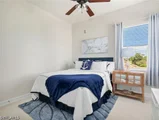
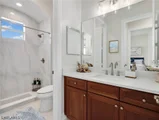
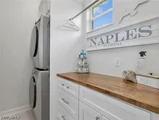
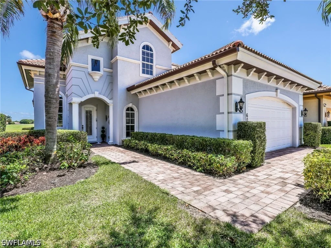
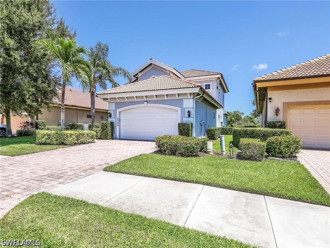
Welcome to 6096 Dogleg Dr. located in the gated community of Prestwick at Lely Resort. This 3 bedroom + two separate dens, 2.5 bath two story home boasts views of the Golf Course and Lakes and lives large at 2400 Square feet under air.  This renovated home includes newer appliances, two new AC units, a brand new pool heater in 2026, all new furniture, floorings, updated kitchen, and bathrooms and brand-new washer and dryer.
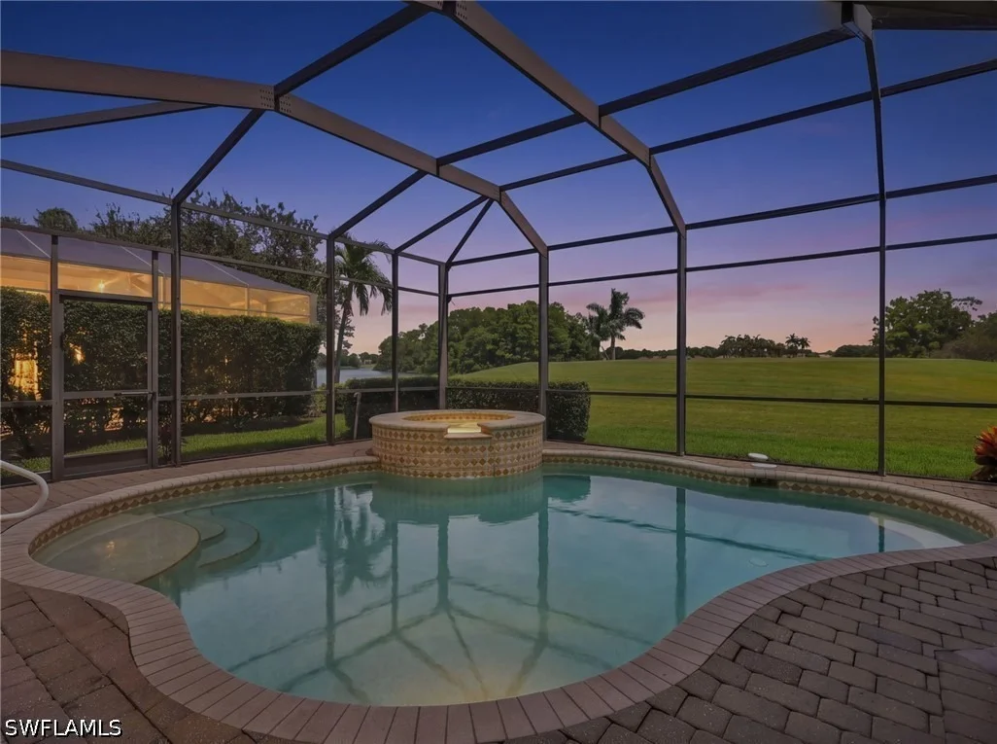
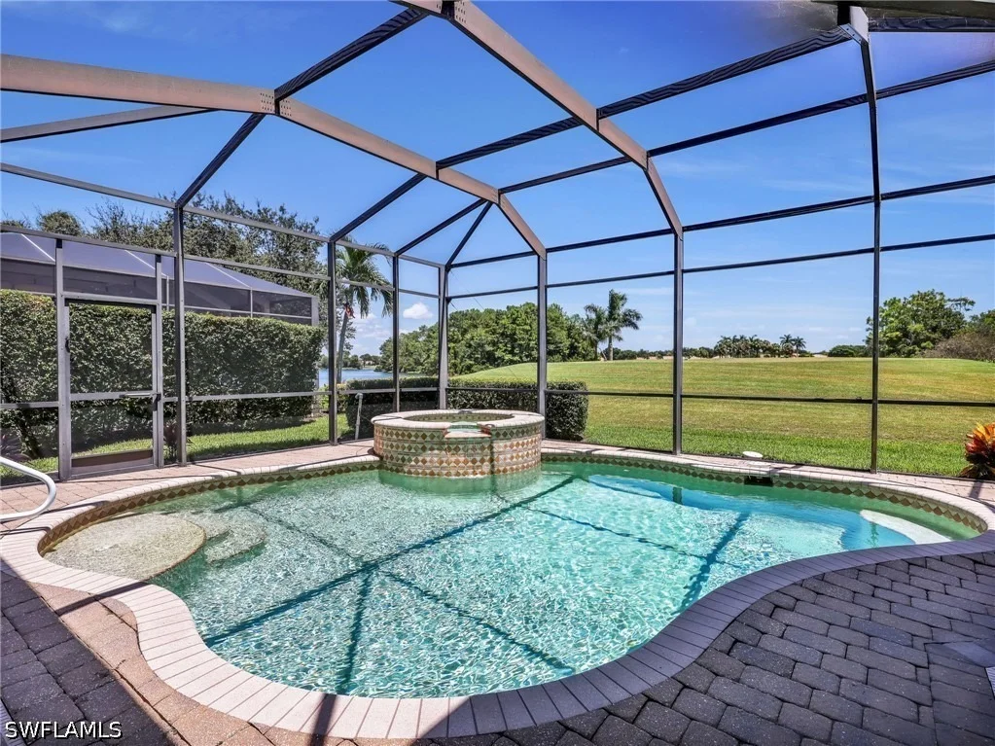
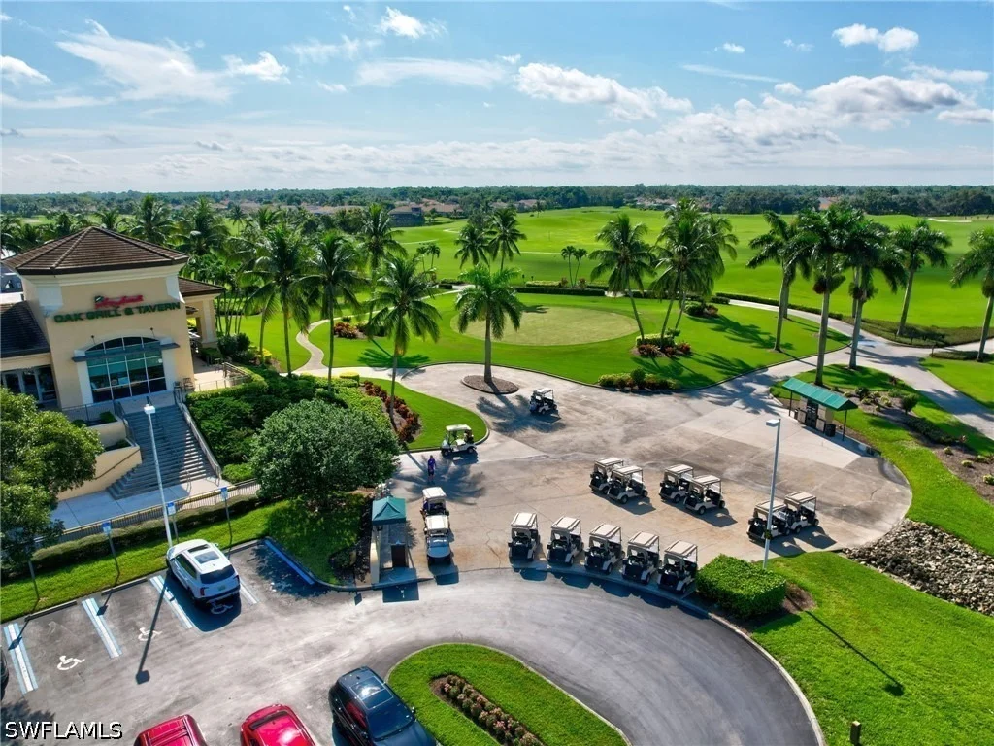
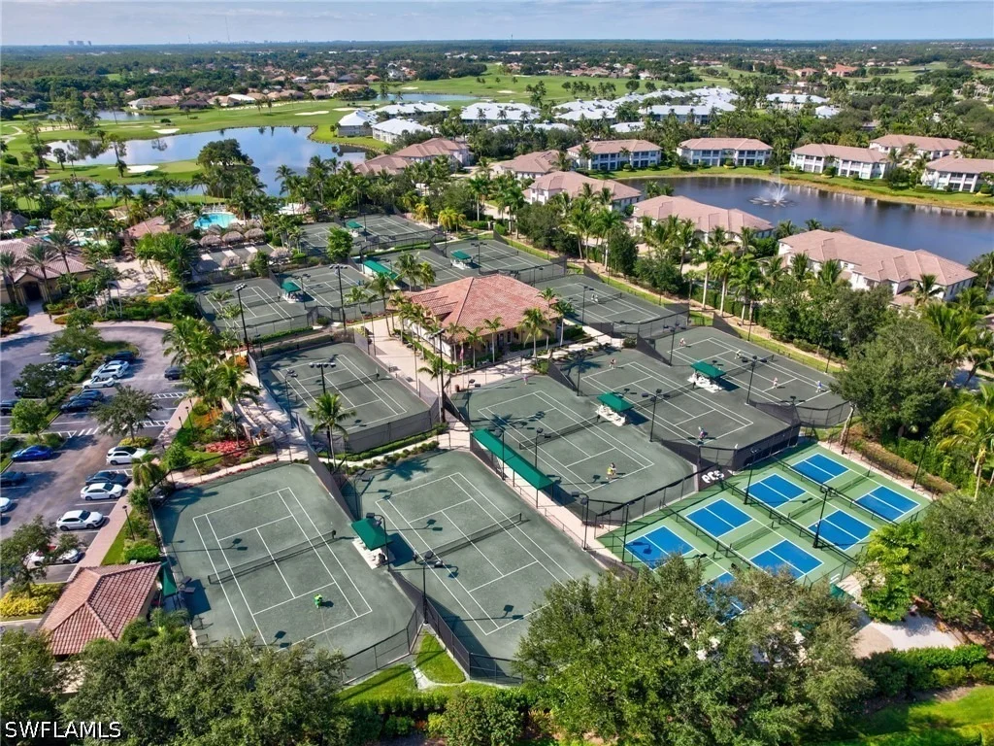
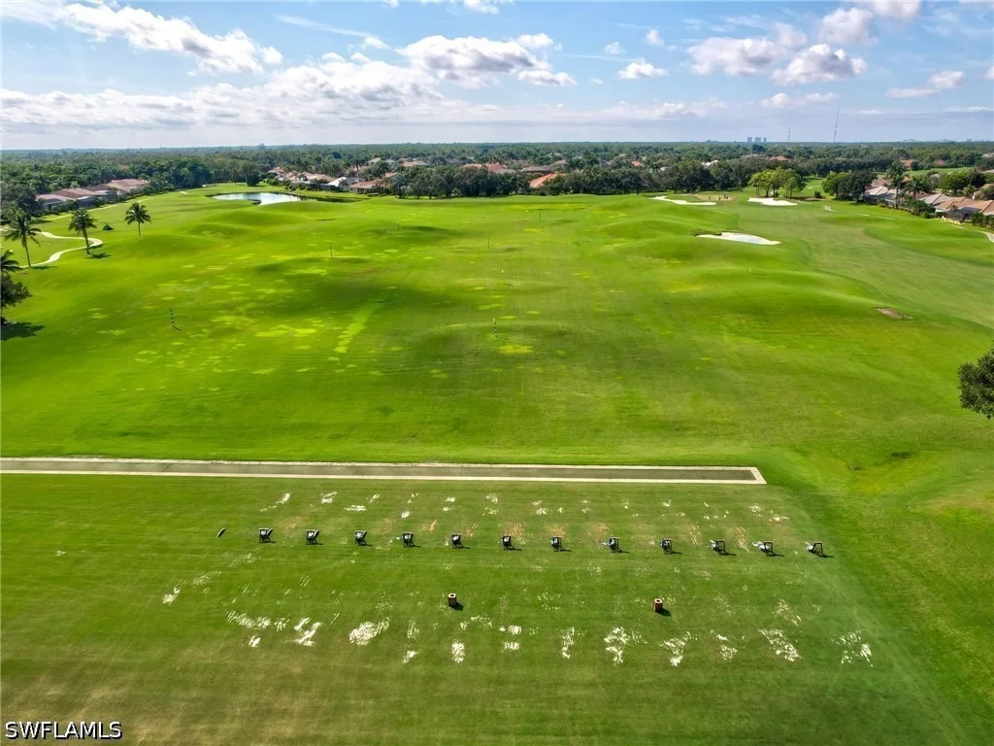
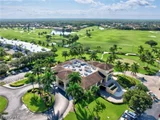
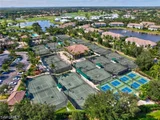
All second story windows upstairs are hurricane impact.   The lanai comes equipped with a pool and spa along with coveted southeast sun exposure which fills the home with tons of natural light. Additionally, the home sits in the most desirable X500 no flood zone.  The purchase of this home comes with a fully transferrable Players Club and Spa membership. The new owner will enjoy a membership to the amenity rich Players Club and Spa featuring a full-service spa, Resort-Style Pool, and Lap/Fitness Pool, Tiki bar and Grill w/Poolside service, Fitness center w/Steam room, Dog Park, Har-Tru Tennis courts, Pickleball, Basketball, & Bocce Ball. Lely Resort offers 2 public golf courses & dining at the infamous Sam Sneads Tavern. Prestwick Place at Lely Resort is located only 5 min to Shopping Plazas and Restaurants, 15 minutes to Downtown 5th Ave & Naples Pier, and 20 minutes to Marco Island and Naples beaches, & only 30 minutes to the Mercato and Waterside Shops.
Unit Size
2,398 Ft²
Days on Market
27 days
Land Size
0.16 acres
Price per sqft
$374
Property Type
House
Property Taxes
$721
HOA Dues
$750
Year Built
2007

Listed By

Rob Lahay
Downing Frye Realty Inc.

Payment Calculator

Cap Rate Calculator

Last updated: 27 days ago ( #226030272)

Price History

Date / Event Date Event Price
Sep 1, 2026 Listed by Downing Frye Realty Inc. $897,900
Listed by Downing Frye Realty Inc.
Jul 14, 2026 Temporarily off market -
Temporarily off market
May 10, 2026 Price Decreased $950,000
↓ $50K (5%)
Price Decreased
Apr 17, 2026 Listed by Downing Frye Realty Inc. $1,000,000
Listed by Downing Frye Realty Inc.
Welcome to the Prestigious gated community of Prestwick at Lely Resort. This 3 bedroom + two separate dens, 2.5 bath two story home boasts views of the Golf Course and Lakes. This renovated home includes newer appliances, two new AC units, a brand new pool heater in 2026, all new furniture, floorings, updated kitchen, and bathrooms and brand-new washer and dryer. The lanai comes equipped with a pool and spa along with coveted southeast sun exposure which fills the home with tons of natural light. Additionally, the home sits in an X500 flood zone which means no flood insurance is required. This home is offered Turnkey furnished and also includes a Players Club and Spa membership. All owners will enjoy a membership to the amenity rich Players Club and Spa featuring a full-service spa, Resort-Style Pool, and Lap/Fitness Pool, Tiki bar and Grill w/Poolside service, Fitness center w/Steam room, Dog Park, Har-Tru Tennis courts, Pickleball, Basketball, & Bocce Ball. Lely Resort offers 2 public golf courses & dining at the infamous Sam Snead Tavern. Prestwick Place at Lely Resort is located only 5 min to Shopping Plazas and Restaurants, 15 minutes to Downtown 5th Ave & Naples Pier, 20 minutes to Marco Island and Naples beaches, & only 30 minutes to the​​‌​​​​‌​​‌‌​​​‌​​‌‌​‌‌‌​‌​​​​‌​​​‌‌​‌‌‌ Mercato.
Feb 4, 2022 Sold
Sold
Show More

Property Highlights

Parking Available
Garage
Air Conditioning
Parking Details
Has Garage
Attached Garage
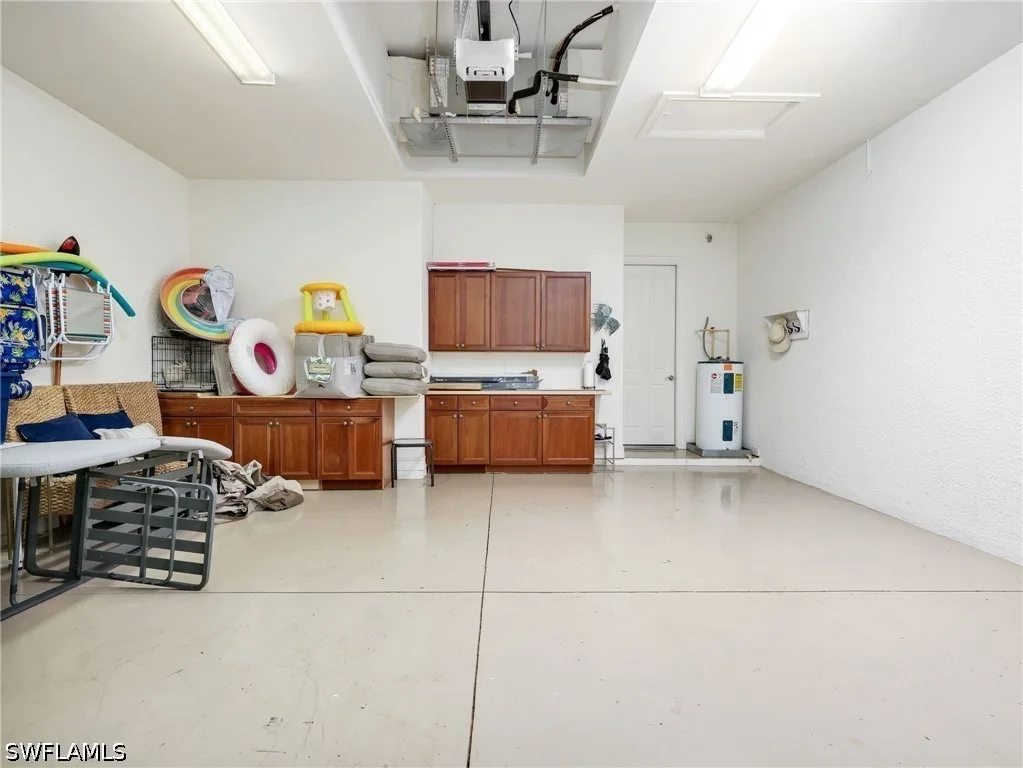
Parking Features: Attached, Garage, Garage Door Opener, TwoSpaces
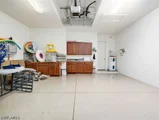
Garage Spaces: 2
Interior Details
Half Bathrooms: 1
Full Bathrooms: 2
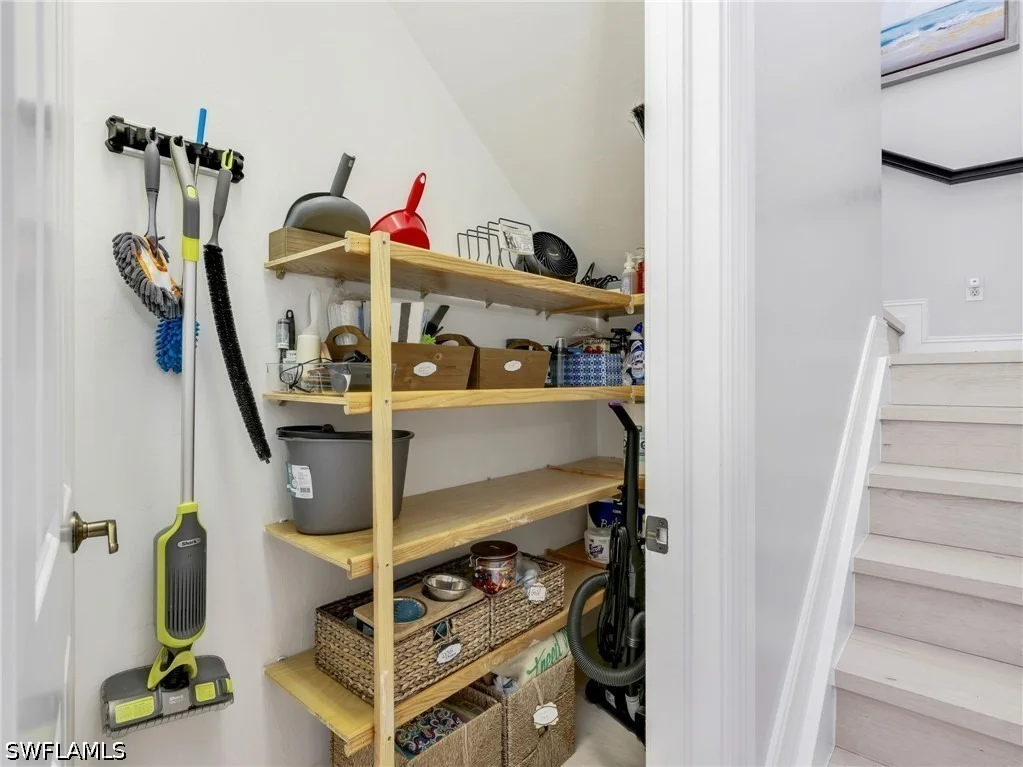
Interior Features: High Ceilings, Kitchen Island, Pantry, Vaulted Ceiling(s), High Speed Internet, BreakfastArea, FamilyDiningRoom, LivingDiningRoom, MainLevelPrimary, ShowerOnly, SeparateShower, WindowTreatments, Loft
Appliances: Dryer, Dishwasher, Electric Cooktop, Freezer, Disposal, Ice Maker, Microwave, Refrigerator, Refrigerator, Washer
Flooring Type: Carpet, Tile
Laundry Features: Inside
Exterior Details
Square Footage: 2398
Square Footage Source: $0
Security Features: Security Gate, Gated Community, Smoke Detector(s)
Property Condition: Resale
Architectural Style: TwoStory
Year Built: 2007
Waterfront Features: None
Building Area Total: 2741
Levels: Two
Window Features: Window Coverings, DoubleHung, Other, ImpactGlass
Construction Materials: Block, Concrete, Stucco
Patio and Porch Features: Porch, Screened, Lanai
Pool Features: Electric Heat, Heated, In Ground, Concrete
Pool is Private
Lot Features: Rectangular Lot, SprinklersAutomatic
Lot Size Area: 0.16
Lot Size Units: Acres
Lot Size Acres: 0.16
Lot Size Square Feet: 6969.6
Lot Size Dimensions: 55 x 122 x 66 x 115
Tax Lot: 31
Water Source: Public
Financial Details
Tax Annual Amount: $8,651
Utilities Details
Cooling Type: Central Air, Ceiling Fan(s), Electric
Heating Type: Central, Electric
Sewer : Public Sewer
Location Details
HOA/Condo/Coop Fee Includes: Internet, Maintenance Grounds, Pest Control, Sewer, Security, IrrigationWater, RoadMaintenance, StreetLights
HOA/Condo/Coop Amenities: Basketball Court, Billiard Room, Cabana, Clubhouse, Dog Park, Fitness Center, Golf Course, Park, Pool, Spa/Hot Tub, Tennis Court(s), Trail(s), Management, BocceCourt, Billiards, BusinessCenter, Pickleball, PuttingGreens, Restaurant, Sidewalks
HOA Fee: $119
HOA Fee Frequency: Annually
Condo/Coop Fee: $740
Condo/Coop Fee Frequency: Quarterly

Building Info

Overview

    General

  • Year Built: 2007
  • Effective Year Built: 2007
  • Building Count: 1
  • Bedroom Count: 0
  • Building Condition: 0
  • Building Quality: 7
  • Construction Type: 12
  • Building Style: 0
  • Exterior Walls Type: 0
  • Interior Walls Type: 0
  • Roof Shape Type: 0
  • Roof Cover Type: 0
  • Floor Count: 200
  • Floor Cover: 0
  • Basement Type: 0
  • Basement Area: 0
  • Garage Type: 0
  • Parking Space Count: 0
  • Patio Type: 70
  • Porch Type: 0
  • Pool Type: 8

    Dimensions

  • Lot Size Square Feet: 6,970
  • Lot Size Depth Feet: 1,150
  • Lot Size Frontage Feet: 610
  • Total Building Area: 1,596
  • Gross Building Area: 1,596
  • Building Area: 1,596
  • Building Area Measurement: L

    Heating and Cooling

  • Air Conditioning: 0
  • Heating: 0
  • Heated Square Feet: 1,596
  • Heating Fuel Type: 0

    Utilities

  • Sewer System: 0
  • Water Service: 0

Building

  • Building Type: 0
  • Property Class: R
  • Subdivision: PRESTWICK PLACE
  • Land Acres: 0000000160
  • Standard Land Use Code: 1001
  • County Land Use Code: 1
  • State Land Use Code: 01
  • Legal Description 1: PRESTWICK PLACE LOT 31

Neighborhood

  • School District Name: Collier County School District
  • School Tax School District: DISTRICT 1
  • Census Tract: 010806

Zoning

  • Zoning: PUD

Geography

  • Assessors Map Reference: 5B28
  • Subdivision Tract Number: 572700
  • Parcel: 68470001202
  • Lot: 31
  • Meridian: SEC 28 TWN 50 RNG 26
  • Municipality: COUNTY COLLIER
  • Latitude: 26.0871
  • Longitude: -81.7141

    Address

  • Full Address: 6096 Dogleg Dr
  • Address - House Number: 6096
  • Address - Street Name: Dogleg
  • Address - Suffix Type: Dr
  • State: FL
  • City Name: Naples
  • Carrier Code: R243
  • 4-Digit Zip Code: 1688
  • Zip Code: 34113

Valuation

    Tax

  • Total Area: 2,822
  • Tax Year: 2022
  • Tax Amount: $720,089
  • Tax Rate Code Area: 245

    Appraisal Valuation

  • Standard Deviation: 0.0791
  • Valuation Date: Dec 20, 2023
  • Confidence Score: 94
  • Final Value: 668,299
  • High Value: 721,196
  • Low Value: 615,403

    Market Valuation

  • Market Total Value: $650,512
  • Market Land Value: $182,952
  • Market Improvement Value: $467,560

    Assessments Valuation

  • Assessed Year: 2022
  • Assessed Total Value: $490,494

    Sales

  • Current Sale Contract Date: Jan 28, 2022
  • Current Sale Recording Date: Feb 04, 2022
  • Current Sale Price:
  • Current Sale Document Type: 71
  • Current Sale Input Document Number: 6200537
  • Previous Sale Recording Date: Jun 28, 2007
  • Previous Sale Contract Date: Jun 22, 2007
  • Previous Sale Amount: $509,012
  • Previous Sale Document Type: 68
Data used for valuation calculations is provided by RealtyHop, and other third party sources

Comparables

Unit
Status
Type
Beds
Baths
ft²
Price/ft²
Asking Price
Listed On
Closing Price
Sold On
HOA + Taxes

About South Naples


Similar Homes for Sale

Currently no similar homes around

Nearby Rentals

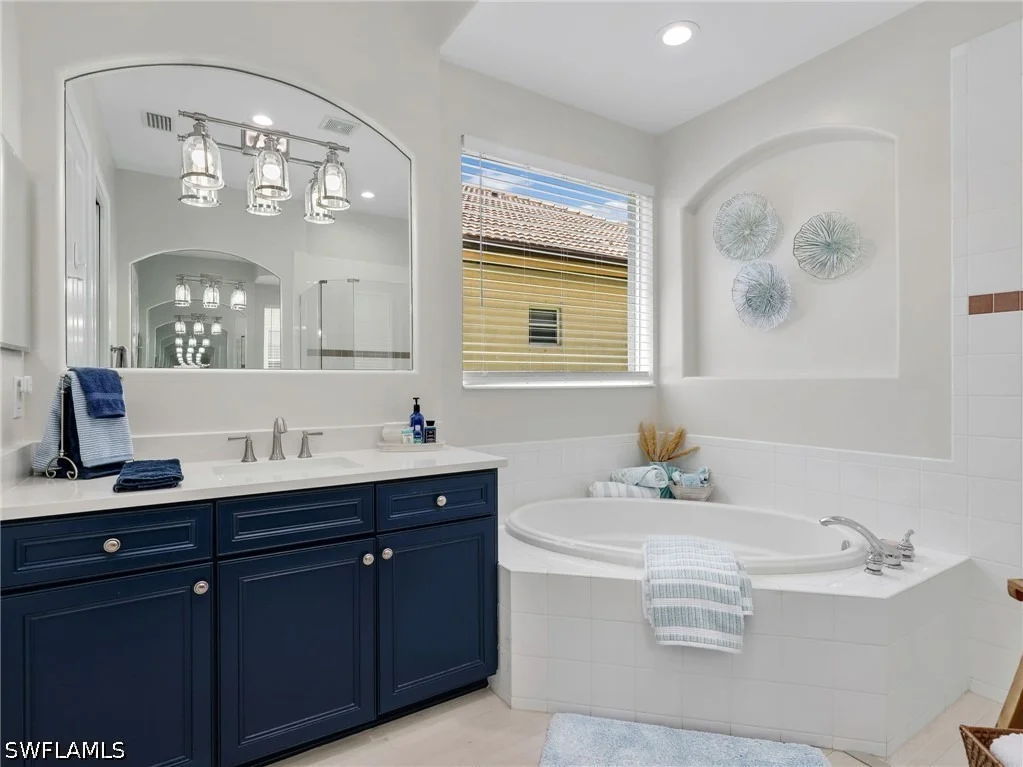
Unit for rent at 9072 Rialto Street, Naples, FL, 34113

$8,000 /mo

  • 3 Beds
  • 2 Baths
  • 1,771 ft²
9072 Rialto Street #6302, Naples, FL, 34113 Listing by Keith Ponsler
Unit for rent at 9073 Rialto Street, Naples, FL, 34113

$7,500 /mo

  • 3 Beds
  • 2 Baths
  • 1,771 ft²
9073 Rialto Street #6002, Naples, FL, 34113 Listing by Jana DeNault, PA
Unit for rent at 9076 Rialto Street, Naples, FL, 34113

$7,500 /mo

  • 3 Beds
  • 2 Baths
  • 1,624 ft²
9076 Rialto Street #62, Naples, FL, 34113 Listing by Ani Ayala Burger


Frequently Asked Questions

When was property at 6096 Dogleg Drive built and last sold?
The property at 6096 Dogleg Drive was built in 2007 and last sold on Jan 28, 2022 for $620,000.
How much is this home worth?
The estimated value of the home located at 6096 Dogleg Drive is $876,206.
What are some comparable homes to 6096 Dogleg Drive?
There are currently no comparable homes to 6096 Dogleg Drive.