Check Availability
$14,495,000
● House - For Sale

6093 Murphy Way

Malibu, CA 90265
bedrooms
7 Beds
bathrooms
7 Baths, 2 Half Baths
square feet
10,500 Ft²
$71,173
Est. Monthly

About This Property

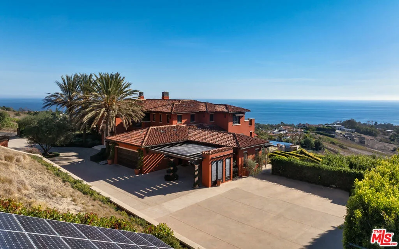
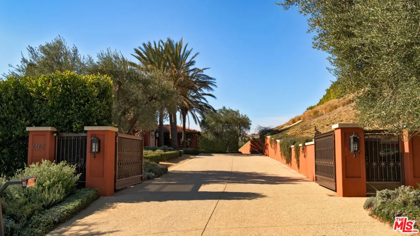
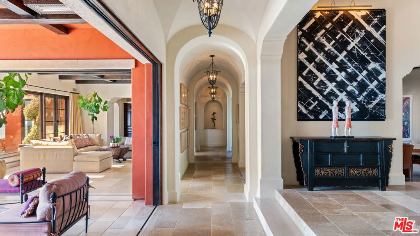
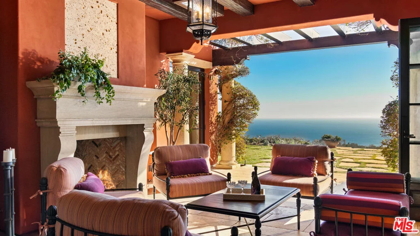
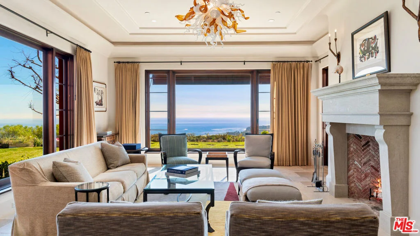
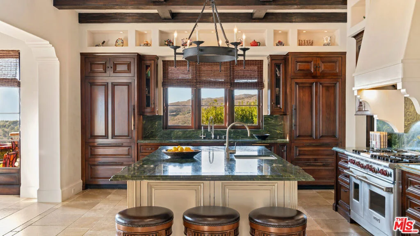
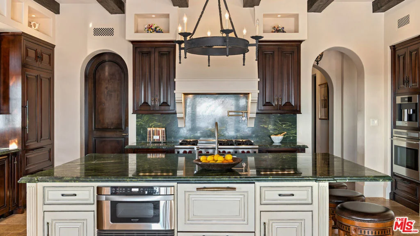
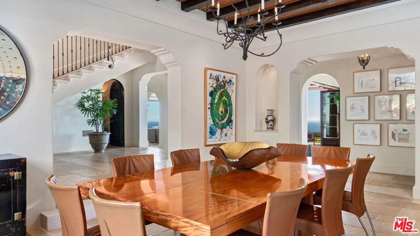
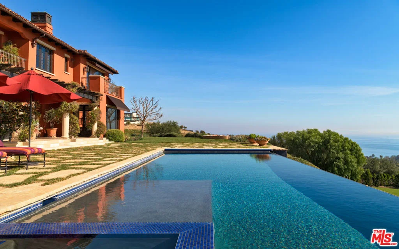
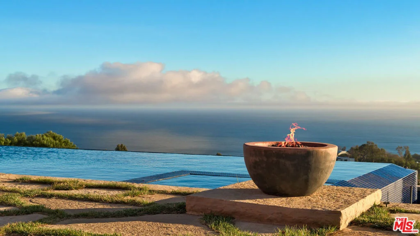
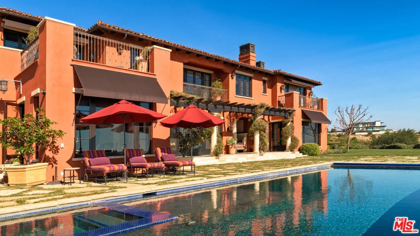
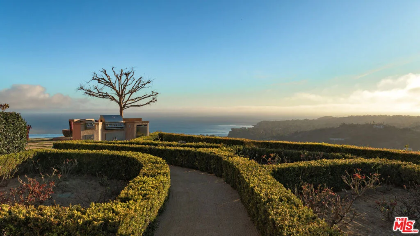
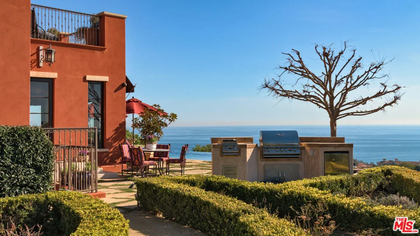
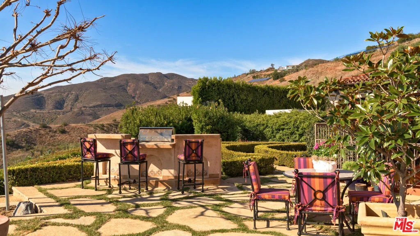
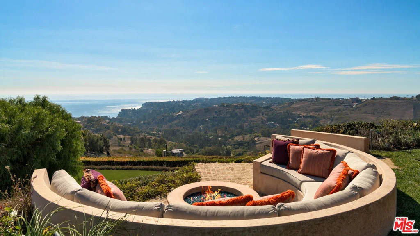
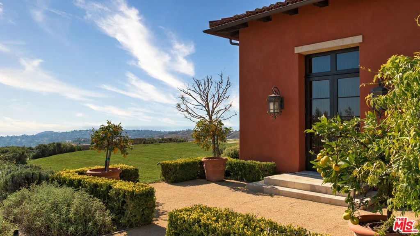
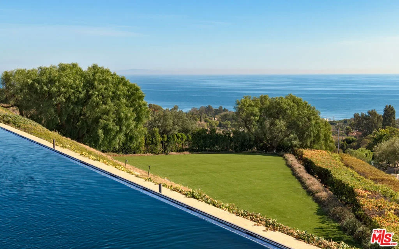
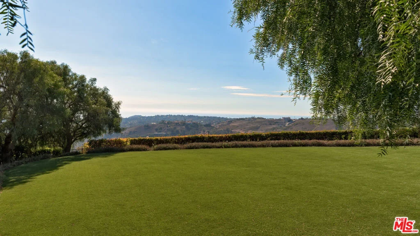
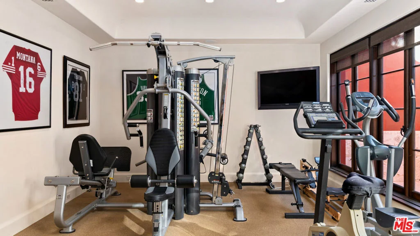
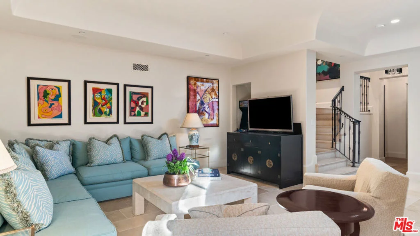
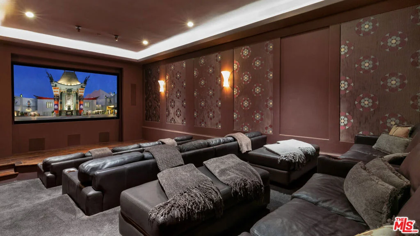
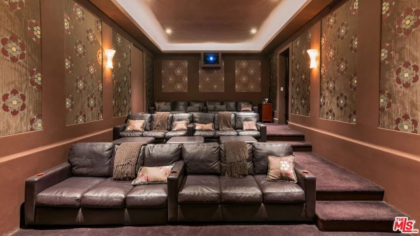
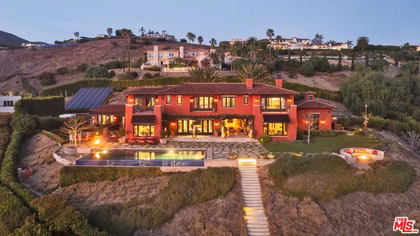
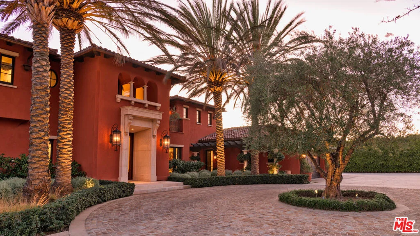
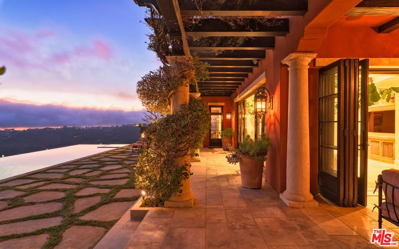
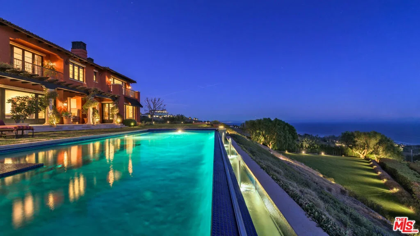
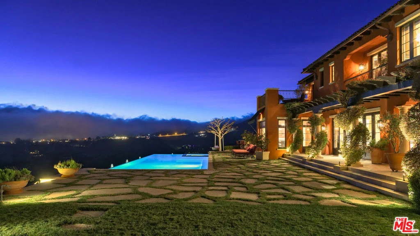
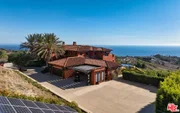
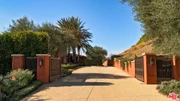
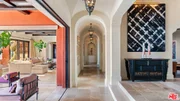
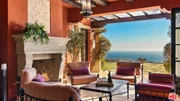
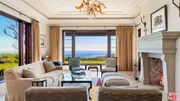
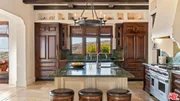
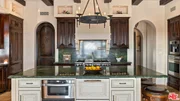
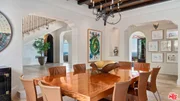
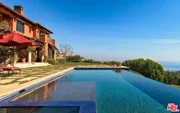
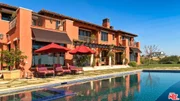
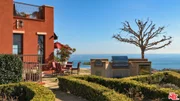
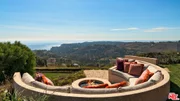
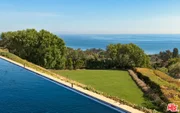
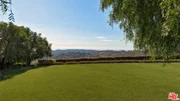
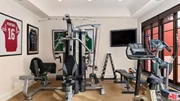
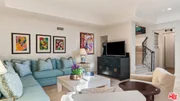
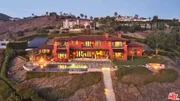
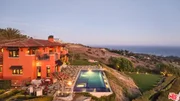
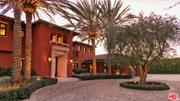
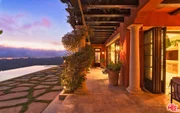
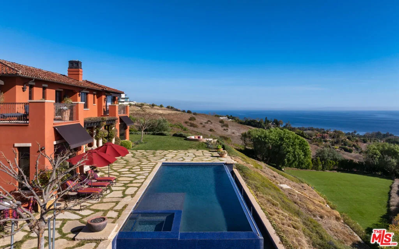
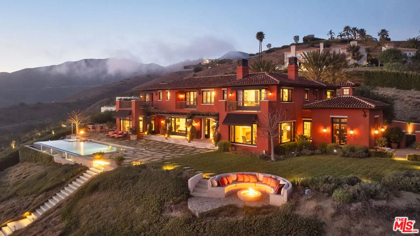
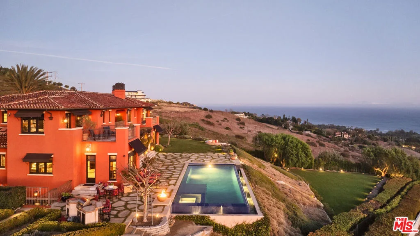
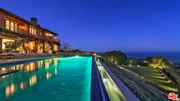
Enter through a grand metal, glass, and wood front door framed by a stone doorway, where breathtaking ocean views immediately greet you. The foyer boasts soaring wood-beamed ceilings and a chandelier, setting the tone for refined elegance. To the right, the formal dining room features high wood-beamed ceilings, arched entryways, and a butler's pantry. Steps lead down to the Main Gallery, lined with barrel ceiling arches and light fixtures. The chef's kitchen is designed for both beauty and functionality, featuring an oversized island with bar seating, stone counters, and wood-beamed ceilings. Premium Wolf appliances, including a double oven stove, additional wall oven, six-burner range, pot filler, and hood fan, complete the space. A Subzero fridge, freezer, and refrigeration drawers provide ample storage. Adjacent, an ocean-view breakfast nook offers stunning pool and coastline vistas. The Family Room includes two sets of French doors opening to the backyard and also features a sliding folding wall system/accordion doors leading to the loggia. An outdoor fireplace and heaters extend the living space year-round. A second living area, accessed through a stone-lined hallway, showcases French limestone floors, an Antilles fireplace, and panoramic ocean views. Behind it, a wet bar with Italian marble countertops with a leather finish, built-ins, and a mini fridge enhances the space.Upstairs, ocean-view bedrooms feature wood floors, large closets, and en-suite baths with stone counters and showers. A guest suite boasts a balcony, high ceilings, and pink marble counters with a shower-over-tub design. The primary suite is an exquisite retreat with a fireplace, a wet bar with a mini fridge, and two expansive closets. The second primary bath features a freestanding jetted tub, a double sink vanity, a shower stall with ocean views, and a private water closet. A stately library off the Main Gallery includes custom built-ins, a cupola, a rolling ladder, and French doors opening to the backyard. An elevator provides convenient access to all three floors. The entertainment level features French limestone floors, a bar with a marble countertop, stone counters, a sink, and a mini fridge. A full gym and a movie theater, which seats 20 comfortably, complete the space.The backyard is a breathtaking sanctuary, with a formal rose garden, an infinity pool with panoramic ocean views, and an outdoor kitchen with a BBQ and bar seating. A built-in couch surrounds a fire pit. Steps lead to a grassy area and an orchard filled with fruit trees. The front yard boasts a lavender garden, privacy hedges, and an expansive carport, while the garage features two 220-volt chargers, alongside space for over 20 vehicles and a Tesla Powerwall. Additional features include a security system, Tesla power walls, prewired generator capability, electrical closets in the backyard, a doggy door, and a double-enclosed dog run. Crestron automation enhances the home's theater, ensuring a seamless modern experience. Designed by renowned architect Richard Landry, this estate defines coastal luxury, offering an unparalleled blend of sophistication, comfort, and breathtaking natural beauty.
Unit Size
10,500 Ft²
Days on Market
260 days
Land Size
1.86 acres
Price per sqft
$1,380
Property Type
House
Property Taxes
-
HOA Dues
-
Year Built
2014

Payment Calculator

Cap Rate Calculator

Last updated: 6 months ago (CLAW #26645111)

Price History

Date / Event Date Event Price
Jan 29, 2026 Listed by Compass $14,495,000
Listed by Compass
Jul 28, 2025 Listed $14,995,000
Listed
Enter through a grand metal, glass, and wood front door framed by a stone doorway, where breathtaking ocean views immediately greet you. The foyer boasts soaring wood-beamed ceilings and a chandelier, setting the tone for refined elegance. To the right, the formal dining room features high wood-beamed ceilings, arched entryways, and a butler's pantry. Steps lead down to the Main Gallery, lined with barrel ceiling arches and light fixtures. The chef's kitchen is designed for both beauty and functionality, featuring an oversized island with bar seating, stone counters, and wood-beamed ceilings. Premium Wolf appliances, including a double oven stove, additional wall oven, six-burner range, pot filler, and hood fan, complete the space. A Subzero fridge, freezer, and refrigeration drawers provide ample storage. Adjacent, an ocean-view breakfast nook offers stunning pool and coastline vistas. The Family Room includes two sets of French doors opening to the backyard and also features a sliding folding wall system/accordion doors leading to the loggia. An outdoor fireplace and heaters extend the living space year-round. A second living area, accessed through a stone-lined hallway, showcases French limestone floors, an Antilles fireplace, and panoramic ocean views. Behind it, a wet bar with Italian marble countertops with a leather finish, built-ins, and a mini fridge enhances the space.Upstairs, ocean-view bedrooms feature wood floors, large closets, and en-suite baths with stone counters and showers. A guest suite boasts a balcony, high ceilings, and pink marble counters with a shower-over-tub design. The primary suite is an exquisite retreat with a fireplace, a wet bar with a mini fridge, and two expansive closets. The second primary bath features a freestanding jetted tub, a double sink vanity, a shower stall with ocean views, and a private water closet. A stately library off the Main Gallery includes custom built-ins, a cupola, a rolling ladder, and French doors opening to the backyard. An elevator provides convenient access to all three floors. The entertainment level features French limestone floors, a bar with a marble countertop, stone counters, a sink, and a mini fridge. A full gym and a movie theater, which seats 20 comfortably, complete the space.The backyard is a breathtaking sanctuary, with a formal rose garden, an infinity pool with panoramic ocean views, and an outdoor kitchen with a BBQ and bar seating. A built-in couch surrounds a fire pit. Steps lead to a grassy area and an orchard filled with fruit trees. The front yard boasts a lavender garden, privacy hedges, and an expansive carport, while the garage features two 220-volt chargers, alongside space for over 20 vehicles and a Tesla Powerwall. Additional features include a security system, Tesla power walls, prewired generator capability, electrical closets in the backyard, a doggy door, and a double-enclosed dog run. Crestron automation enhances the home's theater, ensuring a seamless modern experience. Designed by renowned architect Richard Landry, this estate defines coastal luxury, offering an unparalleled blend of sophistication, comfort, and breathtaking natural beauty.

Property Highlights

Parking Available
Garage
Air Conditioning
Fireplace
Parking Details
Has Garage
Has Carport
Parking Features: Covered, Carport, Driveway, Garage, Garage Door Opener, Guest, Private, Unassigned, DoorMulti, OneSpace, Uncovered
Garage Spaces: 2
Interior Details
Half Bathrooms: 2
Full Bathrooms: 7
Interior Features: Beamed Ceilings, Wet Bar, Breakfast Bar, Eat-in Kitchen, High Ceilings, Recessed Lighting, Bar, Walk-In Closet(s), SeparateFormalDiningRoom
Appliances: Double Oven, Dishwasher, Disposal, Microwave, Range, Refrigerator, Range Hood, BuiltIn
Flooring Type: Carpet, Wood
Door Features: French Doors
Laundry Features: Inside, Laundry Room
Has Fireplace
Fireplace Features: Gas, Living Room
Exterior Details
Square Footage: 10500
Security Features: Security Gate, Gated Community, 24 Hour Security
Year Built Source: Other
Year Built: 2010
Building Area Total: 10500
Levels: Three Or More
Window Features: Skylight(s)
Patio and Porch Features: Covered, Patio, Open
Pool Features: Heated, In Ground, Private
Pool is Private
Lot Features: Back Yard, Front Yard, Landscaped, Lawn, Yard
Lot Size Area: 81195
Lot Size Units: Square Feet
Lot Size Acres: 1.864
Lot Size Square Feet: 81195
Water Source: Public
Utilities Details
Cooling Type: Central Air
Heating Type: Central

Building Info

Overview

    General

  • Year Built: 2014
  • Effective Year Built: 2014
  • Building Count: 1
  • Bedroom Count: 5
  • Bathroom Count: 5
  • Full Bathrooms: 5
  • Partial Bathrooms: 5
  • Building Condition: 0
  • Building Quality: 13
  • Construction Type: 17
  • Building Style: 0
  • Exterior Walls Type: 0
  • Interior Walls Type: 0
  • Roof Shape Type: 0
  • Roof Cover Type: 0
  • Living Units: 1
  • Floor Cover: 0
  • Basement Type: 0
  • Basement Area: 0
  • Garage Type: 0
  • Parking Space Count: 0
  • Patio Type: 0
  • Porch Type: 0
  • Pool Type: 8

    Dimensions

  • Lot Size Square Feet: 81,346
  • Total Building Area: 7,000
  • Building Area: 7,000
  • Building Area Measurement: L

    Heating and Cooling

  • Air Conditioning: 1
  • Heating: 3
  • Heated Square Feet: 7,000
  • Heating Fuel Type: 0

    Utilities

  • Sewer System: 0
  • Water Service: 0

Building

  • Building Type: 0
  • Property Class: R
  • Subdivision: RANCHO TOPANGA MALIBU SEQUIT
  • Land Acres: 0000001867
  • Standard Land Use Code: 1001
  • County Land Use Code: 0101
  • Legal Description 1: R F 534*FOR DESC SEE ASSESSORS MAPS POR OF LOT/SEC 8

Neighborhood

  • School District Name: Santa Monica-Malibu Unified School District
  • Census Tract: 800406

Zoning

  • Zoning: LCA25*

Geography

  • Assessors Map Reference: 112-E5
  • Parcel: 4467-004-021
  • Lot: 8
  • Municipality: WEST /POINT DUME
  • Latitude: 34.0336
  • Longitude: -118.784

    Address

  • Full Address: 6093 Murphy Way
  • Address - House Number: 6093
  • Address - Street Name: Murphy
  • Address - Suffix Type: Way
  • State: CA
  • City Name: Malibu
  • Carrier Code: C019
  • 4-Digit Zip Code: 4490
  • Zip Code: 90265

Valuation

    Tax

  • Tax Year: 2022
  • Tax Amount: $8,762,947
  • Tax Rate Code Area: 10-853

    Appraisal Valuation

  • Standard Deviation: 0.2212
  • Valuation Date: Aug 04, 2023
  • Confidence Score: 69
  • Final Value: 2,902,992
  • High Value: 3,545,365
  • Low Value: 2,260,619

    Assessments Valuation

  • Assessed Year: 2023
  • Assessed Total Value: $7,567,604
  • Assessed Land Value: $3,465,723
  • Assessed Improvements Value: $4,101,881

    Sales

  • Current Sale Contract Date: Jul 25, 2008
  • Current Sale Recording Date: Aug 07, 2008
  • Current Sale Price:
  • Current Sale Document Type: 36
  • Current Sale Input Document Number: 08-1418965
  • Previous Sale Recording Date: Feb 08, 2005
  • Previous Sale Contract Date: Dec 22, 2004
  • Previous Sale Amount: $1,100,000
  • Previous Sale Document Type: 36
Data used for valuation calculations is provided by RealtyHop, and other third party sources

Comparables

Unit
Status
Type
Beds
Baths
ft²
Price/ft²
Asking Price
Listed On
Closing Price
Sold On
HOA + Taxes

About Central Malibu


Similar Homes for Sale

Currently no similar homes around

Nearby Rentals

Unit for rent at 7275 Birdview Avenue, MALIBU, CA, 90265

$8,500 /mo

  • 2 Beds
  • 2 Baths
  • 876 ft²
7275 Birdview Avenue, MALIBU, CA, 90265 Listing by Christian Crane
Unit for rent at 7273 Birdview Avenue, MALIBU, CA, 90265

$8,500 /mo

  • 2 Beds
  • 2 Baths
  • 967 ft²
7273 Birdview Avenue, MALIBU, CA, 90265 Listing by Christian Crane
Unit for rent at 6483 Zuma View Place, MALIBU, CA, 90265

$6,300 /mo

  • 2 Beds
  • 3 Baths
  • 1,562 ft²
6483 Zuma View Place #104, MALIBU, CA, 90265 Listing by Harmony Hoefner


Frequently Asked Questions

When was property at 6093 Murphy Way built and last sold?
The property at 6093 Murphy Way was built in 2014 and last sold on Jul 25, 2008 for $2,800,000.
How much is this home worth?
The estimated value of the home located at 6093 Murphy Way is $14,639,950.
What are some comparable homes to 6093 Murphy Way?
There are currently no comparable homes to 6093 Murphy Way.