


609 Warrender Creek Lane


About This Property
Payment Calculator
Your Estimated Monthly Payment
Cap Rate Calculator
What does this mean?
Based on our analysis, the cap rate of this property is 1.25%. A negative cap rate indicates that the property might not be feasible as an income-producing asset. The median cap rate for a near zip code 11238 is 4.23%.
How much can I actually make?
Actual monthly rental income may vary between $4,760 and $7,140 depending on unit-specific characteristics. You can change the amount using the slider to further explore.
How is cap rate calculated?
Cap Rate = Net Operating Income (NOI) / Property Asset Value.
When calculating the cap rate, we assume 100% occupancy. Leverage (mortgage) is not considered.
Cap Rate provided by RealtyHop and RentHop, learn more about cap rate here.
Price History
| Date / Event | Date | Event | Price |
|---|---|---|---|
| Apr 21, 2023 | Sold | ||
| Sold | |||
| Sep 22, 2022 | Listed by Reagan Realty | $499,411 | |
| Listed by Reagan Realty | |||
| | |||
|
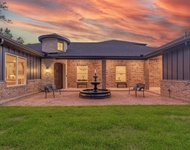
Beautiful home with 4 bedrooms/3.5 baths/3 car garage on almost a quarter acre lot in Woodtrace Subdivision in Tomball ISD! Located on a quiet street with no thru traffic! Many upgrades include open floorplan, decorative high ceilings, formal dining room, private study with french doors, custom blinds throughout, spectacular floor-to-ceiling corner gas fireplace, Private Primary suite with soaker tub, separate shower is 42"X 66". Spacious primary walk-thru 12' x 13' closet has convenient access to the utility room. Large open kitchen with breakfast nook, breakfast bar, 42" custom cabinets, stainless appliances, gas cooktop, large pantry, granite counters, double oven, herringbone backsplash and open to family room. Bedroom #4 Upstairs game room/private suite/2nd primary is 15' x 13' with private bath and walk in closet.
| |||
| May 25, 2021 | Sold | ||
| Sold | |||
| Feb 8, 2021 | Listed by Re/Max Universal | $480,000 | |
| Listed by Re/Max Universal | |||
| | |||
|
Awesome NEW Village Builders Wentworth Series, ''Rocklin" Design with Brick/Stone Exterior, Elevation "A'', located in Stunning Woodtrace! This Magnificient 1.5 home has 4 bedrooms, 3.5 baths and a 3 Car Garage w/ Storage space, also, a welcoming front porch with a Handsome Study off of the foyer, an Open concept layout with a really Large Family Room and a Gorgeous Formal Dining Room. Gourmet Island Kitchen has 42" Cabinets & Great Appliance Pkg! Luxury Master Suite has a Shower, Separate Tub and Huge W/I Closet with direct access to the laundry room. Fabulous Countertops are in full baths. Beautiful 6"x 24" Tile Floors are in all Main living areas. Fireplace is in Family Room. A Covered back patio is just waiting for you. This home has so much to offer, you will not want to miss it!
| |||
Property Highlights
Comparables
Status
Price/ft²
Listed On
Sold On
About Montgomery
Similar Homes for Sale
Currently no similar homes aroundNearby Rentals

Last Updated: 4 months ago
Data Source: HAR , MLS# 98748626
 Your Privacy Choices
Phone: 425-283-2930
Address: 335 Madison Avenue, New York, NY 10017