See Home Value
Henderson 75654
609 Slaydon Street
$629,900 Last Listed Price
● House - Off Market

609 Slaydon Street

Henderson, TX 75654
bedrooms
5 Beds
bathrooms
6 Baths
square feet
5,147 Ft²
$3,786
Est. Monthly

About This Property

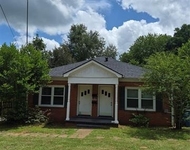
Welcome to this charming historic beauty on .723 acres. Walk through the double doors to find the parlor on your left with a gas fireplace, Dresden chandelier and original hardwood floors. The exquisite kitchen features double ovens, large butcher block island with built-in 5 burner cooktop, and room for eating in. Continue through  to find large den with parquet floors, wet bar closet, fireplace formed from old recovered Chicago bricks, built-in desk area, walk-in cedar closet and its own full bath. The magnificent primary bedroom has a sitting area, a closet with tremendous space, and an elegant powder room with large soaking tub, double vanities and granite tiled shower with an exit to the porch. Many rooms in the home feed directly to the phenomenal back yard with a sparkling salt water pool with a newer liner and decking.The pool house features its own full kitchen, hookups for washer & dryer, and full bath with walk-in closet. Schedule your showing today! *Virtual tour available*
Unit Size
5,147 Ft²
Days on Market
-
Land Size
0.73 acres
Price per sqft
$122
Property Type
House
Property Taxes
$693
HOA Dues
-
Year Built
1993

Payment Calculator

Cap Rate Calculator

Last updated: 5 months ago (HAR #92198021)

Price History

Date / Event Date Event Price
Aug 23, 2024 Sold
Sold
Jul 19, 2024 In contract -
In contract
Jun 20, 2024 Listed by The Pamela Walters Group $629,900
Listed by The Pamela Walters Group
Welcome to this charming historic beauty on .723 acres. Walk through the double doors to find the parlor on your left with a gas fireplace, Dresden chandelier and original hardwood floors.The exquisite kitchen features double ovens, large butcher block island with built-in 5 burner cooktop, and room for eating in.Continue through the kitchen to find large den with parquet floors, wet bar closet, fireplace formed from old recovered Chicago bricks, built-in desk area, walk-in cedar closet and its own full bath. The magnificent primary bedroom has a sitting area, a closet with tremendous space, and an elegant powder room with large soaking tub, double vanities and granite tiled shower with an exit to the porch. Many rooms in the home feed directly to the phenomenal back yard with a sparkling salt water pool with newer liner & decking. The pool house features its own full kitchen, hookups for washer & dryer, full bath & walk-in closet. Schedule your showing today! *Virtual Tour available*

Property Highlights

Garage
Fireplace

Building Info

Overview

    General

  • Year Built: 1993
  • Effective Year Built: 1993
  • Bedroom Count: 0
  • Building Condition: 6
  • Building Quality: 0
  • Construction Type: 0
  • Building Style: 0
  • Exterior Walls Type: 0
  • Interior Walls Type: 0
  • Roof Shape Type: 0
  • Roof Cover Type: 0
  • Floor Count: 100
  • Floor Cover: 0
  • Basement Type: 0
  • Basement Area: 0
  • Garage Type: 7
  • Garage Square Area: 1,120
  • Parking Space Count: 0
  • Patio Type: 0
  • Porch Type: 0
  • Pool Type: 0

    Dimensions

  • Lot Size Square Feet: 31,899
  • Lot Size Depth Feet: 1,670
  • Lot Size Frontage Feet: 1,910
  • Total Building Area: 8,661
  • Gross Building Area: 8,661
  • Building Area: 8,661
  • Building Area Measurement: T

    Heating and Cooling

  • Air Conditioning: 0
  • Heating: 0
  • Heating Fuel Type: 0

    Utilities

  • Sewer System: 0
  • Water Service: 0

Building

  • Building Type: 0
  • Property Class: R
  • Subdivision: MONTGOMERY SUBDIVISION NO
  • Land Acres: 0000000732
  • Standard Land Use Code: 1001
  • County Land Use Code: A1
  • Legal Description 1: LT 6 & W 93 LT 5 BLK 921 MONTG SUB #4

Neighborhood

  • School District Name: Henderson Independent School District
  • Census Tract: 950900

Geography

  • Account Number: 02510-00210-00000-000000
  • Parcel: 9182
  • Block: 921
  • Lot: 5,6
  • Municipality: HENDERSON
  • Latitude: 32.1406
  • Longitude: -94.8077

    Address

  • Full Address: 609 Slaydon St
  • Address - House Number: 609
  • Address - Street Name: Slaydon
  • Address - Suffix Type: St
  • State: TX
  • City Name: Henderson
  • Carrier Code: C001
  • 4-Digit Zip Code: 3807
  • Zip Code: 75654

Valuation

    Tax

  • Tax Year: 2023
  • Tax Amount: $831,202
  • Tax Rate Code Area: 4 5 46 22

    Appraisal Valuation

  • Standard Deviation: 0.189
  • Valuation Date: Jan 27, 2024
  • Confidence Score: 75
  • Final Value: 673,669
  • High Value: 801,055
  • Low Value: 546,283

    Market Valuation

  • Market Total Value: $417,800
  • Market Land Value: $28,000
  • Market Improvement Value: $389,800

    Assessments Valuation

  • Assessed Year: 2023
  • Assessed Total Value: $417,800
  • Assessed Land Value: $28,000
  • Assessed Improvements Value: $389,800

    Exemptions

  • Homeowner Exemption: Yes

    Sales

  • Current Sale Contract Date: Nov 06, 2006
  • Current Sale Recording Date: Nov 08, 2006
  • Current Sale Price:
  • Current Sale Document Type: 71
  • Current Sale Input Document Number: 038776
Data used for valuation calculations is provided by RealtyHop, and other third party sources

Comparables

Unit
Status
Type
Beds
Baths
ft²
Price/ft²
Asking Price
Listed On
Closing Price
Sold On
HOA + Taxes

About Henderson


Similar Homes for Sale

Currently no similar homes around

Nearby Rentals

Unit for rent at 305 Shawnee Trail, Henderson, TX, 75654

$800 /mo

  • 1 Bed
  • 1 Bath
  • 776 ft²
305 Shawnee Trail #A, Henderson, TX, 75654 Listing by Lance Hardy


Frequently Asked Questions

When was property at 609 Slaydon Street built and last sold?
The property at 609 Slaydon Street was built in 1993 and last sold on Nov 6, 2006 for $365,000.
How much is this home worth?
The estimated value of the home located at 609 Slaydon Street is $636,199.
What are some comparable homes to 609 Slaydon Street?
There are currently no comparable homes to 609 Slaydon Street.