


41
Map
609 QUARTZITE CIRCLE


About This Property
Listed By
Payment Calculator
Your Estimated Monthly Payment
Cap Rate Calculator
What does this mean?
Based on our analysis, the cap rate of this property is 1.25%. A negative cap rate indicates that the property might not be feasible as an income-producing asset. The median cap rate for a near zip code 11238 is 4.23%.
How much can I actually make?
Actual monthly rental income may vary between $4,760 and $7,140 depending on unit-specific characteristics. You can change the amount using the slider to further explore.
How is cap rate calculated?
Cap Rate = Net Operating Income (NOI) / Property Asset Value.
When calculating the cap rate, we assume 100% occupancy. Leverage (mortgage) is not considered.
Cap Rate provided by RealtyHop and RentHop, learn more about cap rate here.
Price History
| Date / Event | Date | Event | Price |
|---|---|---|---|
| Aug 6, 2026 | Listed by Samson Properties | $500,900 | |
| Listed by Samson Properties | |||
| Jun 7, 2025 | Price Increased |
$519,900
↑ $95K
(22.3%) | |
| Price Increased | |||
| Jul 10, 2024 | Sold | ||
| Sold | |||
| Jun 15, 2024 | In contract | - | |
| In contract | |||
| Jun 7, 2024 | Listed by Century 21 Redwood Realty | $424,900 | |
| Listed by Century 21 Redwood Realty | |||
| | |||
|
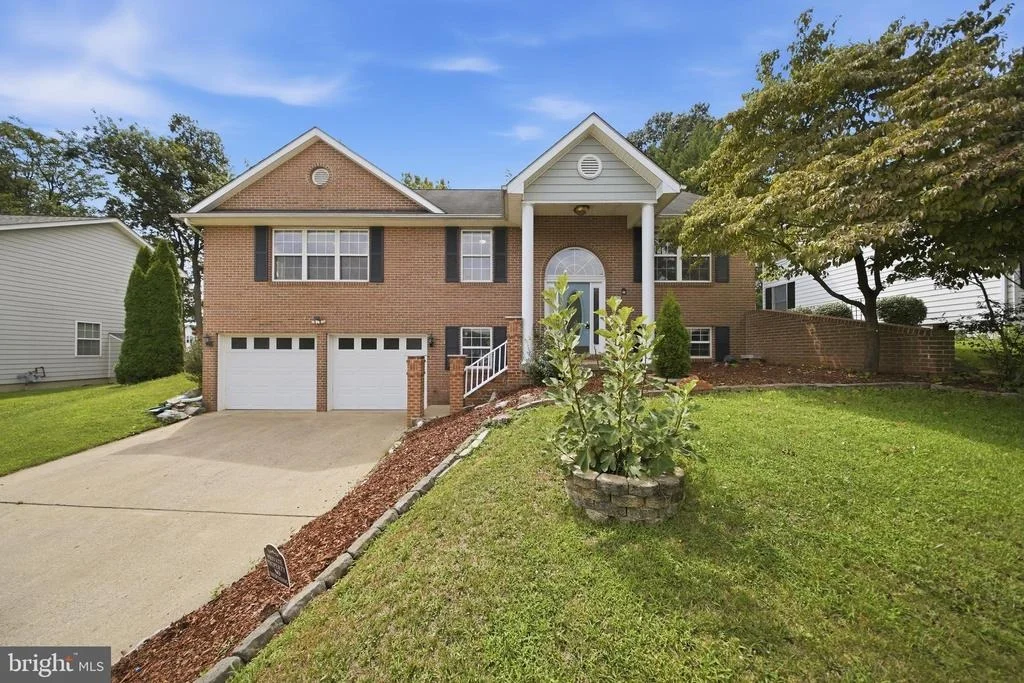
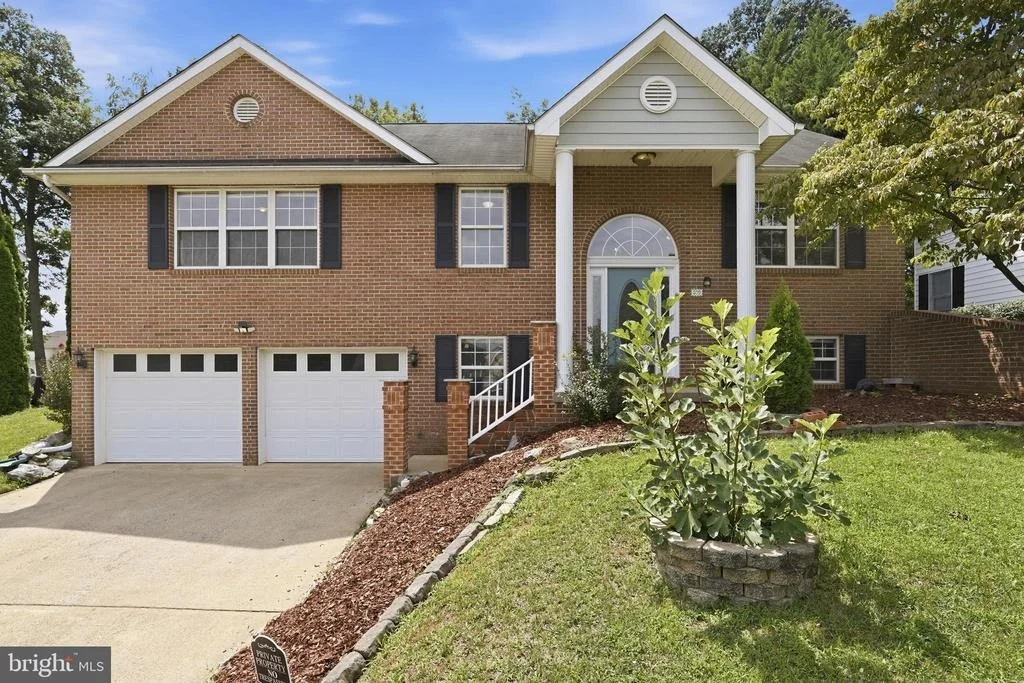
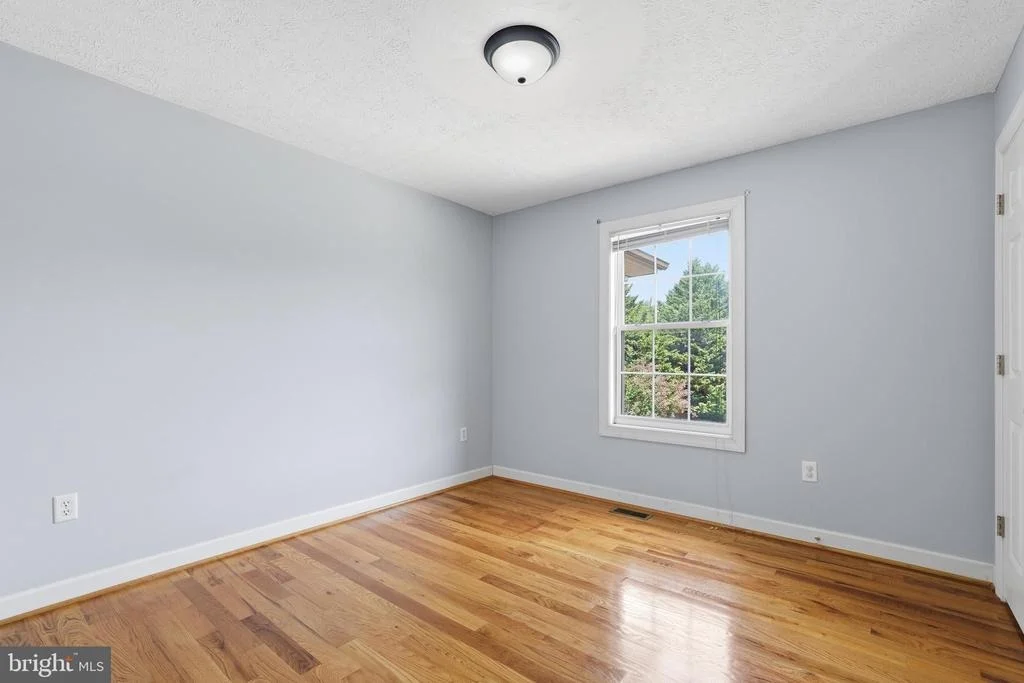
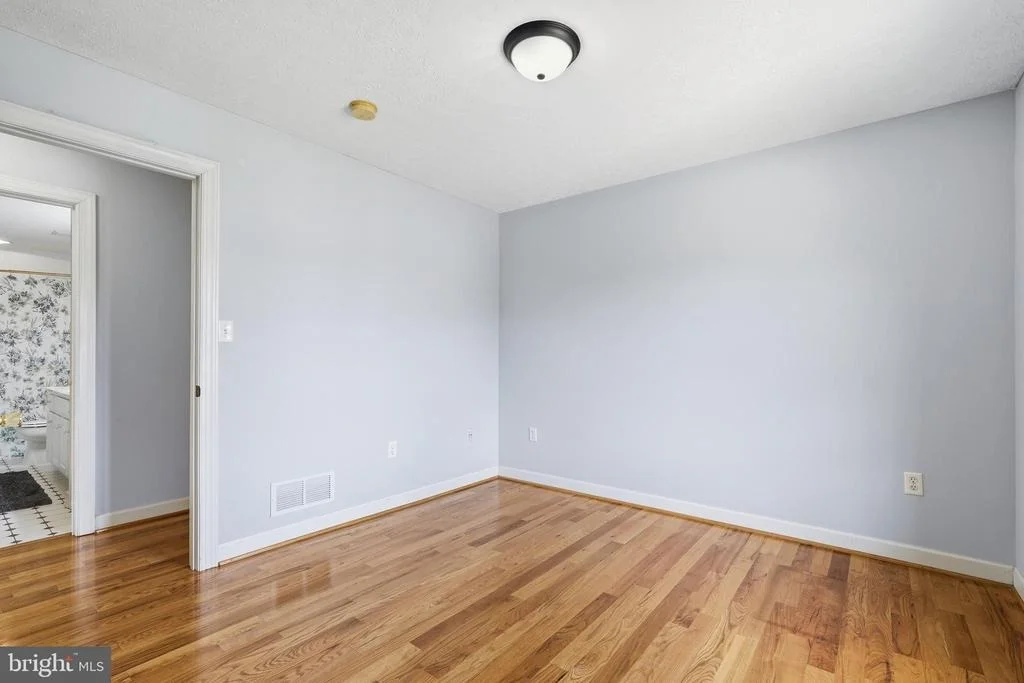
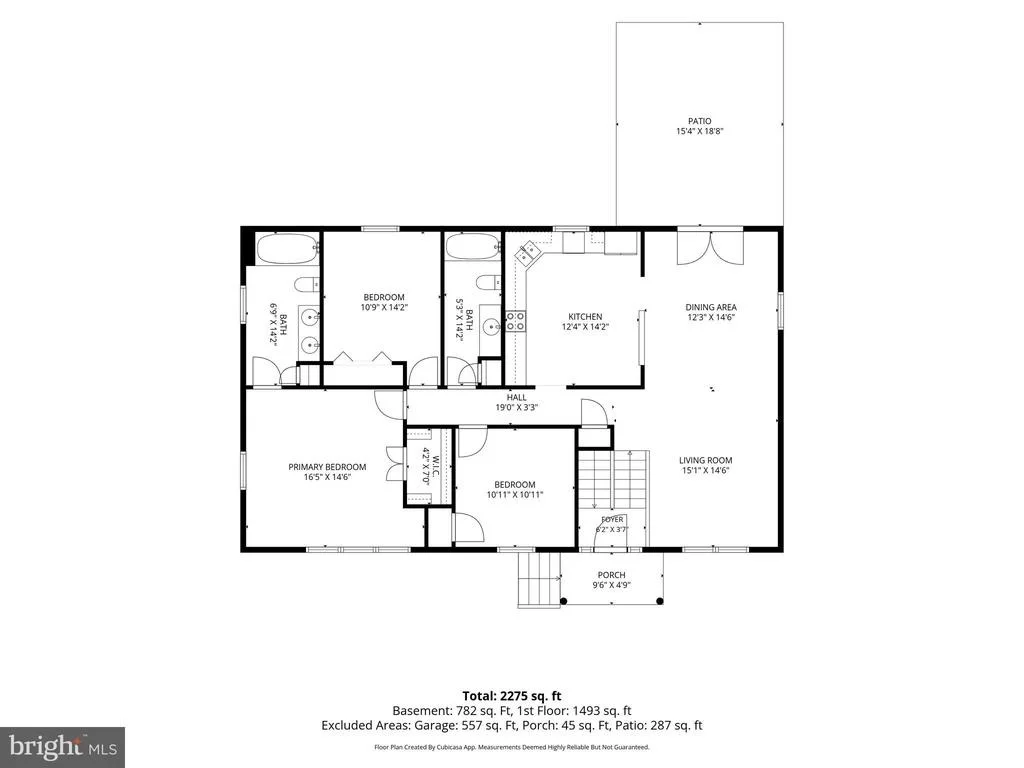
This is The One!! Fantastic Four-Bedroom, Three-Bath Home in the City of Winchester!
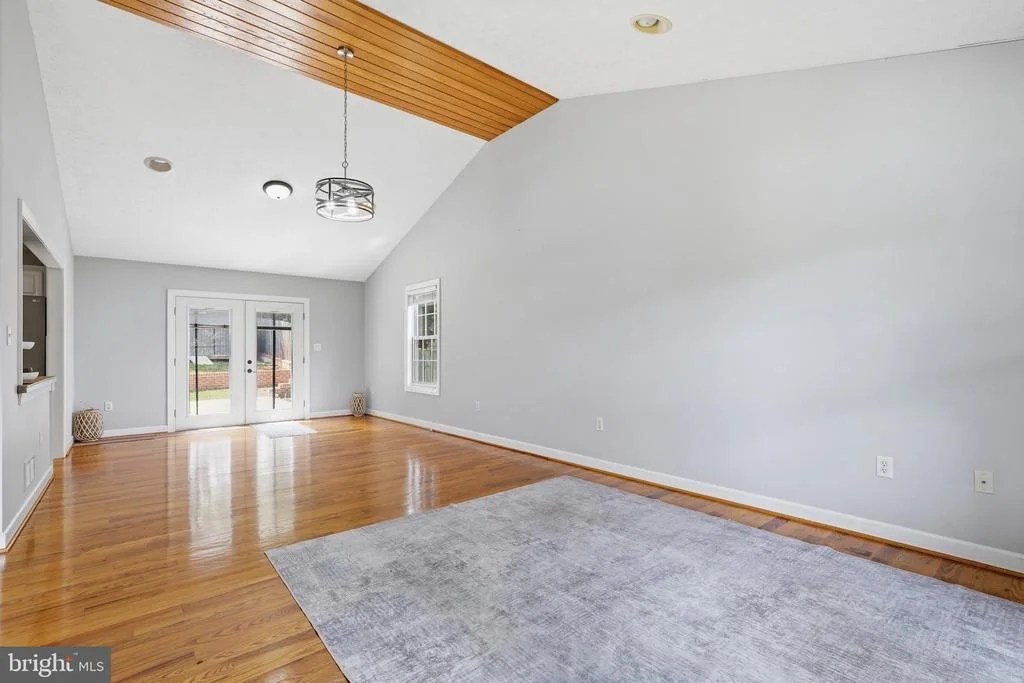
Nestled in a peaceful cul-de-sac in the heart of Winchester, this stunning four-bedroom, three-bathroom home is just minutes away from all major destinations. Perfectly blending convenience with tranquility, this property is an ideal choice for families and professionals alike. This could be an incredible investment opportunity as well.
Key Features:
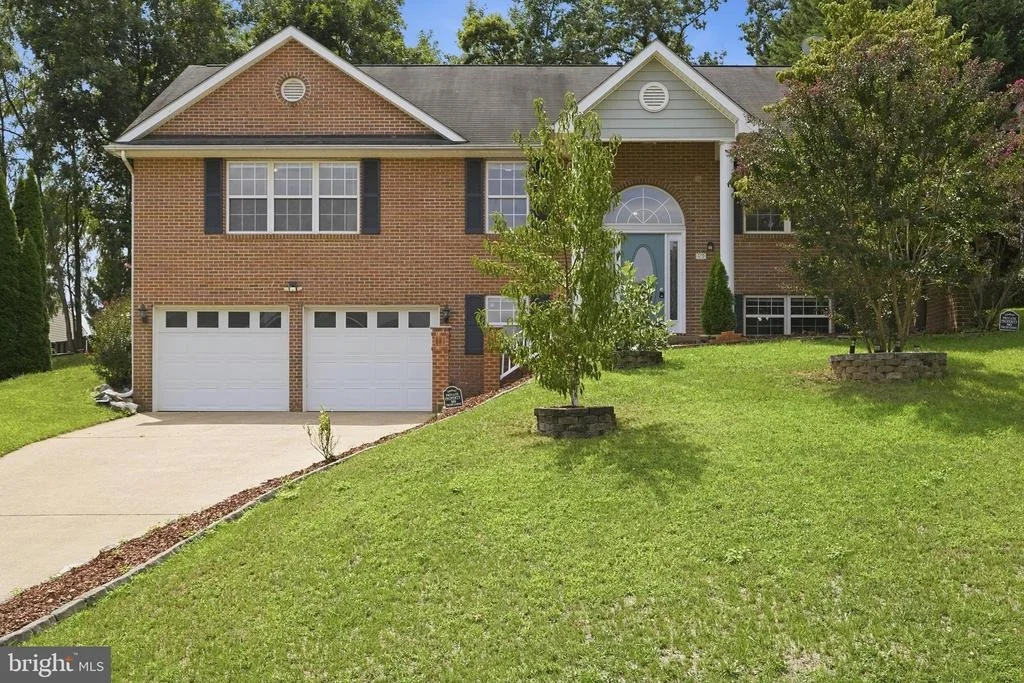
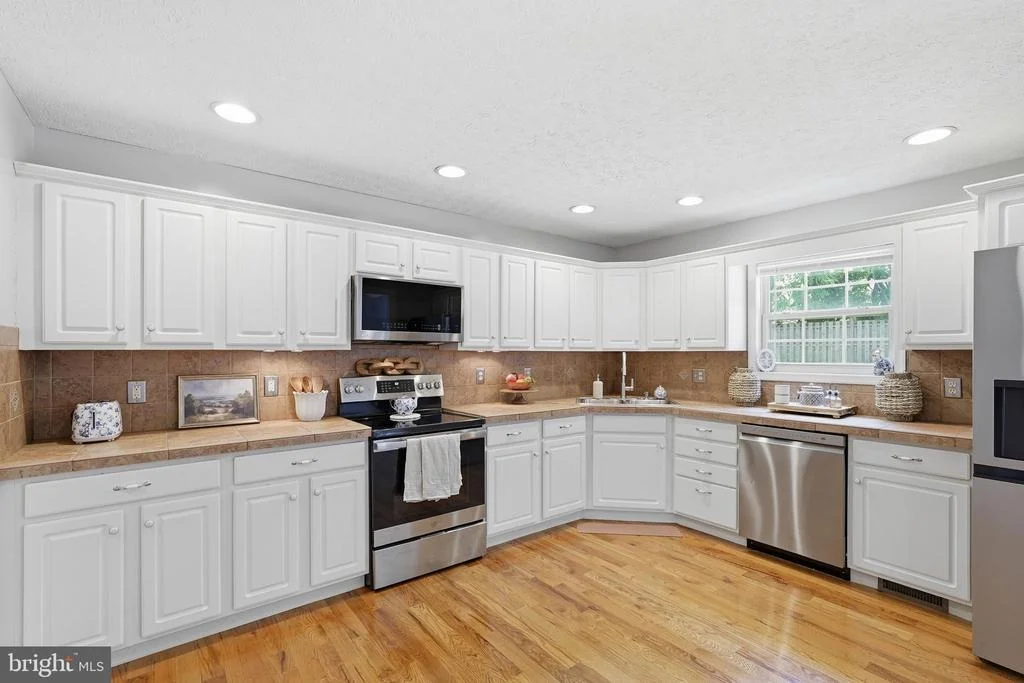
The Homeowner has recently updated, all interior lighting, interior paint and new stainless steel LG kitchen appliances! Freshly updated exterior shutters and front door.
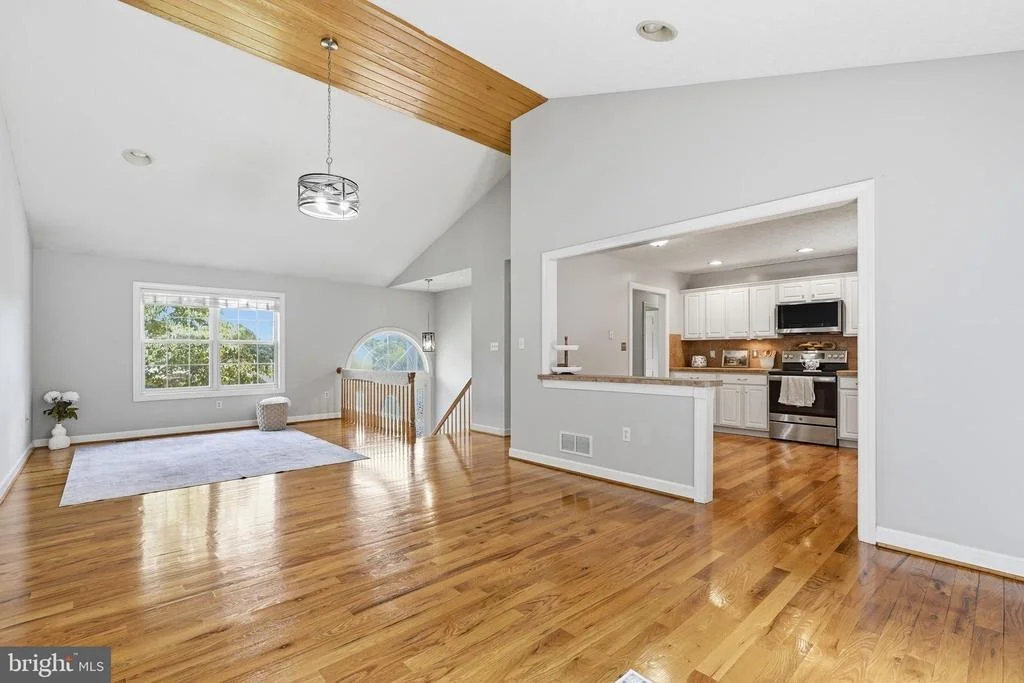
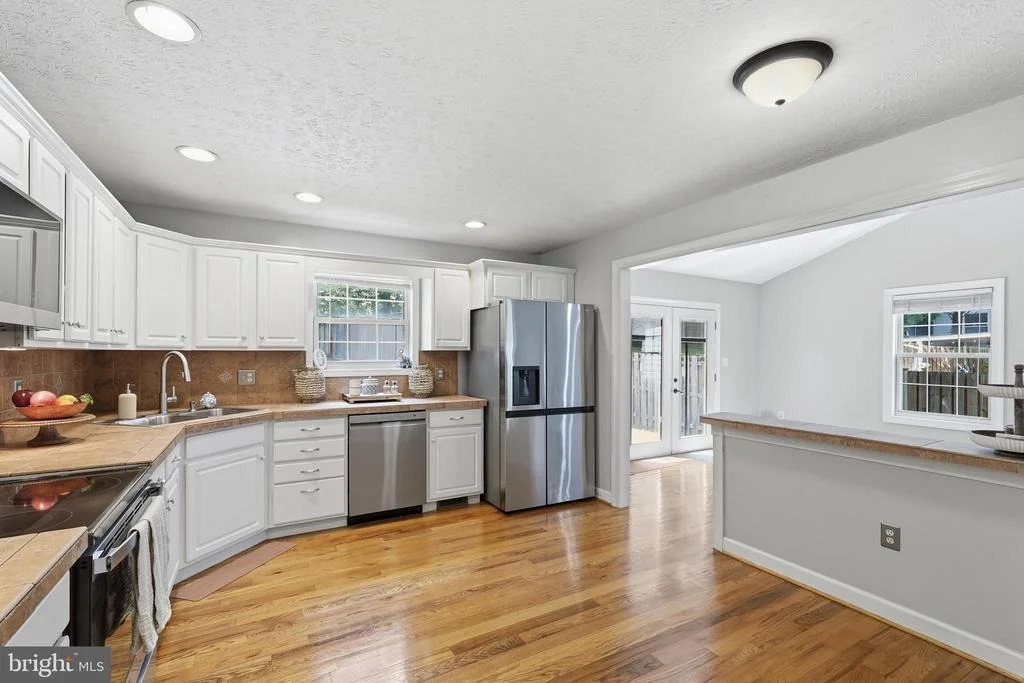
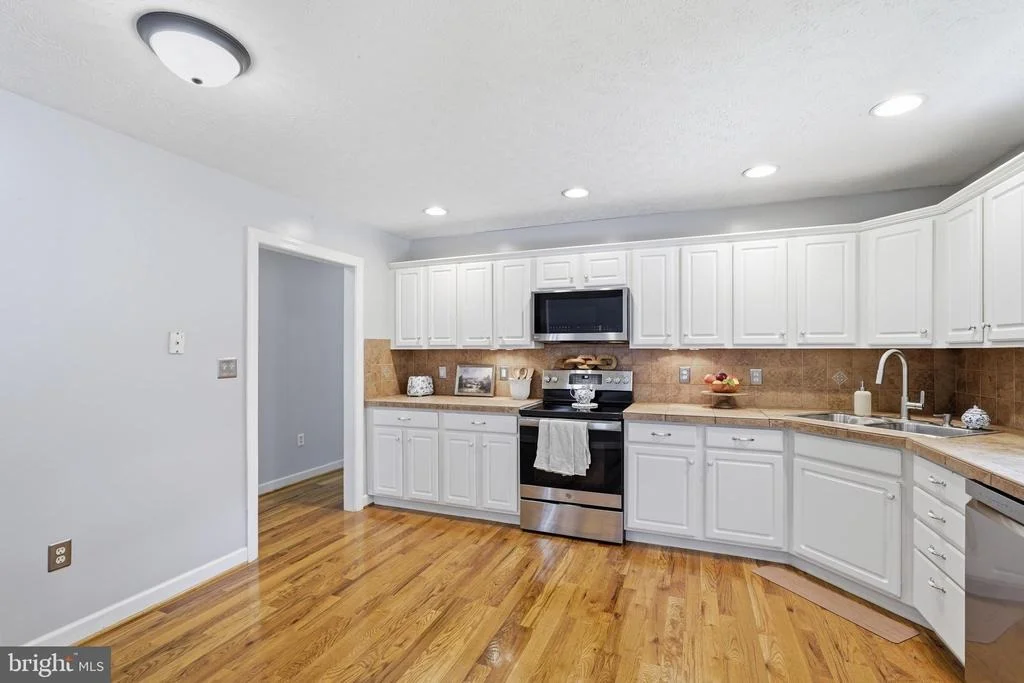
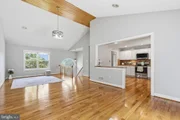
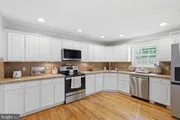
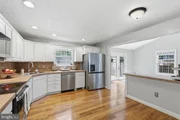
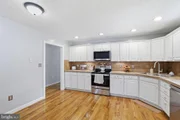
Modern Kitchen: Equipped with brand new LG stainless steel appliances, including a fantastic double oven range and spacious side-by-side refrigerator - perfect for culinary enthusiasts. White cabinetry with ceramic tile backsplash and counters. Plenty of space to set up a coffee bar or small informal dining set.
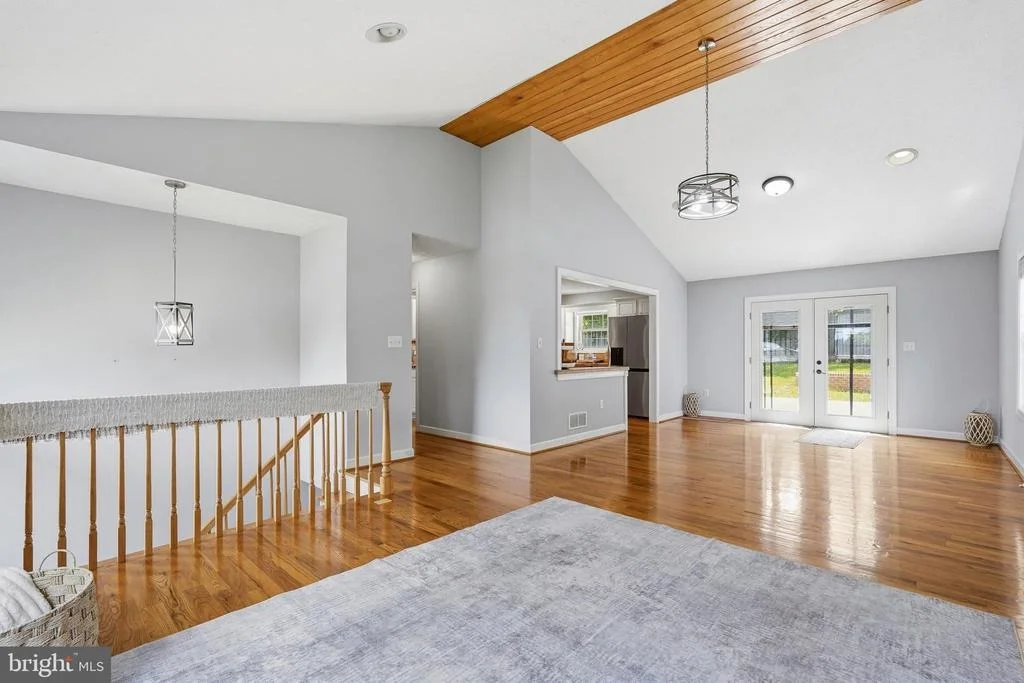
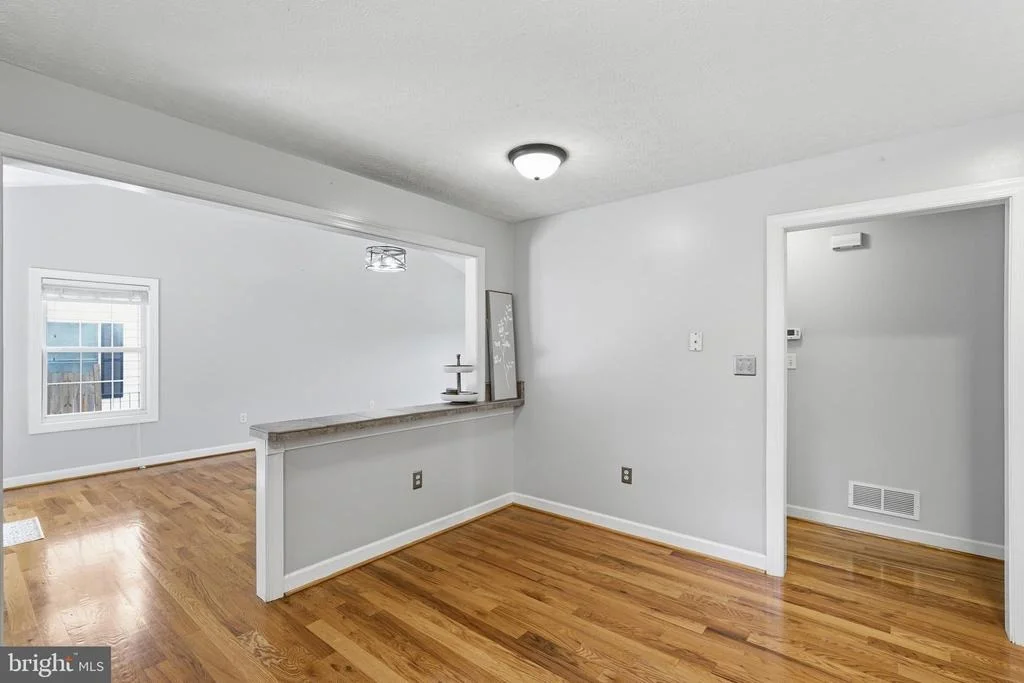
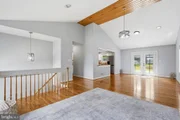
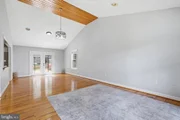
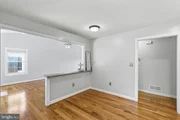
Spacious and Open Layout: Features a combined dining and living area, complemented by a large kitchen.
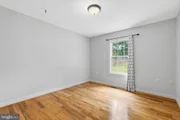
Hardwood Floors: Beautiful solid hardwood floors cover the entire main level, providing elegance and easy maintenance.
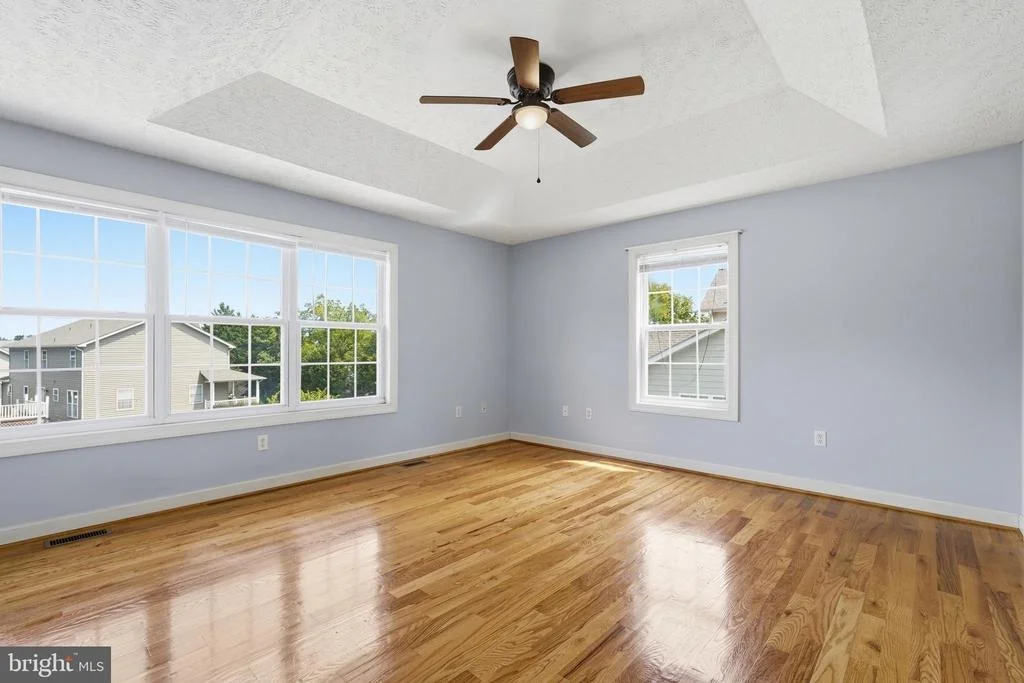
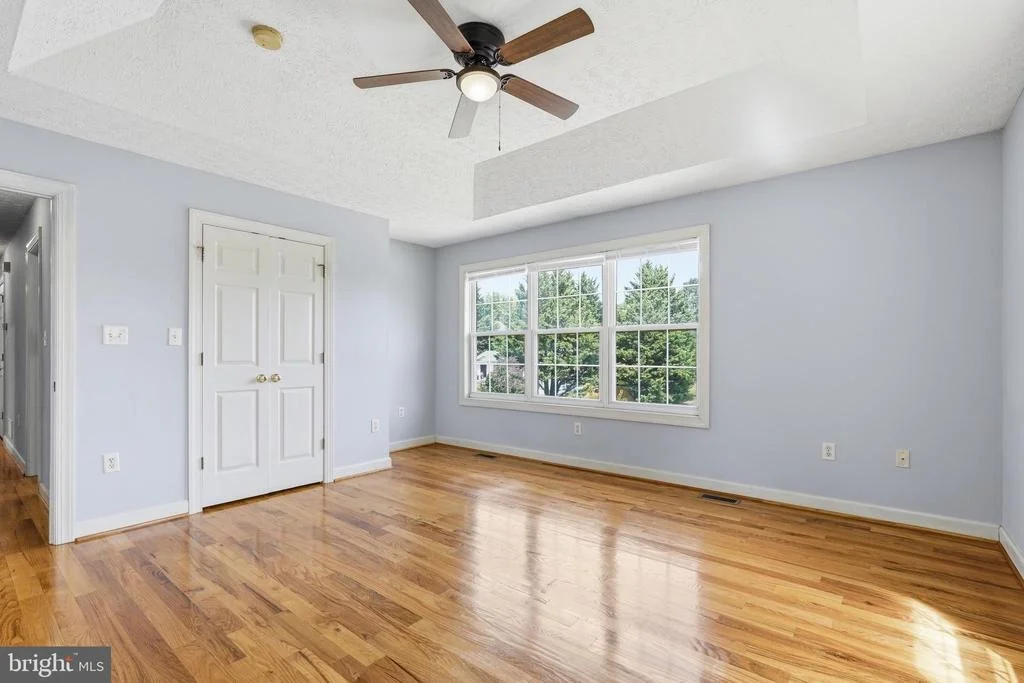
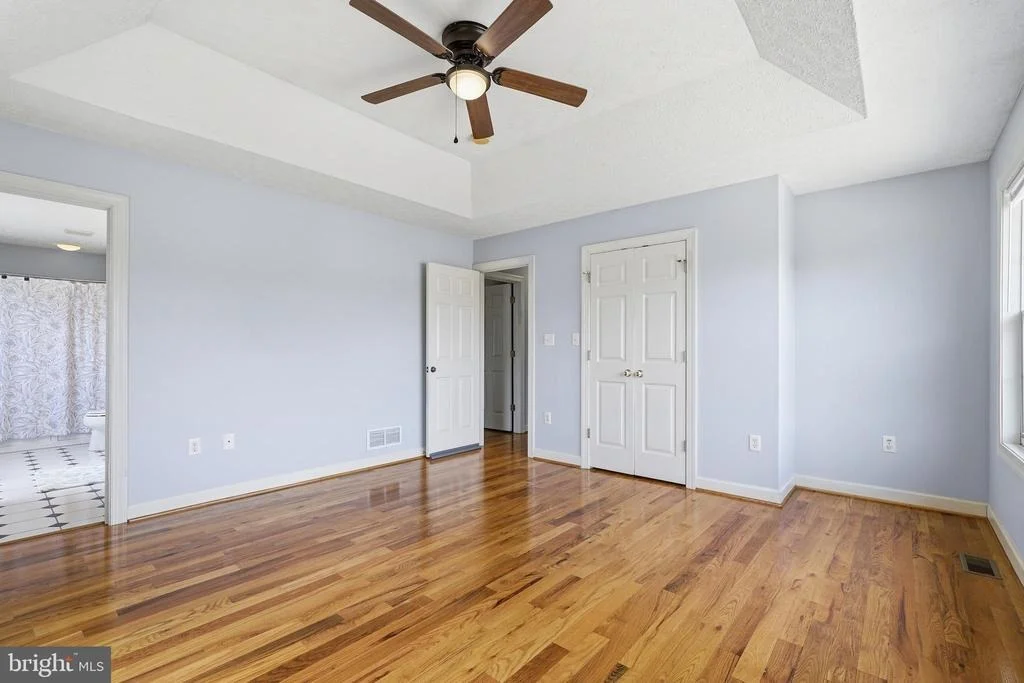
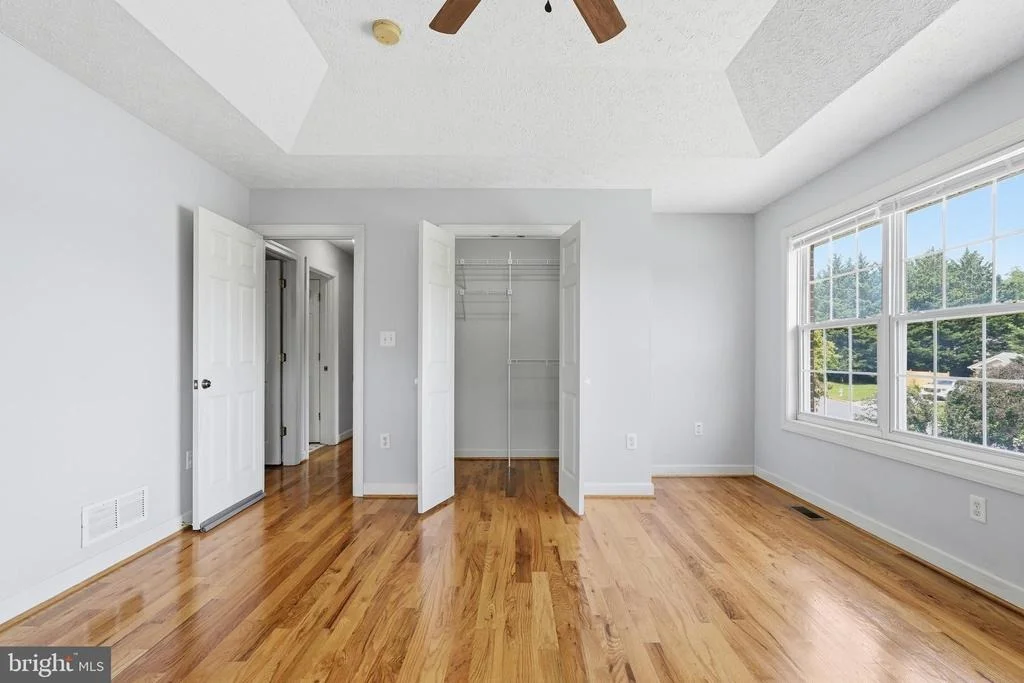
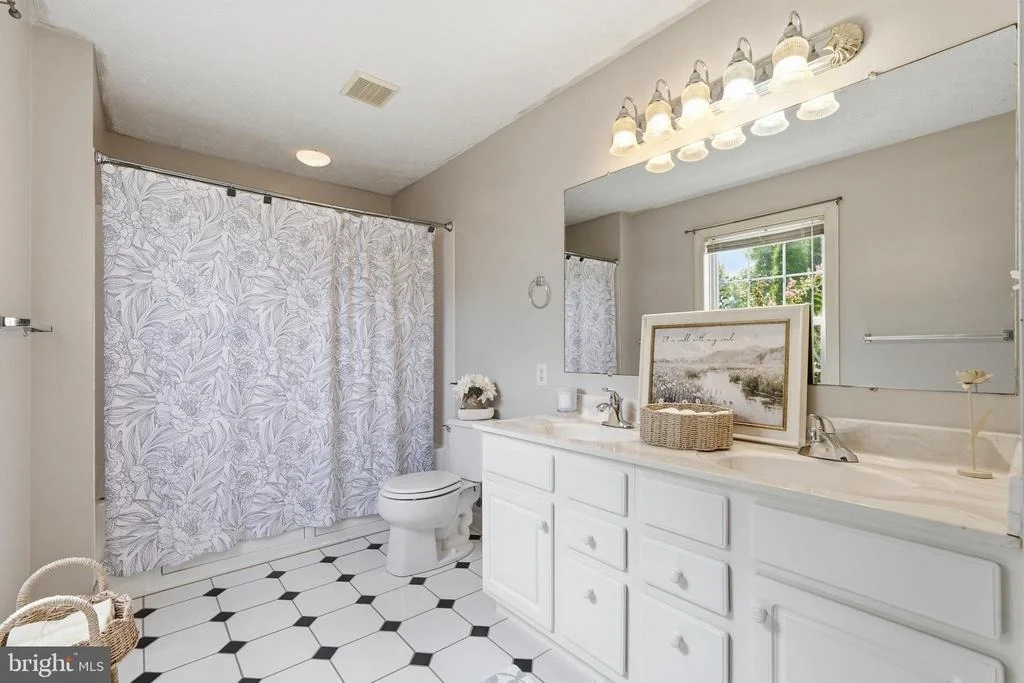
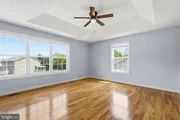
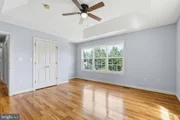
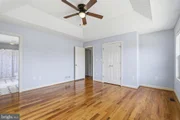
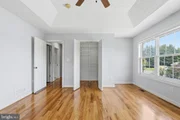
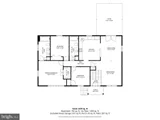
Primary Suite: Includes a new ceiling fan light, a very attractive tray ceiling and en-suite bathroom for your complete comfort. The Bath features a Jacuzzi soaking tub!
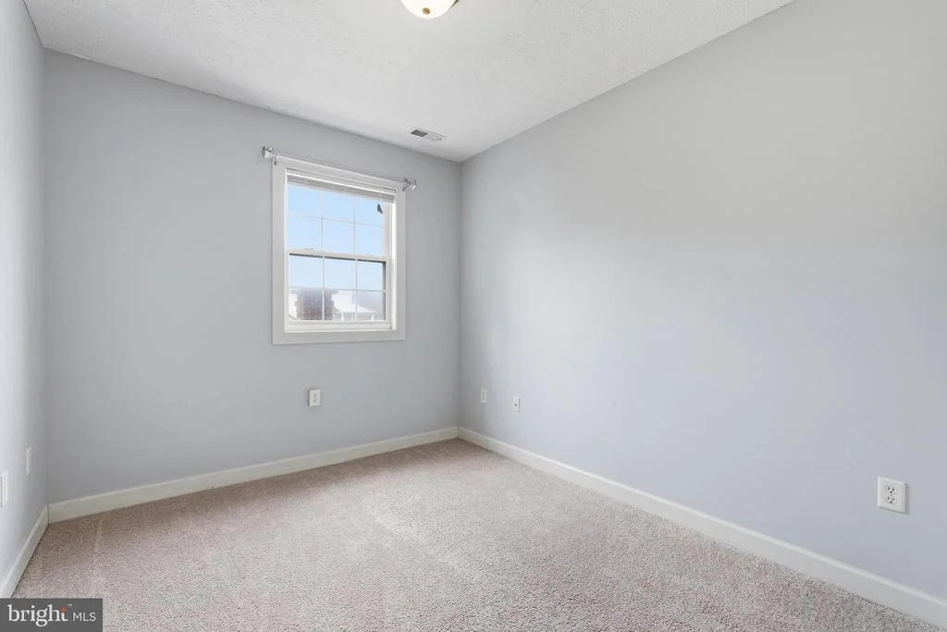
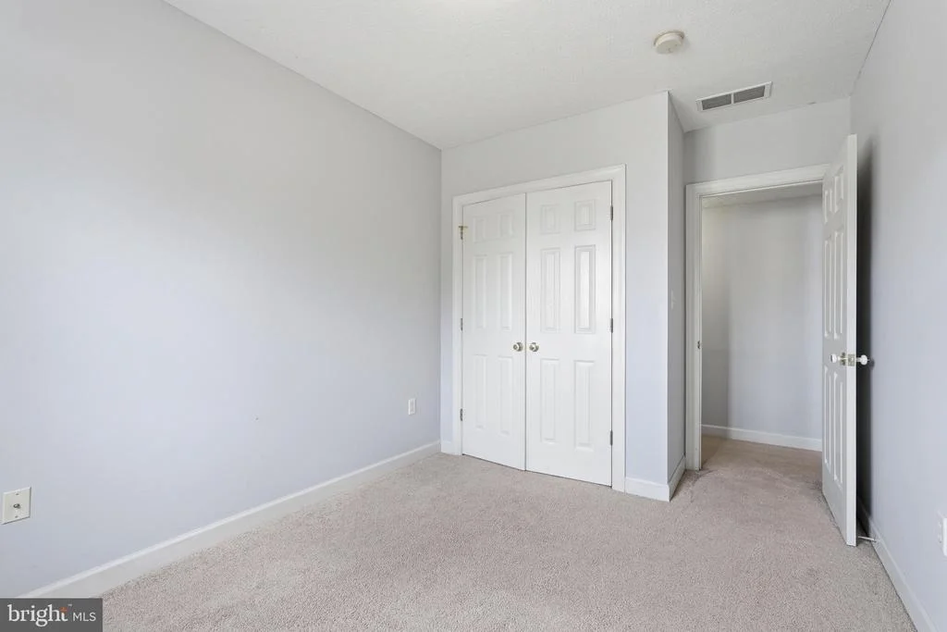
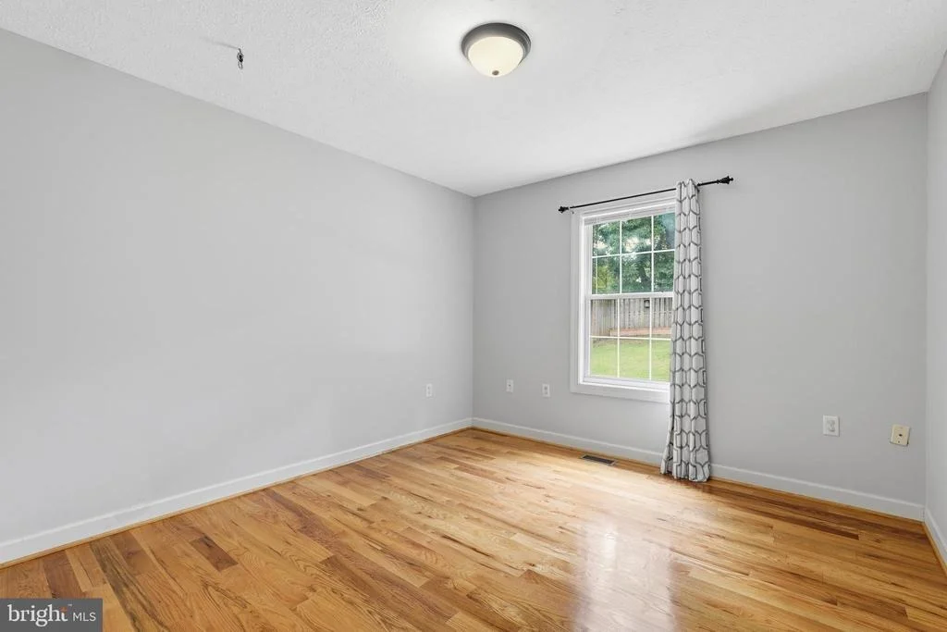
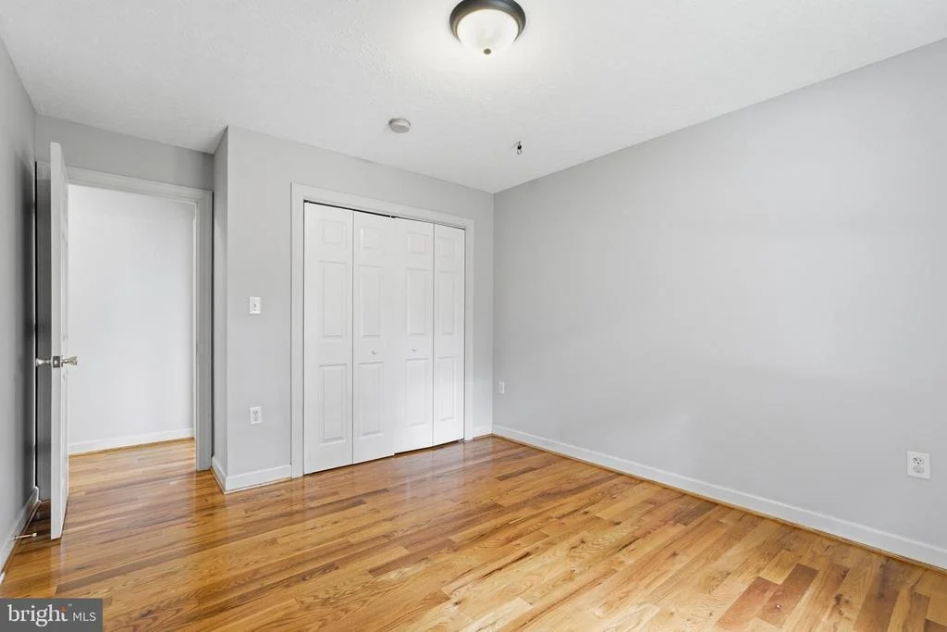
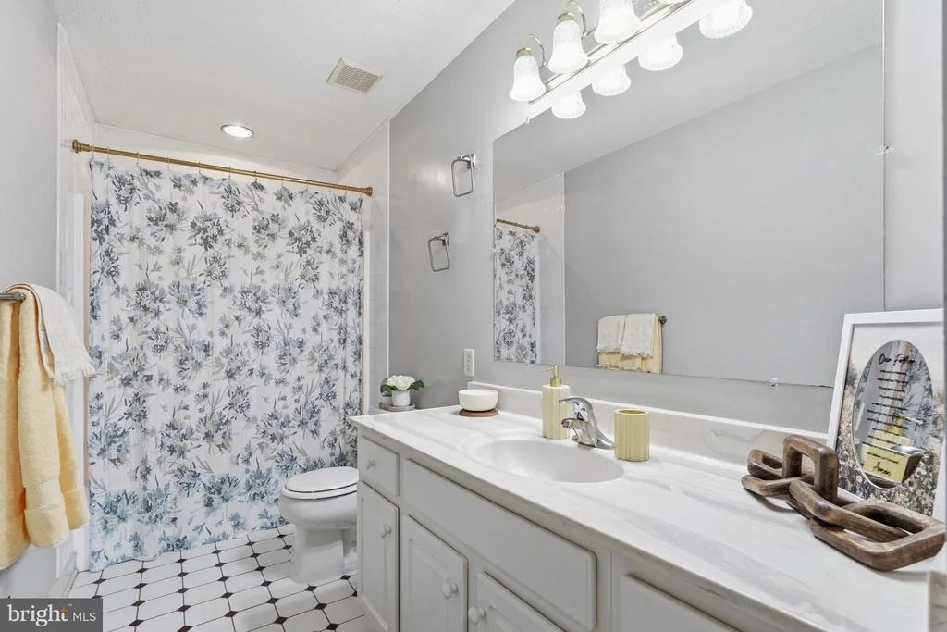
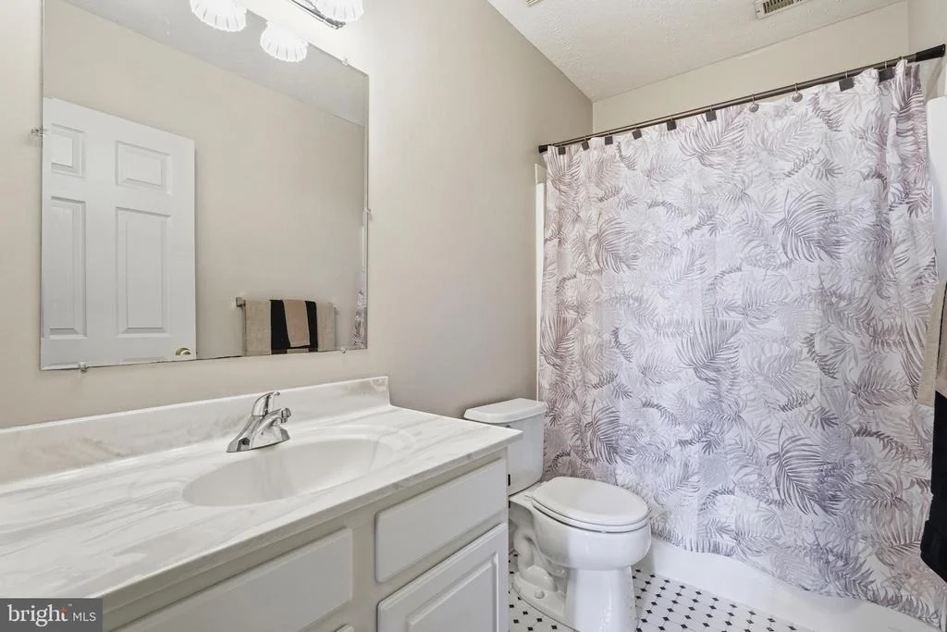
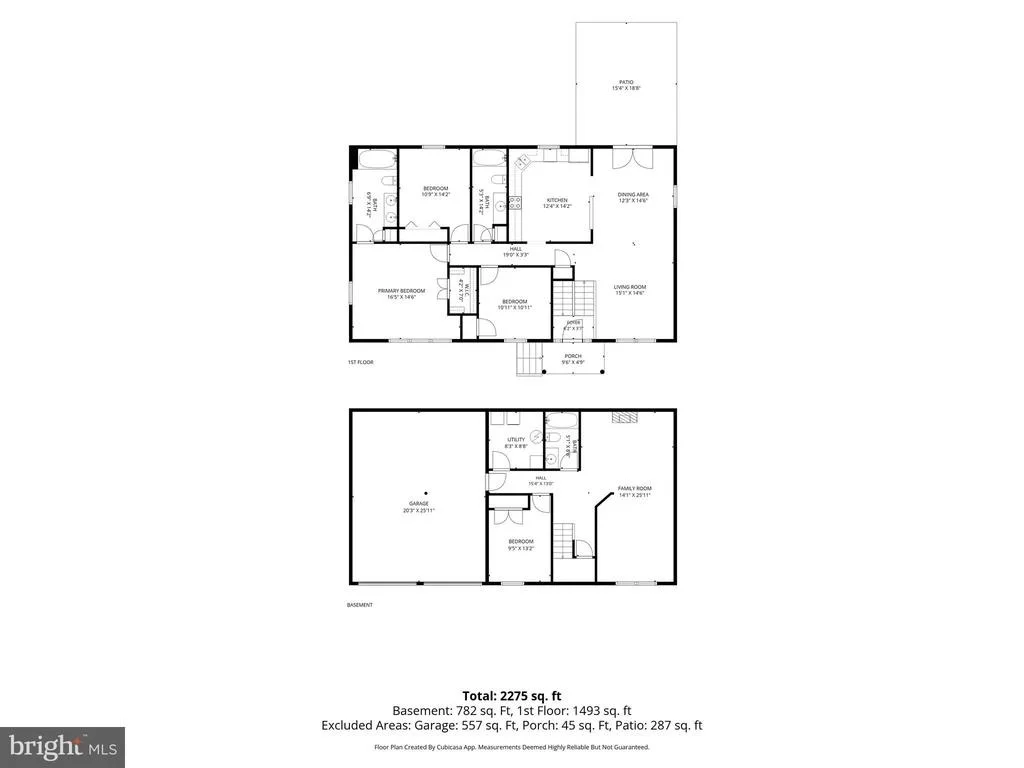
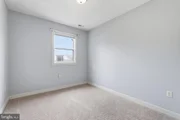
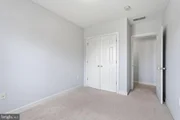
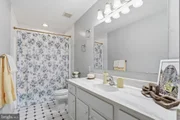
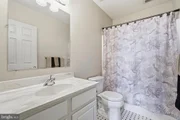
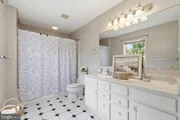
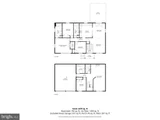
Upper Level: Features the Primary Suite plus two secondary bedrooms and large hall bath.
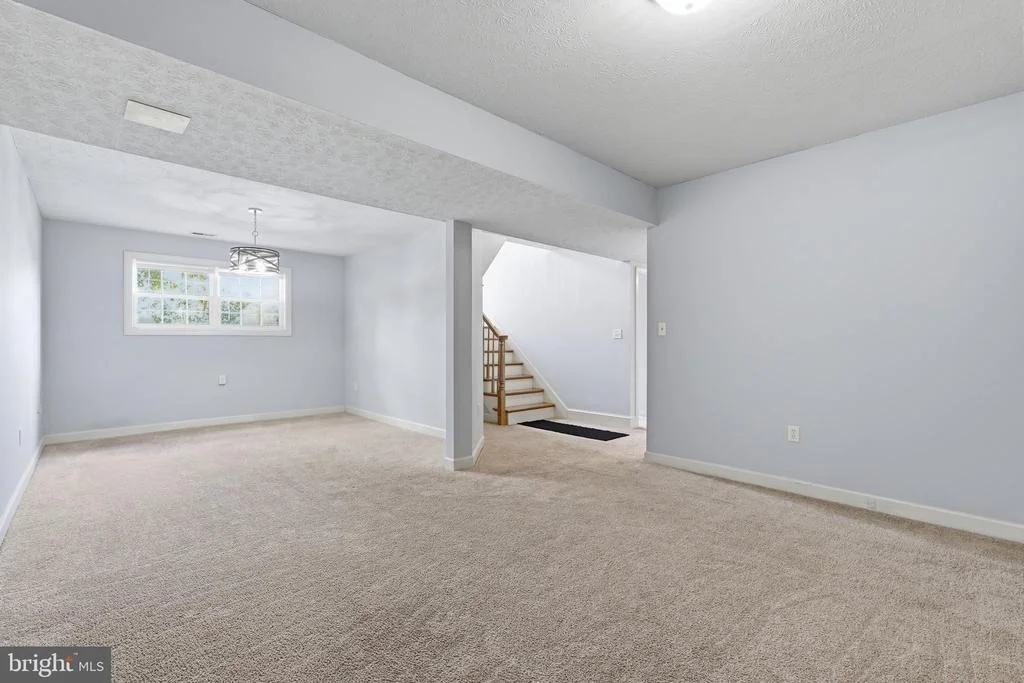
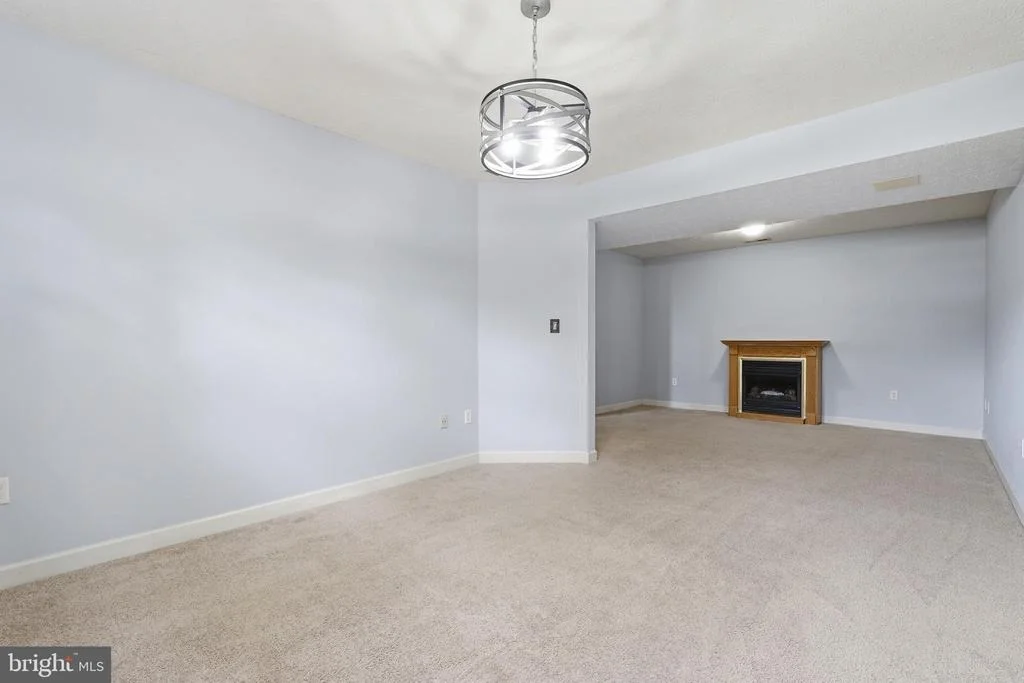
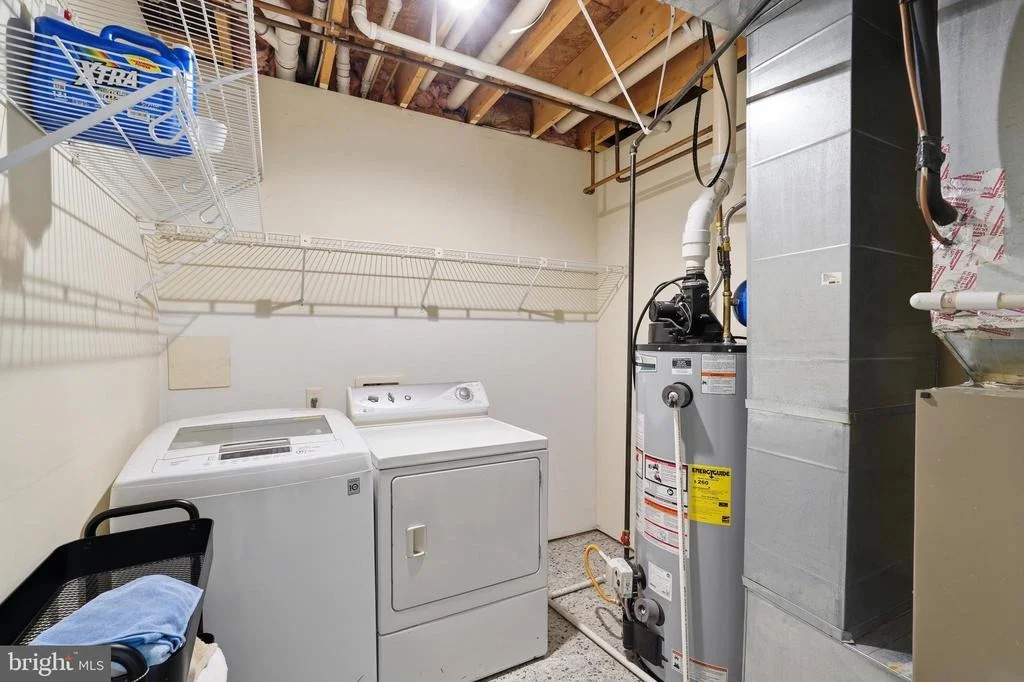
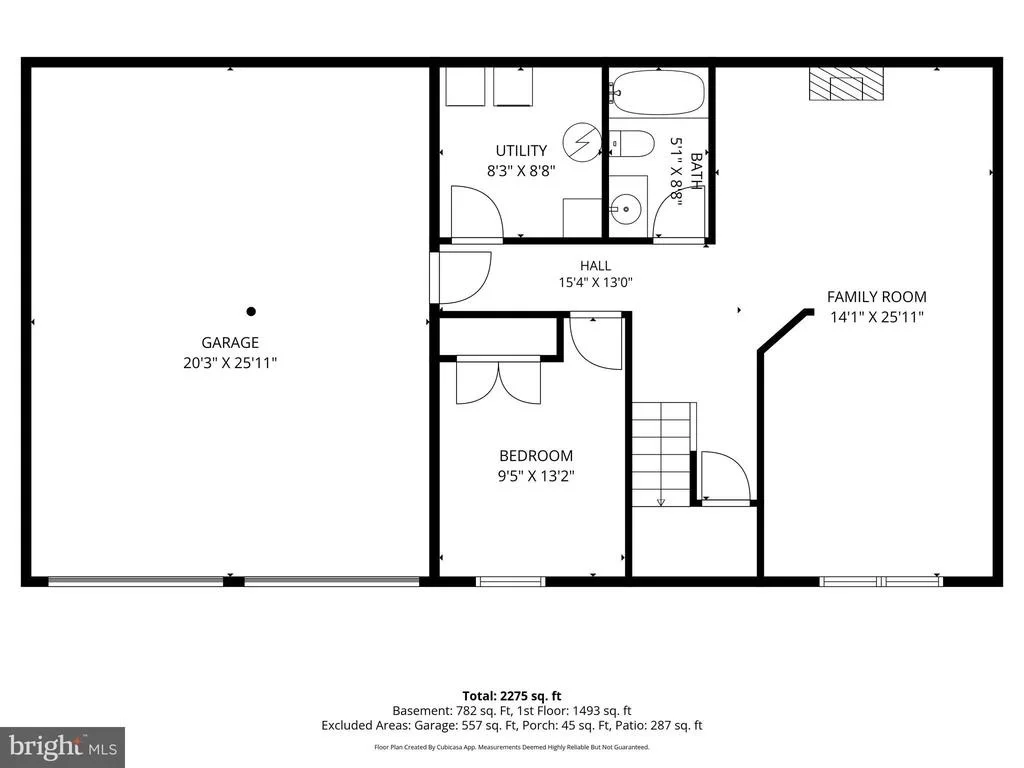
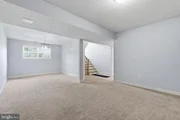
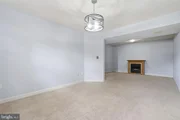
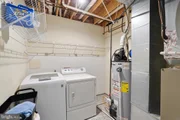
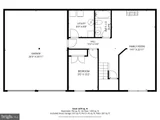
Lower Level: Offers a versatile Rec Room, the fourth bedroom, ideal for guests or additional family members. Also on the lower level is a conveniently located washer and dryer along with all of the mechanical items.
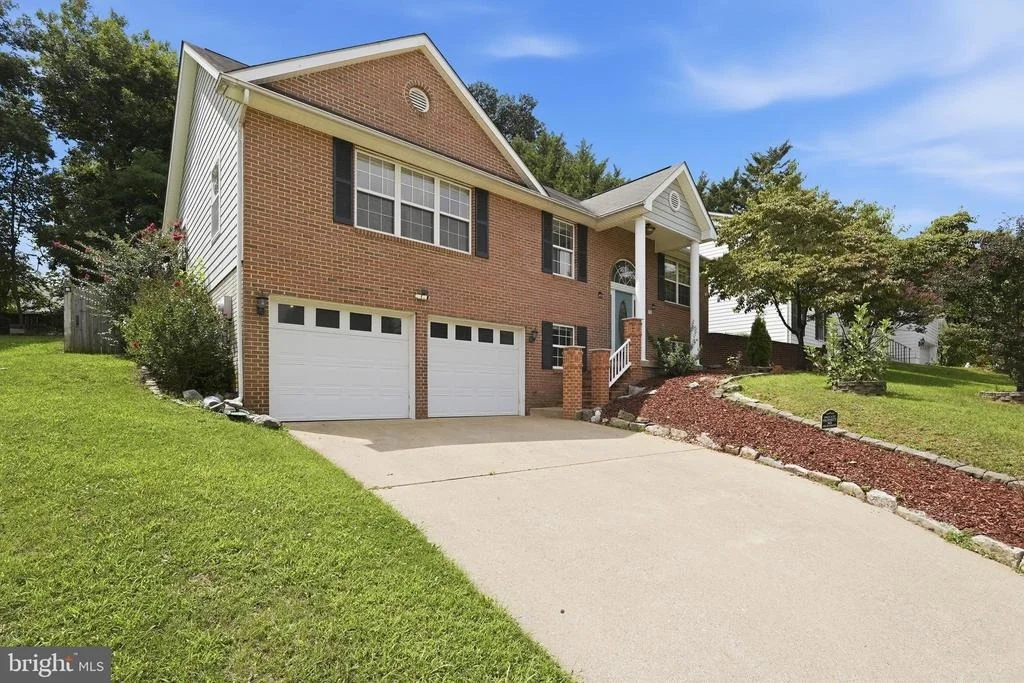
Ample Storage: This home boasts an impressive amount of storage space to keep your belongings organized. And finally, an oversized two-car garage with additional storage possibilities.
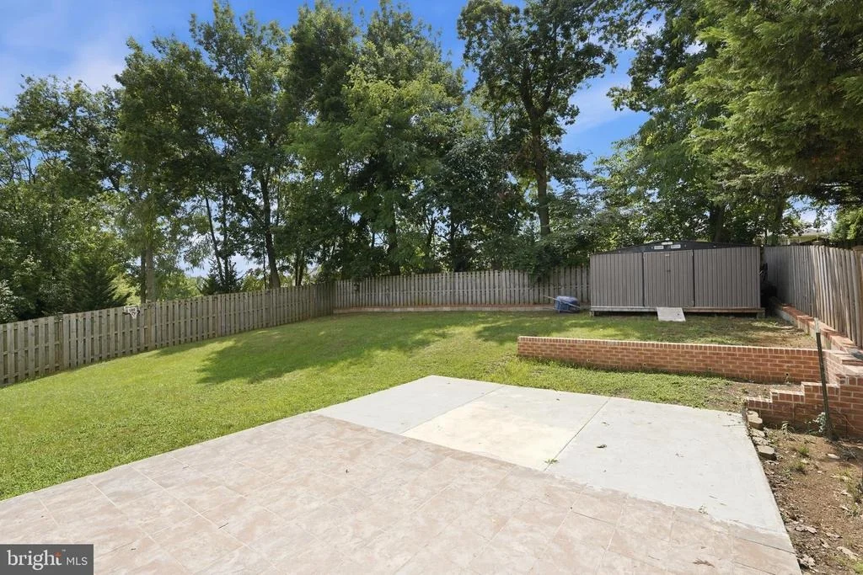
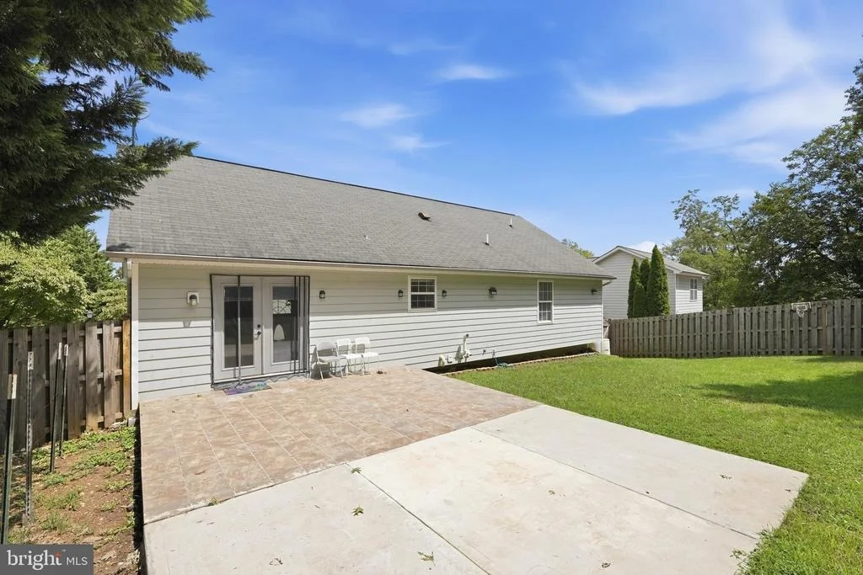
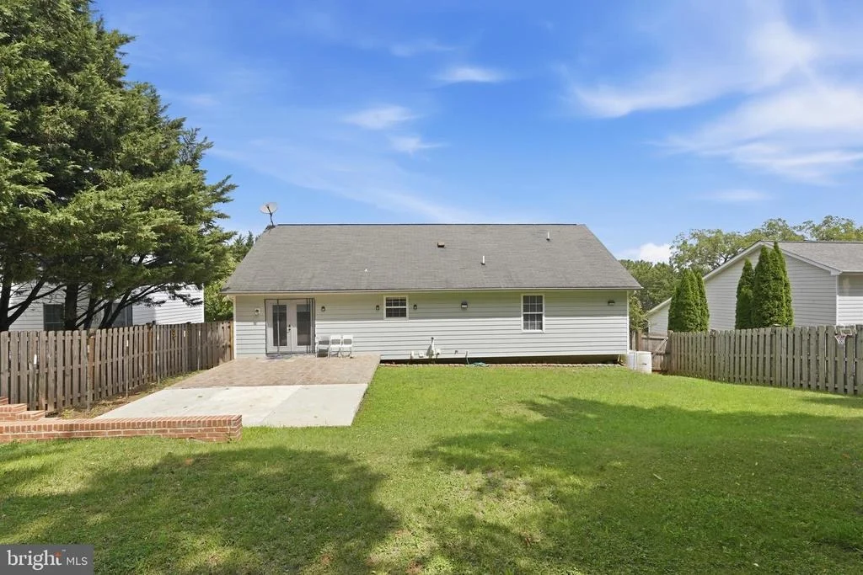
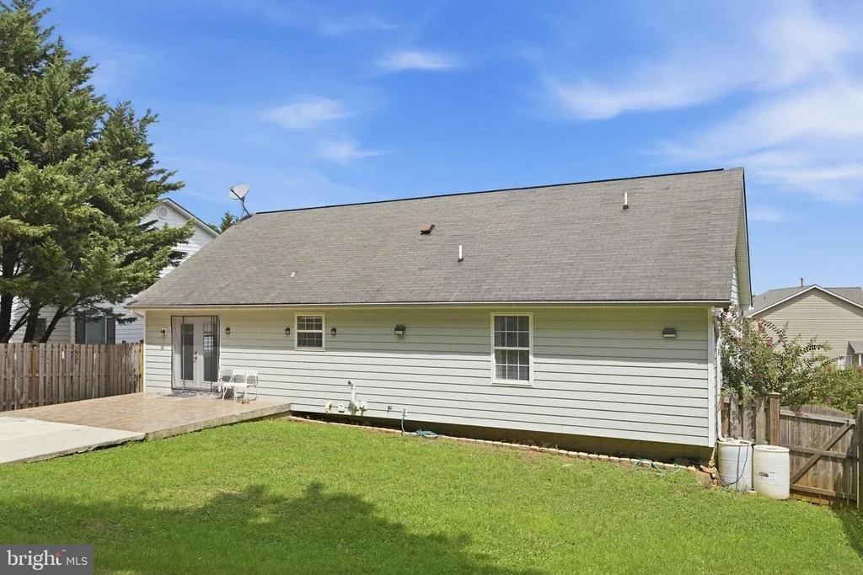
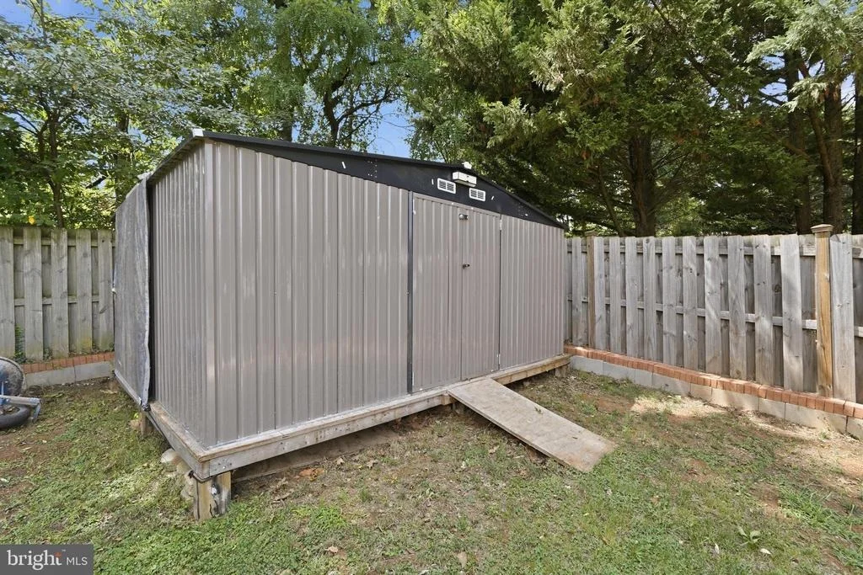
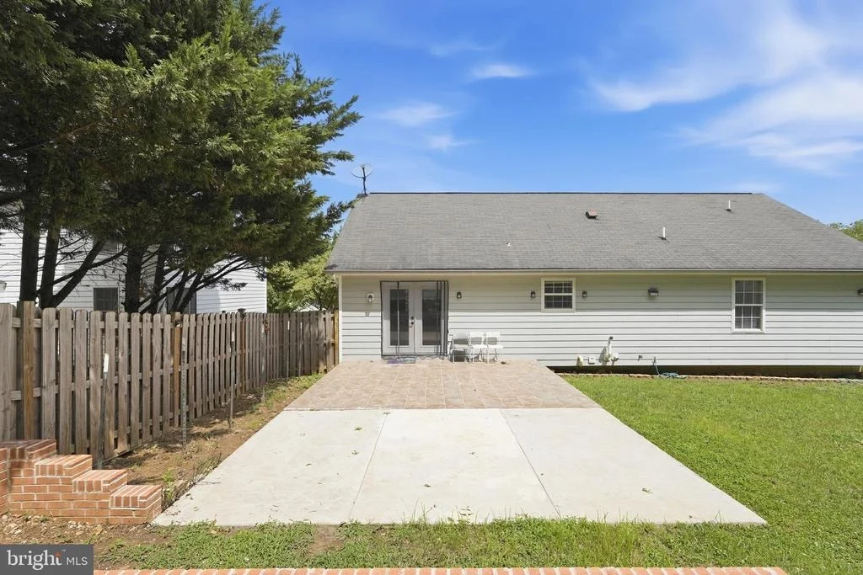
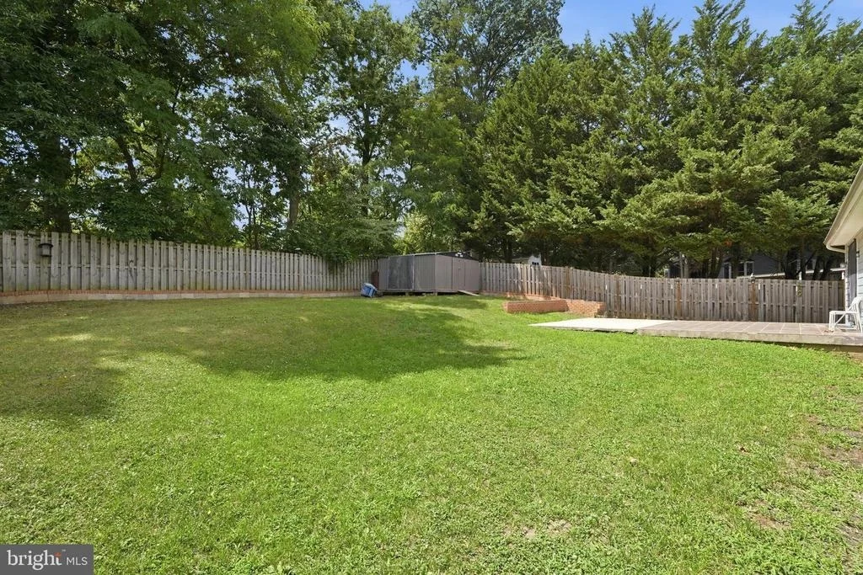
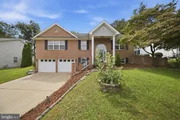
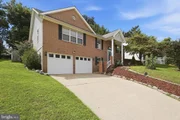
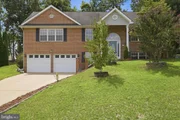
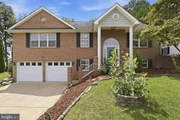
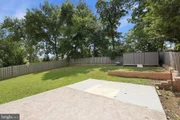
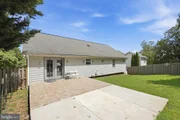
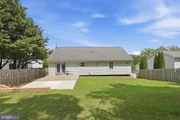
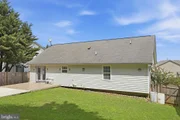
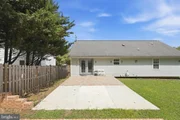
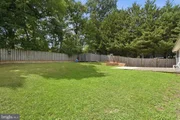
Exterior and Yard: Showcases a classic brick front with cement siding on three sides. Enjoy outdoor living in the large, fenced backyard with a lovely patio, perfect for gatherings and relaxation.
This incredible home is offered at an unbeatable price. Don’t miss out on this fantastic opportunity to purchase such an incredible home in an ideal location—reach out to your Realtor today to schedule a tour!
Nearby attractions/amenities - 10 minutes to Old Town Winchester, minutes to shopping and everyday necessities. 10 minutes to Valley Health, 5 minutes to Creekside Station and Kernstown Commons. Area attractions include a plethora of Vineyards, Farm Markets, outdoor activities as well as fine dining and entertainment. 10 minutes from Shenandoah University and 20 minutes from Laurel Ridge Community College. Minutes from I-81, 37 Bypass. Also convenient to Rt. 50, Rt 522 & I-66.
**Buyer is to verify information provided and related to the property that are material to a buyer’s decision to purchase property.**
| |||

Property Highlights
Building Info
Comparables
Status
Price/ft²
Listed On
Sold On
About Winchester
Similar Homes for Sale
Currently no similar homes aroundNearby Rentals

Samson Properties
Last Updated: 6 hours ago
Data Source: Bright MLS , MLS# VAWI2011158








 Your Privacy Choices
Phone: 425-283-2930
Address: 335 Madison Avenue, New York, NY 10017