


609 N Eagle Street


About This Property
Payment Calculator
Your Estimated Monthly Payment
Cap Rate Calculator
What does this mean?
Based on our analysis, the cap rate of this property is 1.25%. A negative cap rate indicates that the property might not be feasible as an income-producing asset. The median cap rate for a near zip code 11238 is 4.23%.
How much can I actually make?
Actual monthly rental income may vary between $4,760 and $7,140 depending on unit-specific characteristics. You can change the amount using the slider to further explore.
How is cap rate calculated?
Cap Rate = Net Operating Income (NOI) / Property Asset Value.
When calculating the cap rate, we assume 100% occupancy. Leverage (mortgage) is not considered.
Cap Rate provided by RealtyHop and RentHop, learn more about cap rate here.
Price History
| Date / Event | Date | Event | Price |
|---|---|---|---|
| Oct 13, 2022 | No longer available | - | |
| No longer available | |||
| Sep 14, 2022 | In contract | - | |
| In contract | |||
| Aug 27, 2022 | Relisted | $1,199,900 | |
| Relisted | |||
| Aug 24, 2022 | In contract | - | |
| In contract | |||
| Jul 29, 2022 | Listed by @properties | $1,199,900 | |
| Listed by @properties | |||
| | |||
|
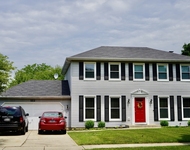
STYLE MATTERS! Charming English Cottage built by Micon on one of downtown Naperville's most coveted streets! This 5 bedroom, 4.1 bath beauty is the perfect trifecta; LUXURY design, QUALITY appointments, and SUPERB craftsmanship! Prepare to fall in love the moment you walk inside and see the rich moldings and elegant off-white trim (8" baseboards, double crown molding, wainscoting, crown cornices on doorways, coffered/vaulted/or tray ceilings in most rooms, and so much more.) 4" oak flooring throughout the first floor and second floor is hardwood as well except for the primary suite. Majority of the home has been repainted in today's popular color palette with the addition of many new window treatments throughout. Open concept gourmet granite kitchen features a huge stone archway hearth with professional grade stainless cooktop, built-in refrigerator, impressive double pantry closet, spacious island with breakfast bar seating, table eating area, and more! Family room area is open to the kitchen with gas burning fireplace, the open space will be a magnet for friends and family to gather. Main level has spacious laundry/mudroom, dining room, centrally located powder room, and office with French doors (make this your own space to fit your needs...currently it is a sitting and piano room!) Sensational primary suite features a tray ceiling, ample area for sitting room or office space, huge walk-in closet, spa-like bath with dual vanity/whirlpool/separate shower. 3 more upper-level bedrooms that are incredible size with new hardwood floors/ceiling fans, closets loaded with organization systems plus two more baths, a jack and jill and an en-suite bath. Deep pour lookout basement with extra wide staircase has a sizeable recreation area, 5th bedroom (could be another office), and a well-appointed granite bath. You'll be amazed by the LOADS of storage in this basement and throughout the entire home. Huge paver driveway with paver walkway to the house (driveway has a flare and can accommodate many cars!) Maintenance-free deck with handrails takes you from the kitchen to the backyard paver patio featuring a seating wall and outdoor patio lighting. This area serves as a private oasis with all the impressive perennials/plantings that surround. Two new high efficiency zoned furnaces and AC units by Carrier in 2021. Convenience is key with less than half a mile walk to the train, and less than a mile to all that downtown Naperville has to offer. District 203 schools with Naper elementary, Washington Middle and Naperville North high school just a few blocks away as well as Kendall Park. Close to the interstate and loads of shopping! Real stucco and stone exterior...immaculate, warm and inviting...just some of the words that describe this one-of-a-kind home! CHECK OUT THE VIDEO! The manager has listed the unit size as 3863 square feet.
| |||

Property Highlights
Building Info
Comparables
Status
Price/ft²
Listed On
Sold On
About Naperville
Similar Homes for Sale
Currently no similar homes aroundNearby Rentals

Last Updated: 3 years ago
Data Source: MRED, MLS# 09513286
 Your Privacy Choices
Phone: 425-283-2930
Address: 335 Madison Avenue, New York, NY 10017