


46
Map

609 MONACO DRIVE


About This Property
Listed By
Payment Calculator
Your Estimated Monthly Payment
Cap Rate Calculator
What does this mean?
Based on our analysis, the cap rate of this property is 1.25%. A negative cap rate indicates that the property might not be feasible as an income-producing asset. The median cap rate for a near zip code 11238 is 4.23%.
How much can I actually make?
Actual monthly rental income may vary between $4,760 and $7,140 depending on unit-specific characteristics. You can change the amount using the slider to further explore.
How is cap rate calculated?
Cap Rate = Net Operating Income (NOI) / Property Asset Value.
When calculating the cap rate, we assume 100% occupancy. Leverage (mortgage) is not considered.
Cap Rate provided by RealtyHop and RentHop, learn more about cap rate here.
Price History
| Date / Event | Date | Event | Price |
|---|---|---|---|
| Mar 1, 2026 | Price Decreased |
$1,000,000
↓ $30K
(2.9%) | |
| Price Decreased | |||
| Jan 25, 2026 | Price Decreased |
$1,030,000
↓ $20K
(1.9%) | |
| Price Decreased | |||
| Jan 11, 2026 | Listed by COLDWELL BANKER REALTY | $1,050,000 | |
| Listed by COLDWELL BANKER REALTY | |||
| Dec 19, 2025 | Listed by Coldwell Banker Realty | $1,050,000 | |
| Listed by Coldwell Banker Realty | |||
   | |||
|
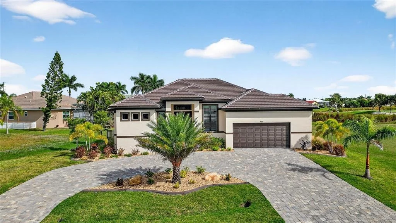
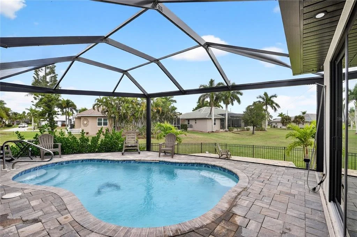
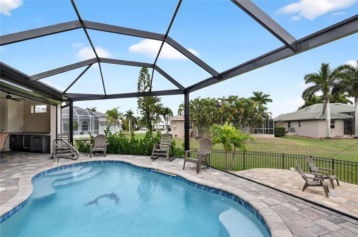
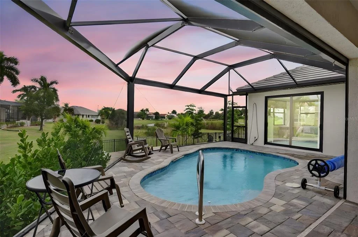
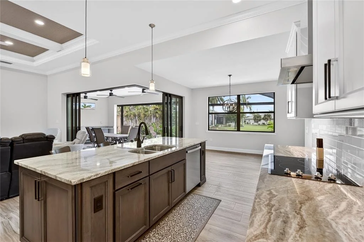
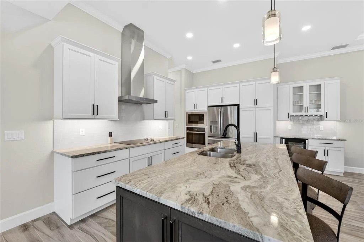
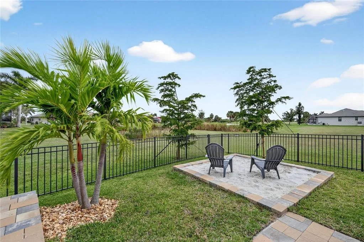
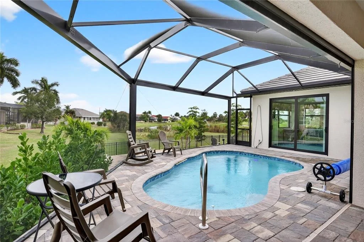
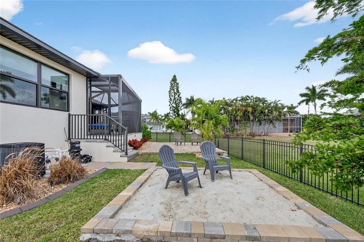
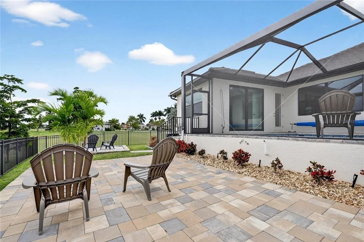
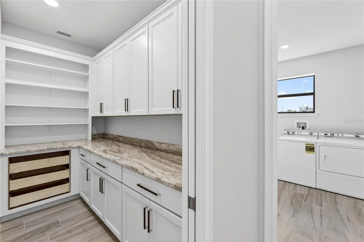
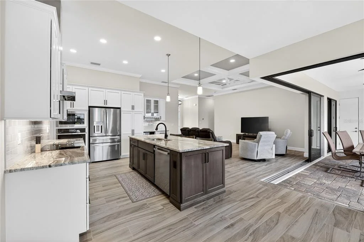
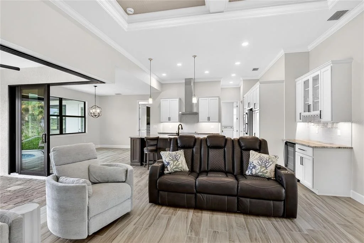
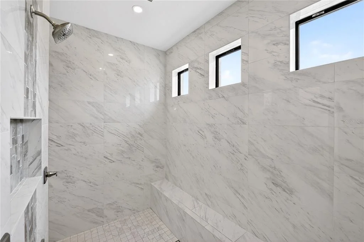
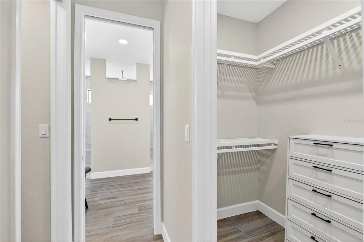
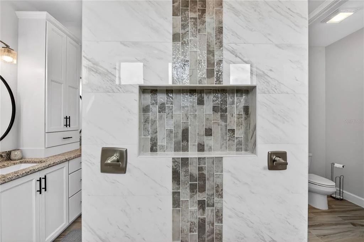
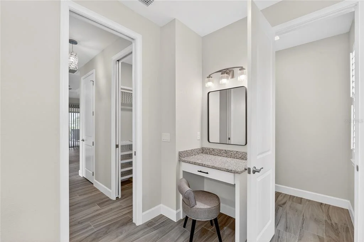
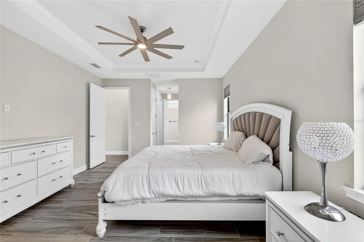
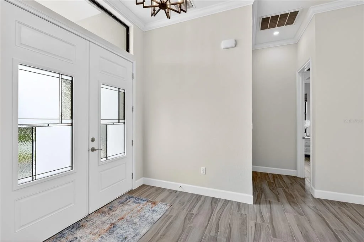
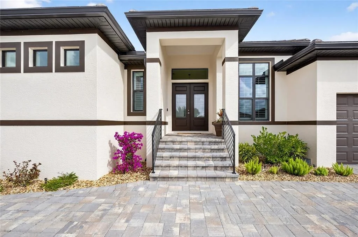
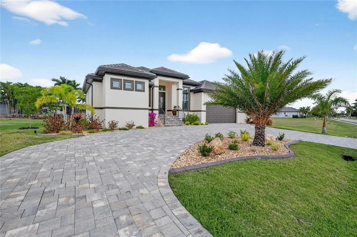
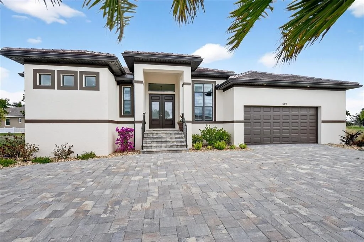
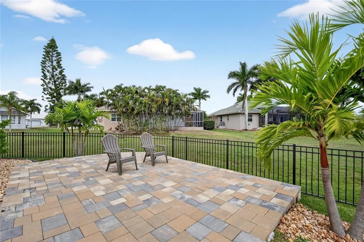
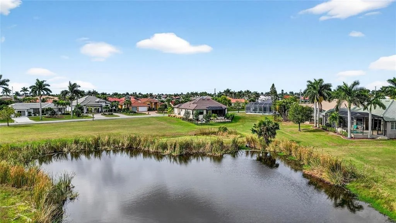
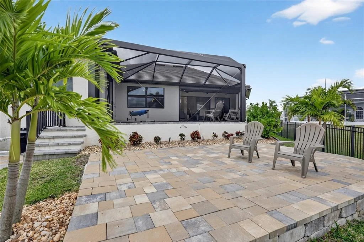
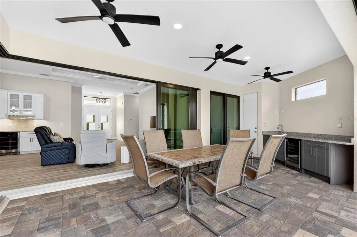
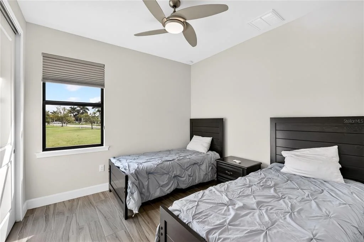
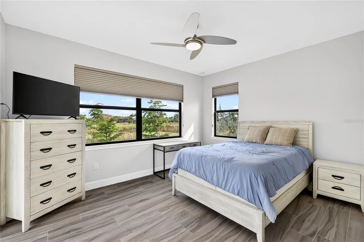
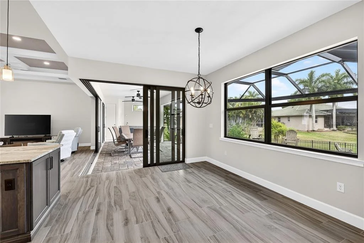
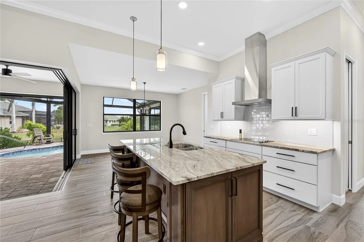
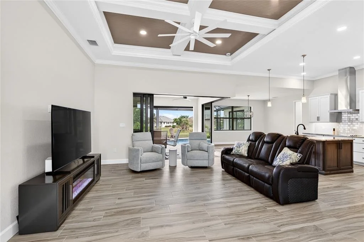
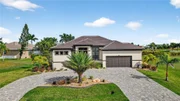
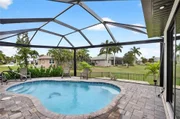
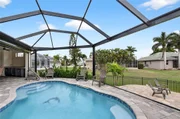
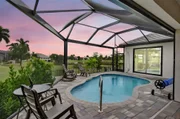
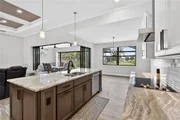
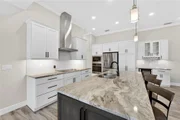
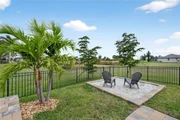
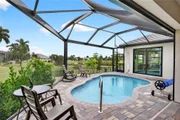
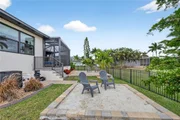
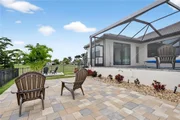
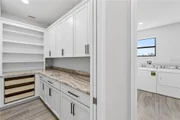
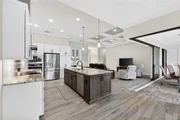
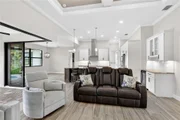
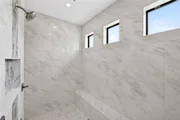
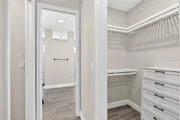
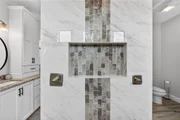
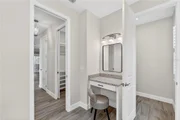
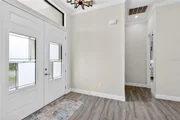
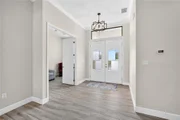
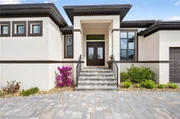
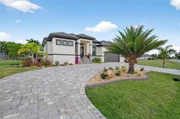
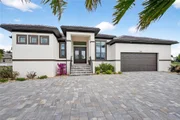
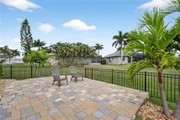
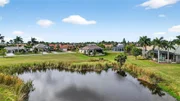
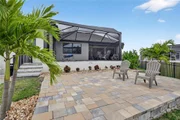
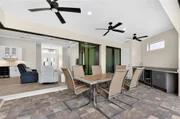
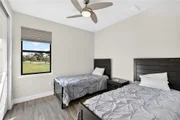
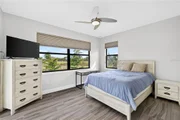
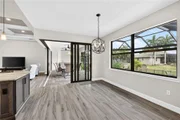
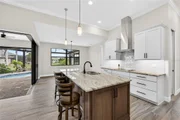
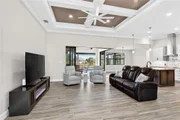
STUNNING NEW GOLF-LAKE CUSTOM BUILT ESTATE HOME! Million Dollar LAKE & FAIRWAY VIEWS. OVER $350,000 IN BUILDER/OWNER UPGRADES IN THIS 3 BEDROOM, DEN, 3 BATH, POOL, 2.5 car garage with epoxy flooring treatment, extensive additional overhead storage, extra wide 18 foot garage door and private side door entrance, HOME MUST BE SEEN. The home has unmatched height for this subdivision, the main floor level is (11.38 feet above sea level). Pool is salt water with up fall waterfalls, 2 high power therapy jets and color options for the night light in the pool.Big OPEN FLOOR PLAN, all "wood plank" ceramic tile floors thru the whole house for ease of maintenance.. All 12' coffer-ed and crown molding accented throughout the whole home. "CHEFS" kitchen WITH WHITE "SHAKER" WOOD CABINETS, LEVEL 5 GRANITE TOPS, HIGH END STAINLESS STEEL APPLIANCES, Large walk in “butler’s pantry” with granite tops and extensive cabinets., TILE BACK-SPLASH & 12' CENTER-ISLAND WORK STATION AND FAMILY GATHERING SPOT WITH 4 STOOL SEATING CAPACITY. All windows & sliders are "IMPACT" STORM RESISTANT for total buyer comfort. Kevlar screen controlled by remote control, for the Lanai. Lots of glass windows and high sliders makes the home LIGHT-BRIGHT & SUNNY all year round. MASTER BEDROOM, has "His & hers" walk-in closets both with custom organizers, dual granite top vanities and an incredible huge TILE GLASS WALK-THRU SHOWER, Master shower is 9 feet in length and has a large sitting bench.. BEAUTIFUL PAVER LANAI AND POOL DECK WITH "PICTURE GLASS" WINDOW SCREEN CAGE, for unobstructed views of the fairway and lake and a great SUMMER KITCHEN for all the family poolside entertaining. Additionally, there is a custom "SAND BOX" for the children and another PAVER GOLF VIEWING LANAI OR JUST GREAT SUNSET COCKTAILS. The home was built by Quality Homes of Port Charlotte ( 30 + years building homes in this area). It is a very well constructed home. Home come with a ONE YEAR COMPLETE HOME WARRANTY, for total buyer comfort.
| |||
| Oct 3, 2025 | Price Decreased |
$1,249,000
↓ $50K
(3.9%) | |
| Price Decreased | |||

Property Highlights
Building Info
Comparables
Status
Price/ft²
Listed On
Sold On
About Punta Gorda
Similar Homes for Sale
Currently no similar homes aroundNearby Rentals

COLDWELL BANKER REALTY
Last Updated: 5 months ago
Data Source: Stellar MLS, MLS# A4678478





























 Your Privacy Choices
Phone: 425-283-2930
Address: 335 Madison Avenue, New York, NY 10017