See Home Value
$560,000
● House - Off Market

60856 Fire Barrel Drive

La Quinta, CA 92253
bedrooms
3 Beds
bathrooms
2 Baths
square feet
1,965 Ft²
$3,517
Est. Monthly
$595
HOA / Fees

About This Property

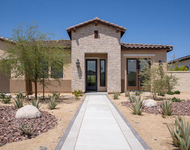
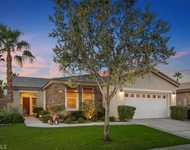
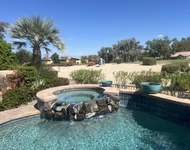
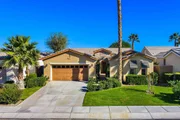
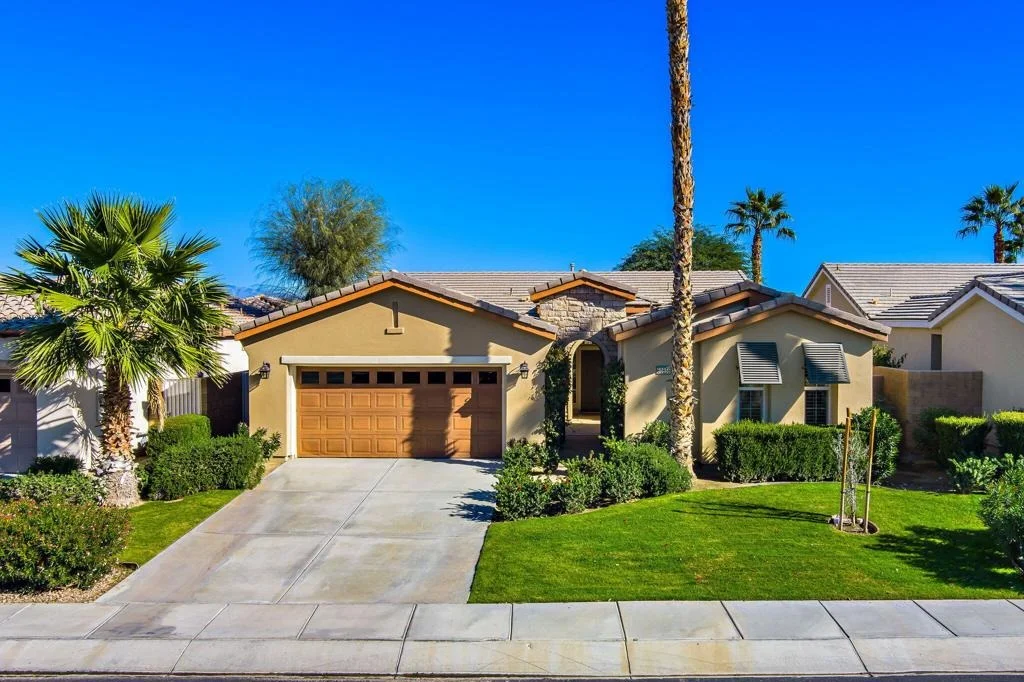
The Trilogy Monterey model with 1,965 SQ FT, 3-BD, 3-BA, plus den/office and private courtyard with detached Casita, is among the most favored of Trilogy homes, and, this one with a private backyard, firepit, soothing water feature, and Chocolate Mountain views is a winner. For added value, the home is within walking distance to the Trilogy Clubhouse, pools, and sports complex. Enter through a tall arched wooden door into a private courtyard and lovely sitting area. Guests will love the privacy of the roomy detached Casita with kitchenette area and full bath. Once in the home, you'll welcome the airiness of the open concept floor plan, the nine-foot ceilings with crown molding, large tile floors, and windows with custom plantation shutters that overlook the outdoor covered patio, lush green mature landscape, and mountains. The great room features a wide inset large enough to accommodate a theater sized television or any variation of entertainment that fits your personal lifestyle. The kitchen is spacious and a delight to cook in and entertain. An abundance of quality wood cabinets with hardware and bottom cabinets with pull-outs for pots and pans offers plenty of storage space. The pantry keeps your food fare and cooking ingredients close at hand. Wraparound counters and a grand center island are topped with smooth slab granite. Stainless appliances include, a double-oven, gas cooktop, microwave, refrigerator, and dishwasher making cooking and entertaining a breeze. The kitchen center island with counter seating is open to the great room and dining areas keeping you engaged with family and friends while cooking up your favorite dishes. The dining area is roomy with French doors that open to the patio for ease of indoor and outdoor dining and entertaining. The primary bedroom suite is spacious with windows and plantation shutters open to the private backyard. The bath features dual vanities with slab granite, a large walk-in shower with tile surround, linen-closet, and a walk-in closet large enough for even the most avid fashionistas. The den/office to the right of the foyer is the perfect flex space, changing as your lifestyle needs change. The room is bright with windows that open to the private courtyard.  The third guest bedroom in the main home is roomy with a mirrored closet and is located next to a full guest bath. The laundry room features cabinets, washer, dryer and deep sink with a granite countertop. The garage fits 2 cars and golf cart
Unit Size
1,965 Ft²
Days on Market
137 days
Land Size
0.15 acres
Price per sqft
$303
Property Type
House
Property Taxes
-
HOA Dues
$595
Year Built
2006

Payment Calculator

Cap Rate Calculator

Last updated: 5 months ago (CRMLS #219141467DA)

Price History

Date / Event Date Event Price
Jun 1, 2026 Sold
Sold
Apr 19, 2026 In contract -
In contract
Mar 17, 2026 Price Decreased $595,000
↓ $20K (3.3%)
Price Decreased
Jan 15, 2026 Listed by Desert Sotheby's Int'l Realty $615,000
Listed by Desert Sotheby's Int'l Realty

Property Highlights

Garage
Air Conditioning
Fireplace

Building Info

Overview

    General

  • Year Built: 2006
  • Effective Year Built: 2007
  • Building Count: 1
  • Bedroom Count: 3
  • Bathroom Count: 3
  • Full Bathrooms: 2
  • Partial Bathrooms: 3
  • Building Condition: 0
  • Building Quality: 0
  • Construction Type: 17
  • Building Style: 0
  • Exterior Walls Type: 0
  • Interior Walls Type: 0
  • Roof Shape Type: 0
  • Roof Cover Type: 18
  • Floor Count: 100
  • Living Units: 1
  • Floor Cover: 0
  • Basement Type: 0
  • Basement Area: 0
  • Garage Type: 1
  • Garage Square Area: 572
  • Parking Space Count: 2
  • Patio Type: 0
  • Porch Type: 0
  • Pool Type: 0

    Dimensions

  • Lot Size Square Feet: 6,534
  • Total Building Area: 2,720
  • Gross Building Area: 2,720
  • Building Area: 1,965
  • Building Area Measurement: L

    Heating and Cooling

  • Fireplace Count: 1
  • Air Conditioning: 1
  • Heating: 3
  • Heated Square Feet: 1,965
  • Heating Fuel Type: 3

    Utilities

  • Sewer System: 5
  • Water Service: 6

Building

  • Building Type: 0
  • Property Class: R
  • Land Acres: 0000000150
  • Standard Land Use Code: 1001
  • County Land Use Code: 20
  • State Land Use Code: R01
  • Legal Description 1: .15 ACRES IN LOT 56 MB 383/037 TR 30023-5

Neighborhood

  • School District Name: Coachella Valley Unified School District
  • Census Tract: 045617

Geography

  • Subdivision Tract Number: 30023-5
  • Parcel: 764-520-019
  • Lot: 56
  • Municipality: LA QUINTA
  • Latitude: 33.6063
  • Longitude: -116.238

    Address

  • Full Address: 60856 Fire Barrel Dr
  • Address - House Number: 60856
  • Address - Street Name: Fire Barrel
  • Address - Suffix Type: Dr
  • State: CA
  • City Name: La Quinta
  • Carrier Code: R003
  • 4-Digit Zip Code: 7753
  • Zip Code: 92253

Valuation

    Tax

  • Total Area: 1,965
  • Tax Year: 2023
  • Tax Amount: $693,638
  • Tax Rate Code Area: 020-171

    Appraisal Valuation

  • Standard Deviation: 0.1718
  • Valuation Date: Jan 31, 2024
  • Confidence Score: 78
  • Final Value: 562,188
  • High Value: 658,815
  • Low Value: 465,562

    Market Valuation

  • Market Total Value: $410,580

    Assessments Valuation

  • Assessed Year: 2023
  • Assessed Total Value: $496,248
  • Assessed Land Value: $135,204
  • Assessed Improvements Value: $361,044

    Exemptions

  • Homeowner Exemption: Yes

    Sales

  • Current Sale Contract Date: Jan 24, 2007
  • Current Sale Recording Date: Feb 09, 2007
  • Current Sale Price:
  • Current Sale Document Type: 36
  • Current Sale Input Document Number: 2007-0097222
Data used for valuation calculations is provided by RealtyHop, and other third party sources

Comparables

Unit
Status
Type
Beds
Baths
ft²
Price/ft²
Asking Price
Listed On
Closing Price
Sold On
HOA + Taxes

About Coral Mountain


Similar Homes for Sale

Currently no similar homes around

Nearby Rentals

Unit for rent at 57535 Cherrywood Place, LA QUINTA, CA, 92253

$7,500 /mo

  • 3 Beds
  • 3 Baths
  • 3,213 ft²
57535 Cherrywood Place, LA QUINTA, CA, 92253 Listing by Frank Rashed
Unit for rent at 61225 Living Stone, LA QUINTA, CA, 92253

$5,500 /mo

  • 2 Beds
  • 2 Baths
  • 1,580 ft²
61225 Living Stone, LA QUINTA, CA, 92253 Listing by Robert Pignone
Unit for rent at 61090 Living Stone Drive, LA QUINTA, CA, 92253

$8,500 /mo

  • 3 Beds
  • 3 Baths
  • 2,091 ft²
61090 Living Stone Drive, LA QUINTA, CA, 92253 Listing by Lynn Killoran


Frequently Asked Questions

When was property at 60856 Fire Barrel Drive built and last sold?
The property at 60856 Fire Barrel Drive was built in 2006 and last sold on Jan 24, 2007 for $381,500.
How much is this home worth?
The estimated value of the home located at 60856 Fire Barrel Drive is $0.
What are some comparable homes to 60856 Fire Barrel Drive?
There are currently no comparable homes to 60856 Fire Barrel Drive.