Check Availability
$399,900
● House - For Sale

6085 Triumph Lane

Ave Maria, FL 34142
bedrooms
2 Beds
bathrooms
2 Baths
square feet
1,784 Ft²
$3,829
Est. Monthly
$1,466
HOA / Fees

About This Property

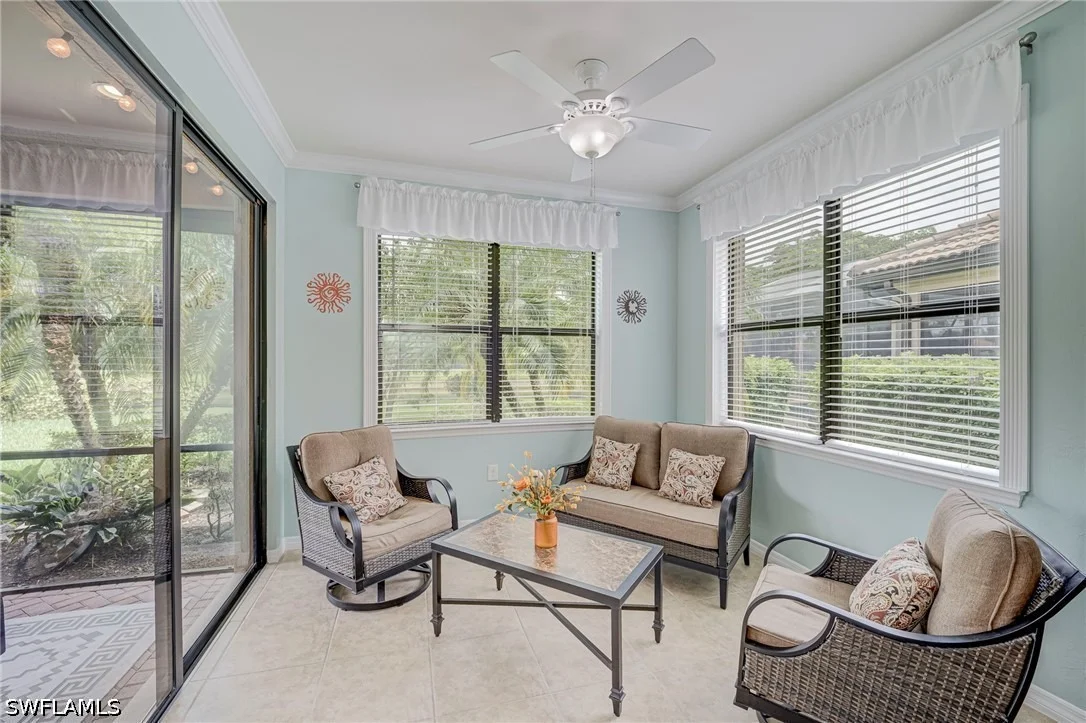
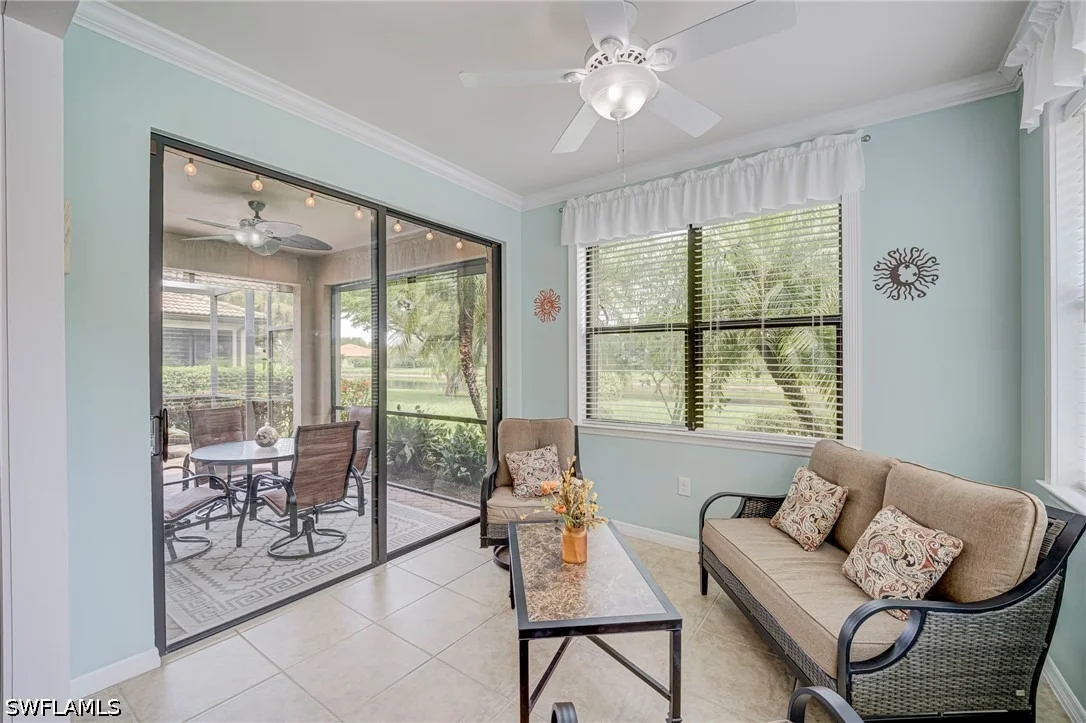
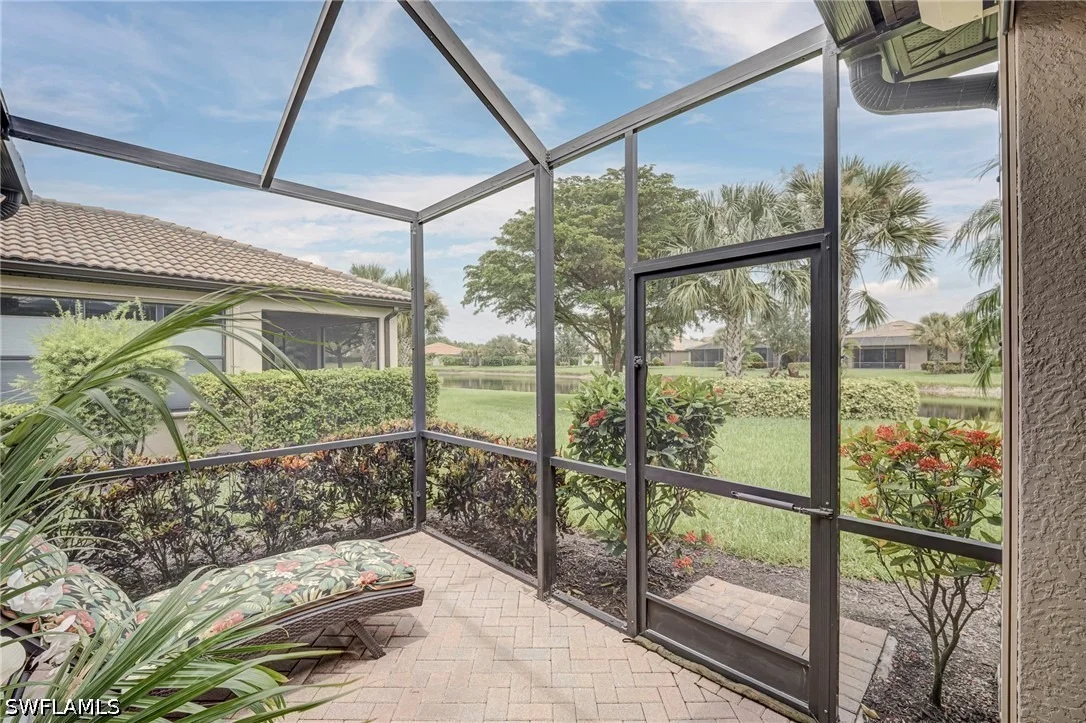
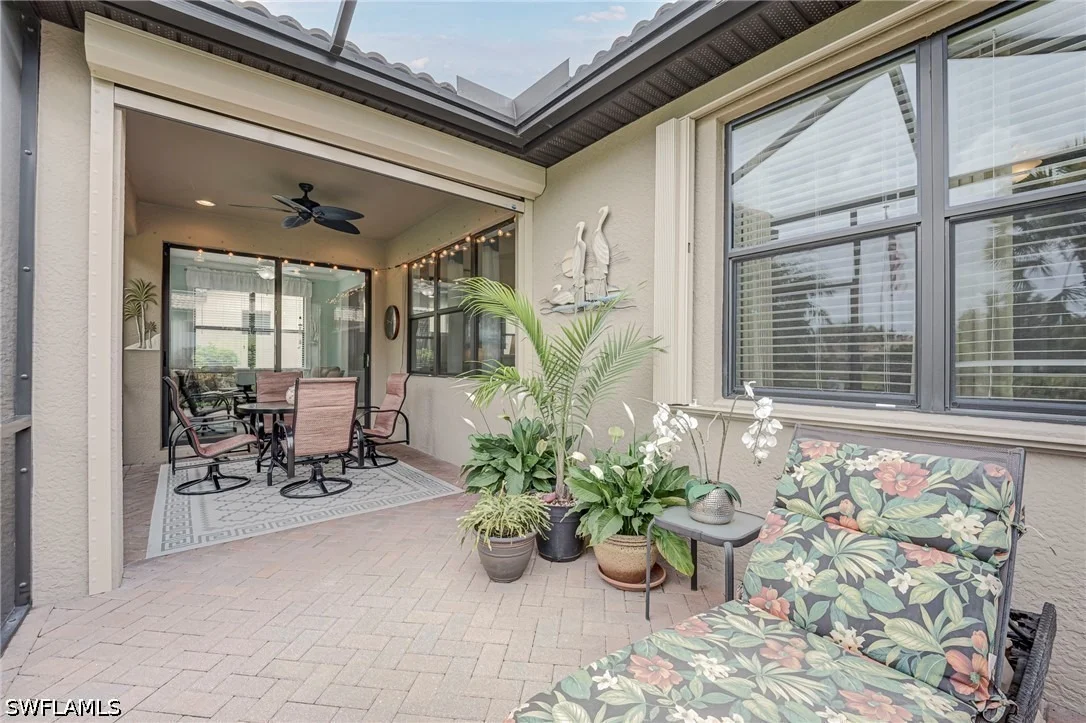
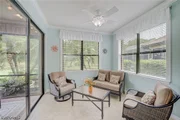
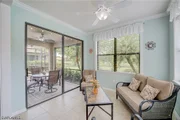
Sunroom and Extended Lanai!  Walk to clubhouse!  1 Year Home Warranty!

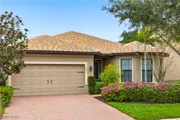
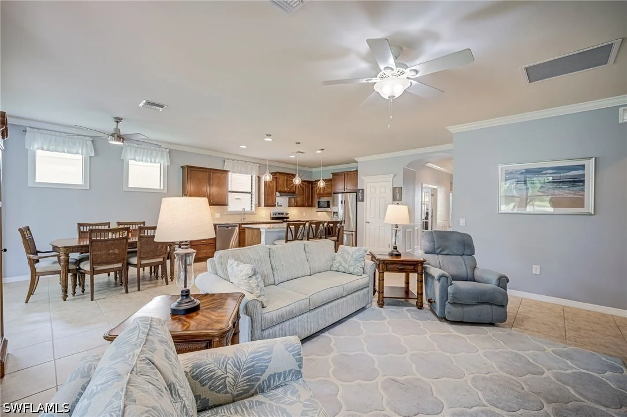
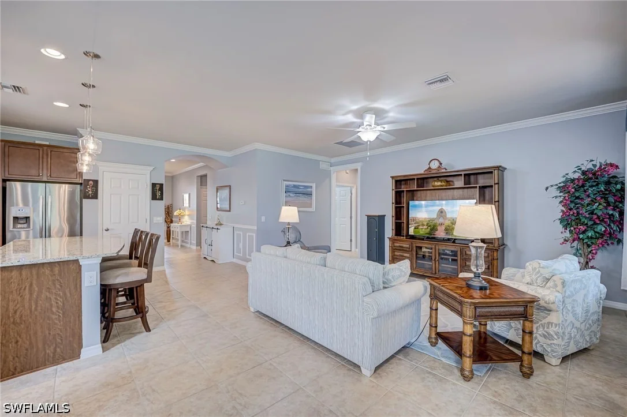
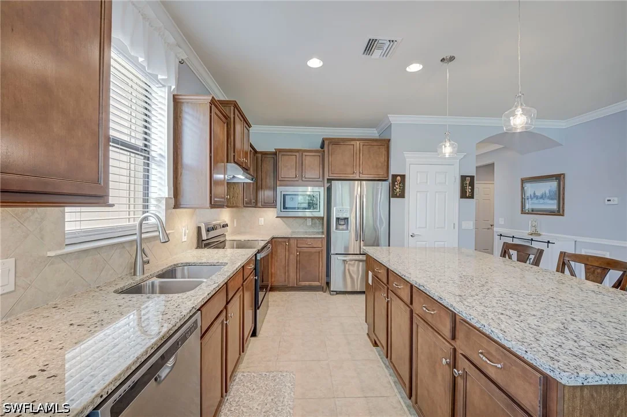
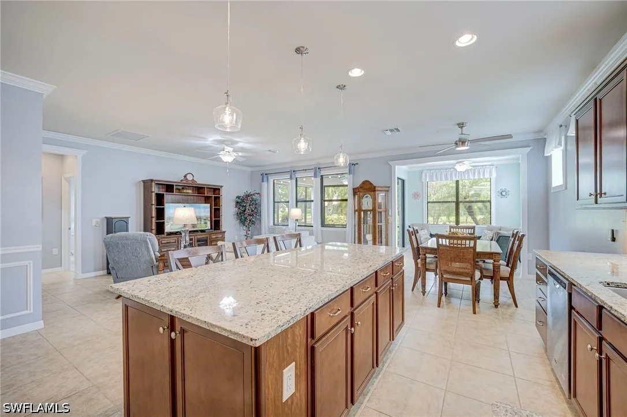
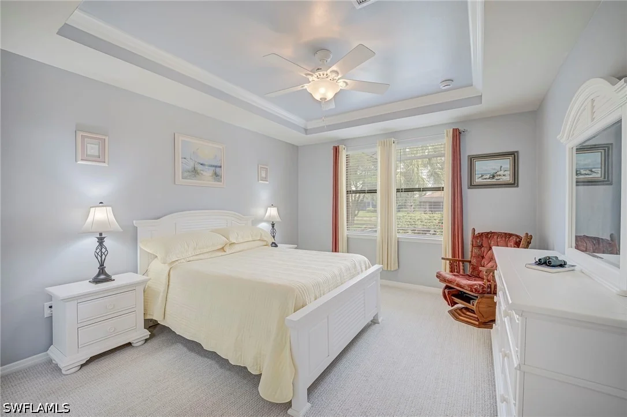
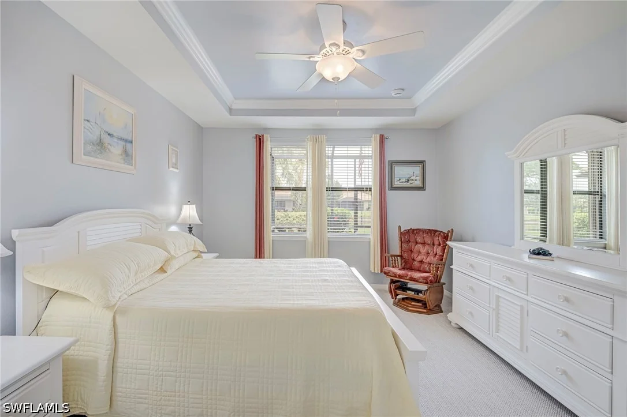
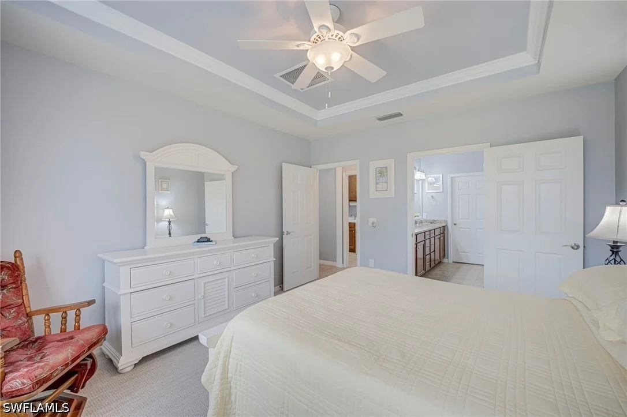
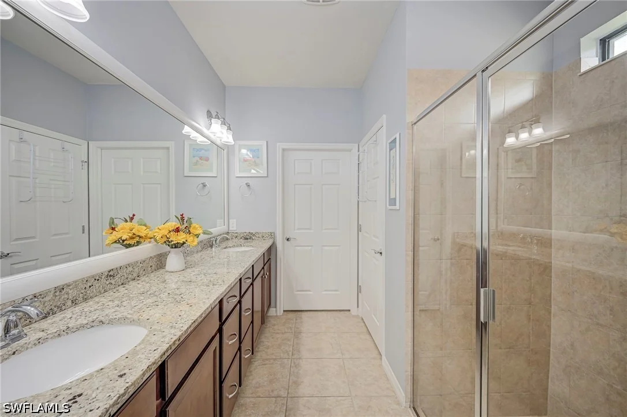
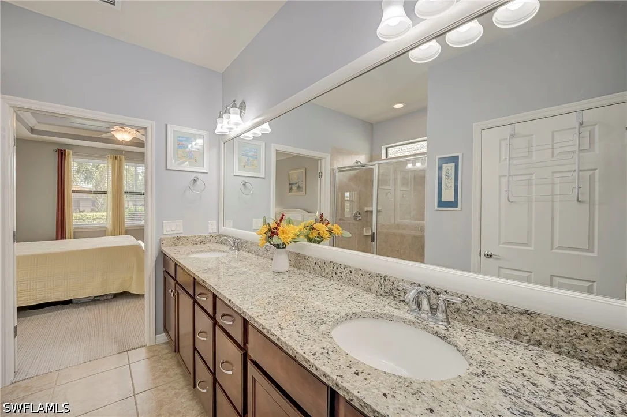
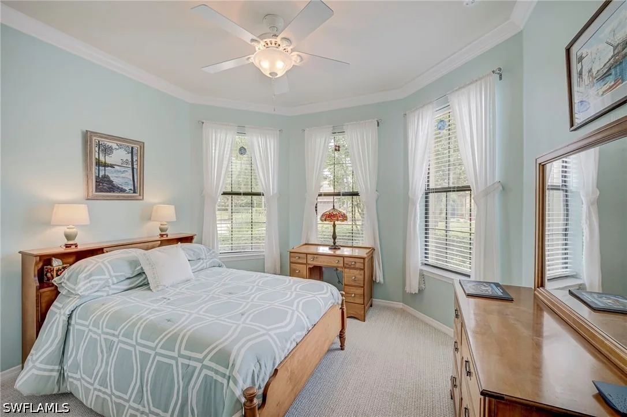
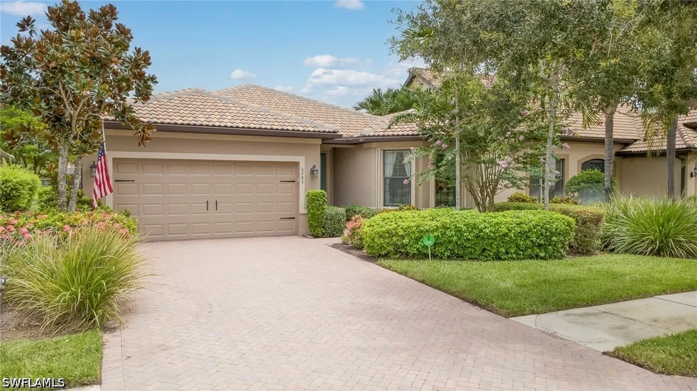
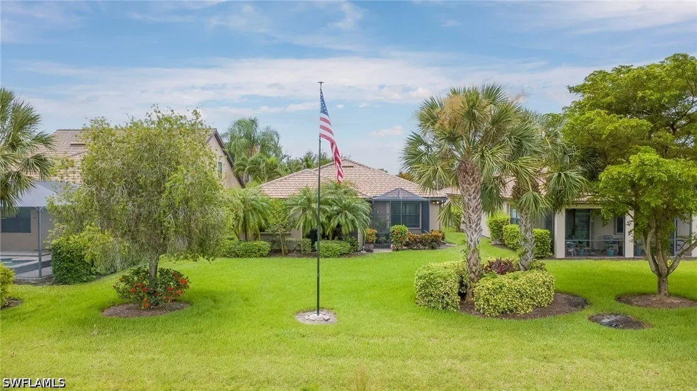
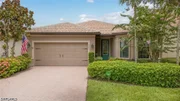
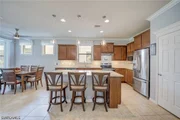
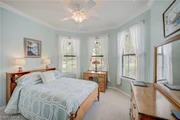
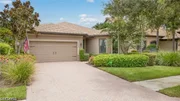
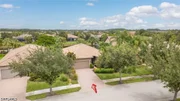
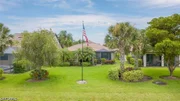
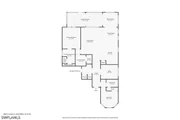
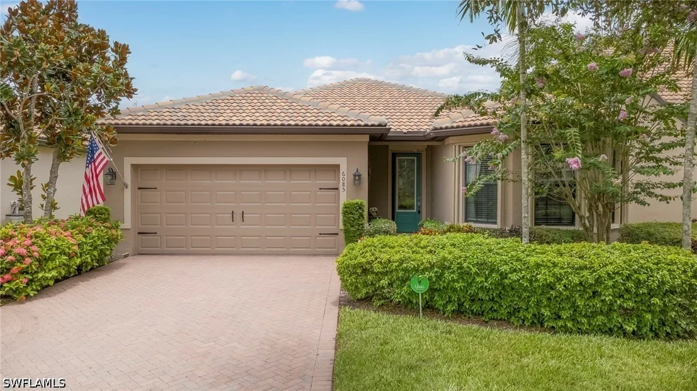
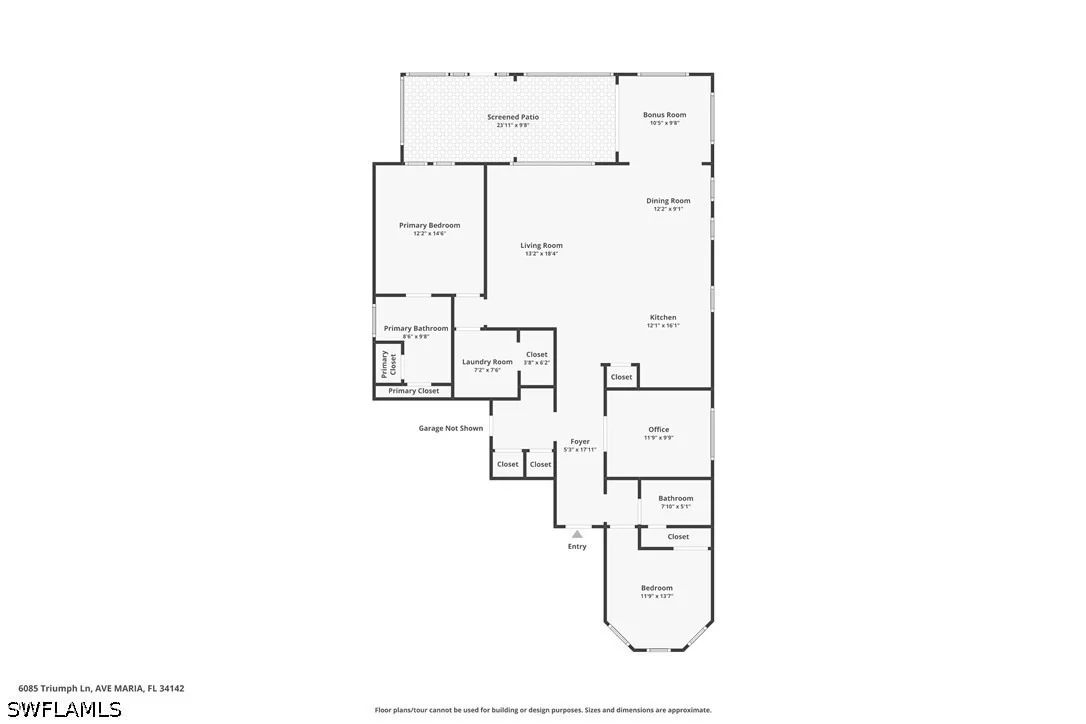
Meticulously Maintained Abbeyville flloorplan featuring 2 bedrooms, 2 baths + den + sunroom with  numerous thoughtful upgrades and improvements.  Situated on a quiet, low-traffic cul-de-sac just a short walk from the main clubhouse, this pristine 2016-built home offers the ultimate Southwest Florida lifestyle in Ave Maria's premier active 55+ community.

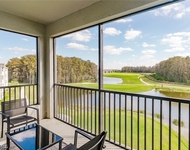
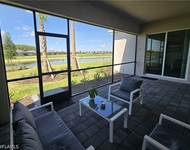
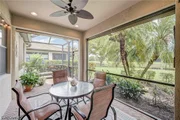
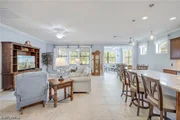
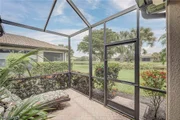
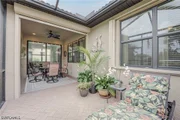
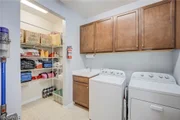
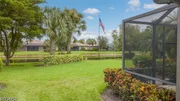
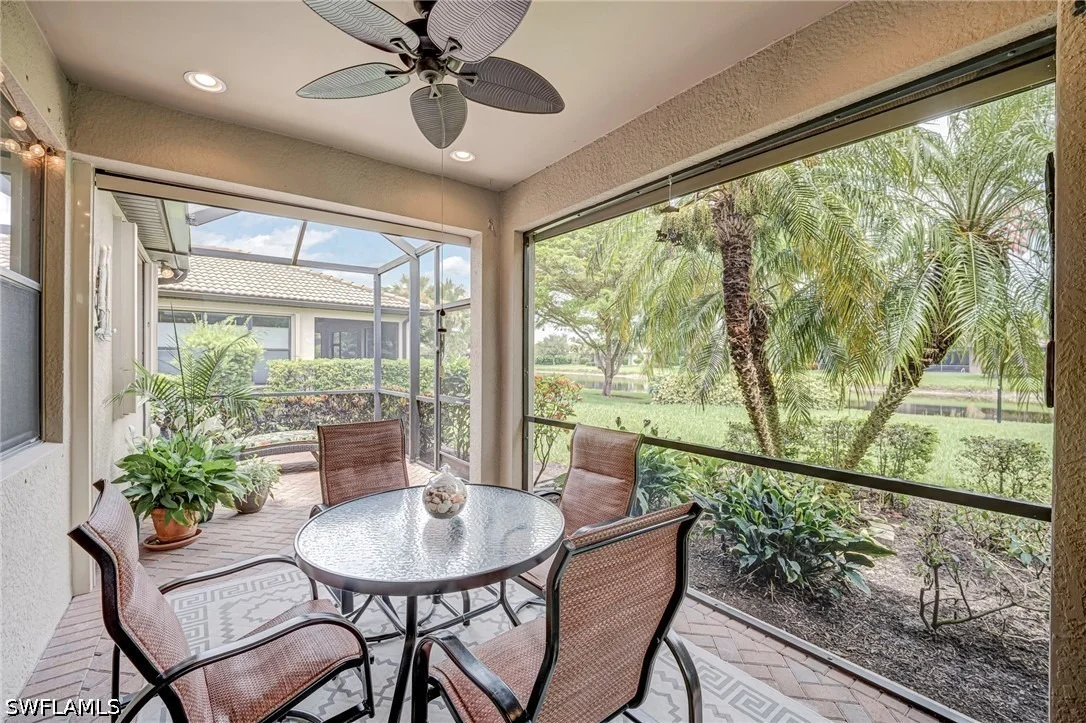
Designed for seamless indoor-outdoor living, the home features a sunlit sunroom that opens to an extended lanai with brand-new motorized hurricane shade(2026) and fresh screening (2025). The front entry also boasts a  retractable screen on front door, allowing lush breezes to flow through the home and a motorized hurricane shade and whole house generator electric hook-up for protection in storms. Architectural details like crown molding and chair railing elevate the interior, while extensive garage storage and laundry room storage keeps everything organized.

Peace of Mind & Major Upgrades:

Complete Hurricane Protection: Brand new motorized hurricane screens installed 2026 for back lanai and front porch.  Also Brand-new accordion hurricane shutters installed in 2026.

Systems & Comfort: A/C condenser replaced outside (2024) and inside unit (2025) and added UV light; roof vents replaced (2026).

Power & Security: Generator hook-up and built-in security system included.

Fresh Finishes: Full exterior repaint (2023), new stove (2023), new garbage disposal (2024), and new garage door springs & keypad (2024).

Complete with a 1-Year Home Warranty offered by the seller, this home combines complete peace of mind with resort-style living. Walk to top-tier amenities including golf, resort pools, pickleball, and a vibrant social calendar. Being part of Del Webb means lots of activities and an activities director to plan it all!  Home is a social membership. This very active 55+ community, features pickleball, tennis, bocce ball, golf simulator, lap pool, resort pool, steam room, sauna, billiards, community room, fitness, library, optional golf and more! Situated in town of Ave Maria you can bike, walk, or golf cart into town for restaurants, shopping, dining, groceries, and more. As we say: "Ave Maria ~ Once you get here you "get it." TM
Unit Size
1,784 Ft²
Days on Market
54 days
Land Size
0.18 acres
Price per sqft
$224
Property Type
House
Property Taxes
$399
HOA Dues
$1,466
Year Built
2016

Listed By

Holly Trapani
Alfred Robbins Realty Group

Payment Calculator

Cap Rate Calculator

Last updated: 2 days ago ( #226028335)

Price History

Date / Event Date Event Price
Aug 5, 2026 Listed by ND Realty $399,900
Listed by ND Realty
Aug 4, 2026 No longer available -
No longer available
Dec 11, 2025 Listed by Realty One Group MVP $429,000
Listed by Realty One Group MVP
This popular ABBEYVILLE floor plan in the 55+ Del Webb community features 2 bedrooms, 2 full baths, a den, and a bright FLORIDA ROOM that provides the perfect space for additional living or entertaining.
Oct 30, 2025 Price Decreased $429,900
↓ $45K (9.5%)
Price Decreased
Jun 2, 2025 Listed $474,900
Listed
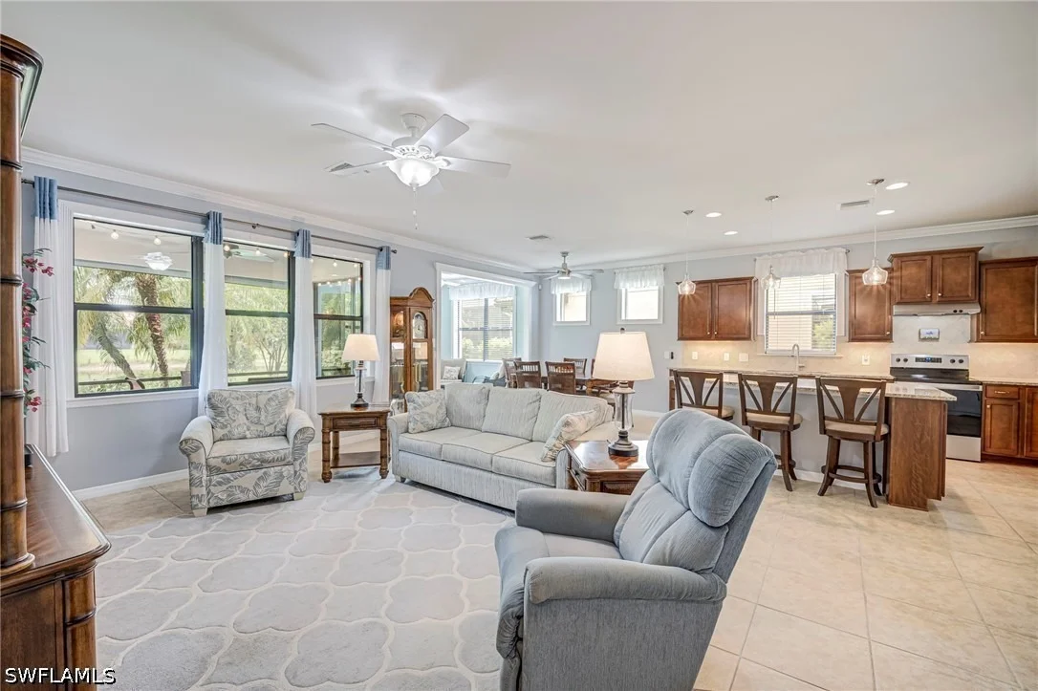
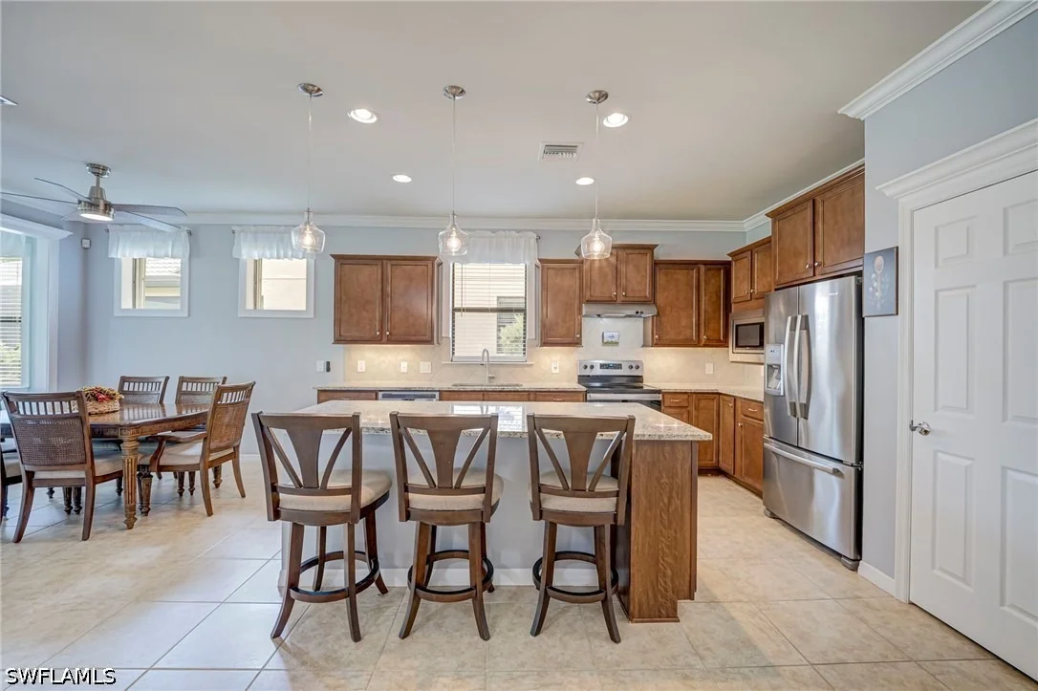
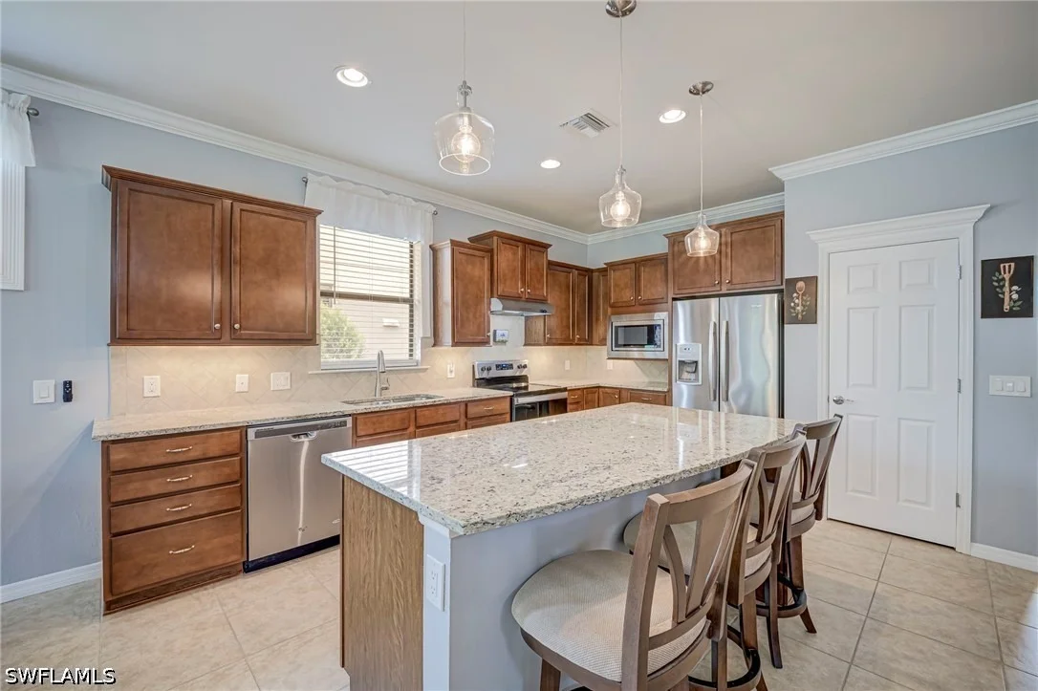
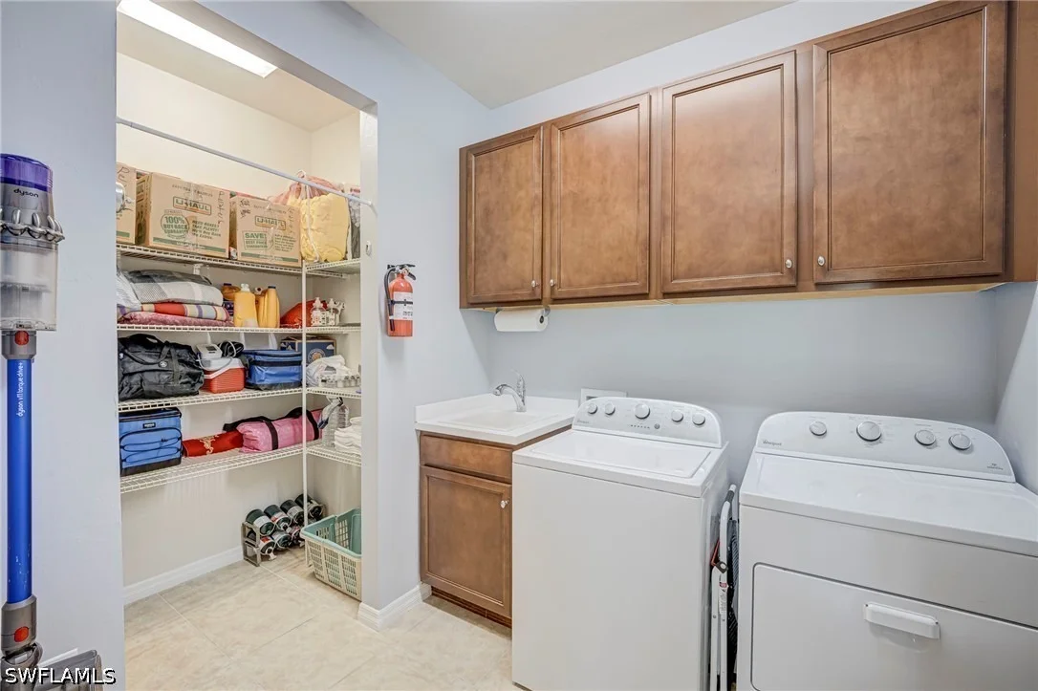
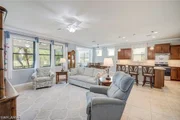
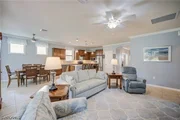
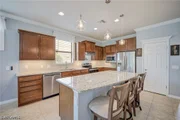
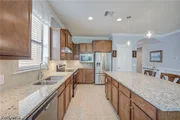
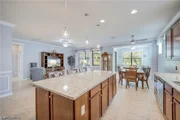
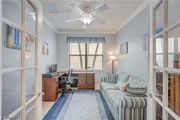
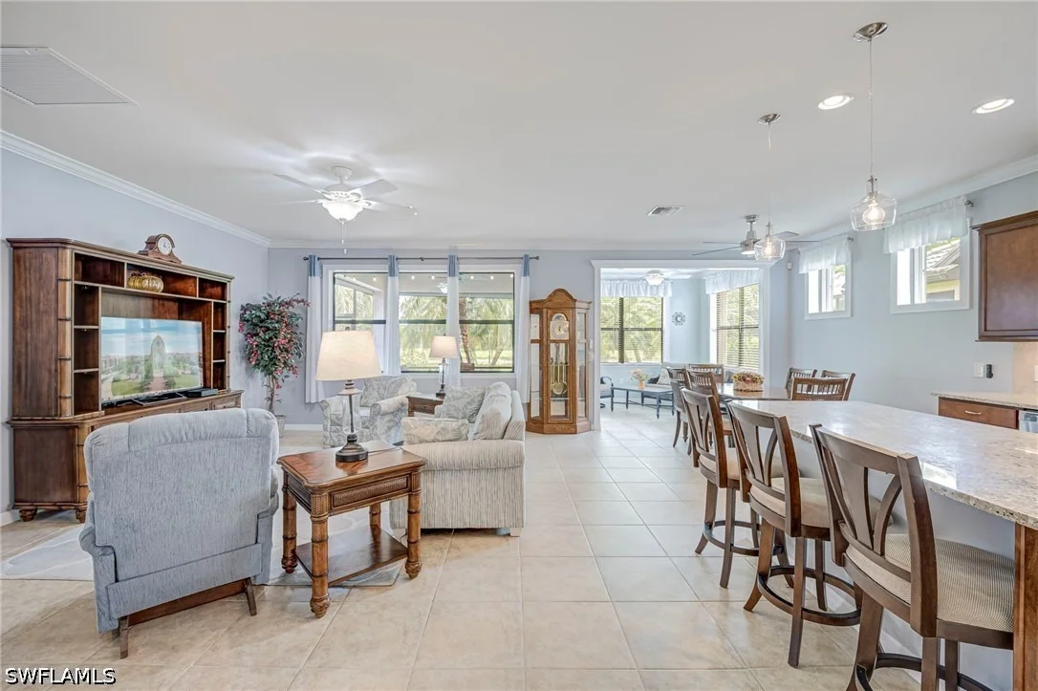
Enjoy the Del Webb Naples lifestyle in this inviting Abbeyville model, perfectly located just half a mile from the clubhouse, golf, pools, and pickleball. This 2-bedroom plus den home with French doors, a sunroom, and extended lanai offers 1,784 sq. ft. of comfort and style. The open kitchen features staggered cabinets and a pantry, flowing into the great room ideal for entertaining after a day of activities. Split bedrooms provide privacy, while the oversized laundry with walk-in storage, drop zone off the garage, keyless entry, smart home security, and Generlink generator transfer switch add convenience and peace of mind. Surrounded by mature landscaping and move-in ready, this home invites you to live, play, and relax in a fun and social 55+ community filled with excitement every day!
Show More

Property Highlights

Garage
Air Conditioning
With View
Parking Details
Has Garage
Attached Garage
Has Open Parking
Parking Features: Attached, Driveway, Garage, Paved, Garage Door Opener
Garage Spaces: 2
Interior Details
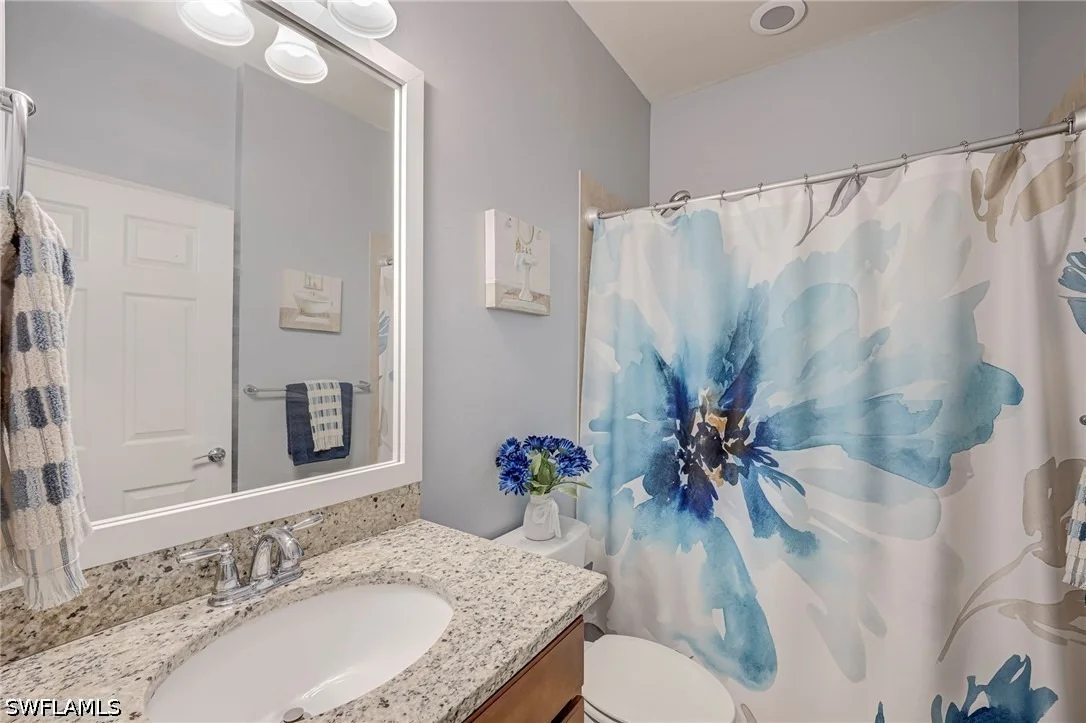
Full Bathrooms: 2
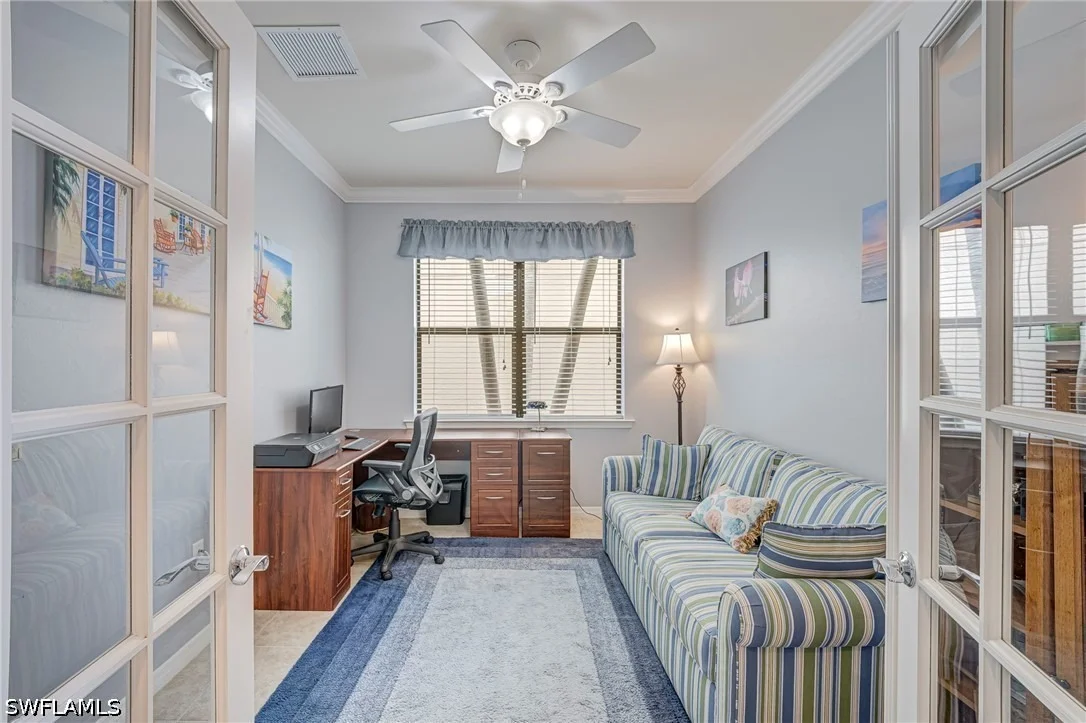
Interior Features: Breakfast Bar, Entrance Foyer, Kitchen Island, Pantry, Walk-In Closet(s), High Speed Internet, DualSinks, FamilyDiningRoom, FrenchDoorsAtriumDoors, LivingDiningRoom, MainLevelPrimary, ShowerOnly, SeparateShower, CableTv, WindowTreatments, HomeOffice, SplitBedrooms
Appliances: Dryer, Dishwasher, Freezer, Disposal, Ice Maker, Microwave, Range, Refrigerator, Refrigerator, Washer
Flooring Type: Carpet, Tile
Door Features: French Doors
Laundry Features: LaundryTub
Exterior Details
Square Footage: 1784
Square Footage Source: $0
Security Features: Security Gate, Gated Community, Key Card Entry, Security System, Smoke Detector(s)
Property Condition: Resale
Architectural Style: Ranch, OneStory
Year Built: 2016
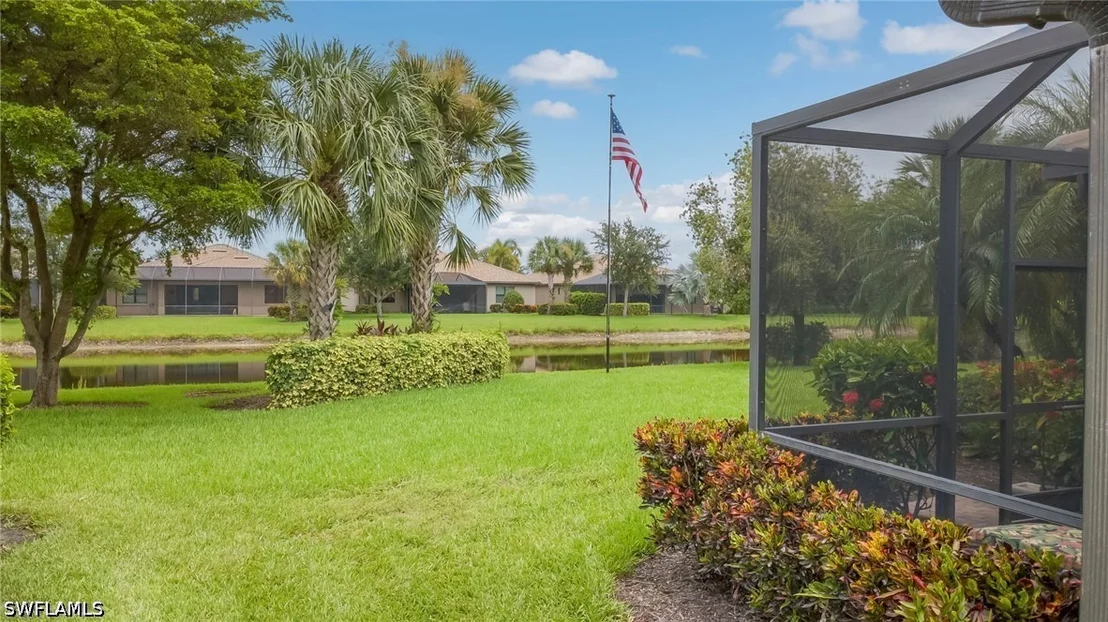
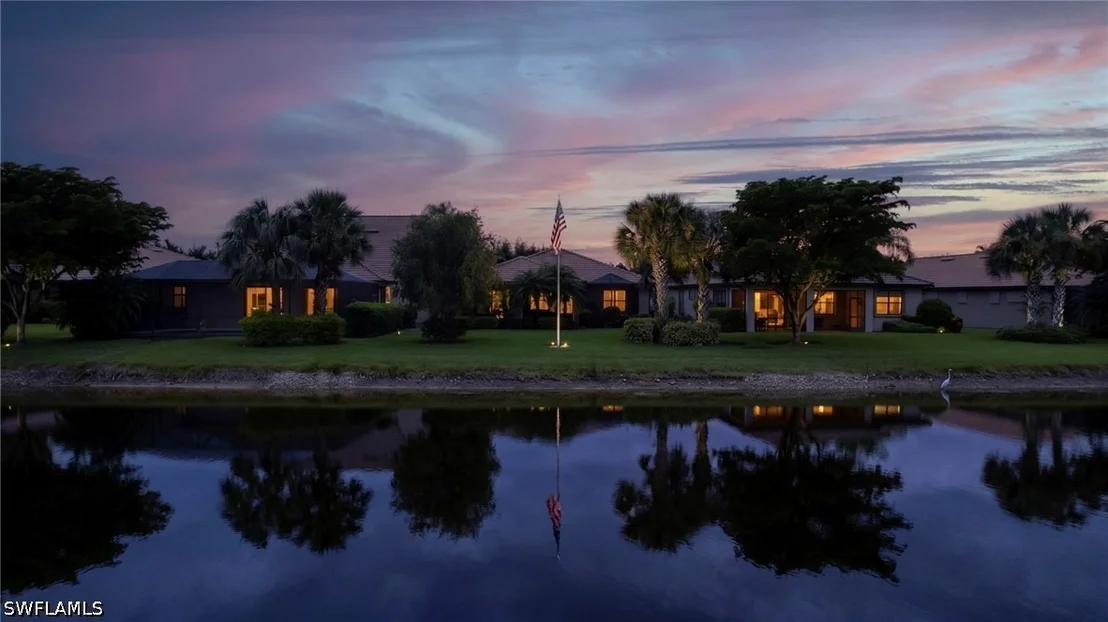
Waterfront Features: Lake Front
Building Area Total: 2131
Window Features: Shutters, Window Coverings, SingleHung
Construction Materials: Block, Concrete, Stucco
Patio and Porch Features: Porch, Screened, Lanai
Pool Features: Community
Lot Features: Rectangular Lot, Cul-De-Sac, Pond on Lot, SprinklersAutomatic
Lot Size Area: 0.18
Lot Size Units: Acres
Lot Size Acres: 0.18
Lot Size Square Feet: 7840.8
Lot Size Dimensions: 48 x 140 x 61 x 141
Tax Lot: 3
Water Source: Public
Financial Details
Tax Annual Amount: $4,784
Utilities Details
Cooling Type: Central Air, Ceiling Fan(s), Electric
Heating Type: Central, Electric
Sewer : Public Sewer
Location Details
HOA/Condo/Coop Fee Includes: Cable TV, Internet, Maintenance Grounds, AssociationManagement, IrrigationWater, RecreationFacilities
HOA/Condo/Coop Amenities: Basketball Court, Billiard Room, Clubhouse, Dog Park, Fitness Center, Golf Course, Barbecue, Picnic Area, Playground, Park, Pool, Sauna, Spa/Hot Tub, BocceCourt, Billiards, HobbyRoom, Library, Pickleball, PuttingGreens, Restaurant, Sidewalks
HOA Fee: $203
HOA Fee Frequency: Quarterly
Condo/Coop Fee: $1,263
Condo/Coop Fee Frequency: Quarterly

Building Info

Overview

    General

  • Year Built: 2016
  • Effective Year Built: 2016
  • Building Count: 1
  • Bedroom Count: 0
  • Building Condition: 0
  • Building Quality: 7
  • Construction Type: 12
  • Building Style: 0
  • Exterior Walls Type: 0
  • Interior Walls Type: 0
  • Roof Shape Type: 0
  • Roof Cover Type: 0
  • Floor Count: 100
  • Floor Cover: 0
  • Basement Type: 0
  • Basement Area: 0
  • Garage Type: 0
  • Parking Space Count: 0
  • Patio Type: 70
  • Porch Type: 0
  • Pool Type: 0

    Dimensions

  • Lot Size Square Feet: 7,841
  • Lot Size Depth Feet: 1,400
  • Lot Size Frontage Feet: 550
  • Total Building Area: 1,784
  • Gross Building Area: 1,784
  • Building Area: 1,784
  • Building Area Measurement: L

    Heating and Cooling

  • Air Conditioning: 0
  • Heating: 0
  • Heated Square Feet: 1,784
  • Heating Fuel Type: 0

    Utilities

  • Sewer System: 0
  • Water Service: 0

Building

  • Building Type: 0
  • Property Class: R
  • Subdivision: DEL WEBB NAPLES PAR 201-203
  • Land Acres: 0000000180
  • Standard Land Use Code: 1001
  • County Land Use Code: 1
  • Legal Description 1: DEL WEBB NAPLES PARCELS 201-203 BLOCK 201 LOT 3

Neighborhood

  • School District Name: Collier County School District
  • School Tax School District: DISTRICT 2
  • Census Tract: 011208

Geography

  • Assessors Map Reference: 3E08
  • Parcel: 29817004843
  • Block: 201
  • Lot: 3
  • Meridian: SEC 8 TWN 48 RNG 29
  • Municipality: AVE MARIA
  • Latitude: 26.3077
  • Longitude: -81.4389

    Address

  • Full Address: 6085 Triumph Ln
  • Address - House Number: 6085
  • Address - Street Name: Triumph
  • Address - Suffix Type: Ln
  • State: FL
  • City Name: Ave Maria
  • Carrier Code: R009
  • 4-Digit Zip Code: 9598
  • Zip Code: 34142

Valuation

    Tax

  • Total Area: 2,131
  • Tax Year: 2022
  • Tax Amount: $425,398
  • Tax Rate Code Area: 298

    Appraisal Valuation

  • Standard Deviation: 0.2329
  • Valuation Date: Mar 06, 2024
  • Confidence Score: 67
  • Final Value: 531,040
  • High Value: 654,745
  • Low Value: 407,336

    Market Valuation

  • Market Total Value: $303,759
  • Market Land Value: $64,109
  • Market Improvement Value: $239,650

    Assessments Valuation

  • Assessed Year: 2022
  • Assessed Total Value: $255,438

    Exemptions

  • Homeowner Exemption: Yes

    Sales

  • Current Sale Contract Date: Jan 08, 2016
  • Current Sale Recording Date: Jan 12, 2016
  • Current Sale Price:
  • Current Sale Document Type: 71
  • Current Sale Input Document Number: 5216752
Data used for valuation calculations is provided by RealtyHop, and other third party sources

Comparables

Unit
Status
Type
Beds
Baths
ft²
Price/ft²
Asking Price
Listed On
Closing Price
Sold On
HOA + Taxes

About Corkscrew


Similar Homes for Sale

Currently no similar homes around

Nearby Rentals

Unit for rent at 6046 National Boulevard, Ave Maria, FL, 34142

$5,795 /mo

  • 2 Beds
  • 2 Baths
  • 1,154 ft²
6046 National Boulevard #441, Ave Maria, FL, 34142 Listing by Kelli Zane
Unit for rent at 5897 Sunningdale Street, Ave Maria, FL, 34142

$7,495 /mo

  • 2 Beds
  • 3 Baths
  • 2,000 ft²
5897 Sunningdale Street, Ave Maria, FL, 34142 Listing by Kelli Zane
Unit for rent at 5749 Double Eagle Circle, Ave Maria, FL, 34142

$5,795 /mo

  • 2 Beds
  • 2 Baths
  • 1,154 ft²
5749 Double Eagle Circle #4536, Ave Maria, FL, 34142 Listing by Alma Cue


Frequently Asked Questions

When was property at 6085 Triumph Lane built and last sold?
The property at 6085 Triumph Lane was built in 2016 and last sold on Jan 8, 2016 for $280,033.
How much is this home worth?
The estimated value of the home located at 6085 Triumph Lane is $405,114.
What are some comparable homes to 6085 Triumph Lane?
There are currently no comparable homes to 6085 Triumph Lane.