


6085 FOREST PERCH DRIVE


About This Property
Payment Calculator
Your Estimated Monthly Payment
Cap Rate Calculator
What does this mean?
Based on our analysis, the cap rate of this property is 1.25%. A negative cap rate indicates that the property might not be feasible as an income-producing asset. The median cap rate for a near zip code 11238 is 4.23%.
How much can I actually make?
Actual monthly rental income may vary between $4,760 and $7,140 depending on unit-specific characteristics. You can change the amount using the slider to further explore.
How is cap rate calculated?
Cap Rate = Net Operating Income (NOI) / Property Asset Value.
When calculating the cap rate, we assume 100% occupancy. Leverage (mortgage) is not considered.
Cap Rate provided by RealtyHop and RentHop, learn more about cap rate here.
Price History
| Date / Event | Date | Event | Price |
|---|---|---|---|
| Jul 2, 2026 | Sold | ||
| Sold | |||
| Jun 5, 2026 | In contract | - | |
| In contract | |||
| May 22, 2026 | Listed by EXP REALTY LLC | $435,000 | |
| Listed by EXP REALTY LLC | |||
| Jul 18, 2023 | Sold | ||
| Sold | |||
| Mar 21, 2023 | Listed by PULTE REALTY OF NORTH FLORIDA LLC | $491,190 | |
| Listed by PULTE REALTY OF NORTH FLORIDA LLC | |||
| | |||
|
Under Construction. At Pulte, we build our homes with you in mind. Every inch was thoughtfully designed to best meet your needs, making your life better, happier and easier. Our new construction single story Medina home design enjoys a pond view and offers open concept living at its best, featuring four bedrooms, three bathrooms, an open concept kitchen, café and gathering room, a covered lanai, two-car garage, washer, dryer, refrigerator, window blinds and our Premier Calm design package. Walk through the impressive foyer into your gourmet kitchen, cafe and gathering room to gain access to your covered lanai, for effortless indoor/outdoor entertaining. Your modern entertaining kitchen features stainless steel Whirlpool appliances, a center island, a corner walk-in pantry, bright white cabinets, White Ice subway tile backsplash and Lagoon quartz countertops. The Owner's Suite offers an en suite bathroom with a large walk-in closet, a dual sink quartz-topped double white vanity, a private water closet, linen closet and walk-in shower. Three additional bedrooms, two additional bathrooms and the laundry room toward the front of the home offer privacy and space for everyone. Professionally curated design selections for the home include an Axis designer glass-inlay front door, white Ellis cabinetry with quartz countertops, White Ice subway tile accents in the kitchen and bathroom showers, White Palma ceramic tile flooring in the main living areas, bathroom and laundry room, stain-resistant Ornamental Gate carpet in the bedrooms and a sparkling pond view. Amelia Groves is a new single-family home community by Pulte Homes that reflects the city, while carving out a unique space of its own, nestled between downtown St. Cloud and the vibrant Lake Nona area. Residents will enjoy private future amenities including a pool, cabana, playground, walking trails, 1G internet and streaming TV - all without a CDD. Amelia Groves is zoned for top-rated schools and enjoys proximity to most major roadways, and the new Lake Nona Town Center, filled with shopping, dining, and entertainment venues. Enjoy the outdoors at nearby Lakefront Park, The Harmony Golf Preserve and Lake Lizzie, which includes plenty of conservation overlook areas and a 1.7-mile hiking loop. Visit us to see why Amelia Groves is the best place to live! Room Feature: Linen Closet In Bath (Primary Bathroom).
| |||
Property Highlights
Comparables
Status
Price/ft²
Listed On
Sold On
About Osceola
Similar Homes for Sale
Currently no similar homes aroundNearby Rentals
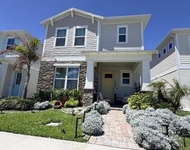
$2,400 /mo
- 3 Beds
- 2 Baths
- 1,728 ft²
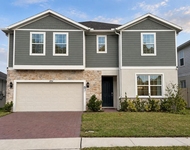
$3,500 /mo
- 5 Beds
- 4 Baths
- 3,224 ft²


EXP REALTY LLC
Last Updated: 4 months ago
Data Source: Stellar MLS, MLS# O6410567
 Your Privacy Choices
Phone: 425-283-2930
Address: 335 Madison Avenue, New York, NY 10017