Check Availability
Hillsdale 49252
6080 Herring Road
$389,000
● House - In Contract

6080 Herring Road

Litchfield, MI 49252
bedrooms
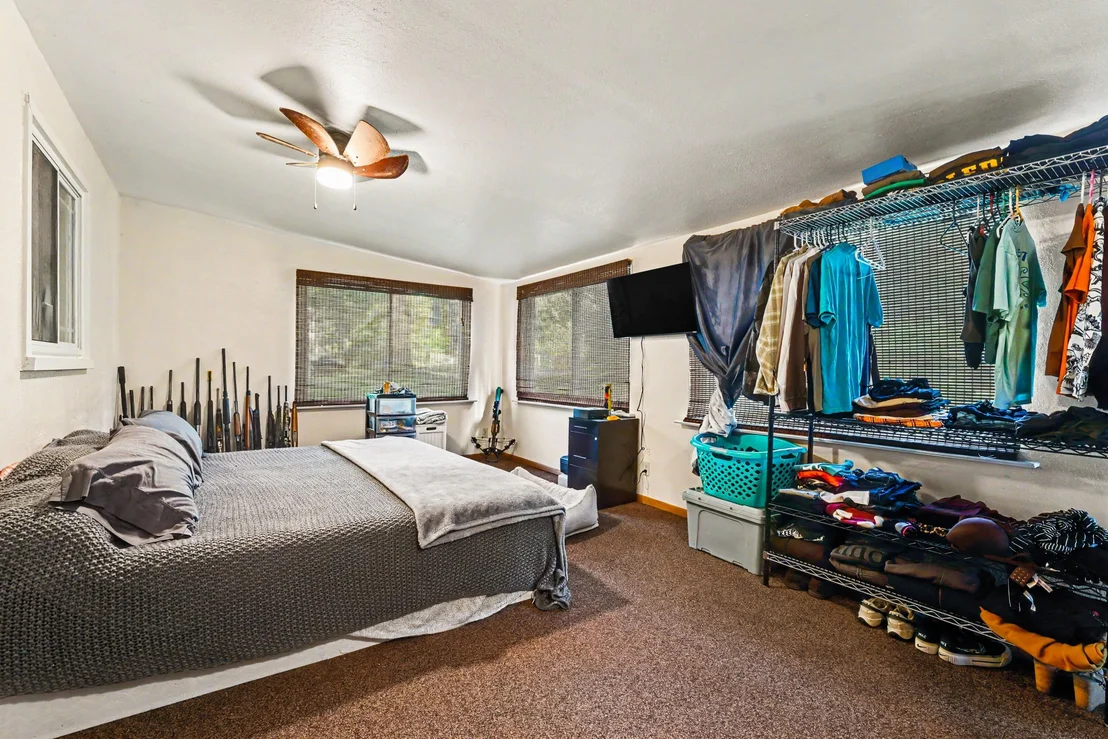
4 Beds
bathrooms
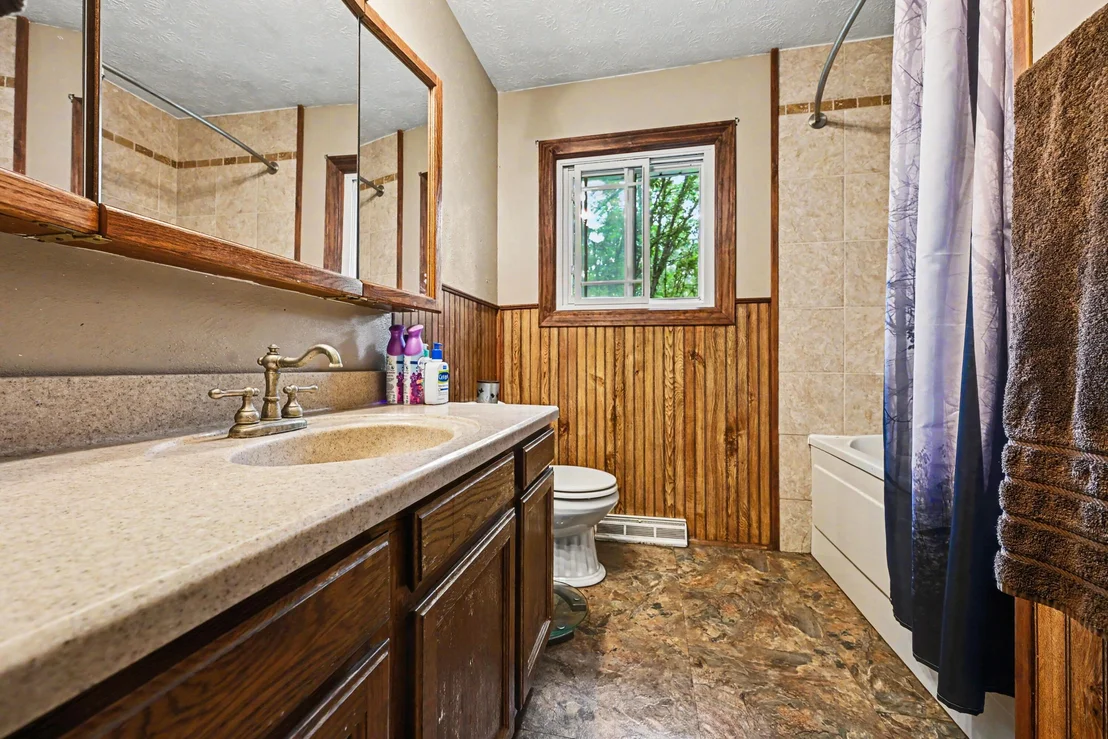
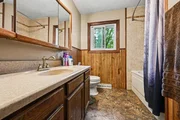
1 Bath, 1 Half Bath
square feet
1,888 Ft²
$2,146
Est. Monthly

About This Property

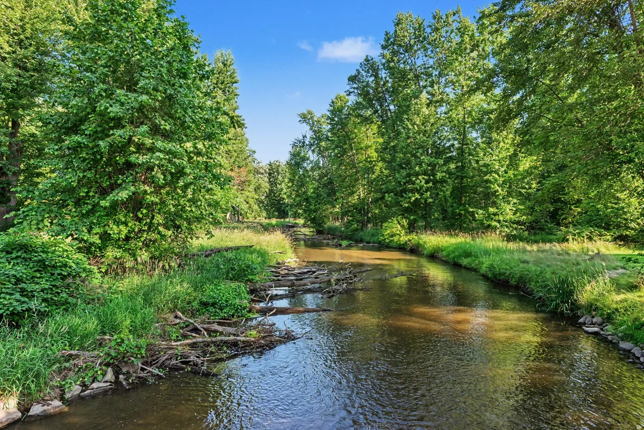
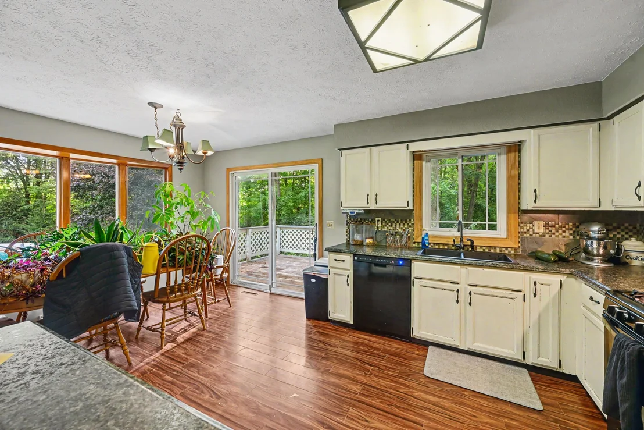
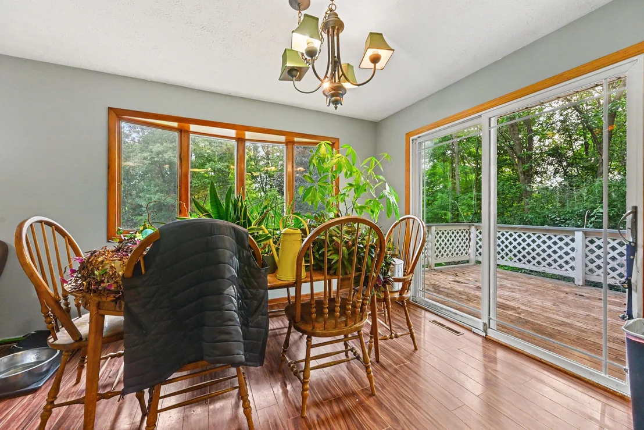
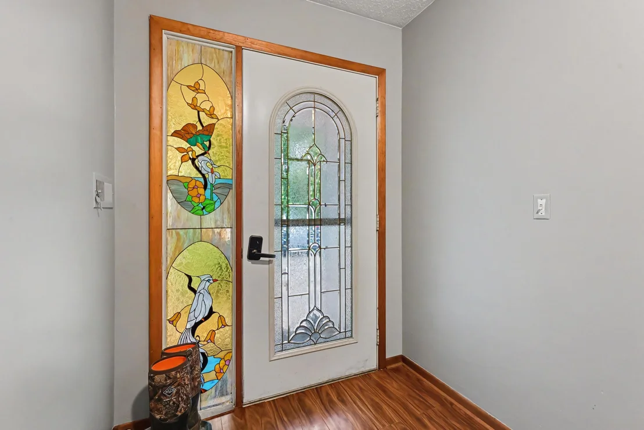
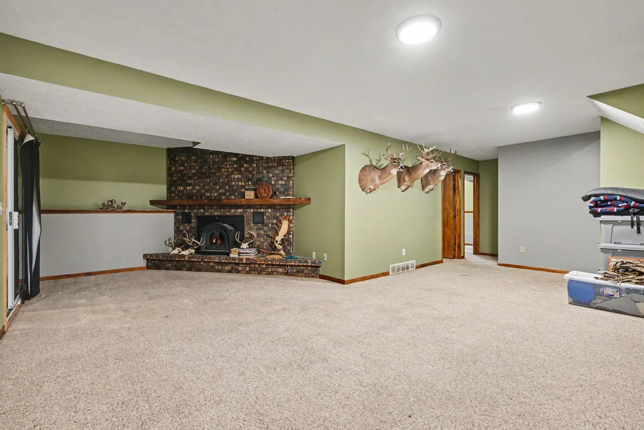
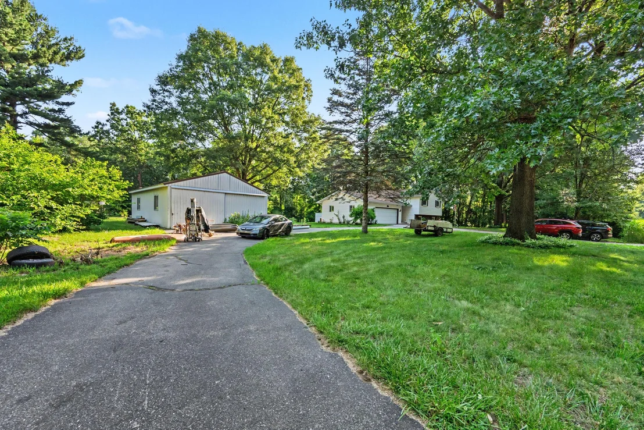
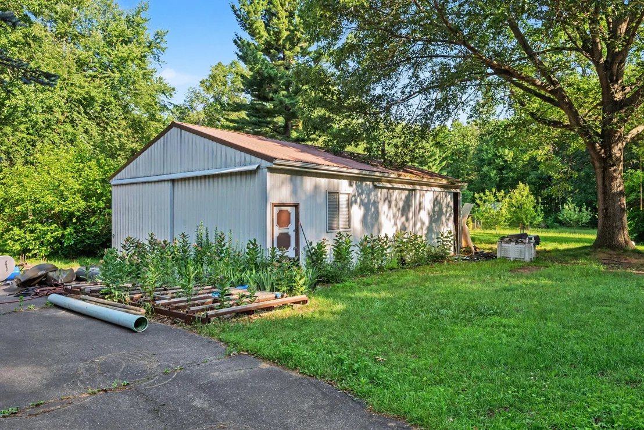
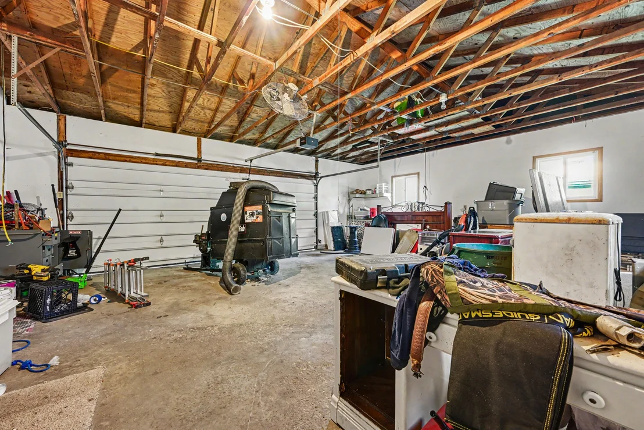
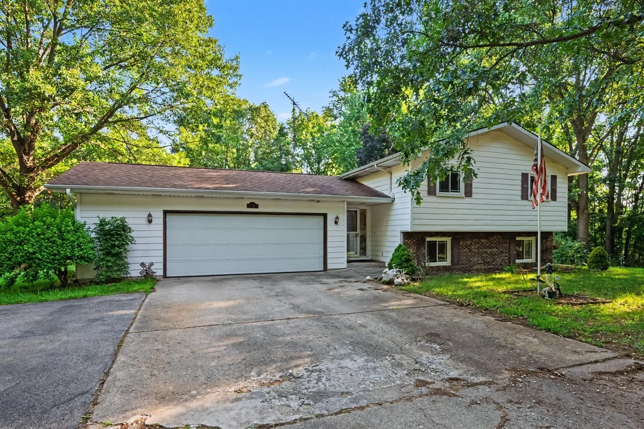
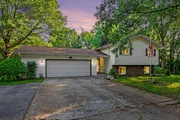
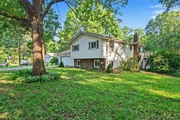
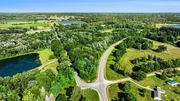
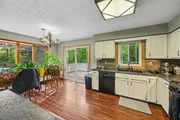
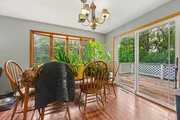
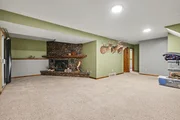
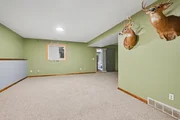
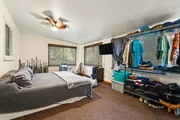
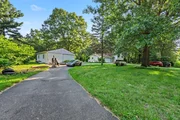
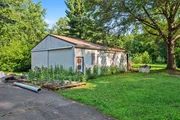
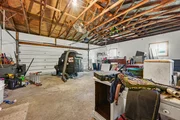
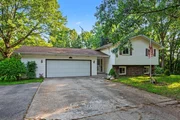
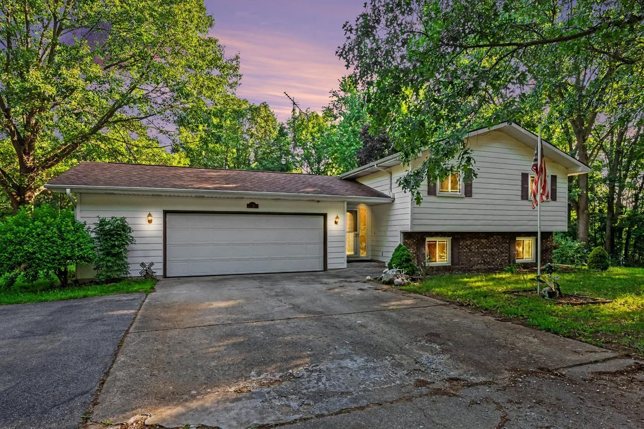
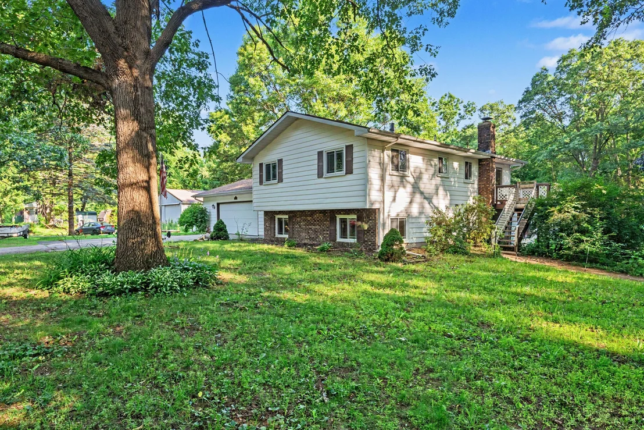
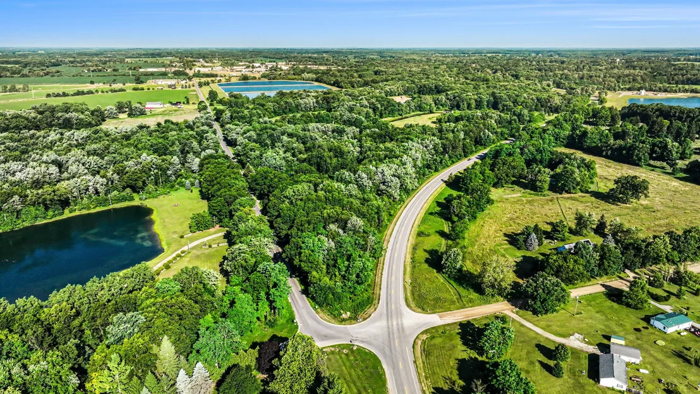
Escape to your own private country retreat! Nestled on nearly 19.5 acres with the St. Joseph River winding through the property, this beautifully updated 4-bedroom, 1.5-bath home offers the perfect blend of comfort, recreation, and self-sufficiency. Enjoy breathtaking views from the spacious deck or unwind in the three-season room, while winter evenings are best spent beside the cozy fireplace. The home includes all appliances, central air, and a dual heating system with propane and wood-burning options for year-round efficiency. Outside, the impressive 28x40 pole barn features 100-amp electrical service and dual overhead doors, making it ideal for hobbies, storage, or a workshop. With fruit trees, gardens, abundant wildlife, and endless room to roam, this one-of-a-kind property offers peaceful country living at its finest. Home borders 189 acres of Litchfield Township land and walking paths.
Unit Size
1,888 Ft²
Days on Market
-
Land Size
19.31 acres
Price per sqft
$206
Property Type
House
Property Taxes
$236
HOA Dues
-
Year Built
1975

Listed By

Payment Calculator

Cap Rate Calculator

Last updated: 27 days ago (MichRIC MLS #26032657)

Price History

Date / Event Date Event Price
Oct 13, 2026 In contract -
In contract
Sep 2, 2026 Price Decreased $389,000
↓ $10K (2.5%)
Price Decreased
Aug 19, 2026 Price Decreased $399,000
↓ $19K (4.6%)
Price Decreased
Aug 2, 2026 Price Decreased $418,000
↓ $7K (1.7%)
Price Decreased
Jun 29, 2026 Listed by eXp Realty LLC $425,000
Listed by eXp Realty LLC
Show More

Property Highlights

Garage
Air Conditioning
Fireplace
Parking Details
Has Garage
Attached Garage
Parking Features: Attached
Garage Spaces: 2
Interior Details
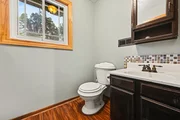
Half Bathrooms: 1
Full Bathrooms: 1
Appliances: Dishwasher, Oven, Range, Refrigerator
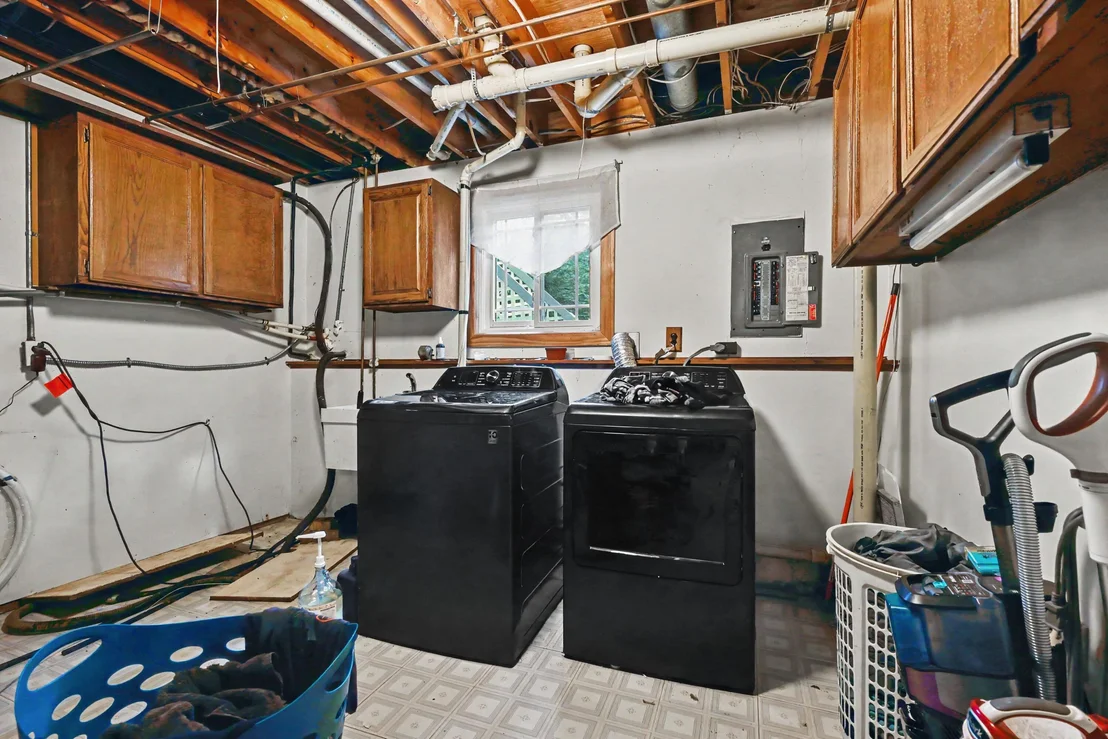
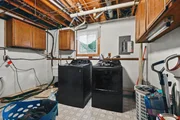
Laundry Features: Lower Level
Rooms: 5
Has Fireplace
Fireplace Features: Family Room, Wood Burning
Fireplaces: 1
Basement: Full, Walk-Out Access
Exterior Details
Square Footage: 1888
Year Built: 1975
Waterfront Features: River Front
Waterbody Name: Saint Joseph River
Building Area Total: 1004
Levels: Bi-Level
Other Structures: Pole Barn
Construction Materials: Brick, Vinyl Siding
Lot Size Area: 19.31
Lot Size Units: Acres
Lot Size Acres: 19.31
Lot Size Square Feet: 841144
Lot Size Dimensions: Irregular
Water Source: Well
Financial Details
Tax Assessed Value: $116,464
Tax Annual Amount: $2,830
Utilities Details
Cooling Type: Attic Fan, Central Air
Heating Type: Forced Air
Sewer : Septic Tank

Building Info

Overview

    General

  • Year Built: 1975
  • Effective Year Built: 1975
  • Building Count: 2
  • Bedroom Count: 3
  • Bathroom Count: 2
  • Full Bathrooms: 2
  • Partial Bathrooms: 2
  • Building Condition: 0
  • Building Quality: 0
  • Construction Type: 0
  • Building Style: 40
  • Exterior Walls Type: 19
  • Interior Walls Type: 0
  • Roof Shape Type: 0
  • Roof Cover Type: 0
  • Floor Count: 100
  • Floor Cover: 0
  • Basement Type: 9
  • Basement Area: 884
  • Garage Type: 7
  • Garage Square Area: 672
  • Parking Space Count: 2
  • Patio Type: 0
  • Porch Type: 0
  • Pool Type: 0

    Dimensions

  • Lot Size Square Feet: 841,144
  • Total Building Area: 1,104
  • Gross Building Area: 1,905
  • Building Area: 1,104
  • Building Area Measurement: L

    Heating and Cooling

  • Fireplace Count: 1
  • Air Conditioning: 6
  • Heating: 4
  • Heated Square Feet: 1,104
  • Heating Fuel Type: 0

    Utilities

  • Sewer System: 0
  • Water Service: 0

Building

  • Building Type: 0
  • Property Class: R
  • Subdivision: False
  • Land Acres: 0000019310
  • Standard Land Use Code: 1001
  • County Land Use Code: 401
  • Legal Description 1: ALL THAT PT SE1/4 SE1/4 LYING SW OF HOMER RD EXC COM 800 FT W OF SE COR TH N 165 FT TH W 264 FT TH S 165 FT TH E 264 FT TO PO

Neighborhood

  • School District Name: Litchfield Community Schools
  • Census Tract: 050300

Geography

  • District: 01
  • Parcel: 01-014-400-016-14-5-4
  • Meridian: SEC 14 TWN 05S RNG 04W
  • Municipality: LITCHFIELD TWP
  • Latitude: 42.0301
  • Longitude: -84.7323

    Address

  • Full Address: 6080 Herring Rd
  • Address - House Number: 6080
  • Address - Street Name: Herring
  • Address - Suffix Type: Rd
  • State: MI
  • City Name: Litchfield
  • Carrier Code: R051
  • 4-Digit Zip Code: 9775
  • Zip Code: 49252

Valuation

    Tax

  • Tax Year: 2023
  • Tax Amount: $118,024

    Appraisal Valuation

  • Standard Deviation: 0.2205
  • Valuation Date: Dec 13, 2023
  • Confidence Score: 69
  • Final Value: 308,515
  • High Value: 376,549
  • Low Value: 240,481

    Market Valuation

  • Market Total Value: $204,287
  • Market Land Value: $62,825
  • Market Improvement Value: $141,462

    Assessments Valuation

  • Assessed Year: 2023
  • Assessed Total Value: $112,400

    Exemptions

  • Homeowner Exemption: Yes

    Sales

  • Current Sale Contract Date: Jan 09, 2019
  • Current Sale Recording Date: Jan 10, 2019
  • Current Sale Price:
  • Current Sale Document Type: 71
  • Previous Sale Recording Date: Oct 17, 2016
  • Previous Sale Contract Date: Oct 14, 2016
  • Previous Sale Amount: $199,500
  • Previous Sale Document Type: 71
Data used for valuation calculations is provided by RealtyHop, and other third party sources

Comparables

Unit
Status
Type
Beds
Baths
ft²
Price/ft²
Asking Price
Listed On
Closing Price
Sold On
HOA + Taxes

About Hillsdale


Similar Homes for Sale

Currently no similar homes around

Nearby Rentals


Frequently Asked Questions

When was property at 6080 Herring Road built and last sold?
The property at 6080 Herring Road was built in 1975 and last sold on Jan 9, 2019 for $213,200.
How much is this home worth?
The estimated value of the home located at 6080 Herring Road is $373,044.
What are some comparable homes to 6080 Herring Road?
There are currently no comparable homes to 6080 Herring Road.