Check Availability
Hoffman Estates 60192
6080 Halloran Lane
$409,500
● House - In Contract

6080 Halloran Lane

Hoffman Estates, IL 60192
bedrooms
3 Beds
bathrooms
2 Baths, 1 Half Bath
square feet
2,487 Ft²
$2,978
Est. Monthly
$273
HOA / Fees

About This Property

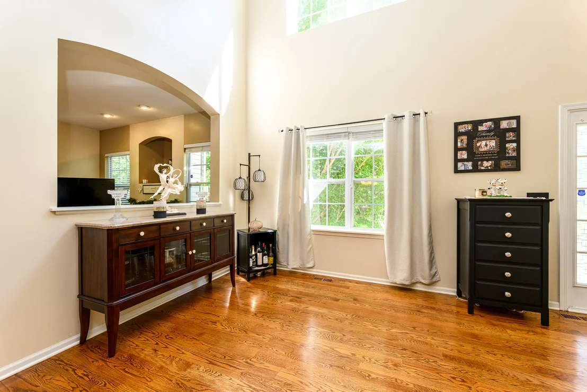
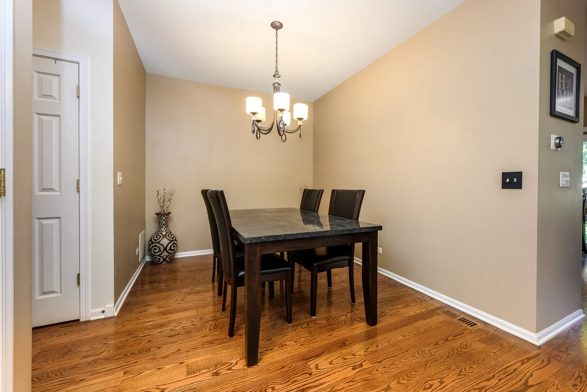
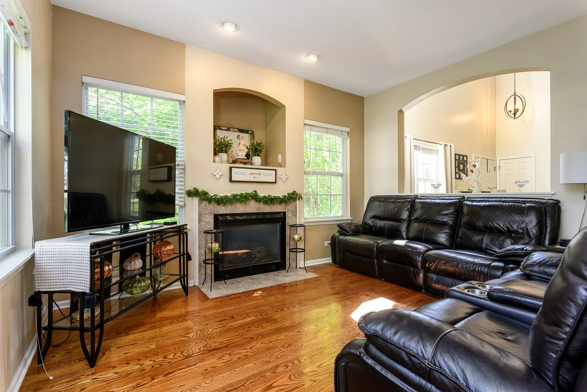
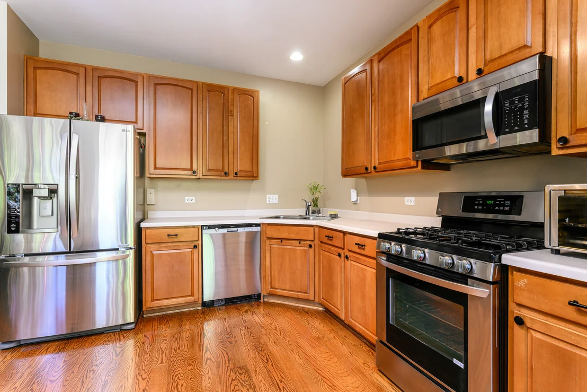
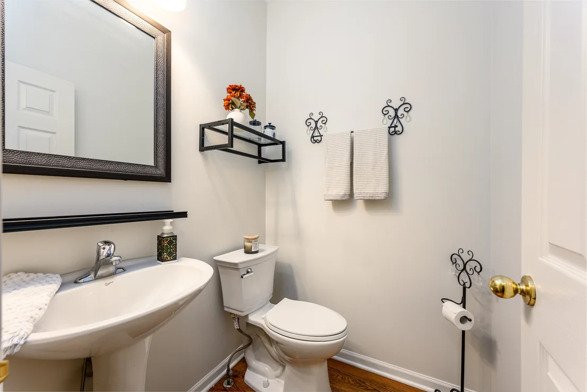
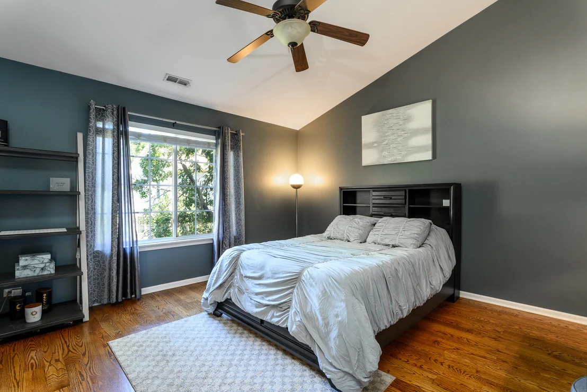
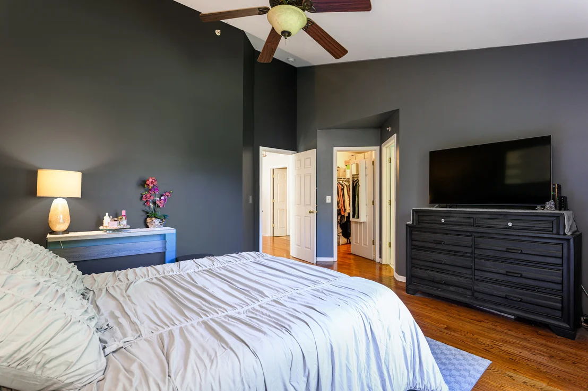
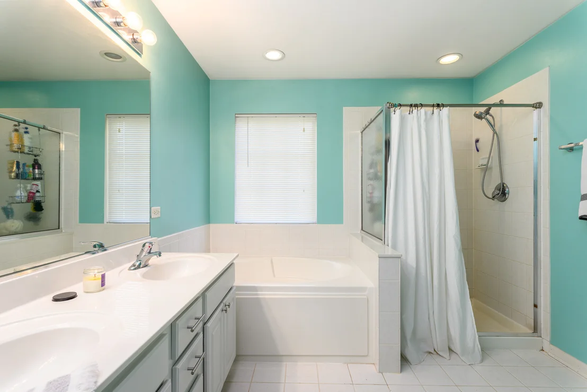
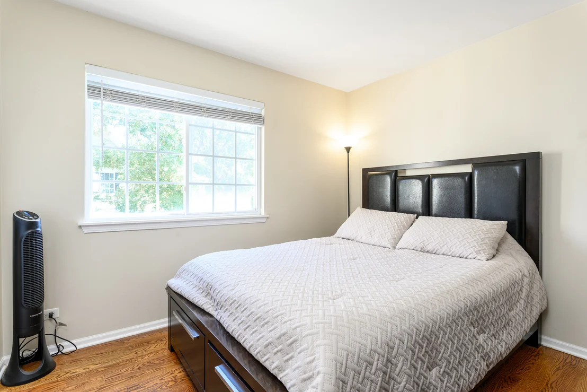
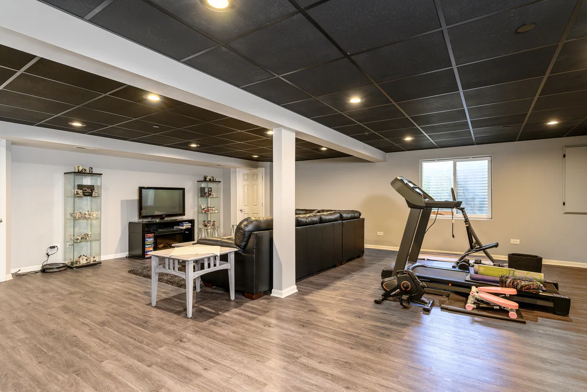
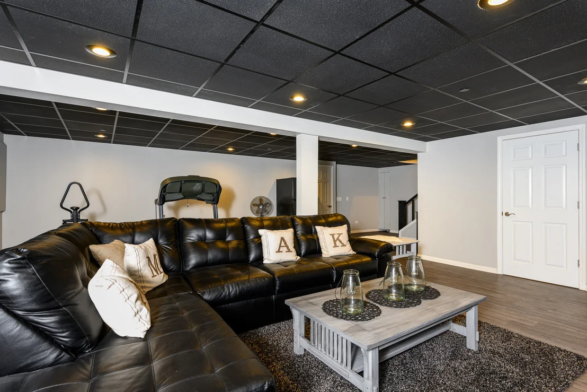
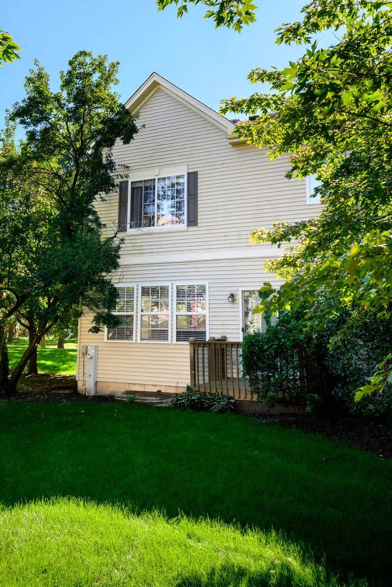
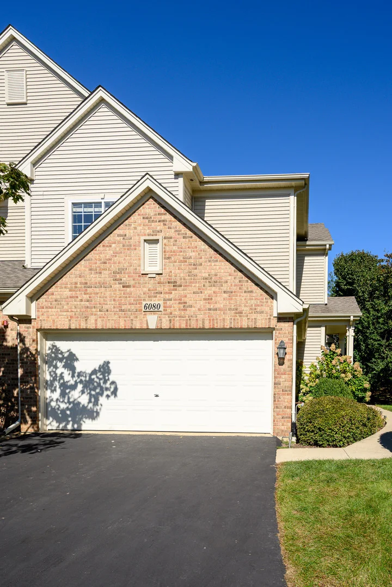
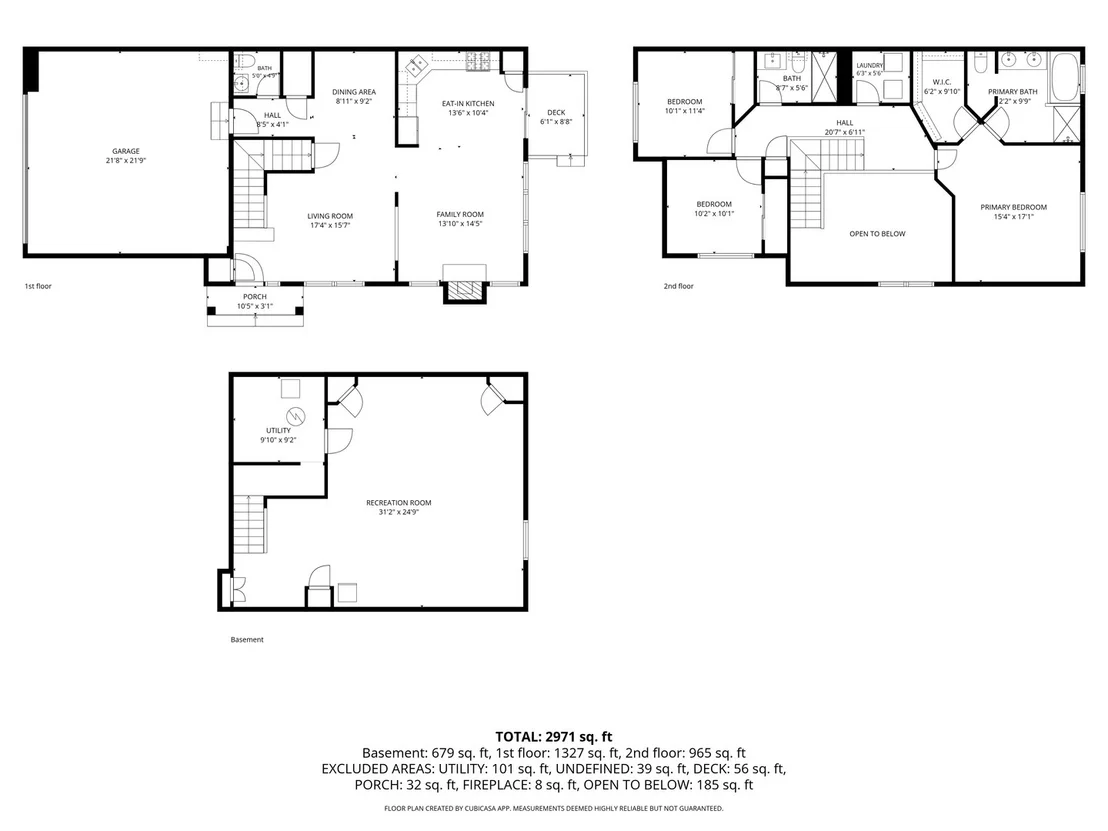
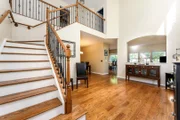
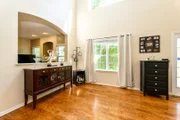
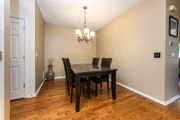
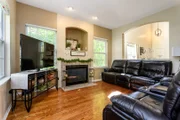
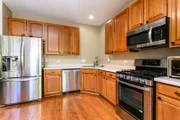
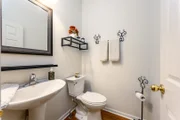
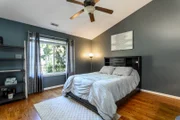
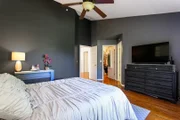
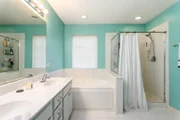
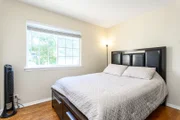
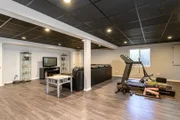
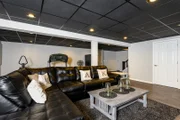
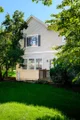
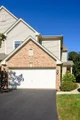
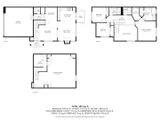
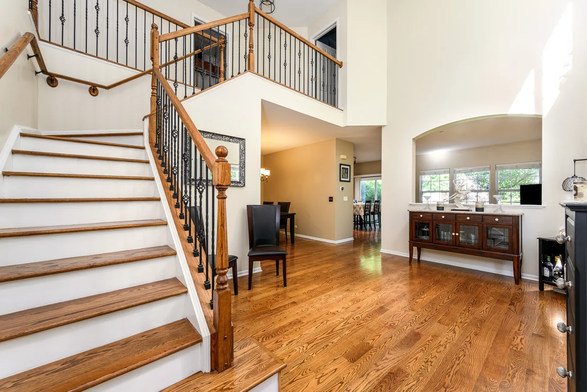
Bright and spacious corner home with fully finished basement!  This is the largest floor plan in beautiful Canterbury Fields! The home features cathedral ceilings, real wide-plank hardwood floors throughout, and windows at every turn. The main floor offers an open foyer with nearly 20ft ceilings, sitting and dining rooms, living room, half bath, and large beautiful kitchen. Tons of counter and cabinet space along with newer SS appliances, pantry, and eat-in area. All ajacent to rear deck so perfect for grilling. Second level features 3 beds up! Huge primary suite has sep tub & shower, 2x vanity, and walk-in closet. Beds #2 and #3 are generous size, and the hall bath was fully renovated. Laundry rm and open hallway to below bring beauty and function to the space. The fully finished basement is open and ready for your ideas! Rec rm, home gym, 4th bed, play space, etc. Also a mechanical room with additional storage shelving. Huge 2.5 car garage offers a ton of additional storage. Monthly HOA fee includes a lot... roof, siding, gutters, mailboxes, & front lights. They also handle snow removal, mowing & landscaping, and common insurance. Superbly managed with great reserves. Enjoy nearby parks, forest preserve, shopping, and dining, along with easy access to Metra and major highways-ideal for commuters. Welcome home:)
Unit Size
2,487 Ft²
Days on Market
-
Land Size
-
Price per sqft
$165
Property Type
House
Property Taxes
$694
HOA Dues
$273
Year Built
2001

Listed By

Michael Hulett
Jameson Sotheby's Intl Realty

Payment Calculator

Cap Rate Calculator

Property Highlights

Garage
Air Conditioning
Fireplace
Parking Details
Has Garage
Parking Features: Asphalt, Garage Door Opener, Garage, Attached, Yes
Garage Spaces: 2
Interior Details
Half Bathrooms: 1
Full Bathrooms: 2
Interior Features: Cathedral Ceiling(s), Storage, Built-in Features, Walk-In Closet(s)
Appliances: Range, Microwave, Dishwasher, Refrigerator, Washer, Dryer
Flooring Type: Hardwood
Laundry Features: Upper Level
Rooms: 7
Has Fireplace
Fireplace Features: Gas Log, Attached Fireplace Doors/Screen
Fireplaces: 1
Basement: Unfinished, Full
Exterior Details
Has Property Attached
Square Footage: 2487
Square Footage Source: $0
Year Built: 2003
Window Features: Screens
Construction Materials: Vinyl Siding, Brick
Patio and Porch Features: Deck
Lot Size Dimensions: Condo
Water Source: Public
Financial Details
Tax Annual Amount: $8,331
Utilities Details
Cooling Type: Central Air
Heating Type: Natural Gas, Forced Air
Sewer : Public Sewer
Location Details
HOA/Condo/Coop Fee Includes: Insurance, Maintenance Grounds, Snow Removal, Exterior Maintenance, Scavenger
HOA/Condo/Coop Amenities: Park
HOA Fee: $273
HOA Fee Frequency: Monthly

Building Info

Overview

    General

  • Year Built: 2001
  • Effective Year Built: 2001
  • Building Count: 1
  • Total Rooms: 9
  • Bedroom Count: 4
  • Bathroom Count: 3
  • Full Bathrooms: 2
  • Partial Bathrooms: 3
  • Building Condition: 6
  • Building Quality: 7
  • Construction Type: 6
  • Building Style: 60
  • Exterior Walls Type: 17
  • Interior Walls Type: 0
  • Roof Shape Type: 0
  • Roof Cover Type: 15
  • Floor Count: 200
  • Floor Cover: 0
  • Basement Type: 7
  • Basement Area: 0
  • Garage Type: 1
  • Parking Space Count: 2
  • Patio Type: 0
  • Porch Type: 0
  • Pool Type: 0

    Dimensions

  • Lot Size Square Feet: 7,920
  • Lot Size Depth Feet: 1,400
  • Lot Size Frontage Feet: 750
  • Total Building Area: 3,027
  • Gross Building Area: 3,027
  • Building Area: 3,027
  • Building Area Measurement: L

    Heating and Cooling

  • Fireplace Count: 1
  • Air Conditioning: 1
  • Heating: 24
  • Heated Square Feet: 3,027
  • Heating Fuel Type: 0

    Utilities

  • Sewer System: 0
  • Water Service: 2

Building

  • Building Type: 0
  • Property Class: R
  • Subdivision: CANTERBURY FARMS
  • Land Acres: 0000000182
  • Standard Land Use Code: 1001
  • County Land Use Code: 2-78

Neighborhood

  • School District Name: School District U-46
  • Census Tract: 804403

Geography

  • District: 18
  • Parcel: 06-08-103-005-0000
  • Lot: 39
  • Meridian: SEC 08 TWN 41N RNG 9E
  • Municipality: HANOVER
  • Latitude: 42.0561
  • Longitude: -88.2406

    Address

  • Full Address: 6080 Irene Dr
  • Address - House Number: 6080
  • Address - Street Name: Irene
  • Address - Suffix Type: Dr
  • State: IL
  • City Name: Hoffman Estates
  • Carrier Code: C003
  • 4-Digit Zip Code: 4579
  • Zip Code: 60192

Valuation

    Tax

  • Tax Year: 2022
  • Tax Amount: $1,199,419
  • Tax Rate Code Area: 18039

    Appraisal Valuation

  • Standard Deviation: 0.1924
  • Valuation Date: Mar 20, 2024
  • Confidence Score: 74
  • Final Value: 479,475
  • High Value: 571,732
  • Low Value: 387,217

    Market Valuation

  • Market Total Value: $400,000
  • Market Land Value: $55,440
  • Market Improvement Value: $344,560

    Assessments Valuation

  • Assessed Year: 2023
  • Assessed Total Value: $40,000
  • Assessed Land Value: $5,544
  • Assessed Improvements Value: $34,456

    Sales

  • Current Sale Contract Date: Sep 23, 2020
  • Current Sale Recording Date: Nov 13, 2020
  • Current Sale Price:
  • Current Sale Document Type: 27
  • Current Sale Input Document Number: 2031808018
  • Previous Sale Recording Date: Jul 15, 2004
  • Previous Sale Contract Date: Jul 02, 2004
  • Previous Sale Amount: $405,000
  • Previous Sale Document Type: 71

    Financing

  • First Mortgage Financing Type: FIX
Data used for valuation calculations is provided by RealtyHop, and other third party sources

Comparables

Unit
Status
Type
Beds
Baths
ft²
Price/ft²
Asking Price
Listed On
Closing Price
Sold On
HOA + Taxes

About Hoffman Estates


Similar Homes for Sale

Currently no similar homes around

Nearby Rentals

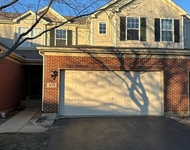
Unit for rent at 105 Neutrenton Avenue, Elgin, IL, 60120

$2,550 /mo

  • 2 Beds
  • 2 Baths
105 Neutrenton Avenue, Elgin, IL, 60120 Listing by Ayushi Kukreja
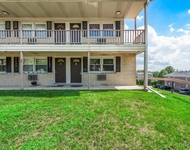
Unit for rent at 821 Bode Road, Elgin, IL, 60120

$1,400 /mo

  • 1 Bed
  • 1 Bath
  • 616 ft²
821 Bode Road #8, Elgin, IL, 60120 Listing by Monica Vargas
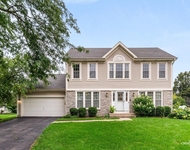
Unit for rent at 920 Fairfax Court, Elgin, IL, 60120

$3,500 /mo

  • 4 Beds
  • 2 Baths
  • 1,980 ft²
920 Fairfax Court, Elgin, IL, 60120 Listing by Matthew Lysien


Frequently Asked Questions

When was property at 6080 Halloran Lane built and last sold?
The property at 6080 Halloran Lane was built in 2001 and last sold on Sep 23, 2020 for $365,000.
How much is this home worth?
The estimated value of the home located at 6080 Halloran Lane is $423,722.
What are some comparable homes to 6080 Halloran Lane?
There are currently no comparable homes to 6080 Halloran Lane.