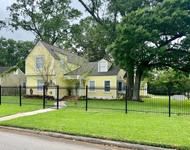
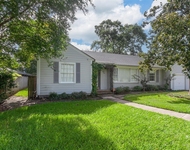
See Home Value
Beaumont 77706
6080 Chatom Trace Trace
$355,000 Last Listed Price
● House - Off Market

6080 Chatom Trace Trace

Beaumont, TX 77706
bedrooms
4 Beds
bathrooms
2 Baths, 1 Half Bath
square feet
2,783 Ft²
$406,277
RealtyHop Estimate
14.44%
Since Sep 1, 2021
National-US
Primary Model

About This Property

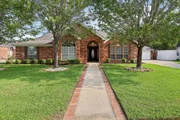
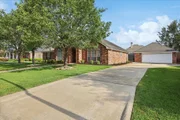
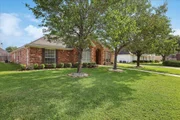
This 1997 built Ashton Woods beauty is chalked full of amenities! Very open concept and split bedroom plan; Kitchen/breakfast nook includes Granite counters w/ tile backsplash & large island, stainless appliances (including fridge); kitchen/breakfast area opens to agrand living area w/ built-ins, gas log fireplace, high mansard ceilings and TONS of natural light coming through the bay windows; largemaster bed w/ attached master bath that has dual vanities w/ granite, large jetted tub and separate shower with very nice walk-in closet;3 additional very nice size bedrooms w/ hall bath and additional half bath as well; tons of built-ins throughout house as well as oversized crown moulding; good size utility room with granite counter/sink and built ins; updated fixtures throughout home...this one needs to be a must SEE on any buyers home shopping list!! HOME DID NOT FLOOD IN HARVEY OR IMELDA!
Unit Size
2,783 Ft²
Days on Market
-
Land Size
0.24 acres
Price per sqft
$128
Property Type
House
Property Taxes
-
HOA Dues
-
Year Built
1997

Payment Calculator

Cap Rate Calculator

Last updated: 6 months ago (HAR #3959195)

Price History

Date / Event Date Event Price
Jul 30, 2025 In contract -
In contract
Jul 24, 2025 Sold
Sold
Jun 4, 2025 Price Decreased $374,900
↓ $5K (1.3%)
Price Decreased
May 21, 2025 Price Decreased $379,900
↓ $5K (1.3%)
Price Decreased
May 2, 2025 Listed by Coldwell Banker Southern Homes $385,000
Listed by Coldwell Banker Southern Homes
Charming custom home on Chatom Trace! Fabulous floor plan with soaring ceilings & wall of windows fill sun drenched rooms. Gleaming hardwood floors throughout open floor plan. The meticulously designed layout is crafted to perfection. Entry, dining room, kitchen & living area flow beautifully with views overlooking the extended brick patio & manicured yard. Impressive large bedrooms with generous closets say love at first sight! Huge laundry room centrally located with cabinetry ideal for crafting & additional storage space. Primary suite with spa worthy bathroom with heated towel rack for ultimate retreat. Incredible architectural details with custom lighting throughout. Meticulously maintained on sought after cul de sac. This beauty is everything you have been dreaming of. Schedule your tour today!
Show More

Property Highlights

Garage
Fireplace

Building Info

Overview

    General

  • Year Built: 1997
  • Effective Year Built: 1997
  • Building Count: 1
  • Bedroom Count: 0
  • Building Condition: 3
  • Building Quality: 0
  • Construction Type: 2
  • Building Style: 0
  • Exterior Walls Type: 2
  • Interior Walls Type: 0
  • Roof Shape Type: 0
  • Roof Cover Type: 0
  • Floor Count: 100
  • Living Units: 1
  • Floor Cover: 0
  • Basement Type: 0
  • Basement Area: 0
  • Garage Type: 4
  • Garage Square Area: 552
  • Parking Space Count: 2
  • Patio Type: 20
  • Porch Type: 6
  • Pool Type: 0

    Dimensions

  • Lot Size Square Feet: 10,340
  • Lot Size Depth Feet: 1,100
  • Lot Size Frontage Feet: 940
  • Total Building Area: 2,782
  • Gross Building Area: 2,831
  • Building Area: 2,782
  • Building Area Measurement: L

    Heating and Cooling

  • Air Conditioning: 1
  • Heating: 3
  • Heated Square Feet: 2,782
  • Heating Fuel Type: 0

    Utilities

  • Sewer System: 5
  • Water Service: 0

Building

  • Building Type: 0
  • Property Class: R
  • Subdivision: ASHTON PHASE 2
  • Land Acres: 0000000237
  • Standard Land Use Code: 1001
  • County Land Use Code: A1
  • State Land Use Code: A1
  • Legal Description 1: ASHTON PHASE 2 AMENDED LT 8 BLK 2

Neighborhood

  • School District Name: Beaumont Independent School District
  • School Tax School District: 849
  • Census Tract: 000311

Geography

  • Subdivision Phase Number: 2
  • Parcel: 002132-000-002200-00000
  • Block: 2
  • Lot: 8
  • Municipality: BEAUMONT
  • Latitude: 30.1021
  • Longitude: -94.1639

    Address

  • Full Address: 6080 Chatom Trce
  • Address - House Number: 6080
  • Address - Street Name: Chatom
  • Address - Suffix Type: Trce
  • State: TX
  • City Name: Beaumont
  • Carrier Code: C032
  • 4-Digit Zip Code: 2559
  • Zip Code: 77706

Valuation

    Tax

  • Tax Year: 2022
  • Tax Amount: $962,669
  • Tax Rate Code Area: 901

    Appraisal Valuation

  • Standard Deviation: 0.2536
  • Valuation Date: Aug 23, 2023
  • Confidence Score: 64
  • Final Value: 393,463
  • High Value: 493,254
  • Low Value: 293,672

    Market Valuation

  • Market Total Value: $353,945
  • Market Land Value: $36,782
  • Market Improvement Value: $317,163

    Assessments Valuation

  • Assessed Year: 2023
  • Assessed Total Value: $353,945
  • Assessed Land Value: $36,782
  • Assessed Improvements Value: $317,163

    Sales

  • Current Sale Contract Date: May 12, 2022
  • Current Sale Recording Date: May 17, 2022
  • Current Sale Price:
  • Current Sale Document Type: 27
  • Current Sale Input Document Number: 17345
  • Previous Sale Recording Date: Aug 09, 2021
  • Previous Sale Contract Date: Aug 05, 2021
  • Previous Sale Amount: $353,300
  • Previous Sale Document Type: 70
Data used for valuation calculations is provided by RealtyHop, and other third party sources

Comparables

Unit
Status
Type
Beds
Baths
ft²
Price/ft²
Asking Price
Listed On
Closing Price
Sold On
HOA + Taxes

About Beaumont


Similar Homes for Sale

Currently no similar homes around

Nearby Rentals

Unit for rent at 445 Longmeadow Street, Beaumont, TX, 77707

$2,000 /mo

  • 3 Beds
  • 2 Baths
  • 2,048 ft²
445 Longmeadow Street, Beaumont, TX, 77707 Listing by Karisa Tinsley
Unit for rent at 693 N 23rd Street, TX, 77706

$3,000 /mo

  • 3 Beds
  • 2 Baths
  • 2,189 ft²
693 N 23rd Street, TX, 77706 Listing by Sherry Phillips
Unit for rent at 755 N 23rd Street, Beaumont, TX, 77706

$2,600 /mo

  • 4 Beds
  • 2 Baths
  • 1,889 ft²
755 N 23rd Street, Beaumont, TX, 77706 Listing by Kayla Fisher


Frequently Asked Questions

When was property at 6080 Chatom Trace built and last sold?
The property at 6080 Chatom Trace was built in 1997 and last sold on May 12, 2022 for $446,015.
How much is this home worth?
The estimated value of the home located at 6080 Chatom Trace is $377,883.
What are some comparable homes to 6080 Chatom Trace?
There are currently no comparable homes to 6080 Chatom Trace.