Check Availability
Windsor 80550
608 Vermilion Peak Dr
$748,500
● House - For Sale

608 Vermilion Peak Dr

Windsor, CO 80550
bedrooms
5 Beds
bathrooms
3 Baths, 1 Half Bath
square feet
3,759 Ft²
Upcoming Open House
11:30AM - 1:30PM, Sun, Oct 25 -
Book now
$4,158
Est. Monthly

About This Property

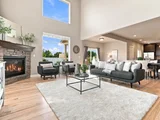
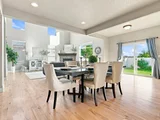
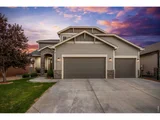
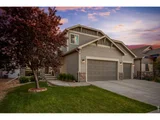
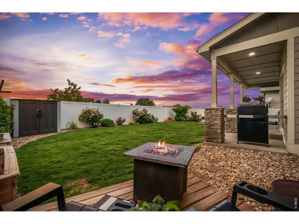
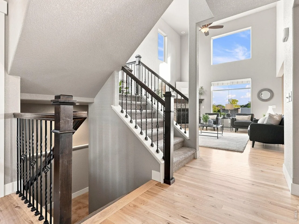
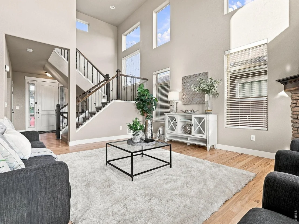
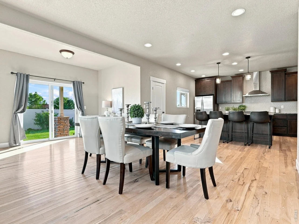
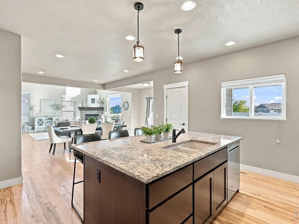
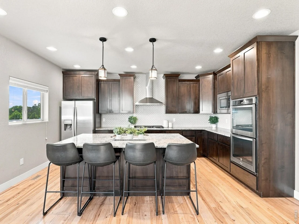
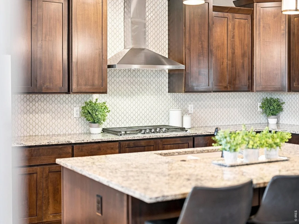
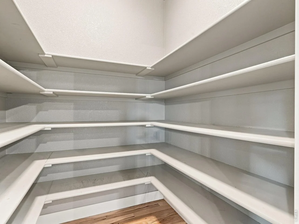
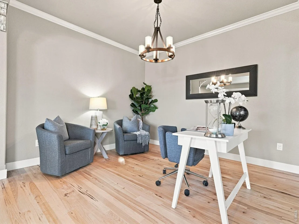
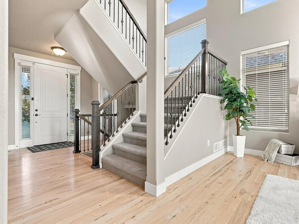
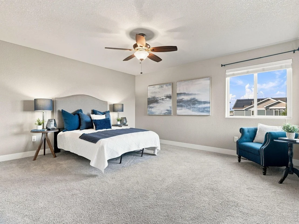
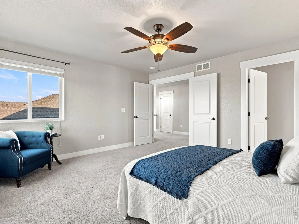
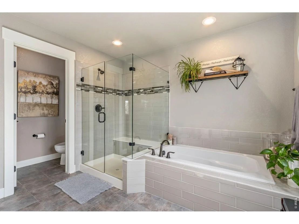
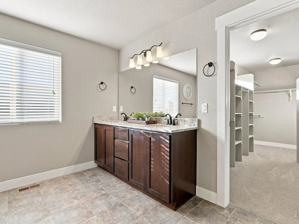
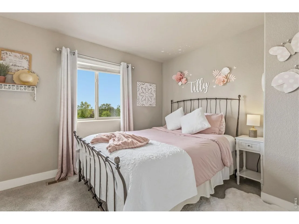
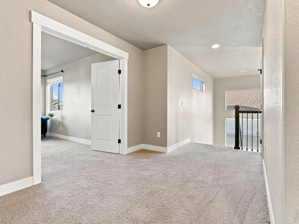
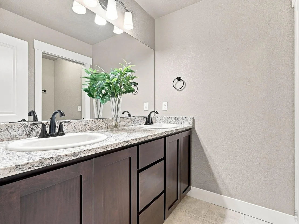
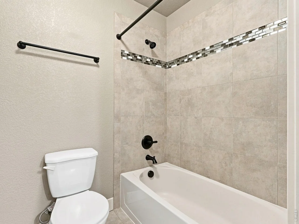
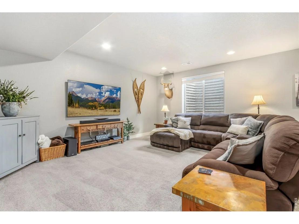
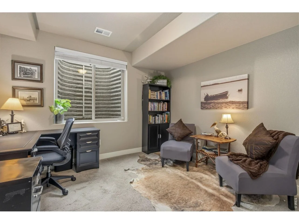
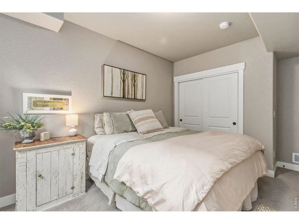
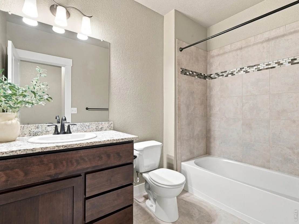
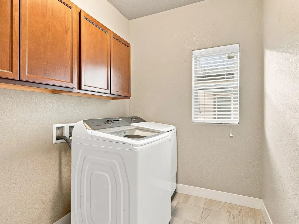
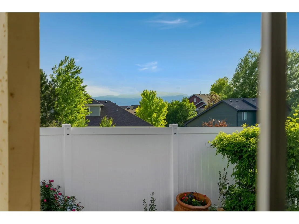
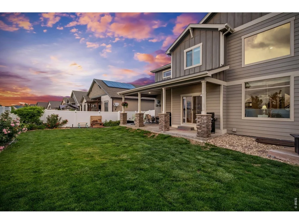
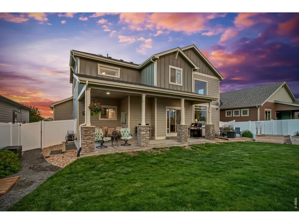
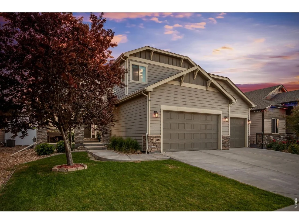
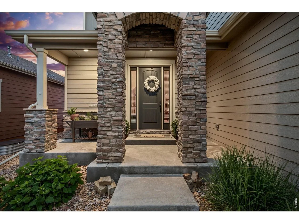
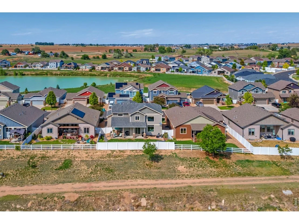
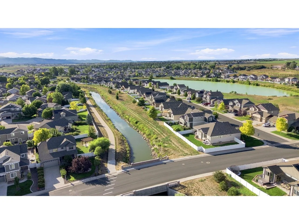
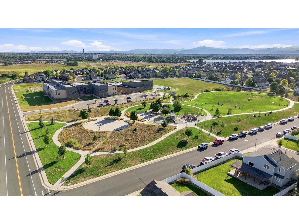
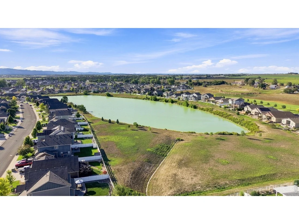
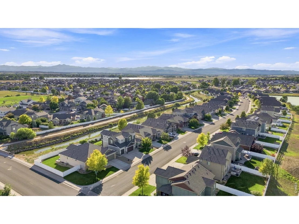
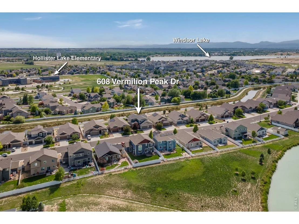
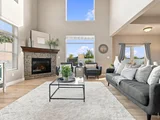
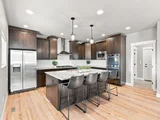
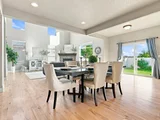
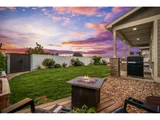
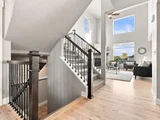
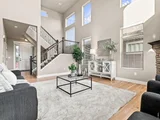
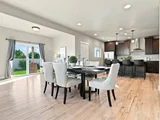
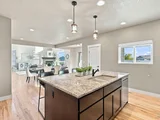
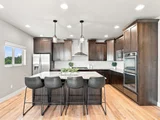
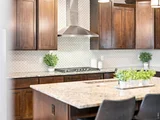
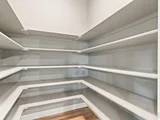
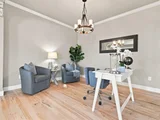
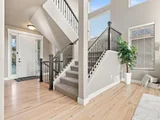
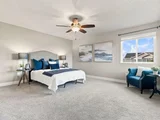
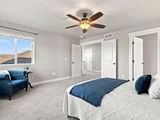
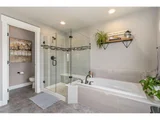
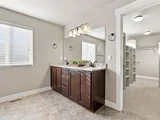
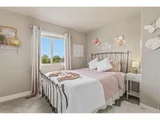
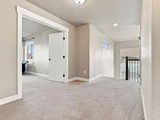
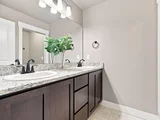
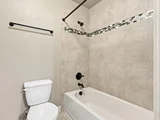
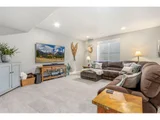
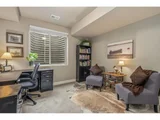
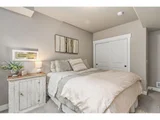
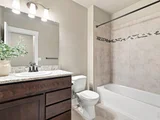
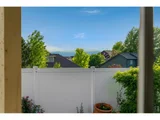
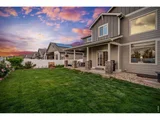
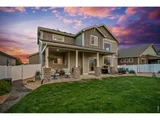
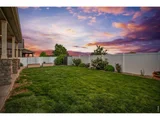
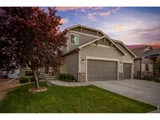
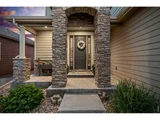
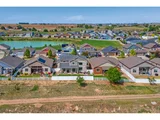
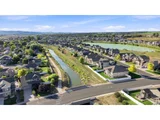
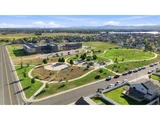
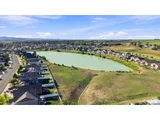
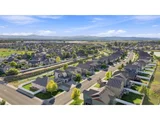
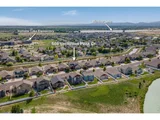
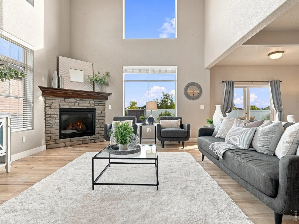
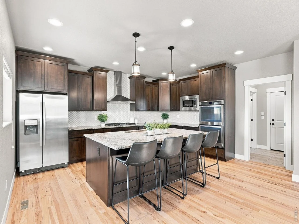
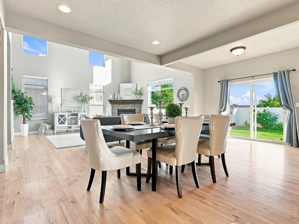
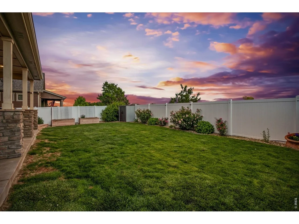
Imagine starting your mornings with coffee on the covered back patio, taking in mountain views as birds soar overhead and ducks glide along the peaceful creek. Step outside to open space and scenic trails, bike to Windsor Lake, or enjoy concerts in the park, local restaurants and breweries, coffee shops, boutique shopping, farmers markets, ice cream, and year-round community events. Beautifully positioned in Windsor's desirable Winter Farm neighborhood, this quality-built, Bridgewater home backs to a tranquil creek and open space, offering beautiful views, abundant wildlife, and room to breathe. Inside, the thoughtfully designed 5-bedroom, 4-bath floor plan features rich hickory hardwood flooring, soaring ceilings, updated designer lighting, and dramatic two-story windows that fill the home with natural light. The inviting great room is anchored by a cozy fireplace and flows into a flexible formal dining room or office and spacious gourmet kitchen. Enjoy "Cityscape" Tharp alder cabinetry with soft-close doors and drawers, stainless steel appliances, double ovens, built-in microwave, 36-inch gas range, beautiful backsplash, oversized island with additional storage, walk-in pantry, and generous eat-in dining area. Upstairs, the spacious primary suite offers dual vanities, a soaking tub, and oversized shower with bench. The finished basement provides additional living space and flexibility for guests, recreation, hobbies, or a home gym. Outside, an extended covered patio, additional deck, garden boxes, rose bushes, and peaceful creek-side setting create an incredible place to relax or entertain. With mountain views, open space, nearby trails, Windsor Lake, and downtown just minutes away, this home offers the space, setting, and lifestyle that make Windsor such a special place to call home.
Unit Size
3,759 Ft²
Days on Market
-
Land Size
0.15 acres
Price per sqft
$199
Property Type
House
Property Taxes
$482
HOA Dues
-
Year Built
2016

Listed By

Chresa Anderson
C3 Real Estate Solutions, LLC

Payment Calculator

Cap Rate Calculator

Last updated: 21 hours ago (IRES MLS #IRE1070845)

Price History

Date / Event Date Event Price
Oct 21, 2026 No longer available -
No longer available
Oct 19, 2026 Listed $748,500
Listed
Sep 10, 2026 Price Decreased $748,500
↓ $17K (2.2%)
Price Decreased
Aug 21, 2026 No longer available -
No longer available
Aug 18, 2026 Listed $765,000
Listed
Imagine starting your mornings with coffee on the covered back patio, taking in mountain views as birds soar overhead and ducks glide along the peaceful creek. Step outside to open space and scenic trails, bike to Windsor Lake, or enjoy concerts in the park, local restaurants and breweries, coffee shops, boutique shopping, farmers markets, ice cream, and year-round community events. Beautifully positioned in Windsor's desirable Winter Farm neighborhood, this quality-built, Birdgewater home backs to a tranquil creek and open space, offering beautiful views, abundant wildlife, and room to breathe. Inside, the thoughtfully designed 5-bedroom, 4-bath floor plan features rich hickory hardwood flooring, soaring ceilings, updated designer lighting, and dramatic two-story windows that fill the home with natural light. The inviting great room is anchored by a cozy fireplace and flows into a flexible formal dining room or office and spacious gourmet kitchen. Enjoy "Cityscape" Tharp alder cabinetry with soft-close doors and drawers, stainless steel appliances, double ovens, built-in microwave, 36-inch gas range, beautiful backsplash, oversized island with additional storage, walk-in pantry, and generous eat-in dining area. Upstairs, the spacious primary suite offers dual vanities, a soaking tub, and oversized shower with bench. The finished basement provides additional living space and flexibility for guests, recreation, hobbies, or a home gym. Outside, an extended covered patio, additional deck, garden boxes, rose bushes, and peaceful creek-side setting create an incredible place to relax or entertain. With mountain views, open space, nearby trails, Windsor Lake, and downtown just minutes away, this home offers the space, setting, and lifestyle that make Windsor such a special place to call home.
Show More

Property Highlights

Garage
Air Conditioning
Fireplace
With View
Parking Details
Has Garage
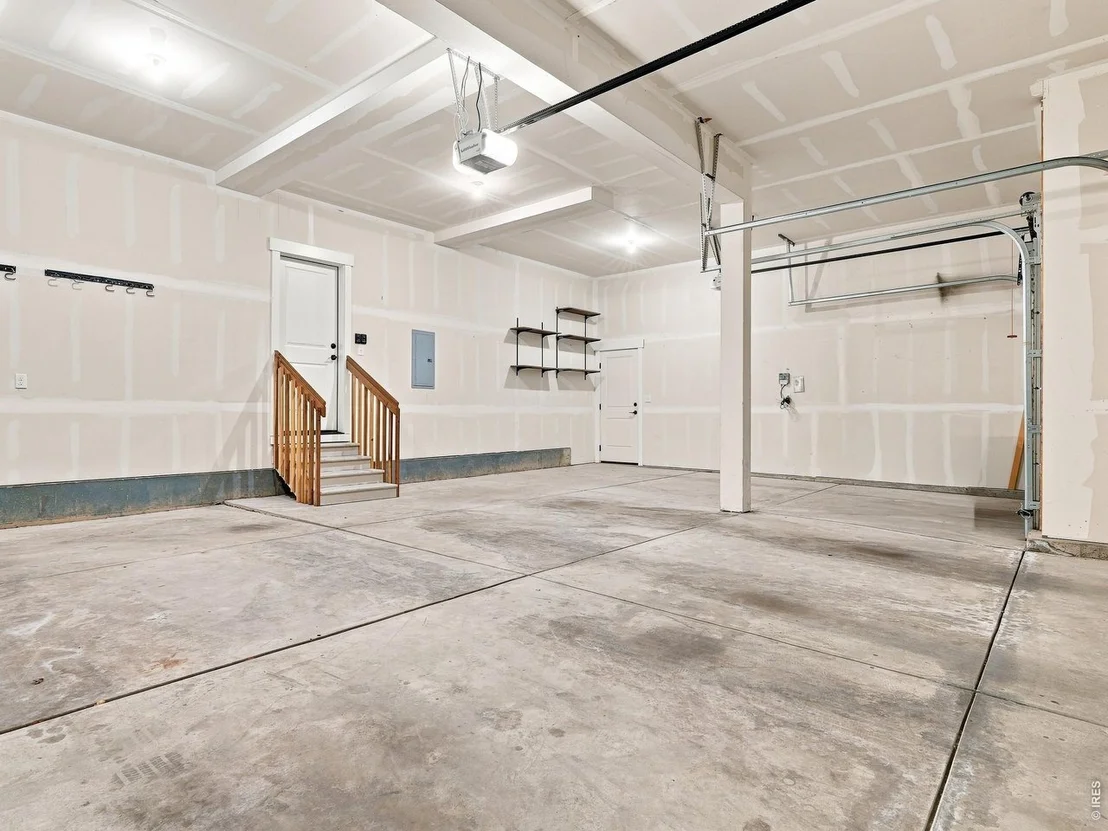
Parking Features: Attached
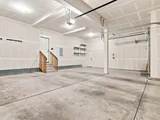
Garage Spaces: 3
Interior Details
Half Bathrooms: 1
Full Bathrooms: 3
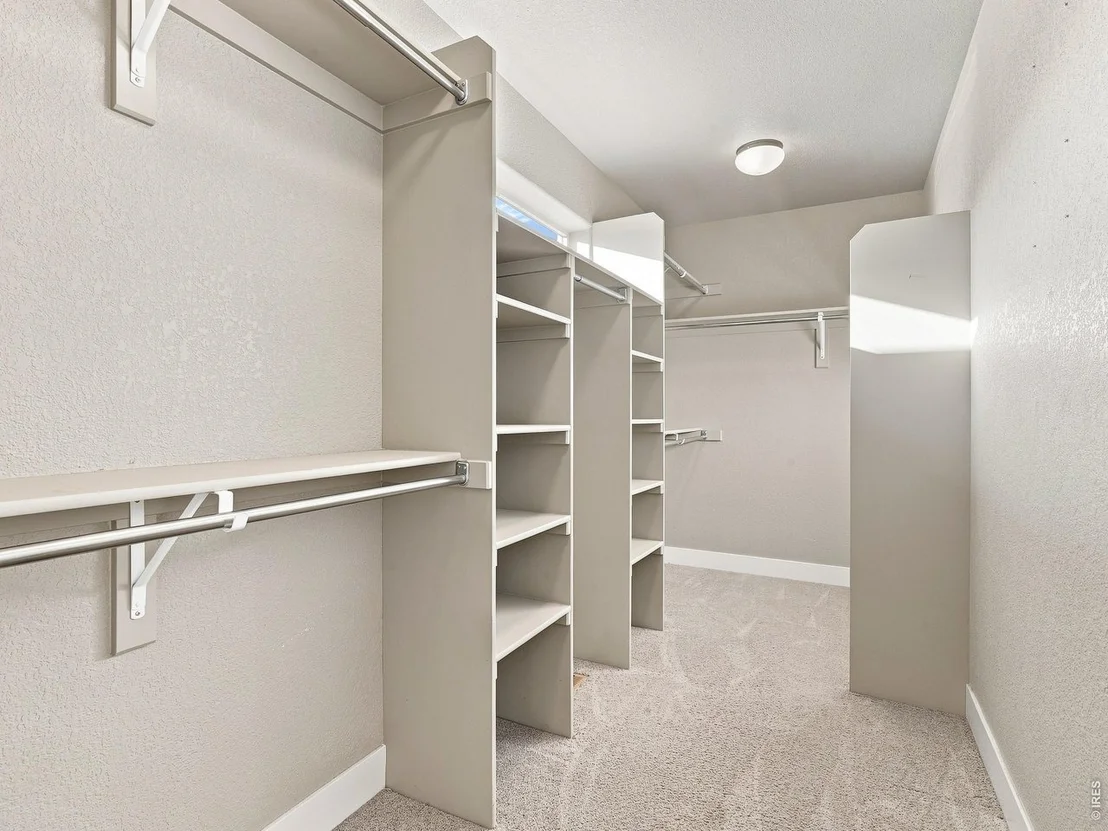
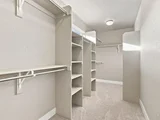
Interior Features: Eat-in Kitchen, Cathedral Ceiling(s), Open Floorplan, Pantry, Walk-In Closet(s), Kitchen Island, High Ceilings, Separate Dining Room, Washer/Dryer Hookup
Appliances: Gas Range, Double Oven, Dishwasher, Refrigerator, Microwave, Disposal, Fire Alarm
Flooring Type: Wood
Door Features: French Doors
Has Fireplace
Fireplace Features: Living Room
Basement: Full, Partially Finished
Exterior Details
Square Footage: 3759
Square Footage Source: $0
Architectural Style: Contemporary
Year Built: 2017
Builder Name: Bridgewater Homes
Levels: Two
Other Structures: Storage
Window Features: Window Coverings
Construction Materials: Stone, Composition
Patio and Porch Features: Patio
Lot Features: Meadow, Abuts Ditch, Abuts Stream/Creek/River, Abuts Public Open Space, House Faces North
Lot Size Area: 6534
Lot Size Units: Square Feet
Lot Size Acres: 0.15
Lot Size Square Feet: 6534
Water Source: Public
Financial Details
Tax Annual Amount: $5,788
Utilities Details
Cooling Type: Central Air, Ceiling Fan(s), Whole House Fan
Heating Type: Forced Air
Sewer : Public Sewer
Location Details
HOA/Condo/Coop Fee Includes: Common Amenities, Management
HOA/Condo/Coop Amenities: Trail(s)

Building Info

Overview

    General

  • Year Built: 2016
  • Building Count: 1
  • Bedroom Count: 5
  • Bathroom Count: 4
  • Full Bathrooms: 4
  • Partial Bathrooms: 4
  • Bathroom Plumbing Fixtures: 17
  • Building Condition: 0
  • Building Quality: 0
  • Construction Type: 6
  • Building Style: 40
  • Exterior Walls Type: 23
  • Interior Walls Type: 3
  • Roof Shape Type: 0
  • Roof Cover Type: 3
  • Floor Count: 100
  • Floor Cover: 0
  • Basement Type: 6
  • Basement Area: 1,301
  • Garage Type: 1
  • Garage Square Area: 709
  • Parking Space Count: 0
  • Patio Type: 0
  • Porch Type: 36
  • Pool Type: 0

    Dimensions

  • Lot Size Square Feet: 6,600
  • Total Building Area: 4,600
  • Gross Building Area: 4,600
  • Building Area: 3,759
  • Building Area Measurement: L

    Heating and Cooling

  • Air Conditioning: 1
  • Heating: 3
  • Heated Square Feet: 3,759
  • Heating Fuel Type: 0

    Utilities

  • Sewer System: 0
  • Water Service: 0

Building

  • Building Type: 0
  • Property Class: R
  • Subdivision: WINTER FARM 3RD FG
  • Land Acres: 0000000152
  • Standard Land Use Code: 1001
  • County Land Use Code: 1212
  • Legal Description 1: LOT 33 BLOCK 5 WINTER FARM 3RD FG

Neighborhood

  • School District Name: Windsor School District RE-4
  • Census Tract: 002203

Geography

  • Account Number: R8941428
  • Parcel: R8941428
  • Block: 5
  • Lot: 33
  • Latitude: 40.4891
  • Longitude: -104.884

    Address

  • Full Address: 608 Vermilion Peak Dr
  • Address - House Number: 608
  • Address - Street Name: Vermilion Peak
  • Address - Suffix Type: Dr
  • State: CO
  • City Name: Windsor
  • Carrier Code: R015
  • 4-Digit Zip Code: 3251
  • Zip Code: 80550

Valuation

    Tax

  • Tax Year: 2023
  • Tax Amount: $518,318
  • Tax Rate Code Area: 2543

    Appraisal Valuation

  • Standard Deviation: 0.1362
  • Valuation Date: Apr 03, 2024
  • Confidence Score: 84
  • Final Value: 722,425
  • High Value: 820,870
  • Low Value: 623,980

    Market Valuation

  • Market Total Value: $696,204
  • Market Land Value: $100,000
  • Market Improvement Value: $596,204

    Assessments Valuation

  • Assessed Year: 2023
  • Assessed Total Value: $46,650
  • Assessed Land Value: $6,700
  • Assessed Improvements Value: $39,950

    Sales

  • Current Sale Contract Date: Jun 04, 2019
  • Current Sale Recording Date: Jun 11, 2019
  • Current Sale Price:
  • Current Sale Document Type: 71
  • Current Sale Input Document Number: 4496228
  • Previous Sale Recording Date: Jul 19, 2017
  • Previous Sale Contract Date: Jul 14, 2017
  • Previous Sale Amount: $505,000
  • Previous Sale Document Type: 68
Data used for valuation calculations is provided by RealtyHop, and other third party sources

Comparables

Unit
Status
Type
Beds
Baths
ft²
Price/ft²
Asking Price
Listed On
Closing Price
Sold On
HOA + Taxes

About Windsor


Similar Homes for Sale

Currently no similar homes around

Nearby Rentals


Frequently Asked Questions

When was property at 608 Vermilion Peak Drive built and last sold?
The property at 608 Vermilion Peak Drive was built in 2016 and last sold on Jun 4, 2019 for $532,000.
How much is this home worth?
The estimated value of the home located at 608 Vermilion Peak Drive is $741,308.
What are some comparable homes to 608 Vermilion Peak Drive?
There are currently no comparable homes to 608 Vermilion Peak Drive.